
Active
13724 CALLE DE ORA CT
$649,000
Features:
Property Details
Remarks
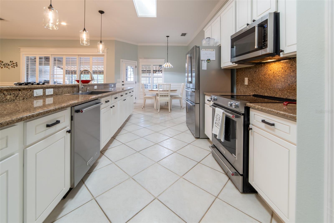
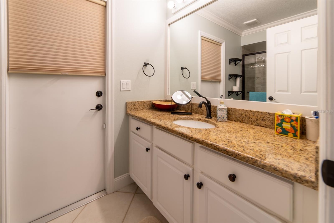
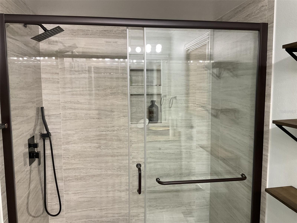
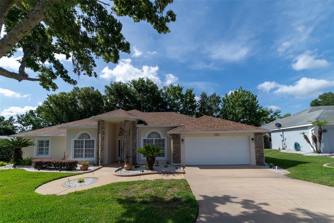
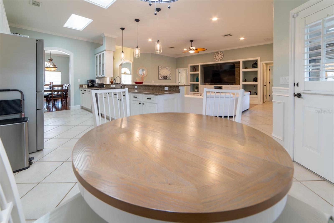
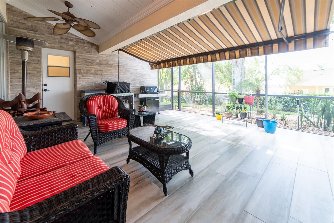
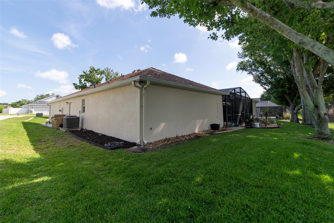
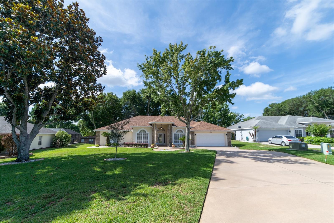
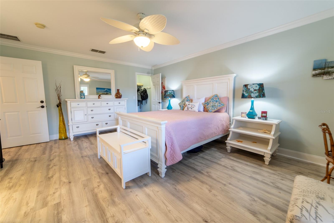
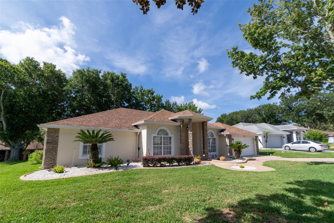
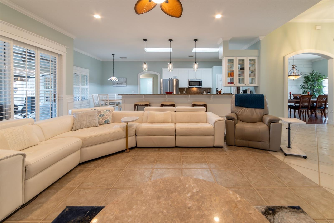
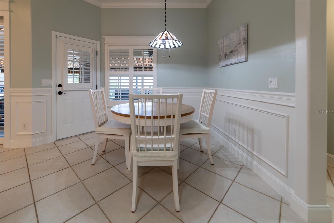
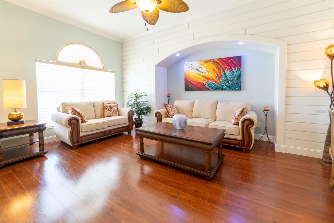
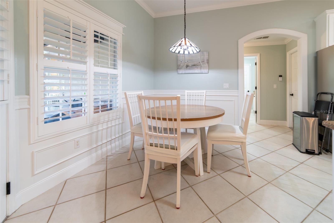
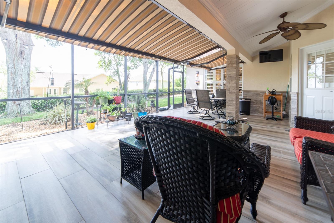
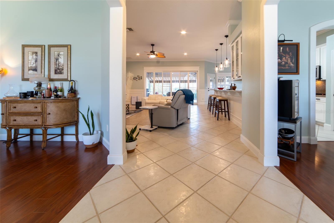
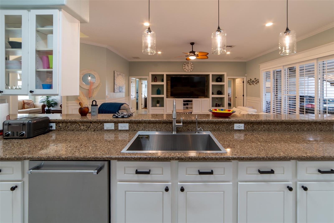
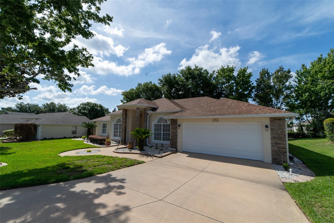
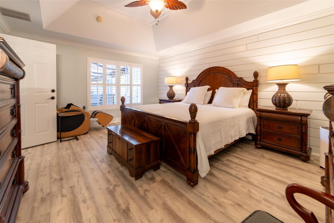
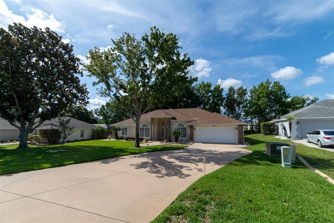
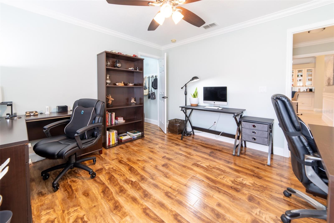
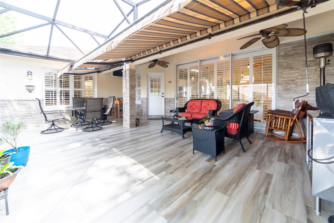
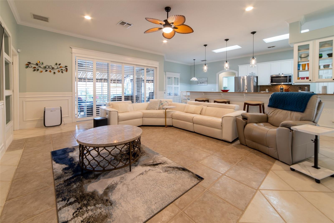
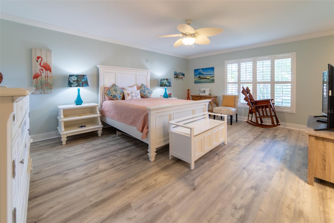
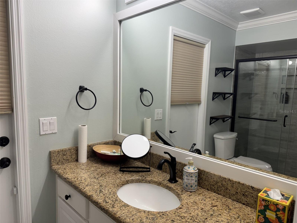
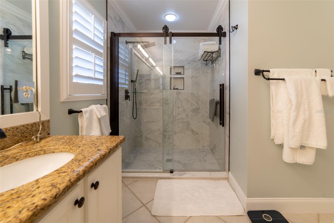
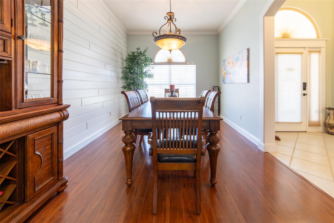
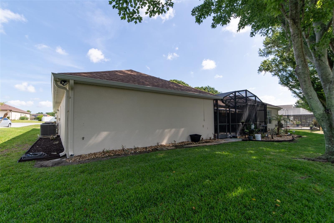
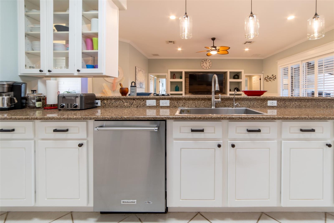
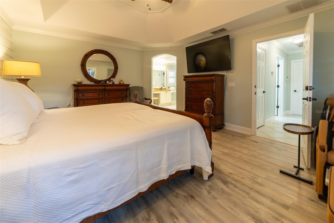
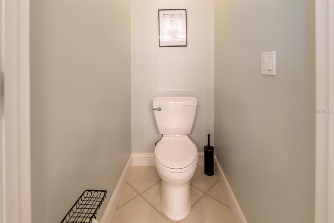
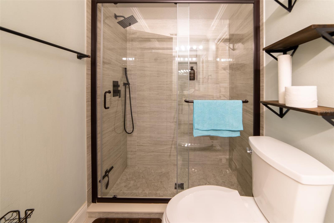
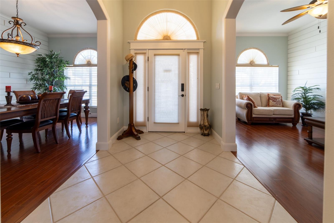
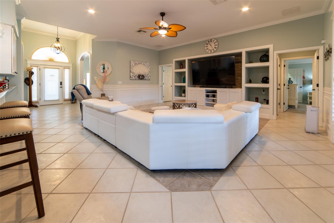
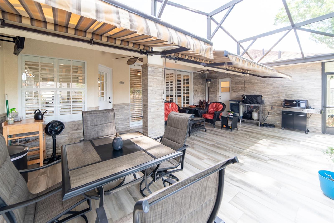
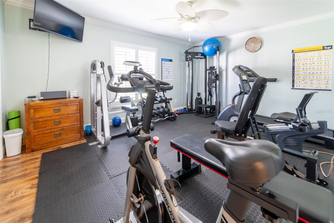
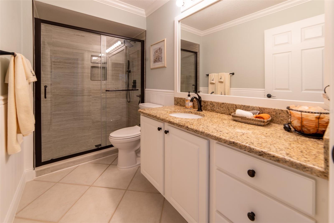
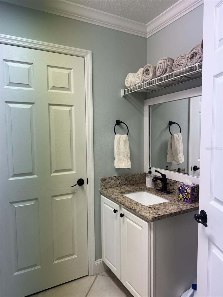
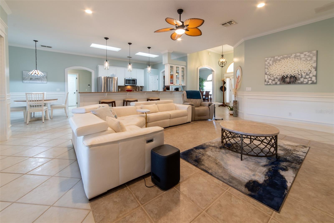
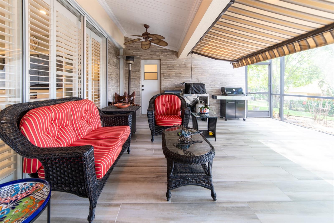
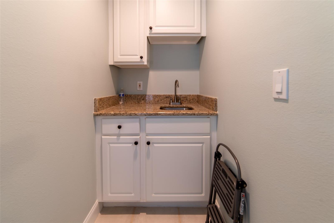
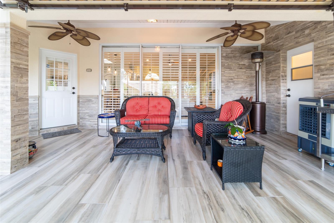
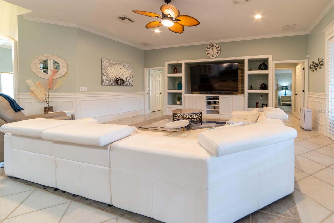
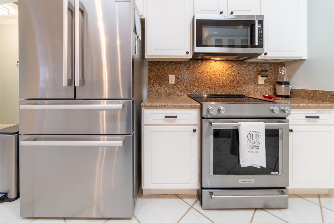
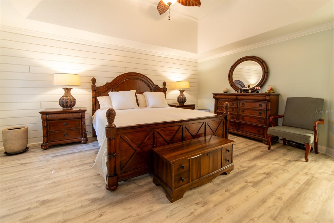
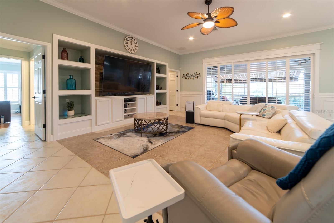
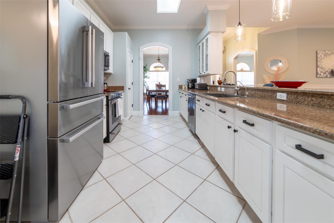
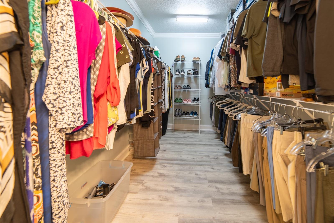
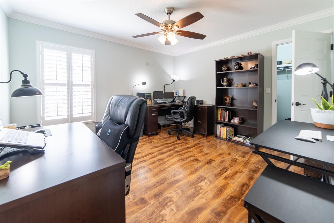
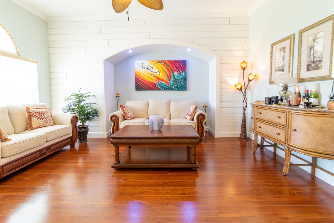
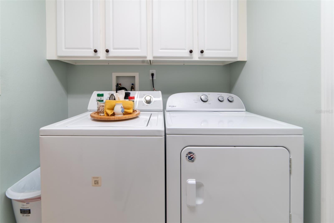
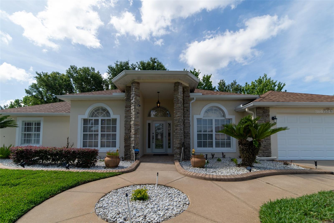
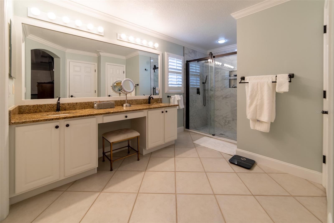
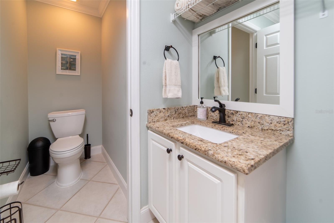
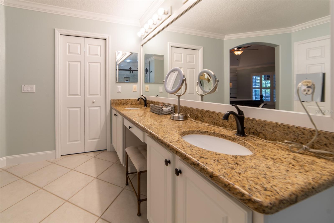
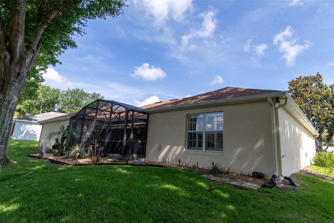
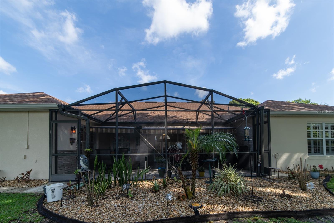
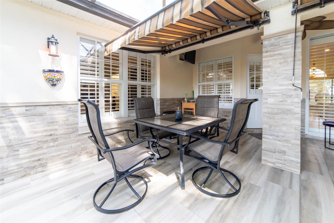
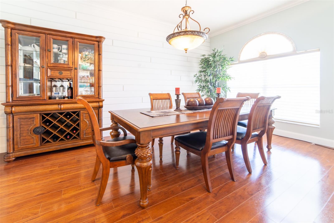
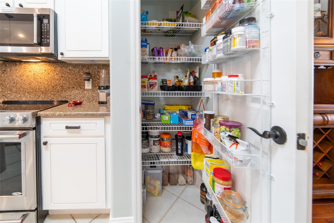
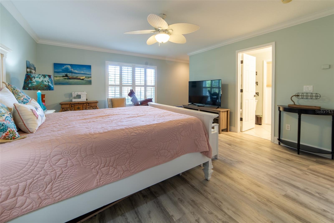
Beautifully renovated 4-bedroom, 4-bath home located on a quiet cul-de-sac in one of Clermont’s most desirable established neighborhoods. Situated within Clermont’s renowned rolling hill region and positioned on the elevated side of the neighborhood, this property offers excellent natural drainage, storm preparedness, and added peace of mind during Florida’s rainy and hurricane seasons. This spacious and thoughtfully designed split-bedroom floor plan places all four bedrooms in separate areas of the home, creating exceptional privacy and flexibility for family living, guests, or multigenerational needs. Expansive living and entertaining areas flow seamlessly to the oversized lanai featuring elegant marble tile and inviting indoor-outdoor living. The completely remodeled kitchen showcases quartz countertops, brand-new cabinetry, upgraded finishes, and abundant space for gathering and entertaining. Numerous additional upgrades throughout the home include renovated bathrooms, plantation shutters on every window, newer energy-efficient HVAC system, tropical landscaping, decorative accents, and a roof installed in 2019. A private mother-in-law suite with kitchenette, large closet, private bath, and direct lanai access offers outstanding flexibility for extended family or long-term guests. Professionally installed whole-house generator hookup system successfully powered the entire home during a previous week-long hurricane-related outage, including central A/C, refrigerator, lighting, internet, streaming, and essential appliances, providing exceptional comfort and connectivity. Portable generator negotiable with acceptable offer. Large elevated lot, low HOA, mature landscaping, spacious layout, hurricane readiness, and Clermont’s unique rolling hill setting make this exceptional property a rare opportunity in Central Florida.
Financial Considerations
Price:
$649,000
HOA Fee:
229
Tax Amount:
$4200
Price per SqFt:
$212.37
Tax Legal Description:
THIRD ADDITION TO VISTAS SUB LOT 61 PB 37 PGS 71-72 ORB 1901 PG 2366, ORB 2122 PG 1254
Exterior Features
Lot Size:
12939
Lot Features:
Cul-De-Sac, Paved
Waterfront:
No
Parking Spaces:
N/A
Parking:
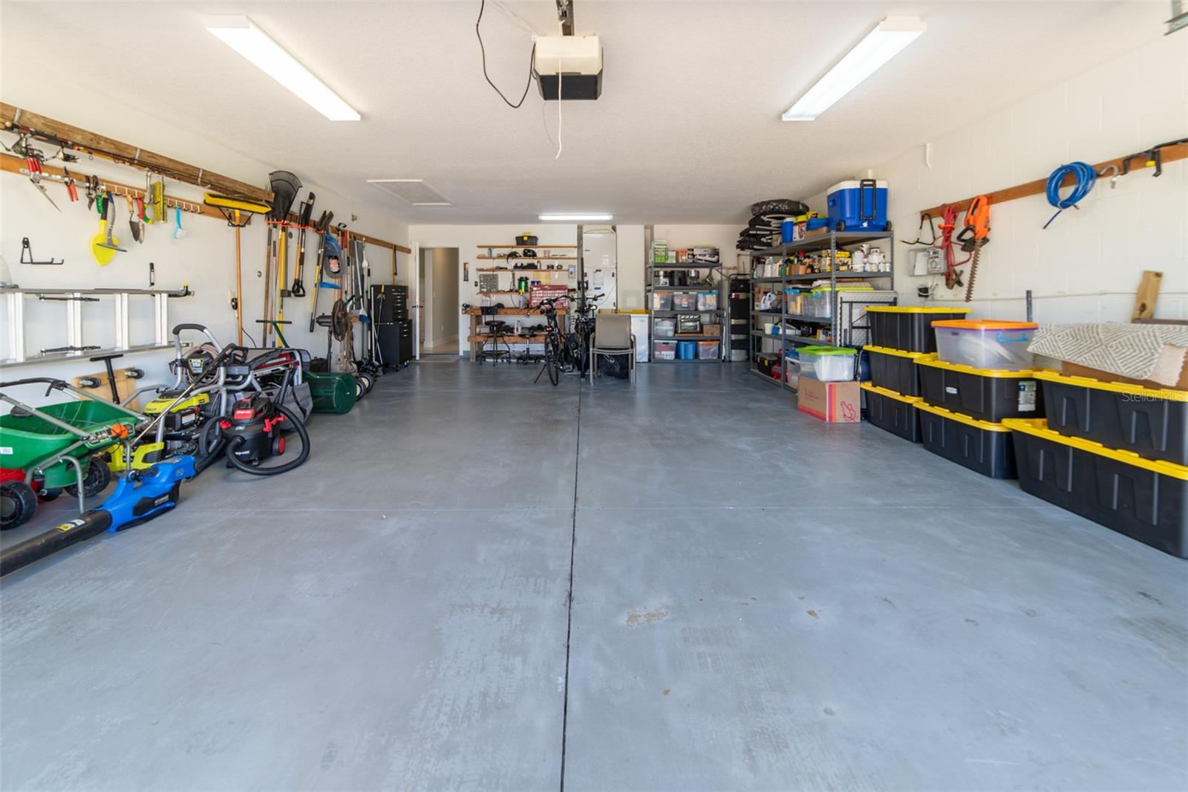
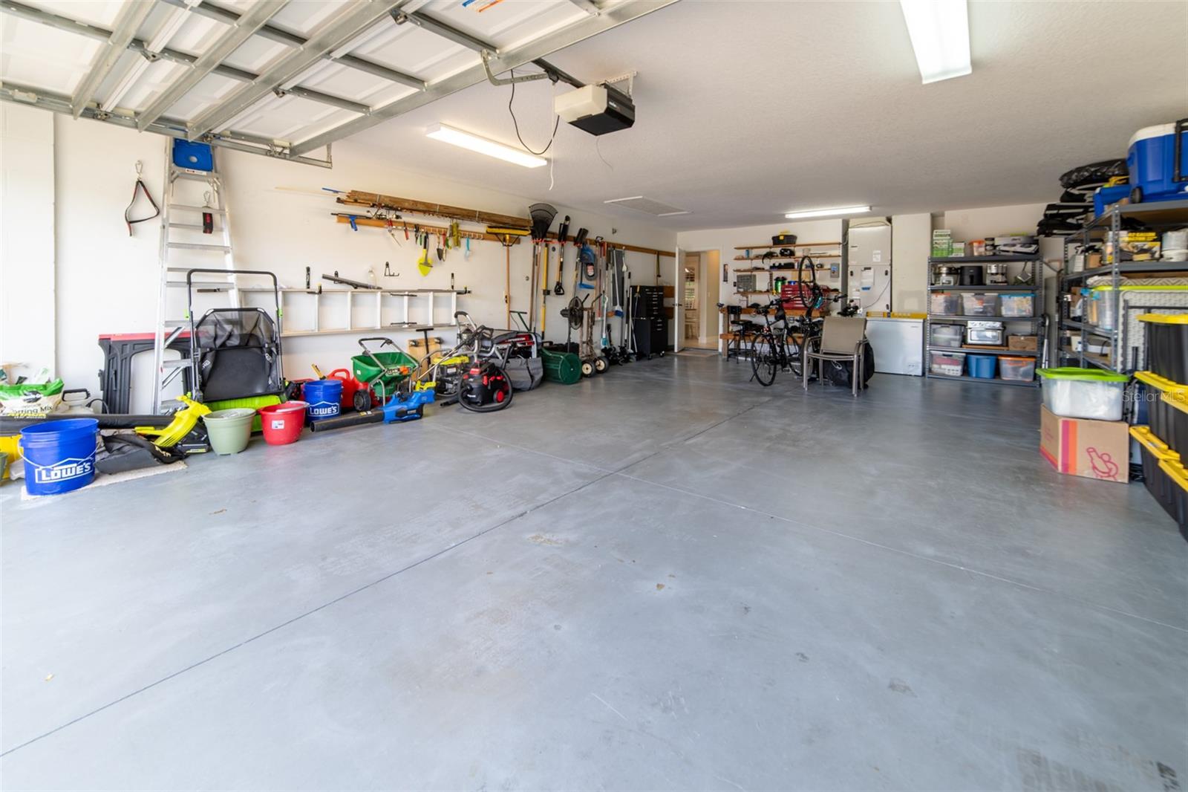
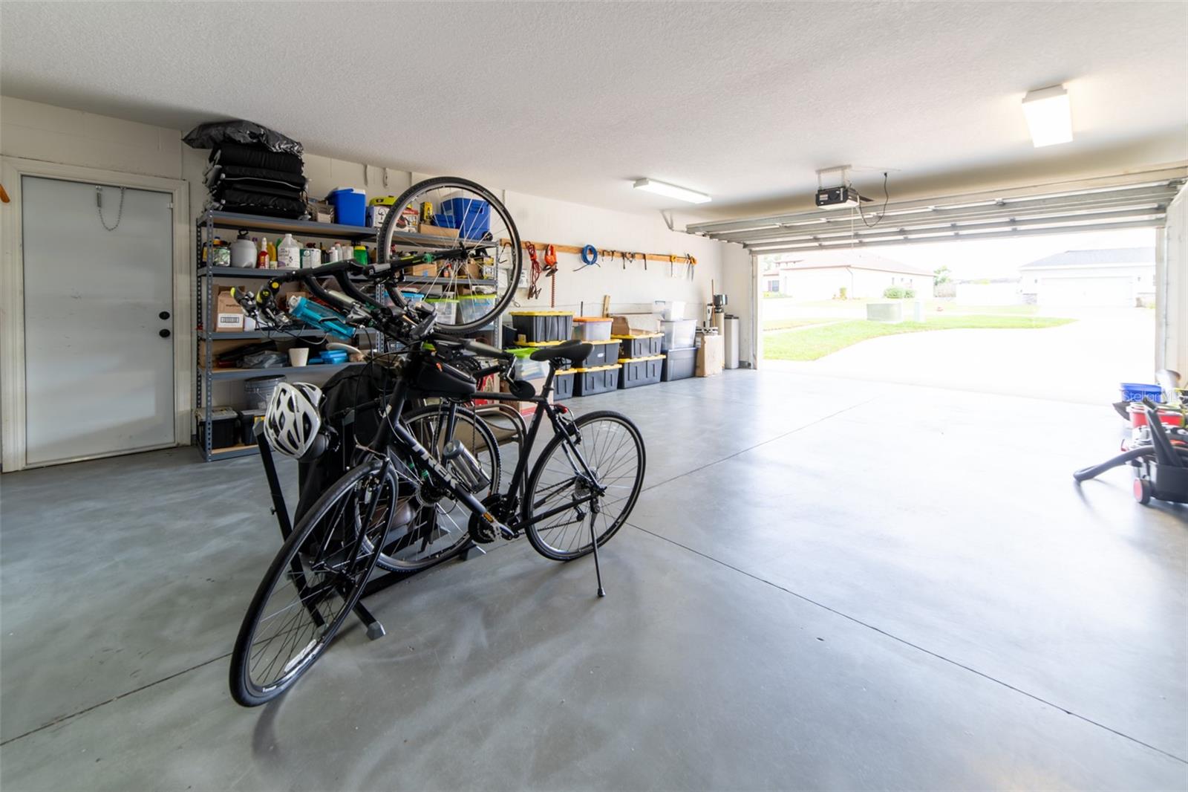
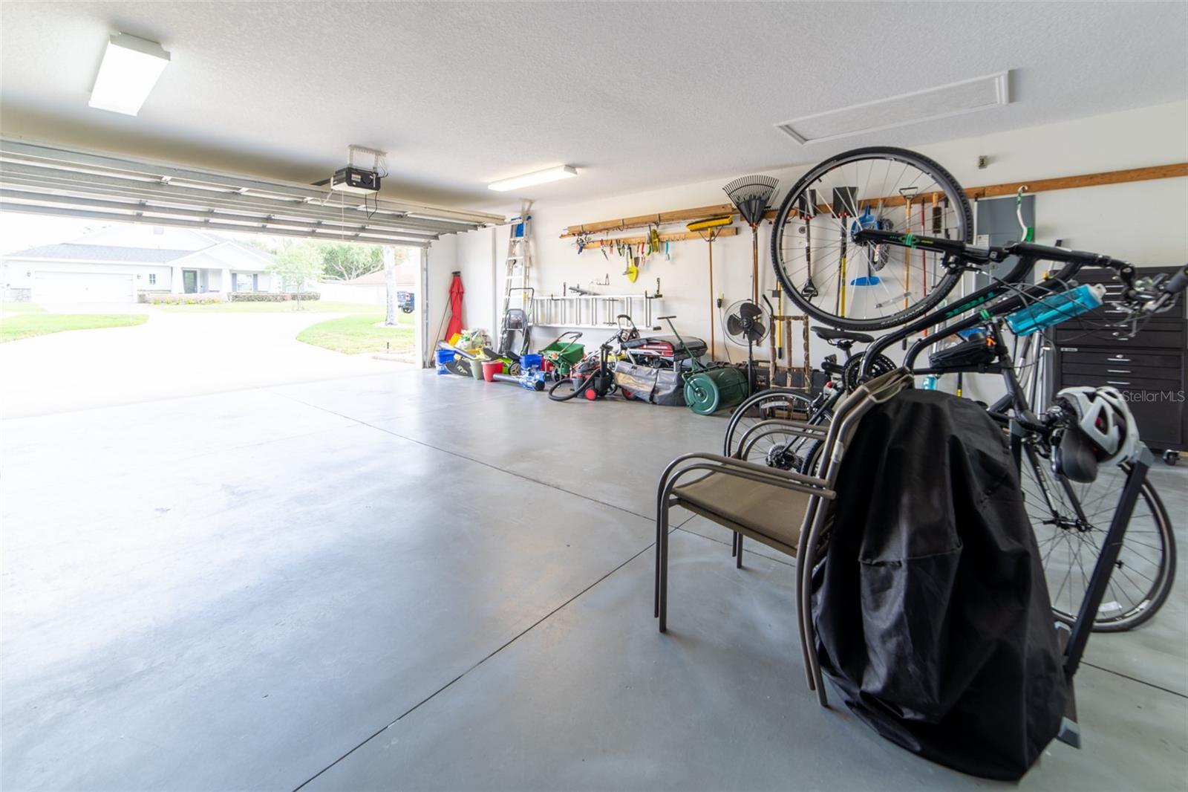
Garage Door Opener, Tandem
Roof:
Shingle
Pool:
No
Pool Features:
N/A
Interior Features
Bedrooms:
4
Bathrooms:
4
Heating:
Central
Cooling:
Central Air
Appliances:
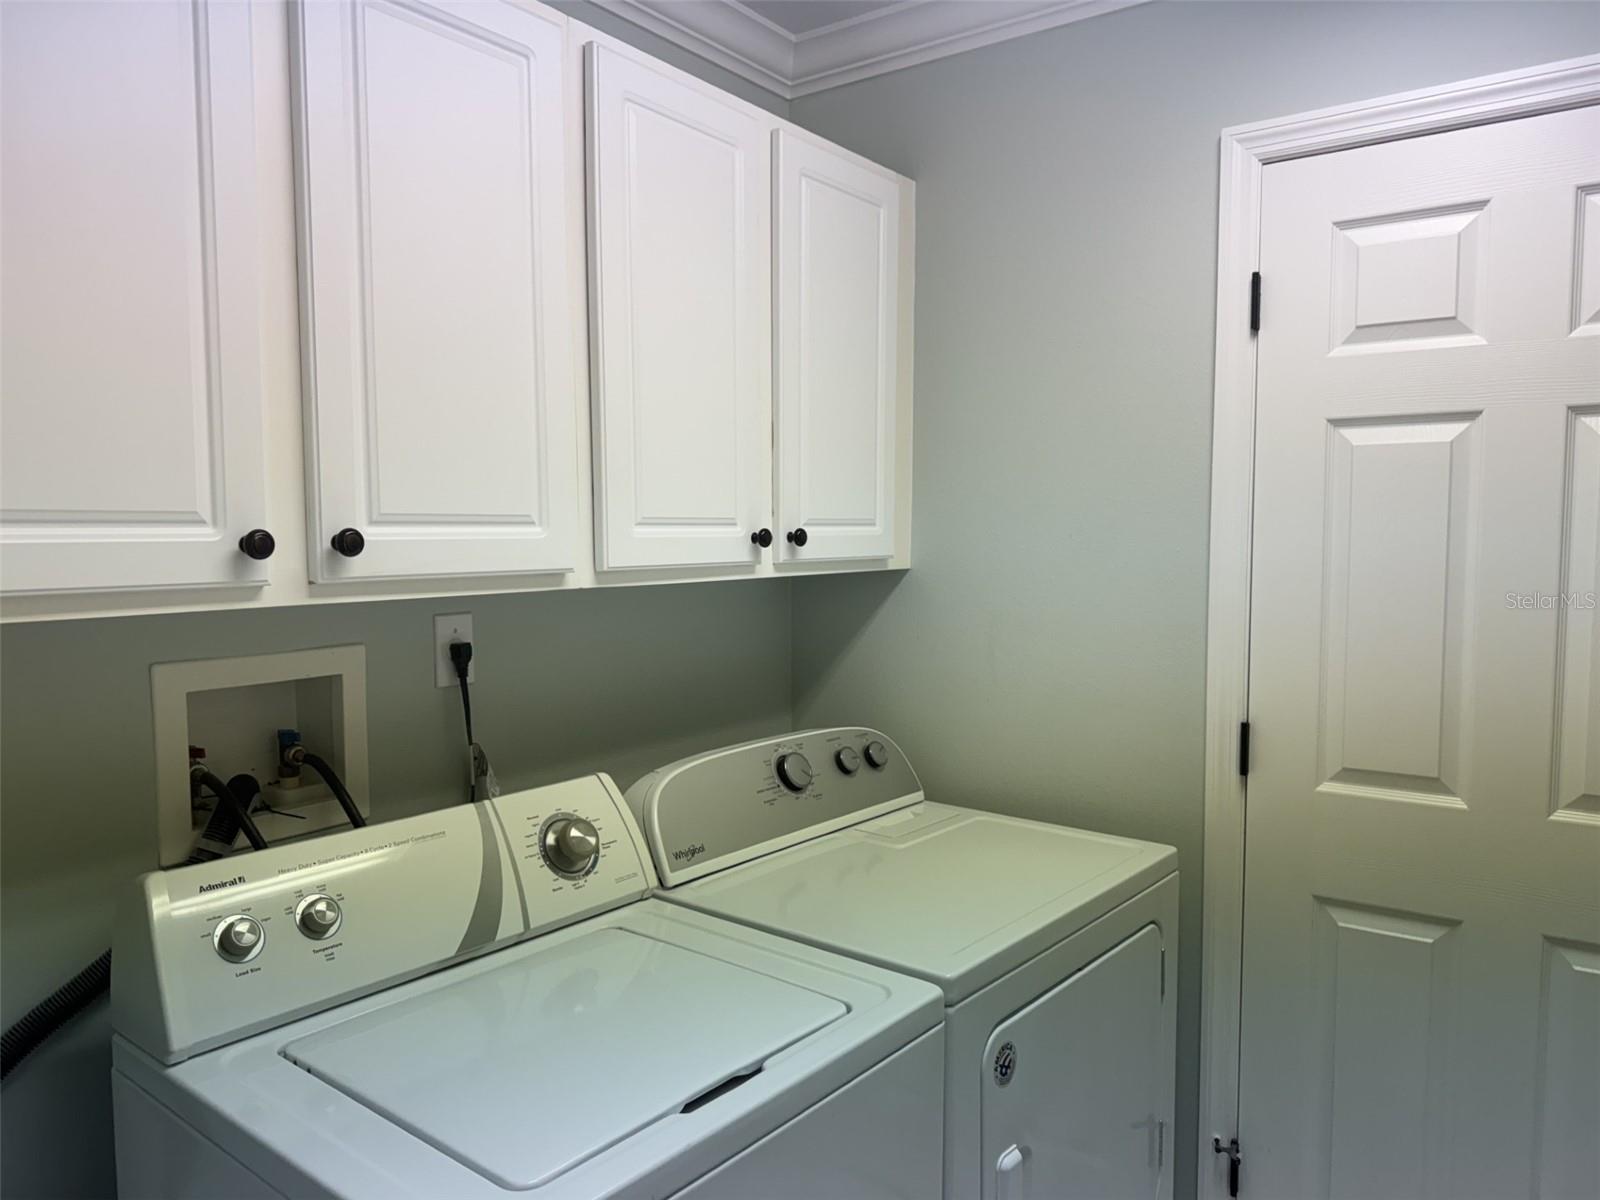
Dishwasher, Disposal, Electric Water Heater, Microwave
Furnished:
Yes
Floor:
Ceramic Tile, Tile
Levels:
One
Additional Features
Property Sub Type:
Single Family Residence
Style:
N/A
Year Built:
2002
Construction Type:
Block, Stucco
Garage Spaces:
Yes
Covered Spaces:
N/A
Direction Faces:
North
Pets Allowed:
No
Special Condition:
None
Additional Features:
Balcony
Additional Features 2:
Please check with HOA regarding pet restrictions.
Map
- Address13724 CALLE DE ORA CT
Contact a Professional

Featured Properties
Related Properties
$ 389,900
$ 299,900
- Featured
- Active
Single Family Residence
7101 MIDDLETON AVE
$ 1,780,000
$ 275,000
- Featured
- Active
Single Family Residence
9018 RALLY SPRING LOOP
$ 469,900
$ 425,000
$ 2,229,000
$ 499,900
- Featured
- Active
Single Family Residence
440 PALM IS SE
$ 1,425,000
$ 279,900
- Featured
- Active
Single Family Residence
2525 LAFAYETTE AVE
$ 1,749,000