
Active
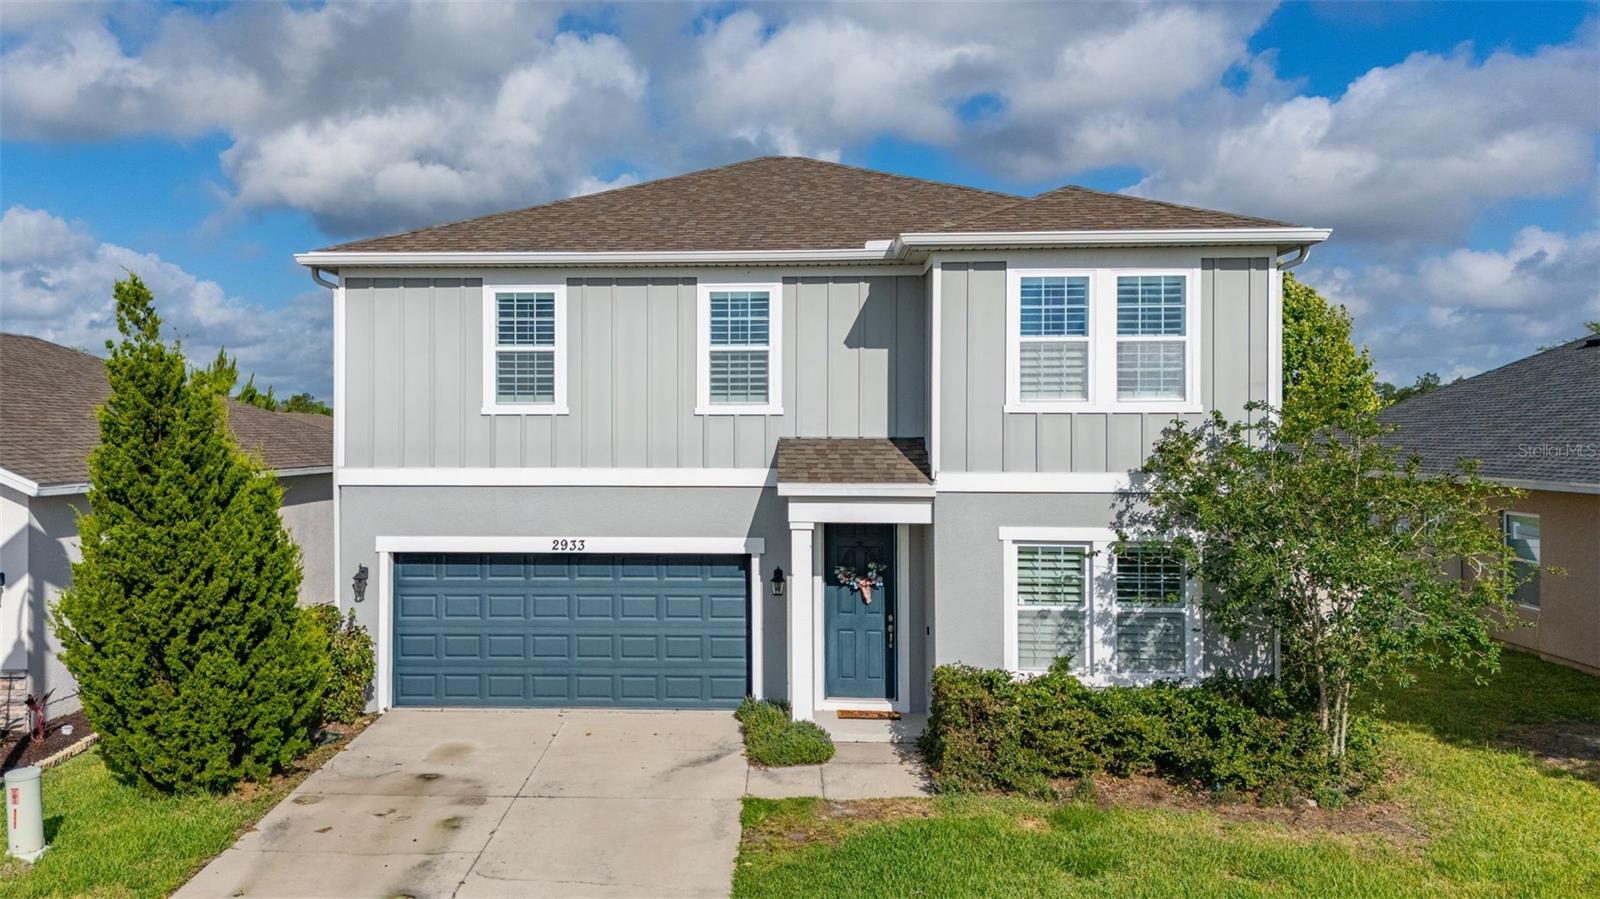
2933 DEERBERRY LN
$450,000
Features:
Property Details
Remarks
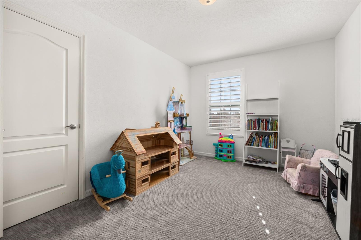
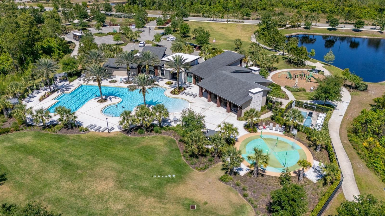
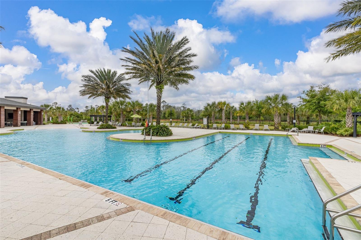
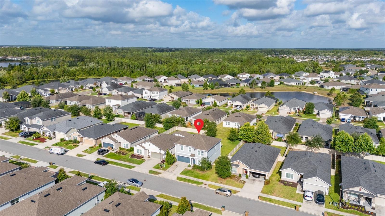
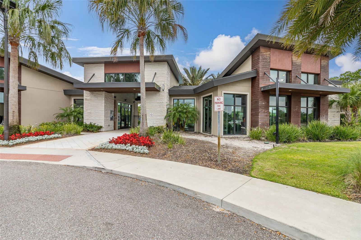
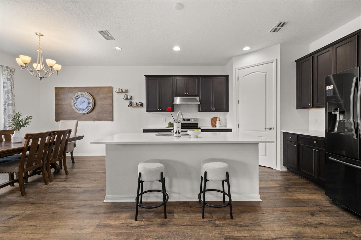
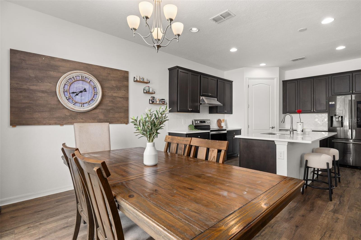
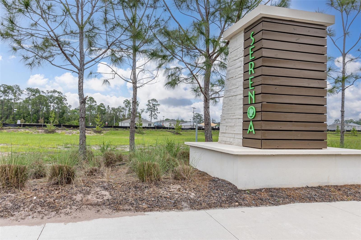
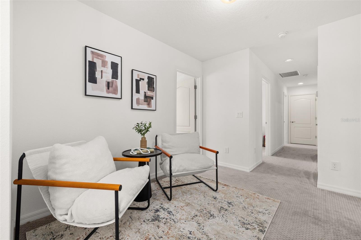
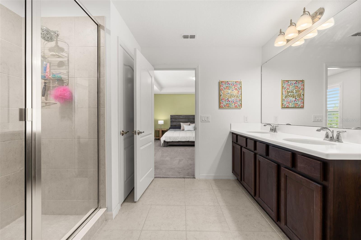
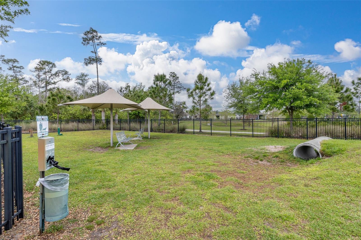
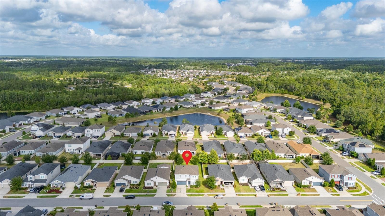
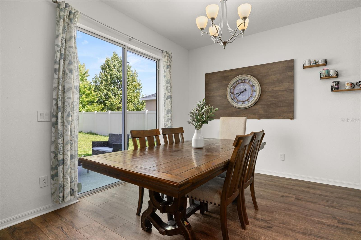
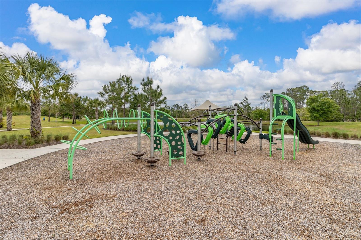
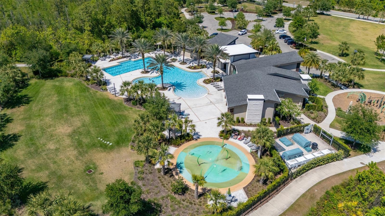
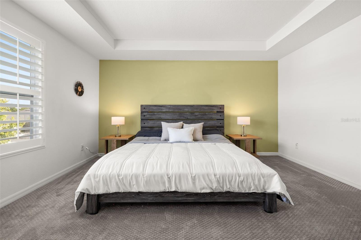
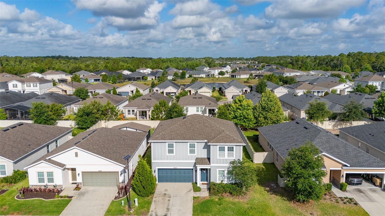
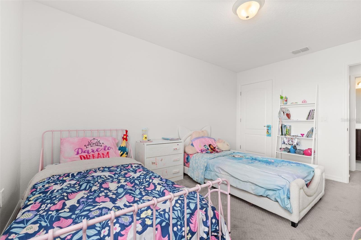
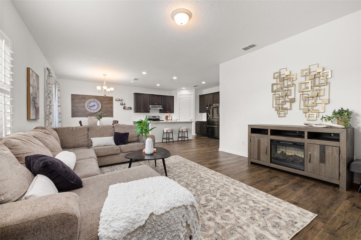
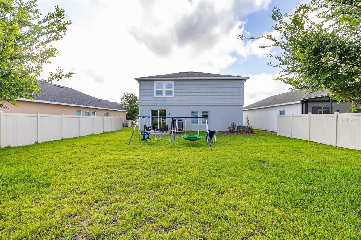
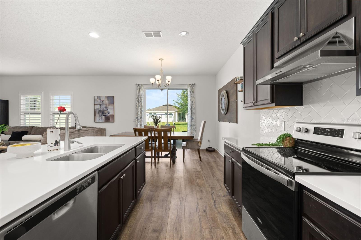
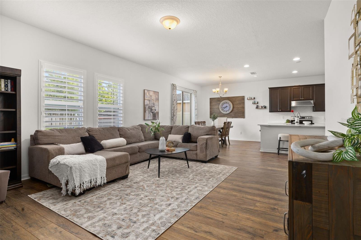
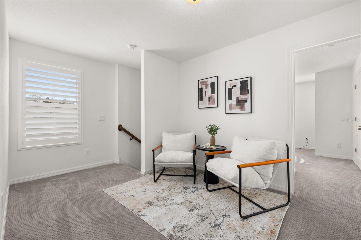
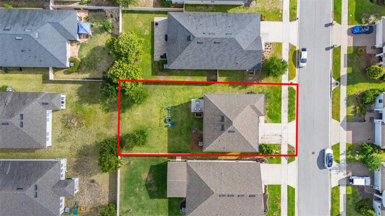
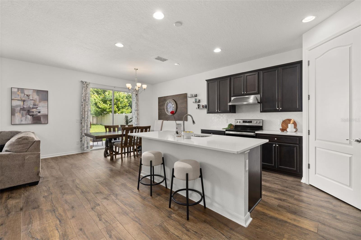
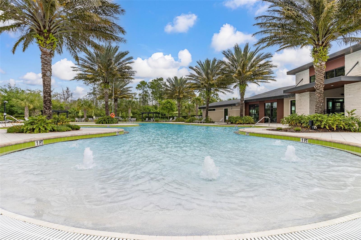
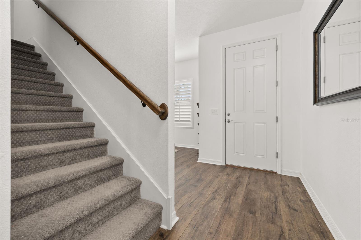
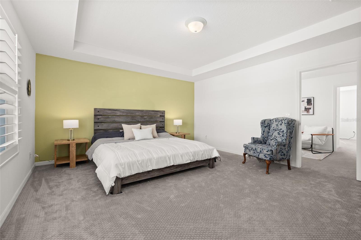
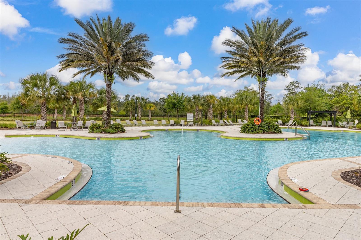
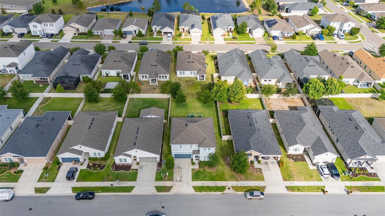
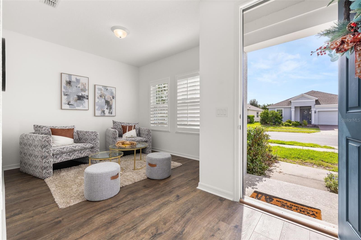
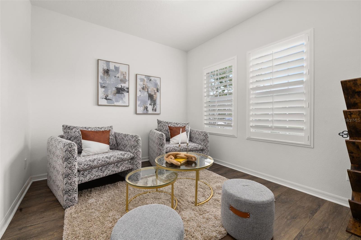
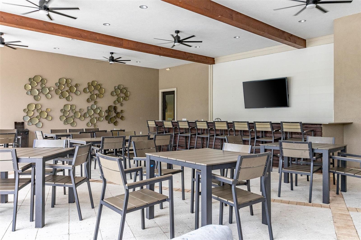
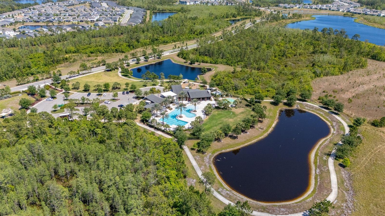
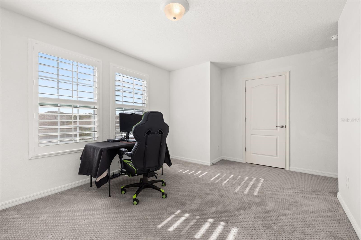
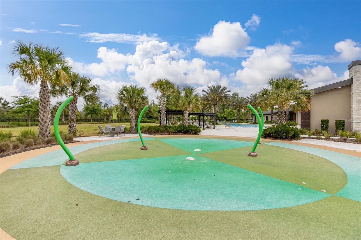
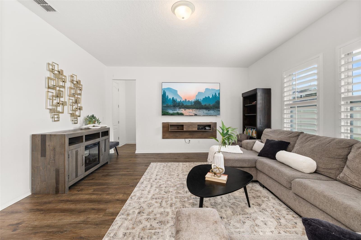
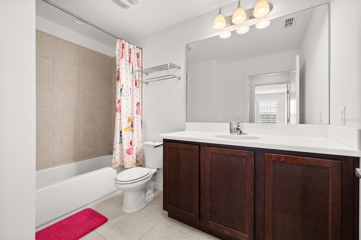
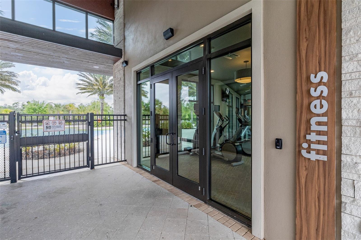
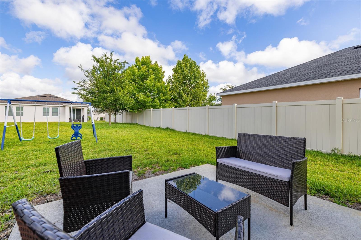
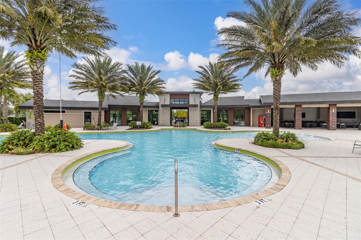
SAVE BIG: Mortgage Broker credit (based on loan amount) toward closing costs or rate buy-down with seller’s preferred mortgage broker. In gated Serenoa Village, this two-story home is designed for the rhythm of everyday family life. The downstairs layout offers open shared spaces where cooking, helping with homework, and keeping an eye on playtime can all happen at once, with views to the backyard through the sliding glass doors. Just off the entry, a separate room provides flexibility for formal dining, a play space, or a quiet sitting area. Ceramic tile throughout the main level makes cleanup simple, while upgraded carpet adds comfort upstairs along the staircase, hallway, and all bedrooms. With all bedrooms located on the second floor, the home offers separation between entertaining and private spaces. Outside, the backyard features side fencing, two trees along the rear property line, a paved patio area for casual outdoor time, and an existing swing set. Serenoa Village residents enjoy a gated entrance, community pool, and convenient access to schools, daycare, parks, shopping, dining, major roadways, and the attractions of the Disney area.
Financial Considerations
Price:
$450,000
HOA Fee:
140
Tax Amount:
$6358
Price per SqFt:
$184.73
Tax Legal Description:
SERENOA VILLAGE 2 PHASE 1B-1 PB 71 PG 19-21 LOT 150 ORB 5436 PG 601
Exterior Features
Lot Size:
6875
Lot Features:
N/A
Waterfront:
No
Parking Spaces:
N/A
Parking:
N/A
Roof:
Shingle
Pool:
No
Pool Features:
N/A
Interior Features
Bedrooms:
4
Bathrooms:
3
Heating:
Electric
Cooling:
Central Air
Appliances:
Dishwasher, Dryer, Electric Water Heater, Exhaust Fan, Microwave, Refrigerator, Washer
Furnished:
Yes
Floor:
Carpet, Ceramic Tile, Luxury Vinyl
Levels:
Two
Additional Features
Property Sub Type:
Single Family Residence
Style:
N/A
Year Built:
2020
Construction Type:
Stucco
Garage Spaces:
Yes
Covered Spaces:
N/A
Direction Faces:
Southeast
Pets Allowed:
No
Special Condition:
None
Additional Features:
Rain Gutters, Sidewalk
Additional Features 2:
Please verify the lease restrictions terms with the HOA.
Map
- Address2933 DEERBERRY LN
Contact a Professional

Featured Properties
Related Properties
$ 379,000
- Featured
- Active
Single Family Residence
3015 GREAT ABACO WAY
$ 399,900
- Featured
- Active
Single Family Residence
14163 CHICORA CROSSING BLVD
$ 420,000
$ 300,000
$ 465,000
$ 299,000
- Featured
- Active
Single Family Residence
7407 UNIVERSITY DR
$ 259,999
$ 440,000
$ 516,000
$ 249,000
$ 360,000
- Featured
- Active
Single Family Residence
2989 GIBRALTAR BLVD