
Active
4326 HAMMERSMITH DR
$319,000
Features:
Property Details
Remarks
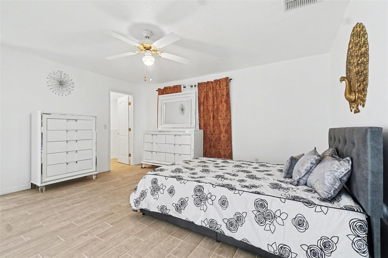
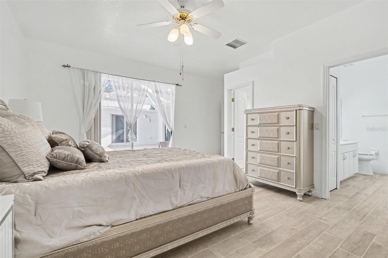
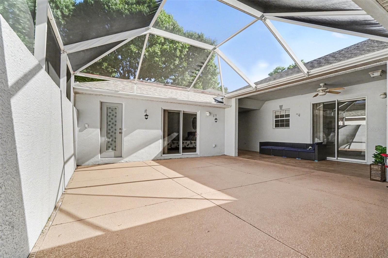
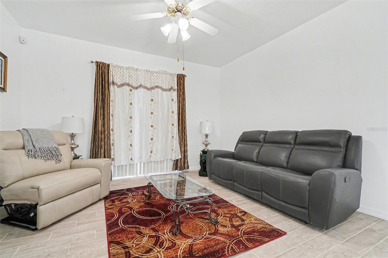
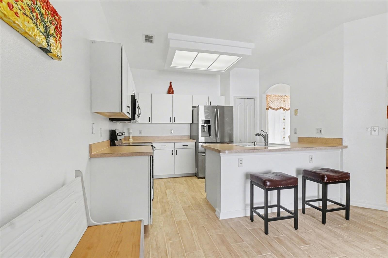
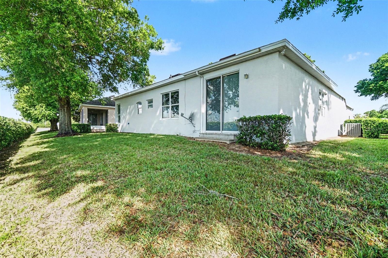
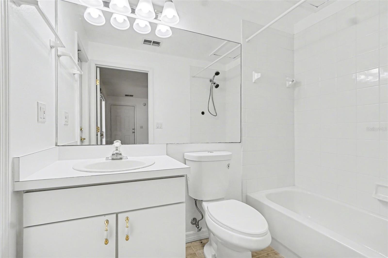
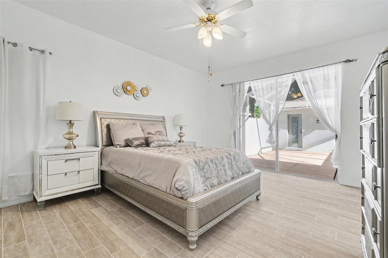
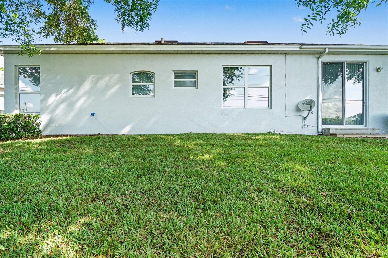
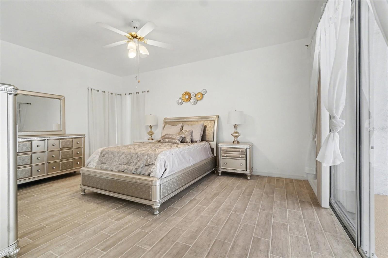
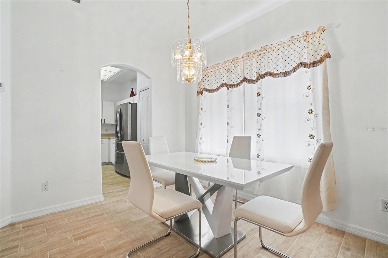
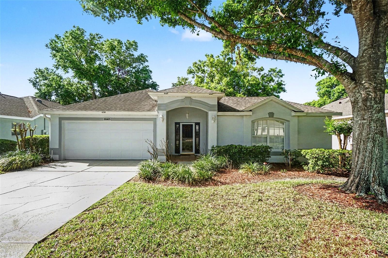
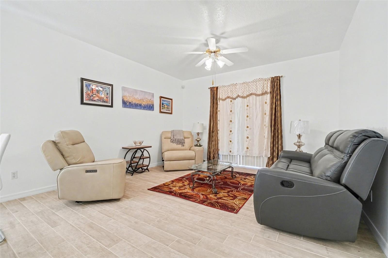
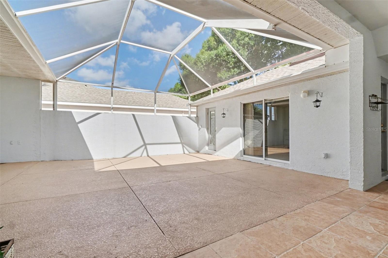
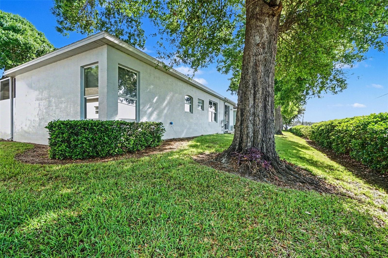
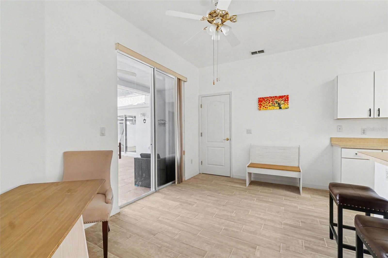
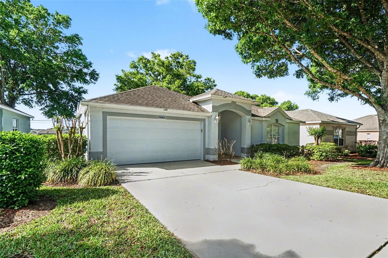
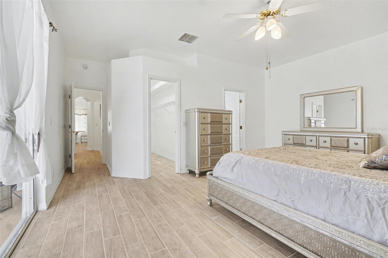
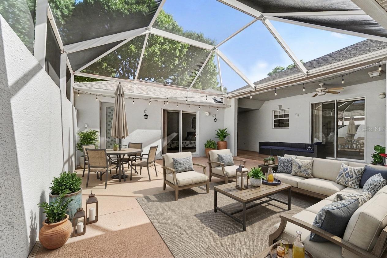
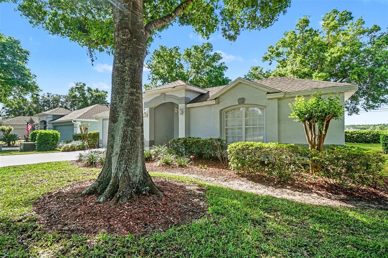
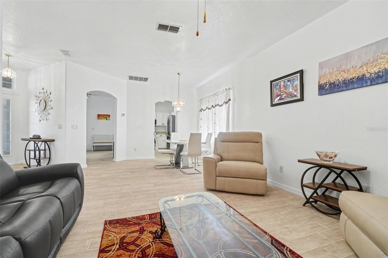
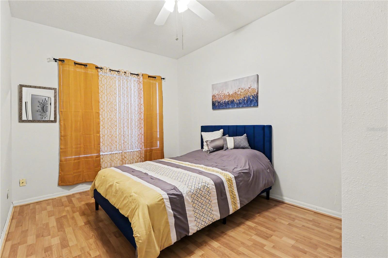
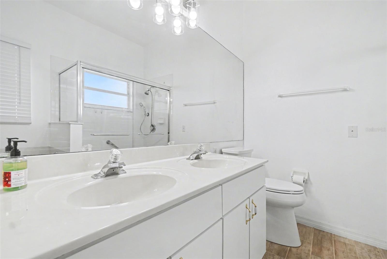
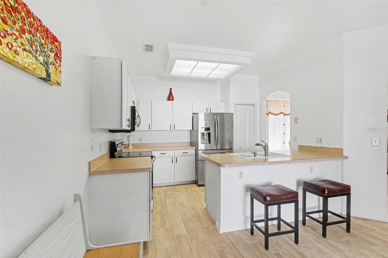
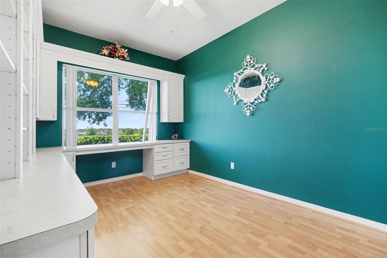
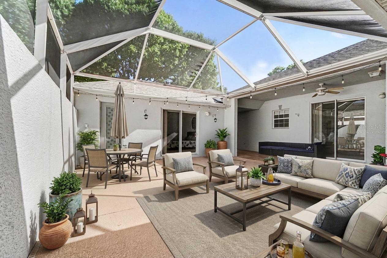
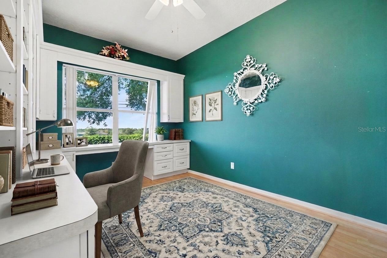
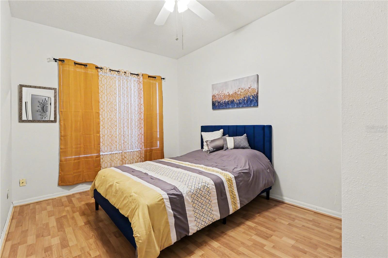
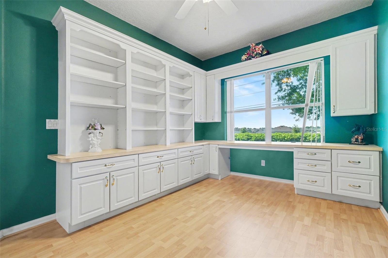
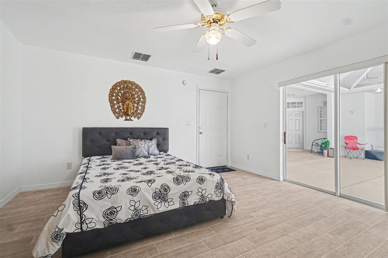
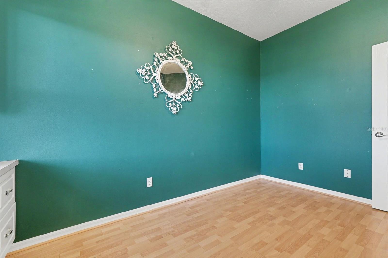
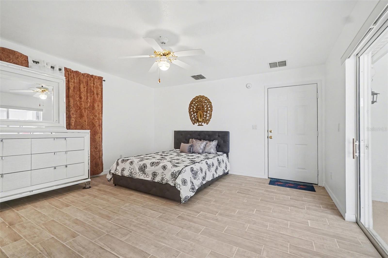
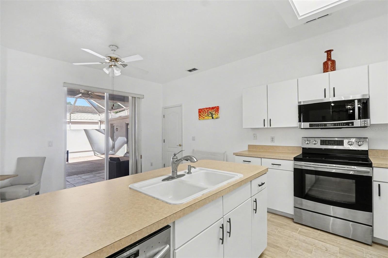
One or more photo(s) has been virtually staged. Welcome to a life of effortless elegance , nestled within the prestigious, guard-gated sanctuary of Wellington at Kings Ridge. From the moment you arrive, the meticulously manicured landscaping and charming architecture signal that you have found a true sanctuary. This isn’t just a residence; it’s a lifestyle curated for the woman who values peace, community, and the fine art of living beautifully. Step inside to be greeted by an expansive, sun-drenched floor plan where soaring vaulted ceilings create an airy, ethereal atmosphere. The home has been thoughtfully refreshed with brand-new ceramic plank flooring that stretches across the main living areas, offering a sophisticated, modern foundation that is as practical as it is stunning. The heart of the home is a spacious, open kitchen that flows seamlessly into an intimate eat-in dinette and the family room. It’s a space designed for connection, whether you’re hosting a lively brunch with neighbors or enjoying a quiet evening with a glass of wine and a good book. The true "hidden gem" of this property is the enchanting central atrium. This private, open-air courtyard is tucked into the center of the home, offering a secluded retreat for a lush container garden, a morning yoga practice, or a candlelit reading nook under the Florida stars. Complementing this outdoor magic is the rare three-bedroom layout, which includes a primary suite sanctuary on the main level and a completely separate guest wing. This secondary suite—featuring its own walk-in closet and private bath—is the perfect "home within a home" for visiting family or a dedicated creative studio. Life in Clermont’s premier 55+ golf community means your "to-do" list is replaced by a "to-enjoy" list. Your monthly dues handle the tedious details—including cable, high-speed internet, lawn maintenance, and even exterior painting—leaving you free to explore the multi-million dollar Royal Club. Spend your afternoons at one of the three sparkling pools, stay active on the pickleball courts, or take your golf cart for a sunset cruise to nearby dining and shopping. At 4326 Hammersmith Drive, you aren't just buying a home; you're claiming the vibrant, carefree chapter you’ve worked so hard to earn.
Financial Considerations
Price:
$319,000
HOA Fee:
443
Tax Amount:
$4834
Price per SqFt:
$185.25
Tax Legal Description:
CLERMONT WELLINGTON AT KINGS RIDGE PHASE III LOT 772 PB 40 PGS 42-43 ORB 6323 PG 1315
Exterior Features
Lot Size:
6500
Lot Features:
N/A
Waterfront:
No
Parking Spaces:
N/A
Parking:
N/A
Roof:
Shingle
Pool:
No
Pool Features:
N/A
Interior Features
Bedrooms:
3
Bathrooms:
3
Heating:
Electric
Cooling:
Central Air
Appliances:
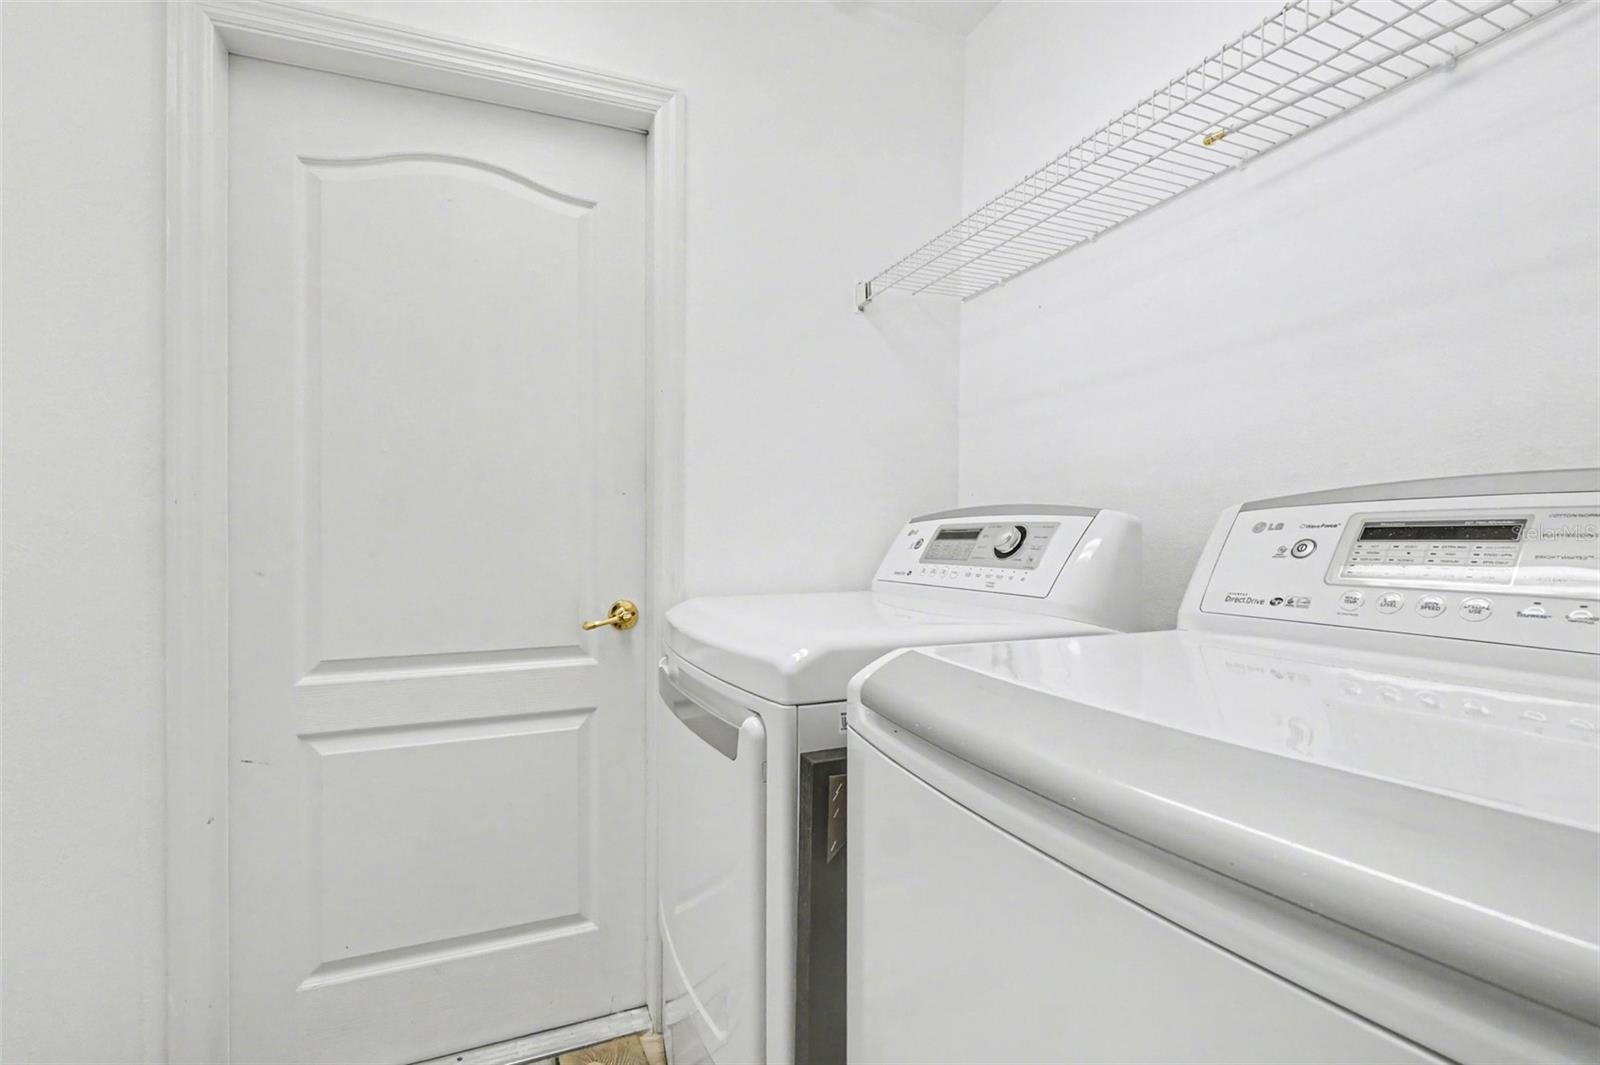
Dishwasher, Disposal, Dryer, Microwave, Range, Refrigerator, Washer
Furnished:
Yes
Floor:
Ceramic Tile
Levels:
One
Additional Features
Property Sub Type:
Single Family Residence
Style:
N/A
Year Built:
1999
Construction Type:
Block, Concrete
Garage Spaces:
Yes
Covered Spaces:
N/A
Direction Faces:
East
Pets Allowed:
Yes
Special Condition:
None
Additional Features:
N/A
Additional Features 2:
N/A
Map
- Address4326 HAMMERSMITH DR
Contact a Professional

Featured Properties
Related Properties
$ 389,900
$ 299,900
- Featured
- Active
Single Family Residence
7101 MIDDLETON AVE
$ 1,780,000
$ 275,000
- Featured
- Active
Single Family Residence
9018 RALLY SPRING LOOP
$ 469,900
$ 425,000
$ 2,229,000
$ 499,900
- Featured
- Active
Single Family Residence
440 PALM IS SE
$ 1,425,000
$ 279,900
- Featured
- Active
Single Family Residence
2525 LAFAYETTE AVE
$ 1,749,000