
Active
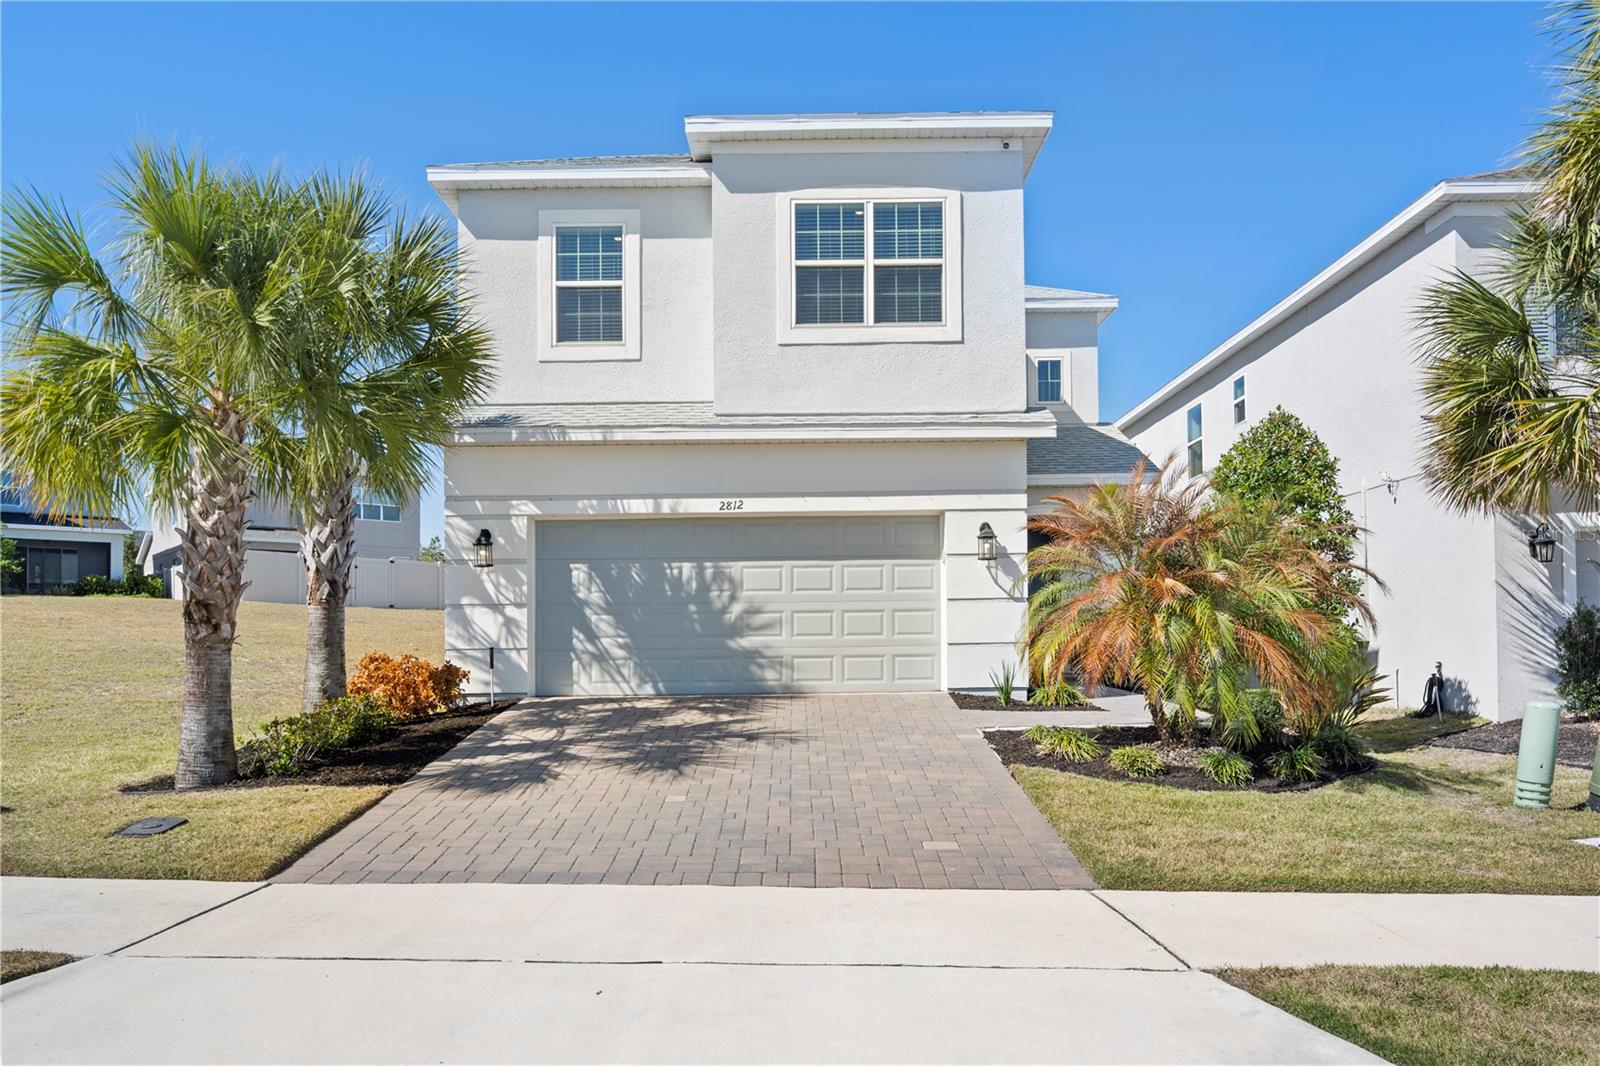
2812 HILLTOP RD
$529,000
Features:
Property Details
Remarks
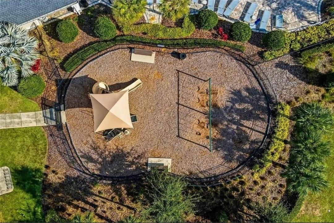
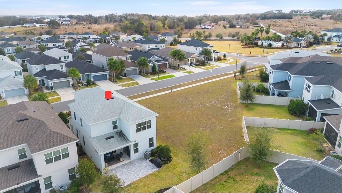
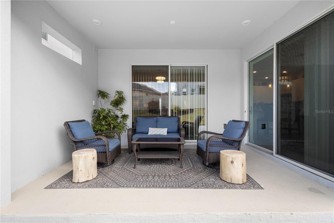
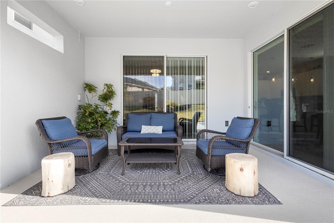

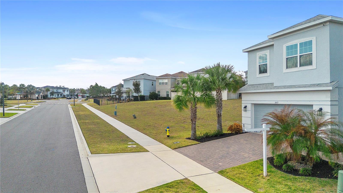
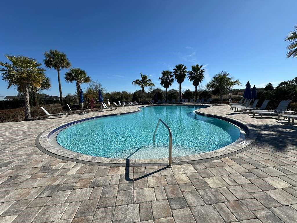
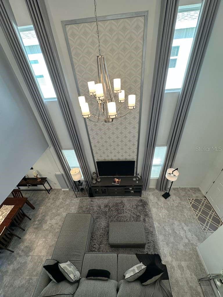
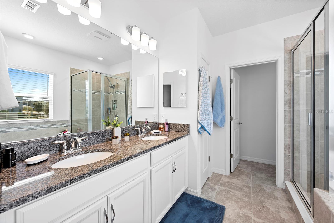

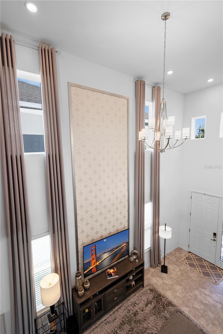
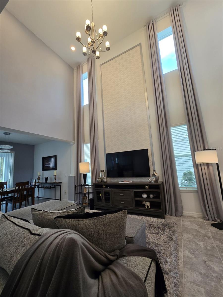
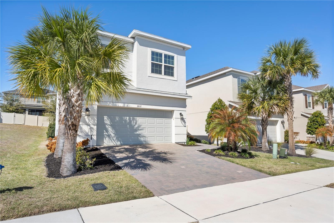
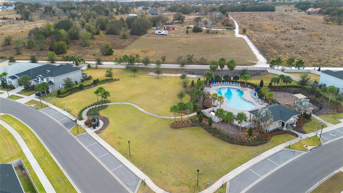
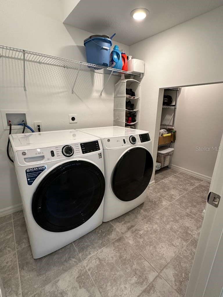
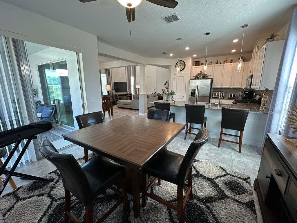
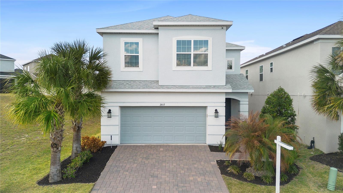
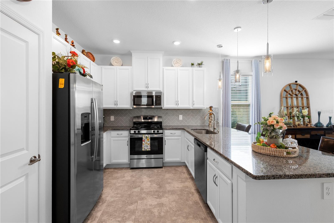

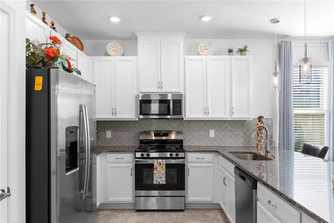
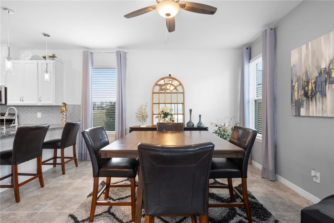
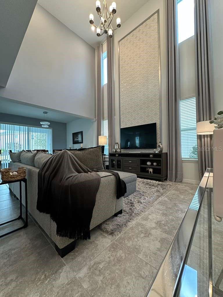
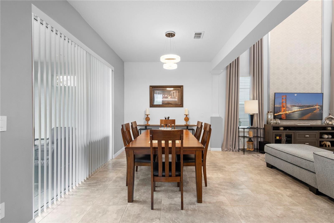
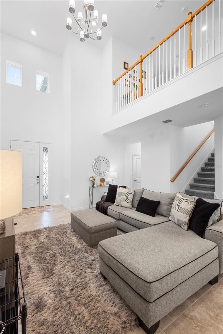
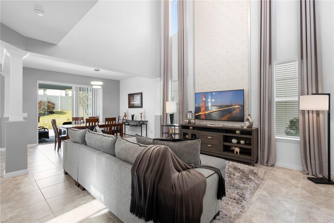

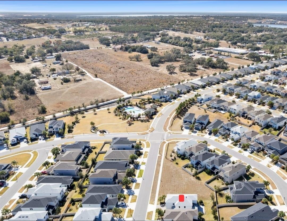
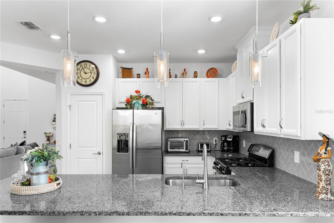
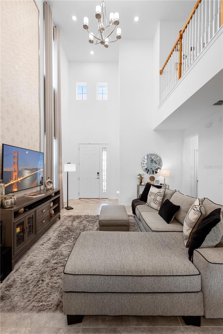
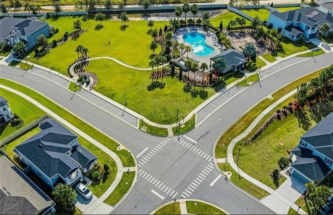
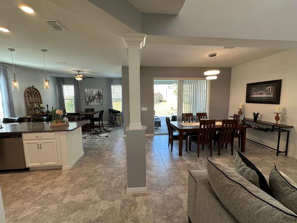
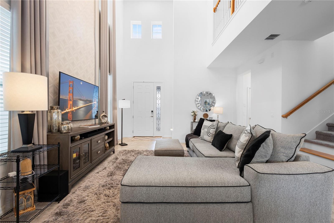
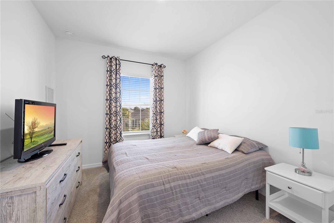

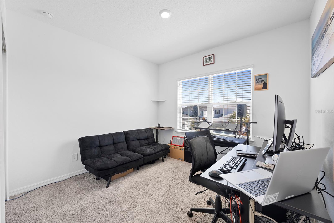
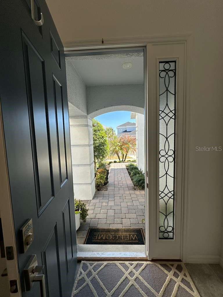
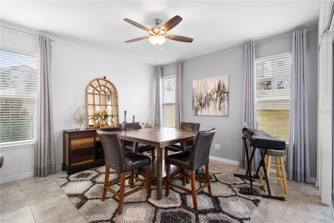
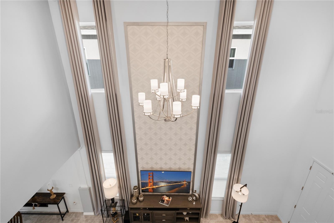
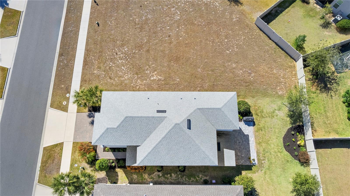
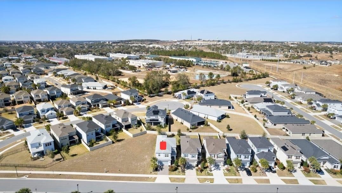
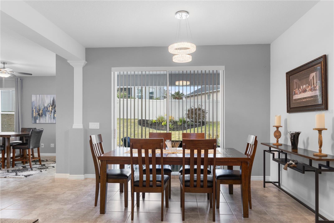
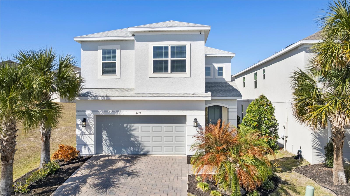
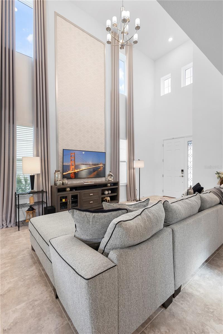
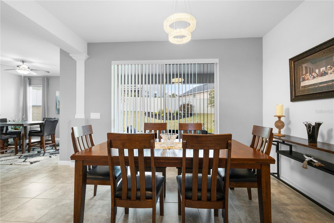
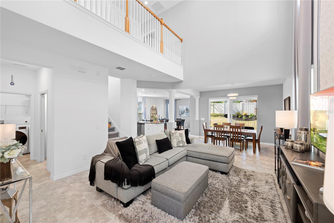

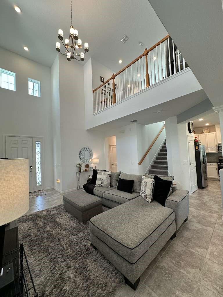
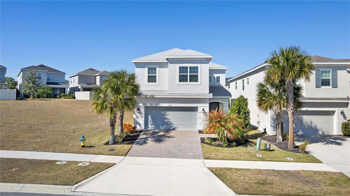

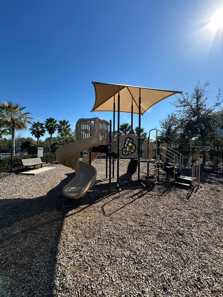
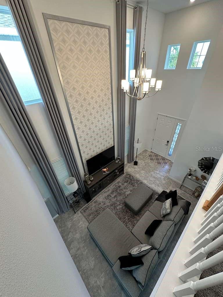
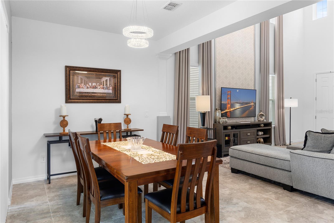
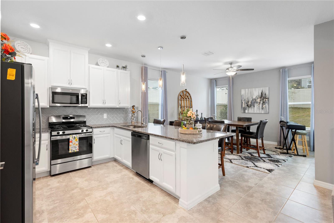
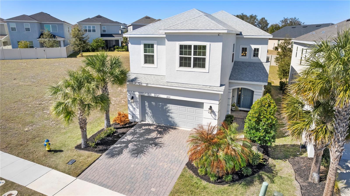
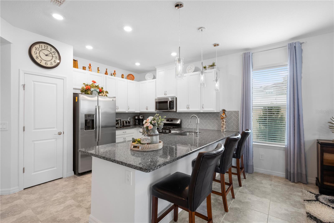

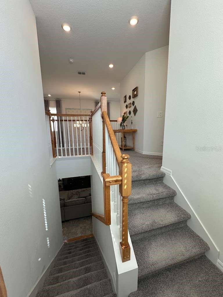
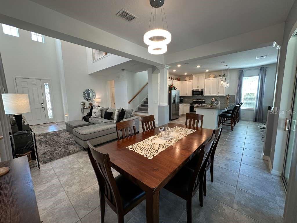
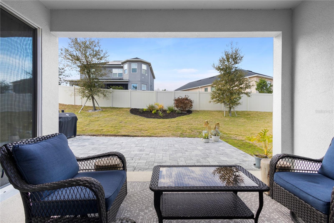
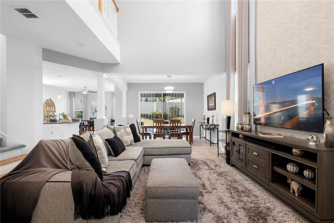
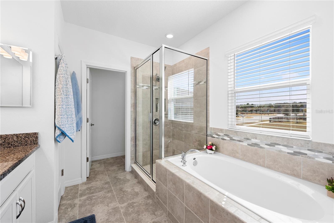
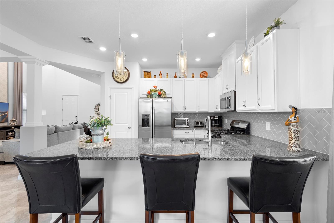
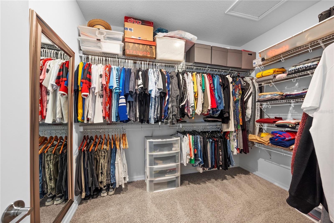
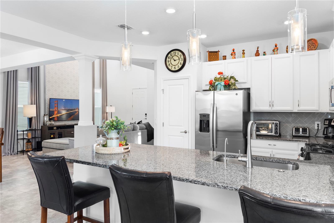

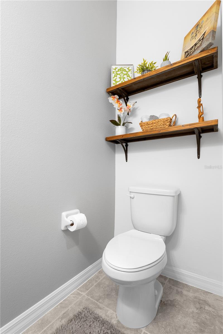
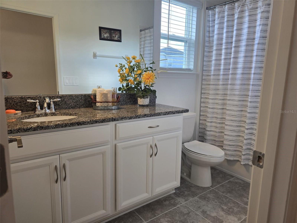
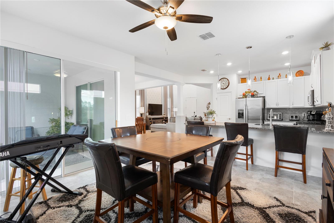
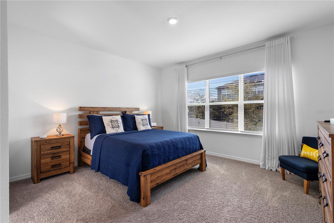
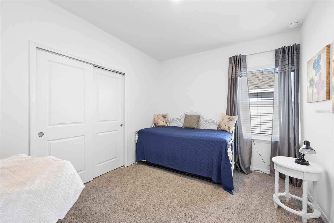
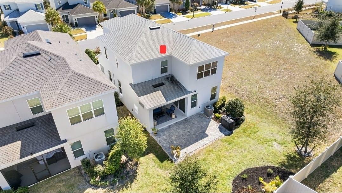
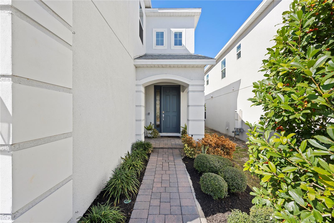
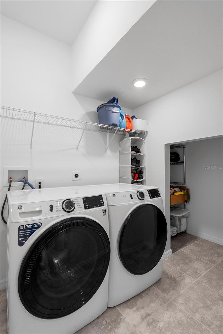
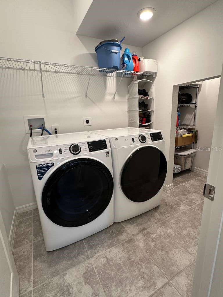
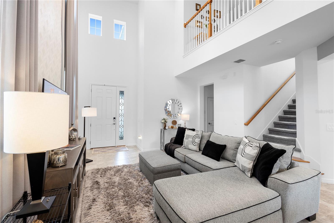
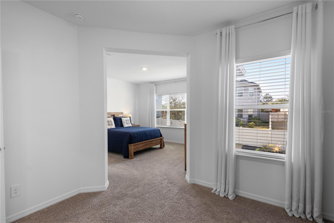

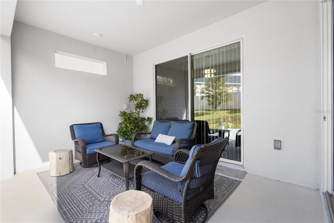
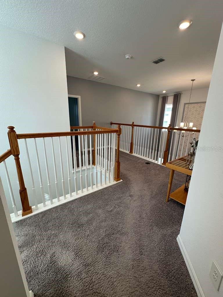
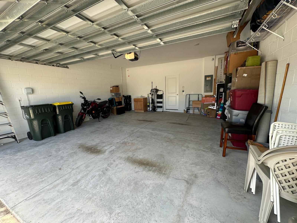
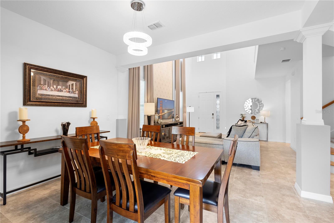
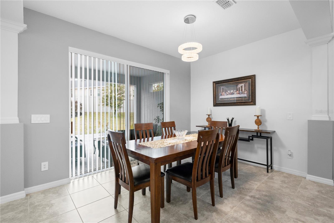
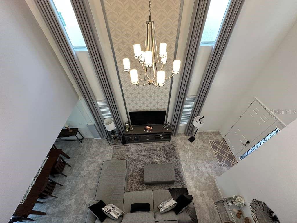
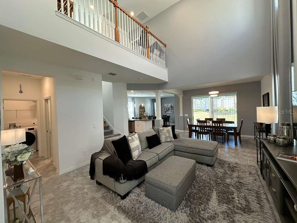
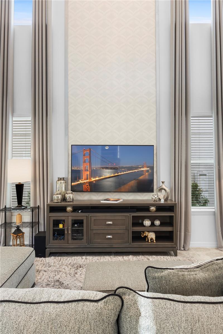
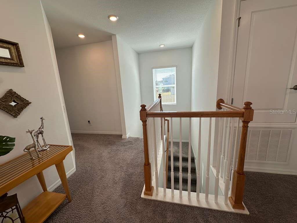


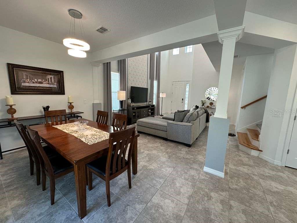
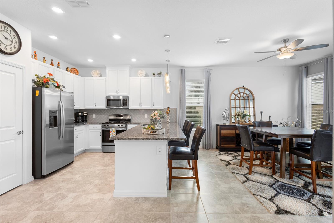
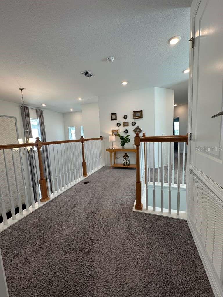
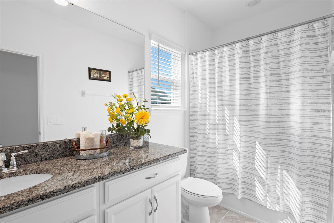
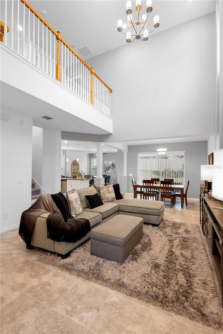
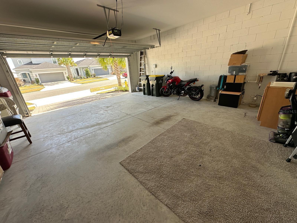
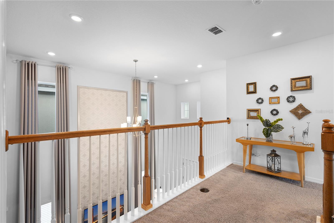
NEW PRICE REDUCED!! $529,000 - Beautiful and spacious 4-bedroom, 2.5-bath single-family home located in the gated Crestview community in Clermont. Built in 2022, this move-in-ready home offers 2,470 sq ft of well-designed living space with numerous upgrades throughout. Features include high ceilings, an open-concept floor plan, spacious bedrooms, ceiling fans, and abundant natural light. The upgraded kitchen is equipped with modern appliances, a water filtration system, and ample cabinet and counter space, ideal for everyday living and entertaining. Additional upgrades include a whole-house water softener, window treatments throughout, and an interior laundry room with washer and dryer included. The covered rear porch provides a comfortable outdoor living space, while the upgraded 2-car garage includes cabinetry and a utility sink for added convenience and storage. Furniture may be included, offering an excellent turnkey opportunity. Conveniently located near highly rated schools, including: • 1.8 miles to Lost Lake Elementary School • 1.5 miles to Windy Hill Middle School • 2.4 miles to East Ridge High School Ideally situated just 5.5 miles from Historic Downtown Clermont and 5.7 miles from Waterfront Park, with convenient access to shopping, dining, major roadways, and local attractions. Approximately 34 minutes from Walt Disney World Resort parks and attractions, making this location extremely convenient for both residents and visitors. Community amenities include gated entry, resort-style pool, and playground, offering comfort, convenience, and peace of mind in a safe and well-maintained neighborhood. Don’t hesitate to schedule your private showing today!
Financial Considerations
Price:
$529,000
HOA Fee:
300
Tax Amount:
$7432
Price per SqFt:
$214.17
Tax Legal Description:
CRESTVIEW PHASE II PB 72 PG 61-64 LOT 162 ORB 6022 PG 2308
Exterior Features
Lot Size:
4799
Lot Features:
Private
Waterfront:
No
Parking Spaces:
N/A
Parking:
Driveway, Garage Door Opener, Ground Level
Roof:
Shingle
Pool:
No
Pool Features:
N/A
Interior Features
Bedrooms:
4
Bathrooms:
3
Heating:
Central, Electric
Cooling:
Central Air
Appliances:
Convection Oven, Disposal, Dryer, Exhaust Fan, Freezer, Gas Water Heater, Kitchen Reverse Osmosis System, Microwave, Range, Refrigerator, Tankless Water Heater, Touchless Faucet, Washer, Water Filtration System, Water Purifier, Water Softener
Furnished:
Yes
Floor:
Carpet, Ceramic Tile
Levels:
Two
Additional Features
Property Sub Type:
Single Family Residence
Style:
N/A
Year Built:
2022
Construction Type:
Block, Stucco, Frame
Garage Spaces:
Yes
Covered Spaces:
N/A
Direction Faces:
South
Pets Allowed:
No
Special Condition:
None
Additional Features:
Garden, Lighting, Private Yard, Sidewalk, Sliding Doors, Sprinkler Metered
Additional Features 2:
Verify with HOA
Map
- Address2812 HILLTOP RD
Contact a Professional

Featured Properties
Related Properties
- Featured
- Active
Single Family Residence
5935 63RD AVE N
$ 299,900
$ 299,900
- Featured
- Active
Single Family Residence
180 MOCKINGBIRD LN
$ 2,799,999
$ 285,900
- Featured
- Active
Single Family Residence
1401 GEORGETOWNE DR
$ 699,900
$ 370,000
$ 349,500
- Featured
- Active
Single Family Residence
14825 SE 28TH TER
$ 244,900
$ 319,900
- Featured
- Active
Single Family Residence
1088 BEAR HAMMOCK DR
$ 306,900
- Featured
- Active
Single Family Residence
1304 HILLCREST DR
$ 267,900