
Active
1464 CABOT DR
$545,000
Features:
Property Details
Remarks
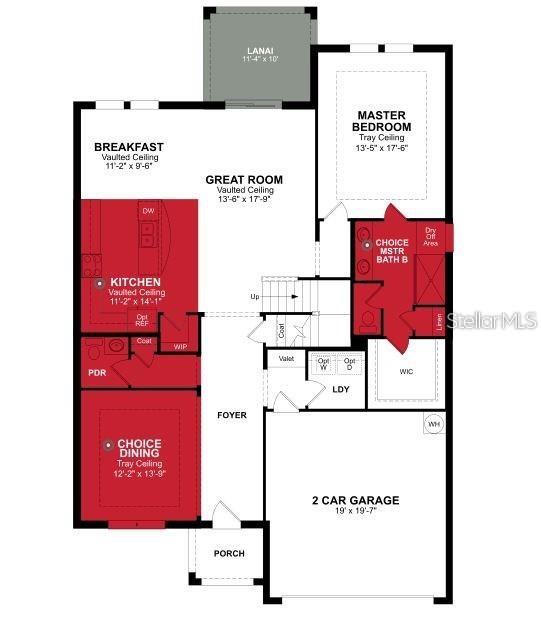
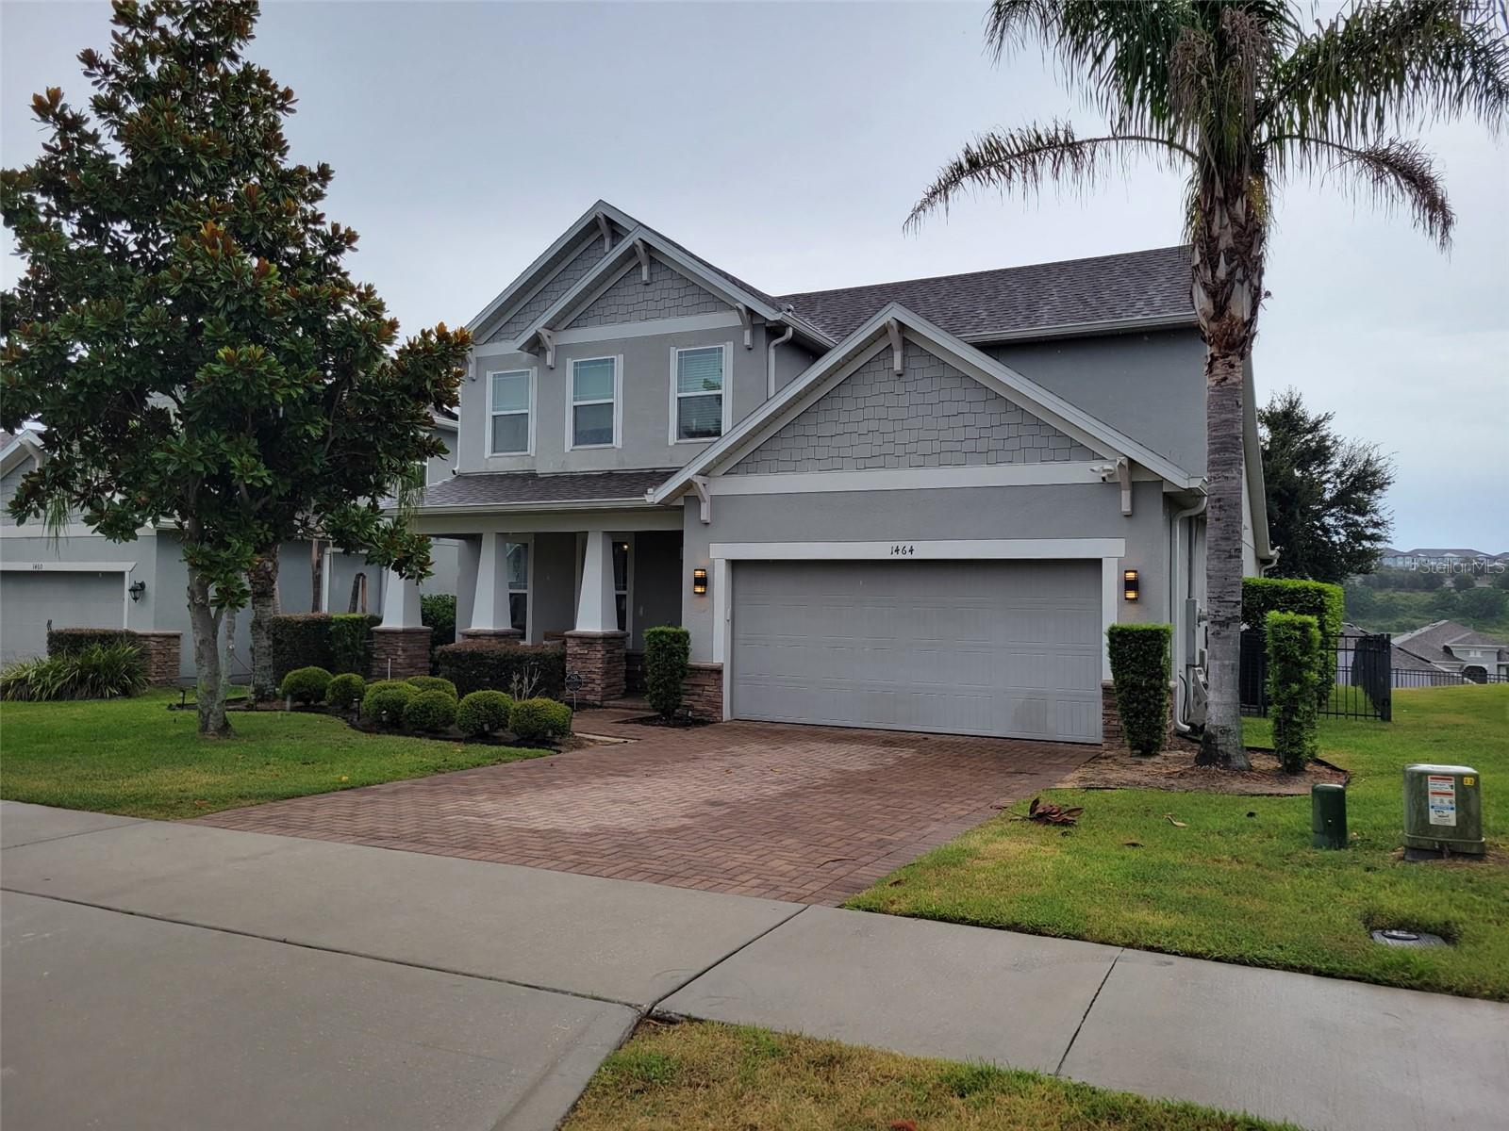
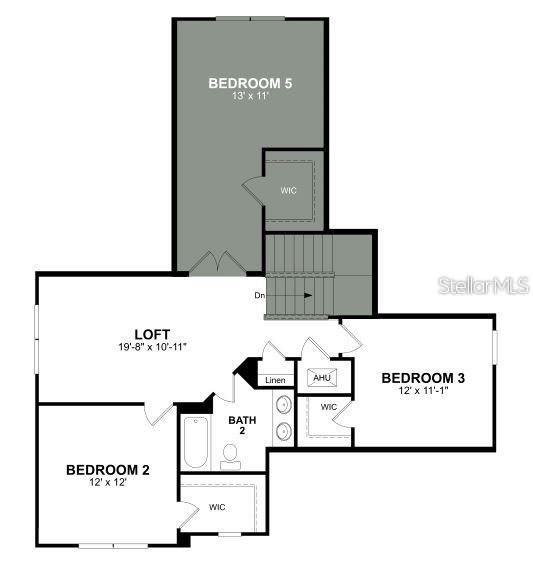
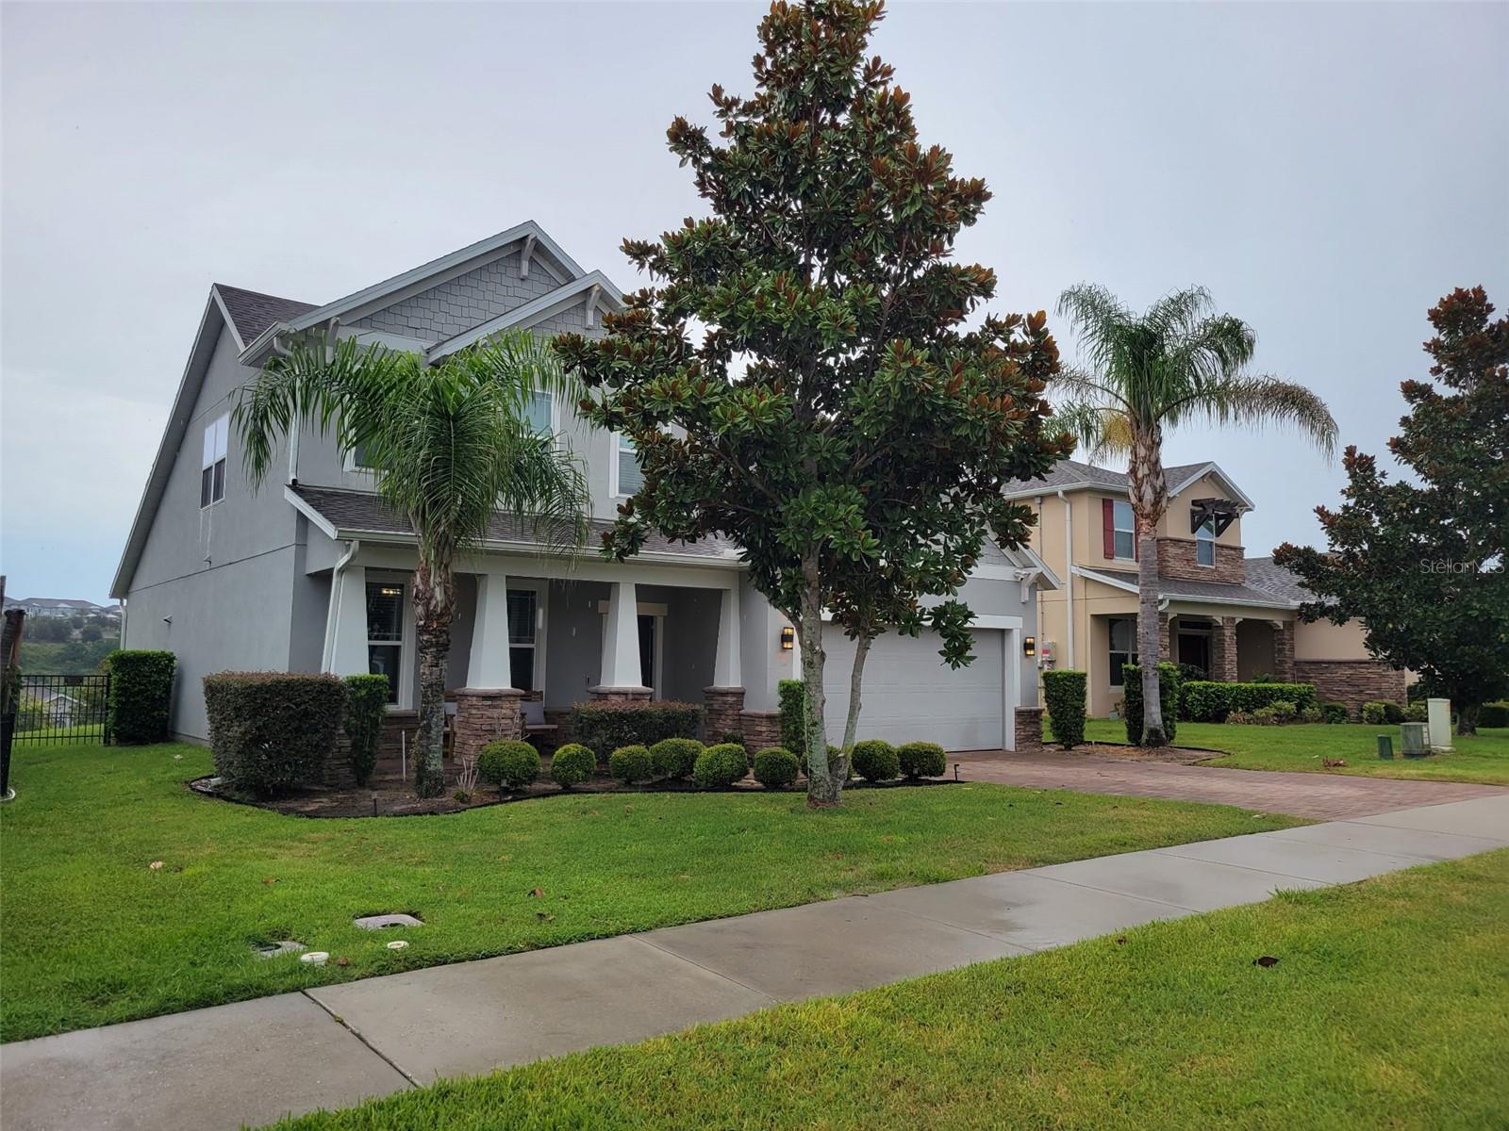
ASSUMABLE 2.25% INTEREST RATE AVAILABLE TO QUALIFIED BUYERS! Opportunities like this don’t come along often! Imagine the potential monthly savings of assuming an incredibly low 2.25% interest rate compared to today’s market rates. If you qualify, this could be your chance to enjoy significant long-term savings while owning a beautiful home in one of Clermont’s desirable gated communities. Built in 2017 by Beazer Homes, this beautifully maintained two-story residence offers 2,642 square feet of thoughtfully designed living space with 4 bedrooms, 2.5 bathrooms, and a highly desirable first-floor primary suite. From the moment you step inside, you’ll appreciate the spacious foyer complete with a convenient valet drop station, perfect for keeping everyday essentials organized. The flexible formal living room or dining room provides endless possibilities to fit your lifestyle, while the open-concept great room and soaring ceilings create a bright, welcoming atmosphere ideal for everyday living and entertaining. The kitchen is truly the heart of the home, featuring granite countertops, stainless steel appliances, abundant cabinetry, and a cozy breakfast nook overlooking the backyard. A conveniently located powder bath is just off the kitchen for guests. Retreat to the private first-floor primary suite, complete with elegant tray ceilings, a spacious walk-in closet, and an en-suite bath designed for comfort and relaxation. Upstairs, you’ll find a generous loft measuring approximately 19’8” x 10’11”, offering the flexibility to create a media room, home office, playroom, fitness area, or additional living space. Three spacious guest bedrooms are located upstairs, each featuring its own walk-in closet. The upstairs bathroom includes dual vanities and a tub/shower combination, making mornings easy for family and guests alike. This home has been tastefully updated with ceramic tile and luxury vinyl plank flooring throughout, including upgraded LifeProof flooring on the staircase. Additional improvements include a new high-efficiency HVAC system installed in November 2025, helping maximize comfort while reducing energy costs. The garage has been finished with an attractive epoxy-coated floor, and the Rheem EcoNet water heater adds additional energy efficiency. Step outside to enjoy the screened lanai overlooking Clermont’s beautiful rolling hills—an inviting space to relax with your morning coffee or unwind at the end of the day. Located in the gated community of Harvest Landing, residents enjoy sidewalks, a playground, and a low HOA of just $90 per month, all while being conveniently located near shopping, dining, schools, medical facilities, and major highways. Whether you’re searching for extra space, energy-efficient updates, or the incredible opportunity to assume a 2.25% interest rate (subject to lender approval and qualification), this exceptional Clermont home truly checks all the boxes. Schedule your private showing today and discover why this could be the perfect place to begin your next chapter!
Financial Considerations
Price:
$545,000
HOA Fee:
230
Tax Amount:
$4718
Price per SqFt:
$206.28
Tax Legal Description:
HARVEST LANDING PHASE 2A PB 68 PG 8-9 LOT 61 ORB 5317 PG 533 ORB 5607 PG 2233
Exterior Features
Lot Size:
6655
Lot Features:
N/A
Waterfront:
No
Parking Spaces:
N/A
Parking:
N/A
Roof:
Shingle
Pool:
No
Pool Features:
N/A
Interior Features
Bedrooms:
4
Bathrooms:
3
Heating:
Heat Pump
Cooling:
Central Air
Appliances:
Dishwasher, Disposal, Microwave, Range
Furnished:
Yes
Floor:
Ceramic Tile, Epoxy, Luxury Vinyl
Levels:
Two
Additional Features
Property Sub Type:
Single Family Residence
Style:
N/A
Year Built:
2017
Construction Type:
Block, Stucco
Garage Spaces:
Yes
Covered Spaces:
N/A
Direction Faces:
South
Pets Allowed:
Yes
Special Condition:
None
Additional Features:
Sidewalk, Sliding Doors, Sprinkler Metered
Additional Features 2:
Owners shall be permitted to lease their Dwelling, for a period no less than 7 months.
Map
- Address1464 CABOT DR
Contact a Professional

Featured Properties
Related Properties
$ 400,000
$ 359,900
$ 399,999
$ 379,900
- Featured
- Active
Single Family Residence
3313 W KATHLEEN ST
$ 449,000
- Featured
- Active
Single Family Residence
1217 MARDRAKE RD
$ 310,000
- Featured
- Active
Single Family Residence
100 GENTLE RAIN LN
$ 415,360
- Featured
- Active
Single Family Residence
16126 BELLE MEADE BLVD
$ 950,000
- Featured
- Active
Single Family Residence
13303 PENSHURST LN
$ 669,900
- Featured
- Active
Single Family Residence
15784 SWEET LIMETTA DR
$ 850,000
- Featured
- Active
Single Family Residence
117 SYCAMORE FOLD ST
$ 390,630