
Active
1575 JASMINE WAY
$440,000
Features:
Property Details
Remarks
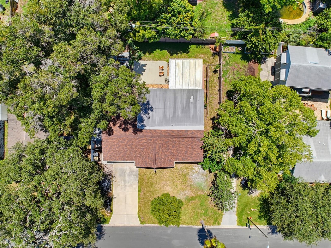
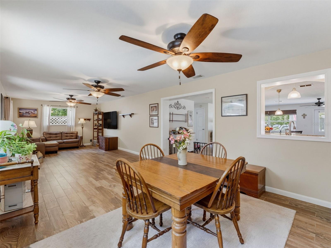
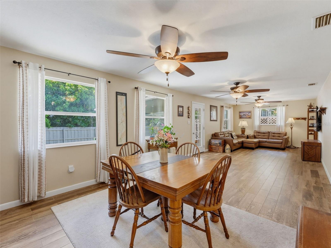
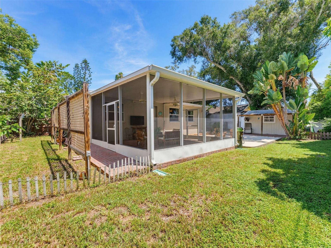
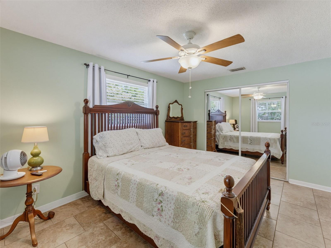
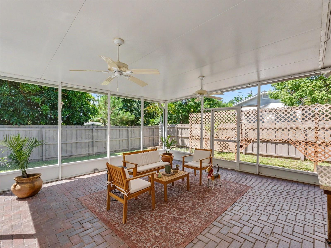
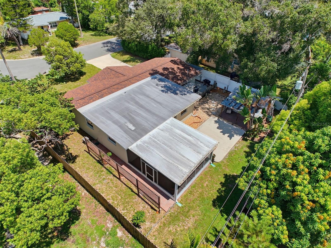
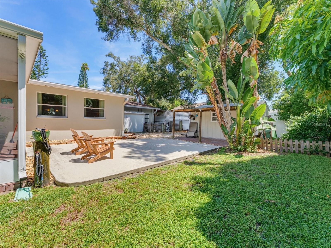
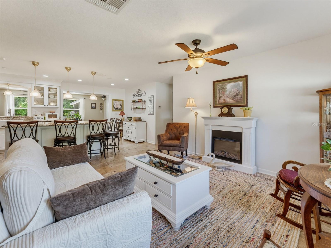
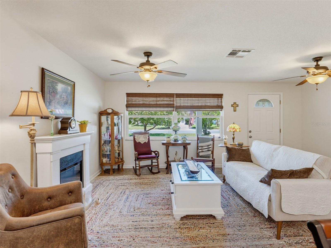
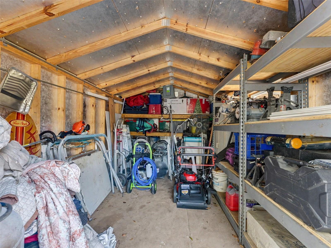
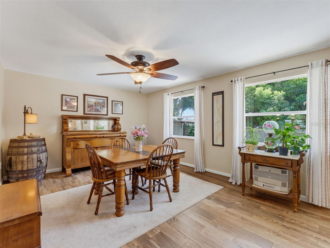
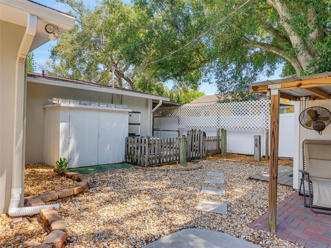
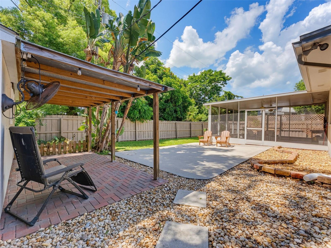
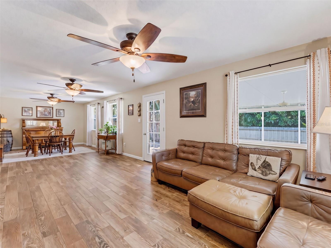
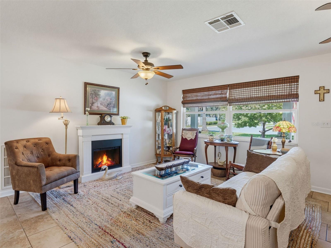
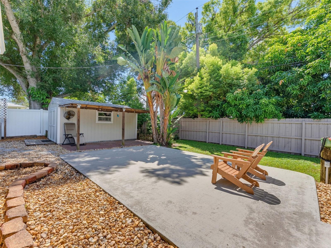
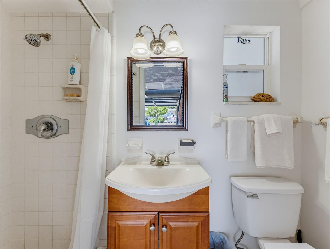
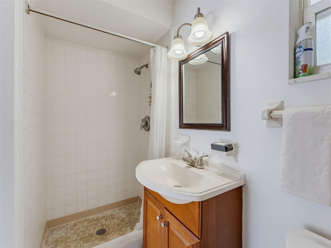
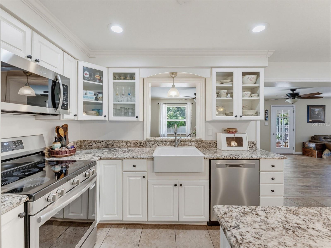
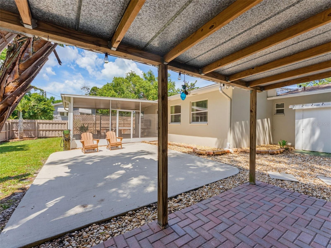
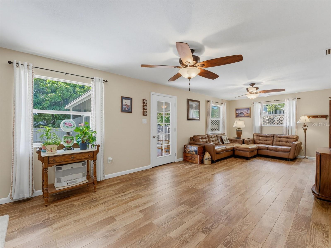
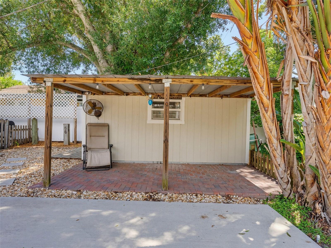
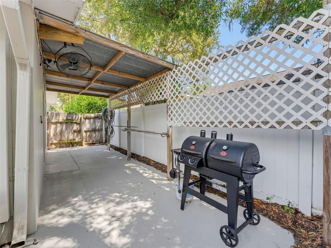
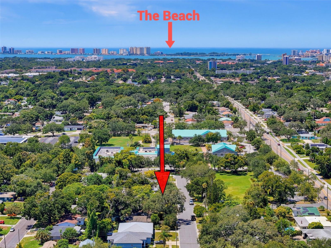
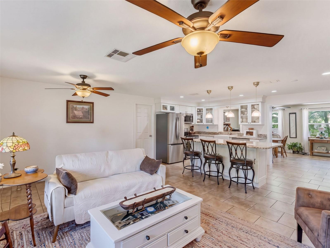
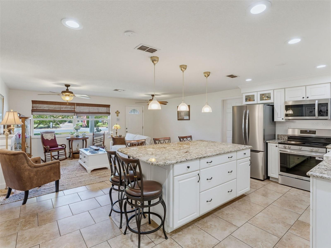
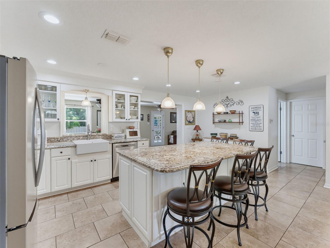
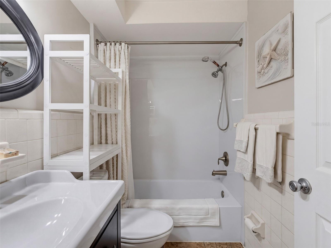
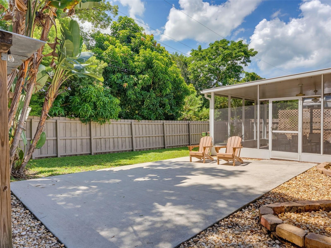
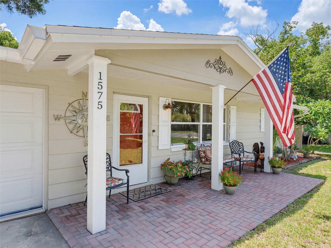
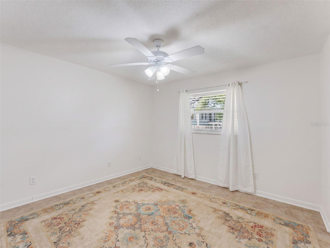
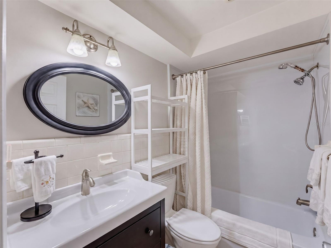
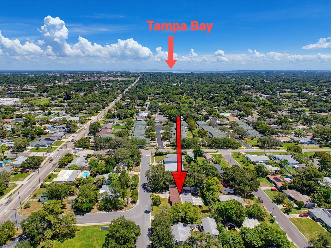
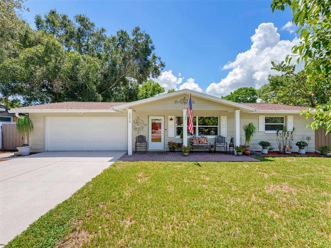
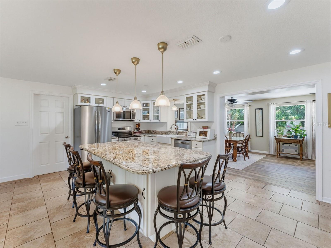
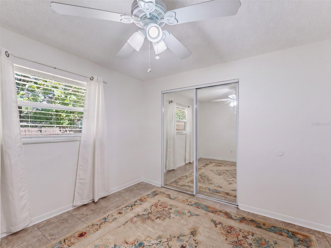
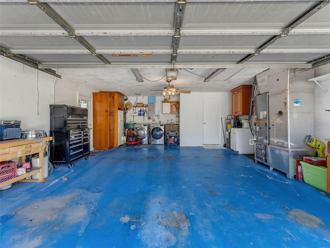
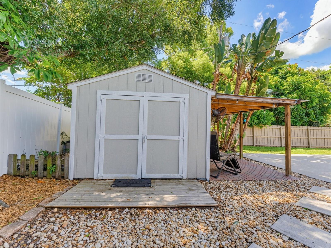
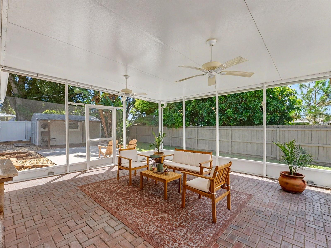
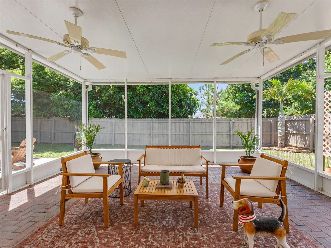
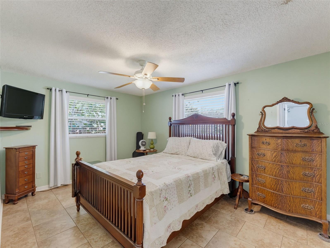
Completely updated and ready for its new owners! This stunning Clearwater home has been thoroughly refreshed from top to bottom. Major upgrades include a 2022 roof, 2022 electrical box, 2024 water heater, newly painted interior and exterior, and newer windows. Perfect for everyday living and entertaining, the interior layout boasts a spacious formal living room, a dedicated dining room, and a large, separate family room. The heart of the home features a beautiful kitchen with premium granite countertops and brand-new appliances, plus a modern bathroom with a new tub/shower surround. Step outside to experience the ultimate Florida lifestyle! Enjoy outdoor living in your private, fully secure backyard with newer fencing. The massive screened-in porch leads out to a concrete pad perfectly prepared for your future fire pit or hot tub. Adventure seekers will love the convenient, covered side area specifically designed to shield your bikes, kayaks, or small boat from the elements. Best of all, organization is a breeze with two large storage sheds conveying with the home. Mechanically optimized for maximum efficiency, the home features a new generator receptacle and an A/C soft start system to reduce energy surges. Situated in a prime location, you are just a short 10 to 15-minute drive away from the world-famous shores of Clearwater Beach and the beautiful waters of Tampa Bay. Schedule your showing today!
Financial Considerations
Price:
$440,000
HOA Fee:
N/A
Tax Amount:
$4154.79
Price per SqFt:
$310.52
Tax Legal Description:
DRUID GROVES BLK C, LOT 1 & 30FT VACATED ST ON W
Exterior Features
Lot Size:
8228
Lot Features:
N/A
Waterfront:
No
Parking Spaces:
N/A
Parking:
N/A
Roof:
Shingle
Pool:
No
Pool Features:
N/A
Interior Features
Bedrooms:
2
Bathrooms:
2
Heating:
Central
Cooling:
Central Air
Appliances:
Dishwasher, Microwave, Range, Refrigerator
Furnished:
Yes
Floor:
Ceramic Tile
Levels:
One
Additional Features
Property Sub Type:
Single Family Residence
Style:
N/A
Year Built:
1972
Construction Type:
Block
Garage Spaces:
Yes
Covered Spaces:
N/A
Direction Faces:
North
Pets Allowed:
No
Special Condition:
None
Additional Features:
N/A
Additional Features 2:
N/A
Map
- Address1575 JASMINE WAY
Contact a Professional

Featured Properties
Related Properties
- Featured
- Active
Single Family Residence
491 79TH AVE NE
$ 935,000
$ 474,900
- Featured
- Active
Single Family Residence
13559 NW CONVERGENCE BLVD
$ 359,999
$ 349,000
- Featured
- Active
Single Family Residence
2985 WATER CLOVER CT
$ 734,500
- Featured
- Active
Single Family Residence
11252 FIELDSTONE DR
$ 409,000
$ 355,000
- Featured
- Active
Single Family Residence
20147 OAKFLOWER AVE
$ 499,000
$ 369,900
- Featured
- Active
Single Family Residence
5765 SILVERSIDE PINE CT
$ 734,900
$ 299,900