
Active
2419 TIMBERCREST CIR W
$409,900
Features:
Property Details
Remarks
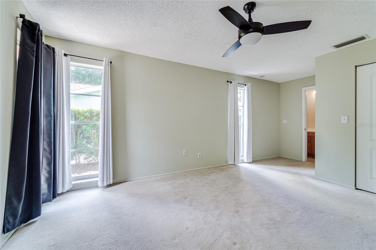
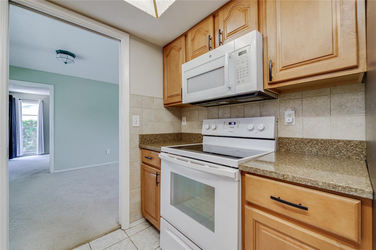
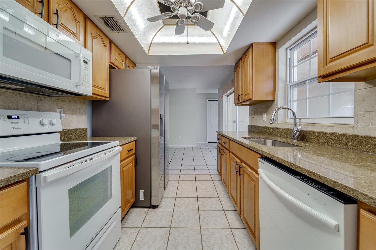
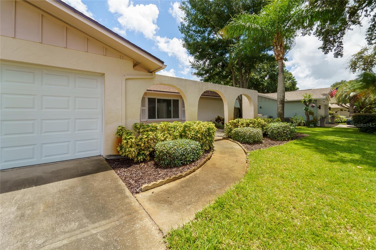
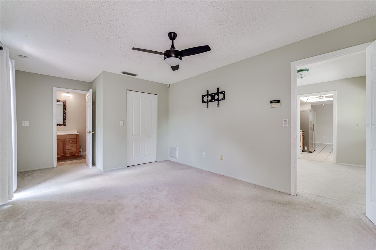
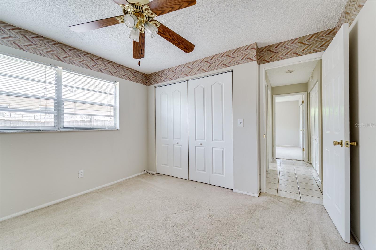
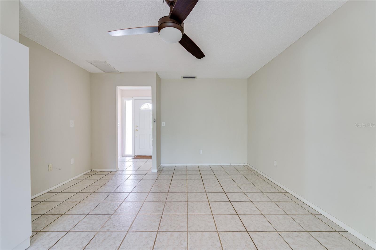
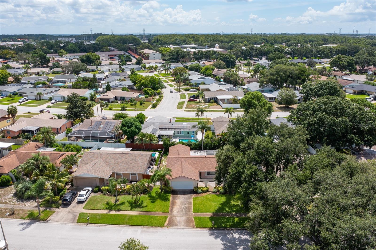
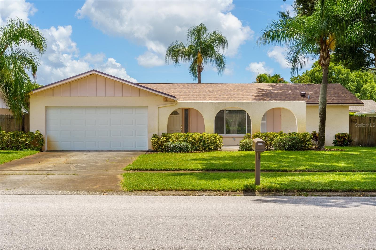
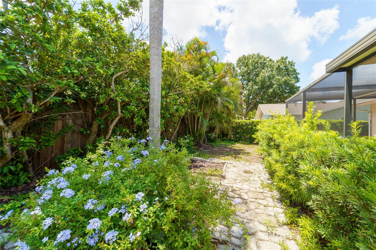
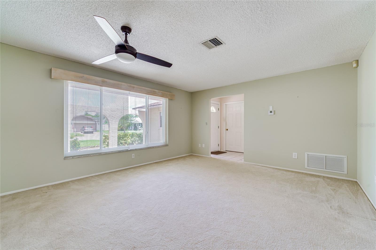
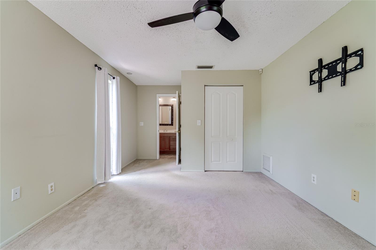
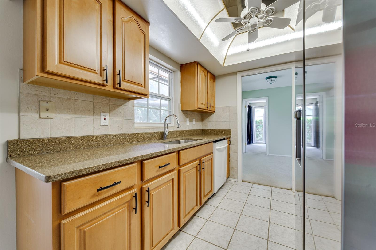
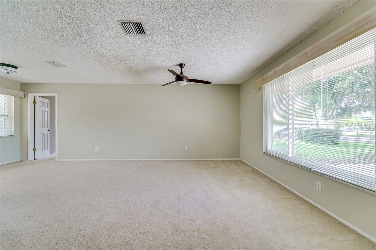
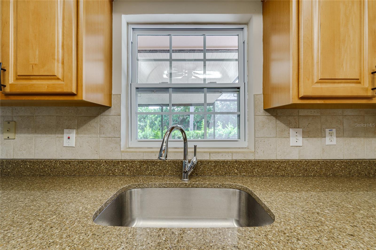
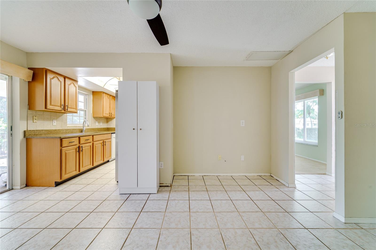
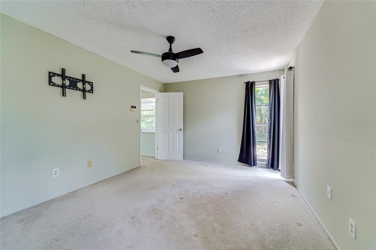
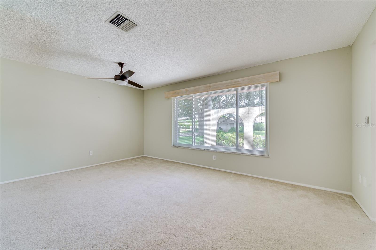
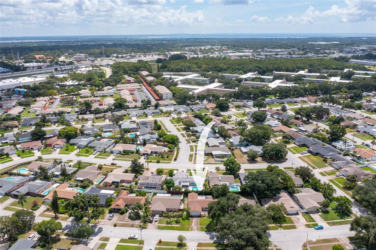
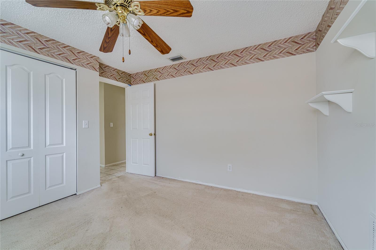
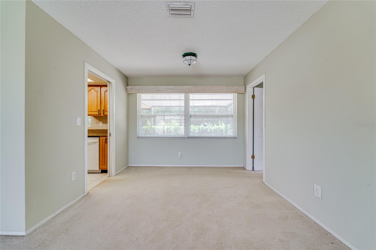
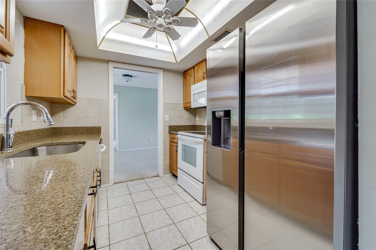
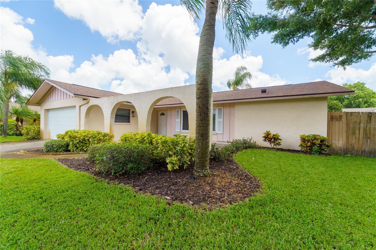
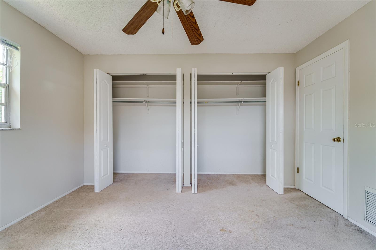
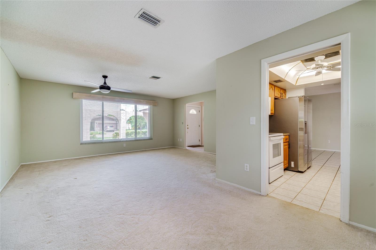
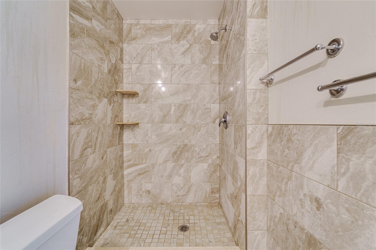
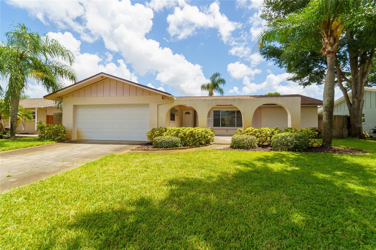
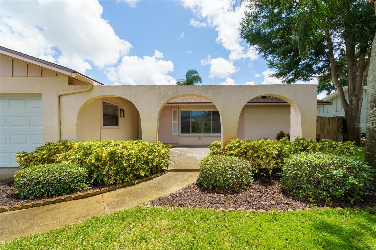
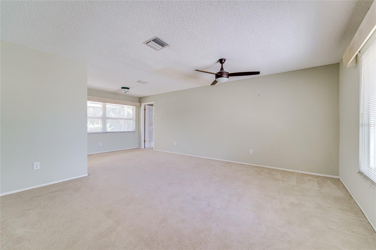
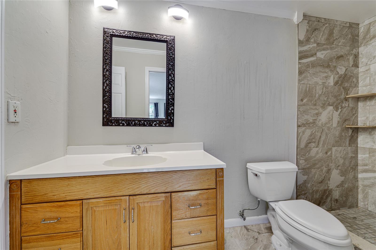
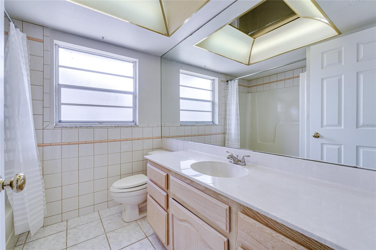
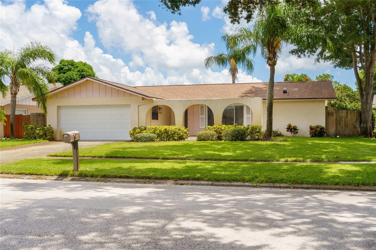
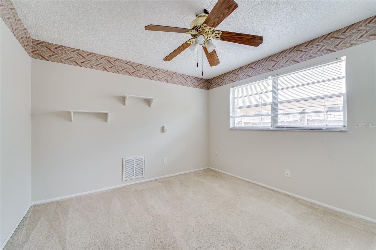
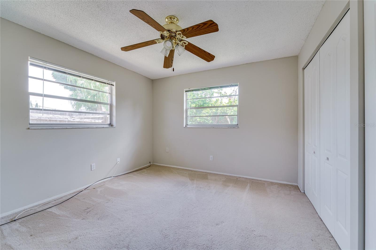
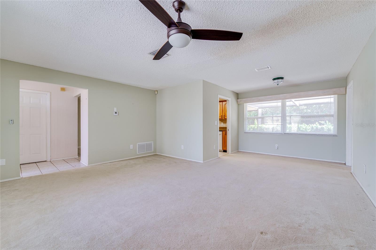
Welcome to this wonderful home in the desirable Woodgate of Countryside neighborhood of North Clearwater, conveniently located just minutes from Countryside Mall and an array of popular shopping, dining, and entertainment options. Situated on a quiet interior street, this home offers a spacious and inviting floor plan with three large bedrooms, two bathrooms, and an oversized two-car garage. The popular layout features a formal living and dining room combination, along with a separate family room that is ideal for everyday living and casual entertaining. The galley-style kitchen offers maple cabinetry and solid-surface countertops. Sliding glass doors from the family room open to a large screened-in porch and fenced backyard, creating a wonderful space for outdoor relaxation and entertaining. The spacious primary suite includes an attached bathroom and a generous walk-in closet, providing plenty of storage. The split-bedroom floor plan offers privacy, with two large guest bedrooms and a guest bathroom conveniently situated between them. Woodgate of Countryside is known for its highly regarded schools and community park with playground. Recent updates include a brand-new shingle roof, water heater replaced in 2022, A/C replaced in 2018, and ductwork replaced in 2019. The home also features an in-ground sprinkler system supplied by a private irrigation well. For added storm preparedness, plywood has been cut and is ready for window protection, and the electrical panel includes an added outlet for a portable generator. A quick closing is encouraged. Come see all this wonderful Woodgate of Countryside home has to offer!
Financial Considerations
Price:
$409,900
HOA Fee:
65
Tax Amount:
$5110.51
Price per SqFt:
$275.29
Tax Legal Description:
WOODGATE OF COUNTRYSIDE UNIT 1 LOT 235
Exterior Features
Lot Size:
7131
Lot Features:
City Limits, Near Public Transit, Sidewalk, Paved
Waterfront:
No
Parking Spaces:
N/A
Parking:
Driveway, Garage Door Opener, Oversized
Roof:
Shingle
Pool:
No
Pool Features:
N/A
Interior Features
Bedrooms:
3
Bathrooms:
2
Heating:
Central, Electric
Cooling:
Central Air
Appliances:
Dishwasher, Dryer, Electric Water Heater, Microwave, Range, Refrigerator, Washer, Water Softener
Furnished:
Yes
Floor:
Carpet, Ceramic Tile
Levels:
One
Additional Features
Property Sub Type:
Single Family Residence
Style:
N/A
Year Built:
1973
Construction Type:
Block, Stucco
Garage Spaces:
Yes
Covered Spaces:
N/A
Direction Faces:
Northeast
Pets Allowed:
Yes
Special Condition:
None
Additional Features:
Sidewalk, Sliding Doors
Additional Features 2:
CHECK WITH THE CITY OF CLEARWATER FOR SHORT TERM RENTAL RESTRICTIONS.
Map
- Address2419 TIMBERCREST CIR W
Contact a Professional

Featured Properties
Related Properties
$ 299,990
$ 495,000
- Featured
- Active
Single Family Residence
5212 BLUE CRUSH ST
$ 639,900
- Featured
- Active
Single Family Residence
25 LAKEWOOD CSWY
$ 849,900
$ 380,000
- Featured
- Active
Single Family Residence
646 ARBOR POINTE AVE
$ 399,000
$ 419,000
$ 515,000
- Featured
- Active
Single Family Residence
2170 W DORAL CT
$ 239,900
$ 249,900
- Featured
- Active
Single Family Residence
6608 THOROUGHBRED LOOP
$ 650,000