
Active
14820 RUE DE BAYONNE #505
$850,000
Features:
Property Details
Remarks
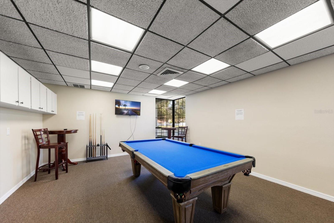
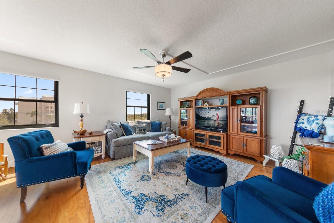
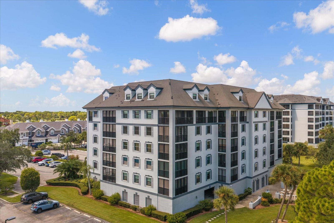
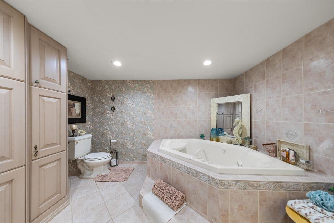
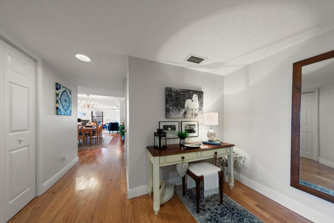
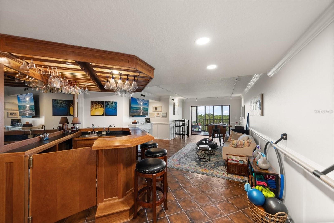
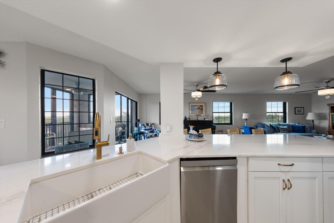
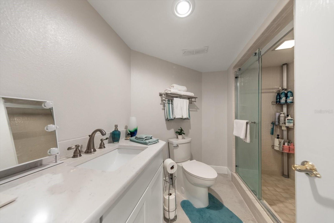
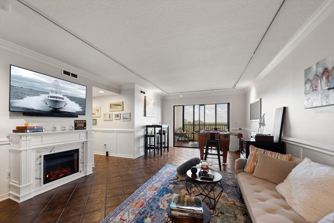
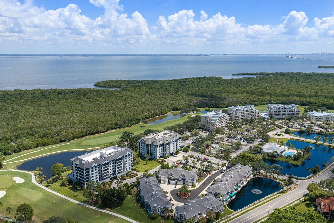
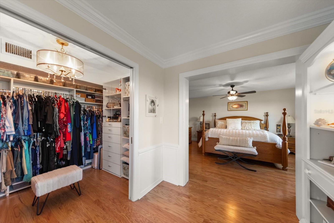
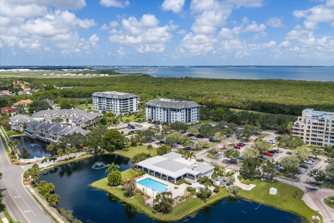
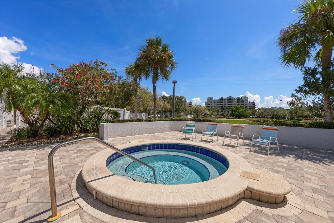
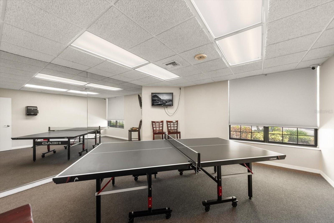
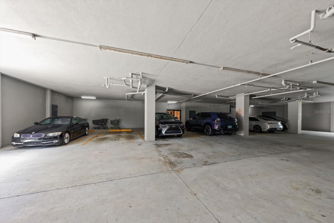
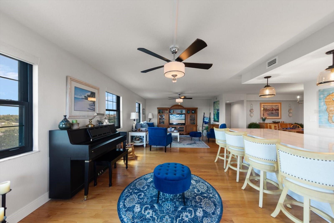
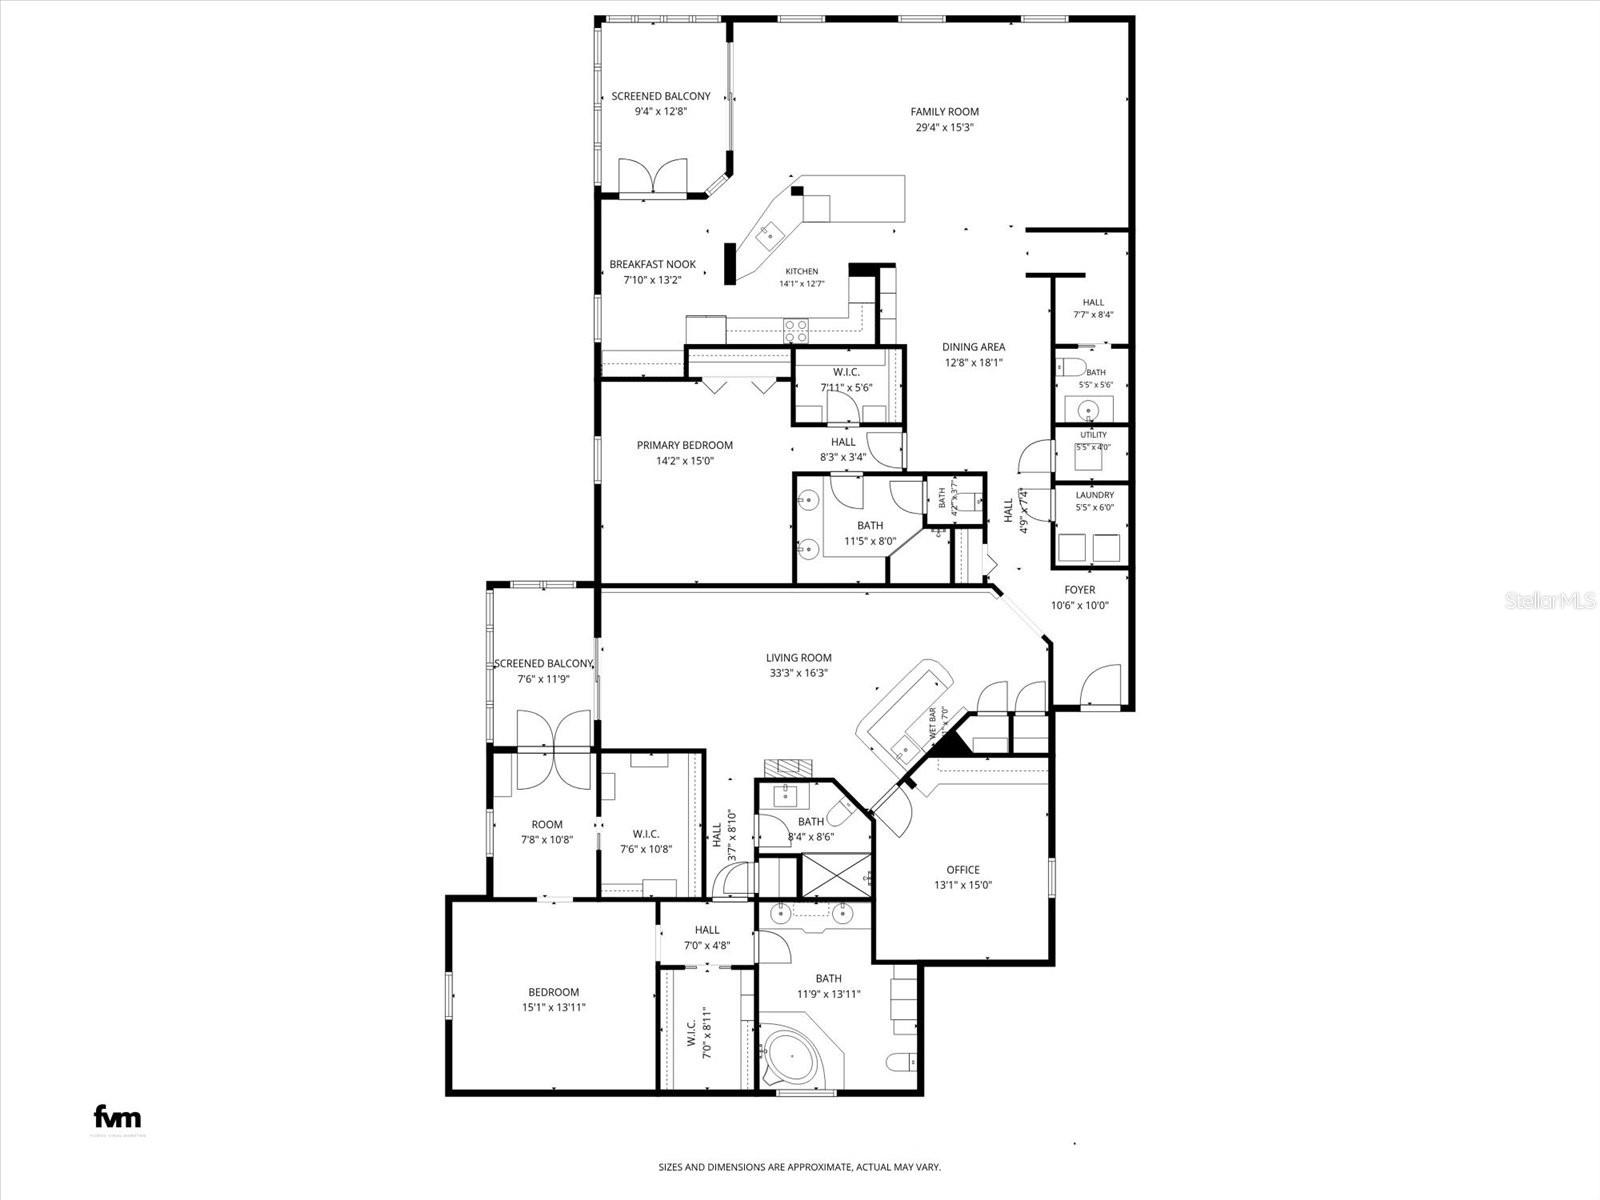
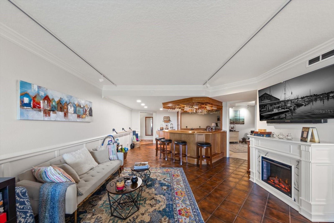
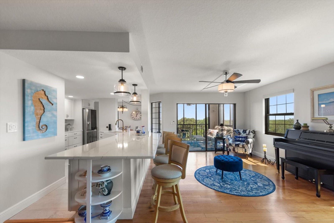
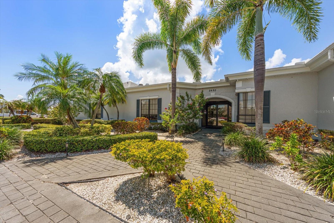
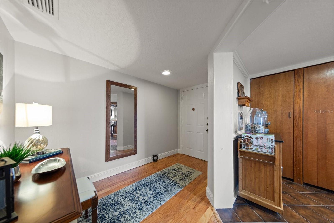
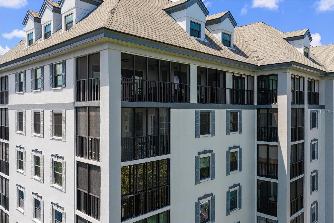
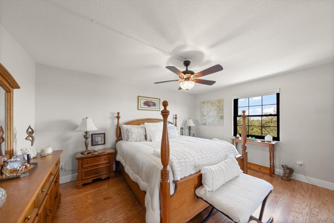
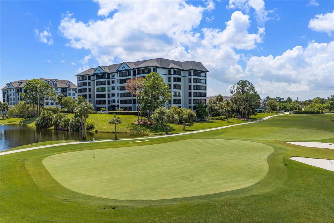
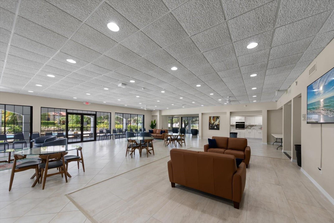
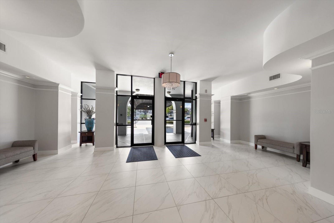
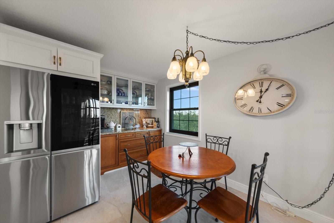
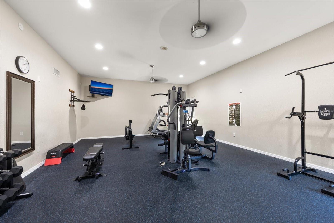
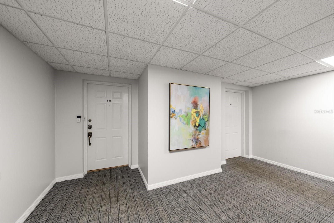
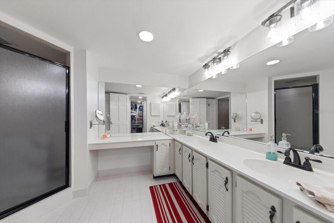
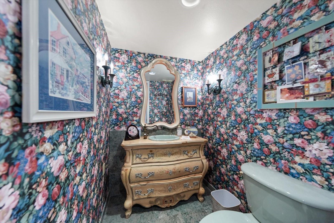
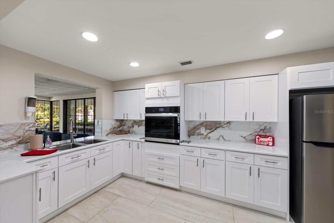
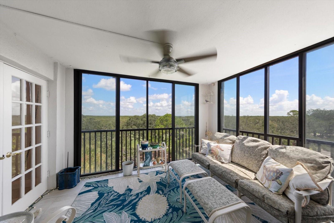
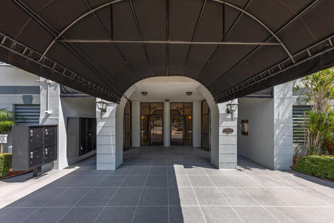
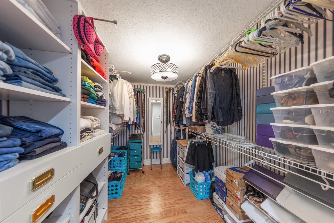
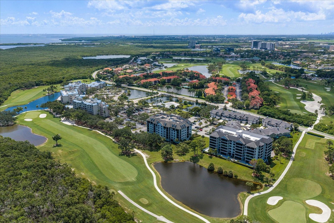
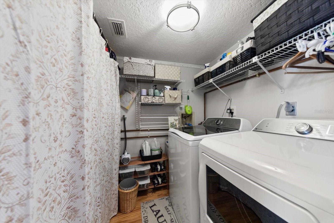
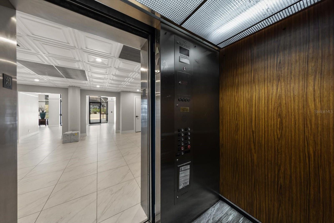
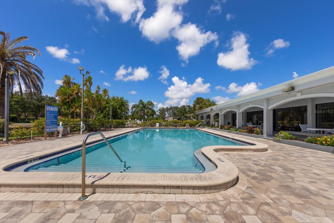
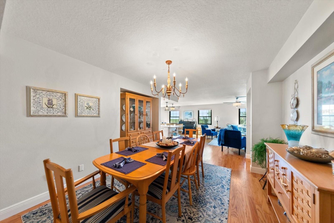
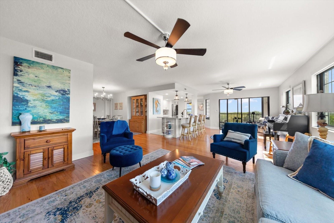
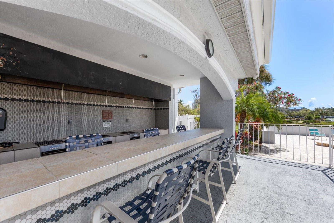
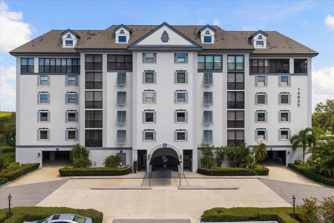
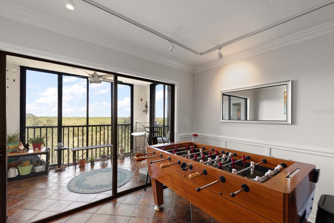
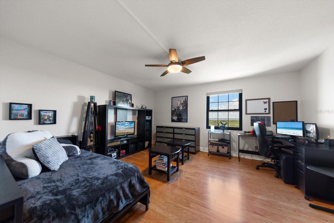
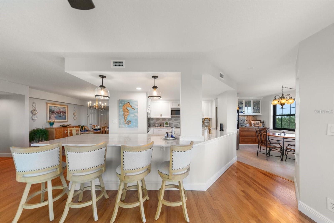
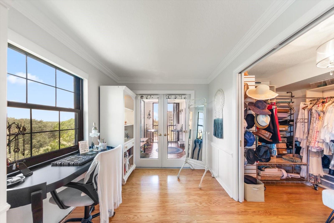
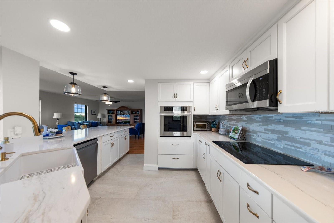
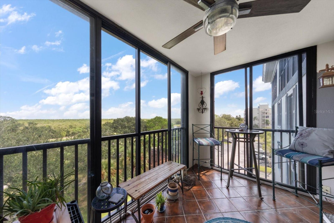
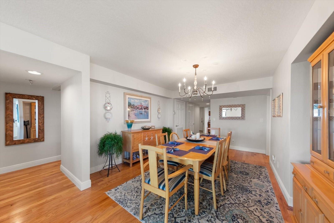
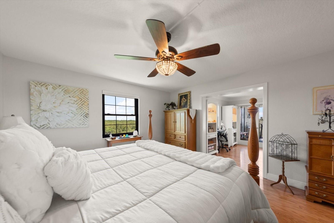
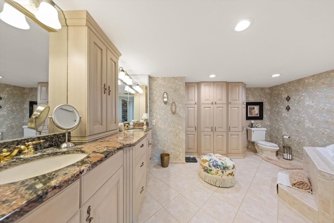
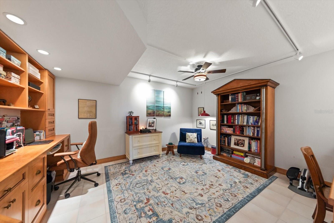
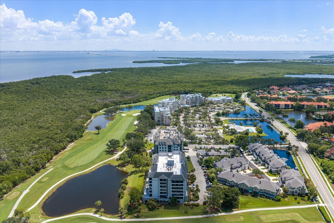
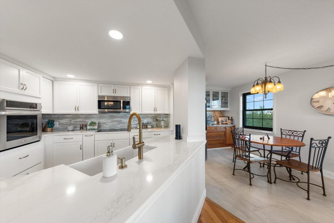
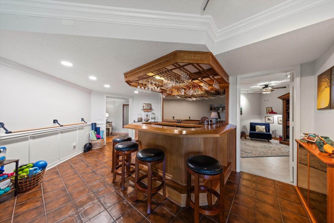
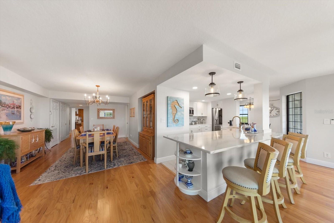
This outstanding property consists of two combined units & two balconies. The incredible protected view overlooks the condo courtyard, Feather Sound Golf Course, an expansive nature preserve, 2 natural ponds & Tampa Bay. Owning this beautiful home comes with the privilege of both the spectacular sunrise & sunset views year round. Renovations include a brand new reconfigured kitchen with a raised ceiling, solid wood shaker cabinets with soft close doors & drawers, custom pull outs, & solid brass hardware & fixtures. You'll love the the large farmhouse sink, & the Cambria quartz counter flows through the kitchen like a dream. This is an excellent working kitchen for even the best chef. Porcelain tile flooring extends throughout the kitchen, dinette & large balcony. The Garden Room provides an ample dinette area with a coffee/tea bar, cabinet space, & lighted display cabinetry for glassware. French doors add the right amount of charm leading to the spacious balcony. Newer stainless steel appliances include a convection oven, glass cooktop, & a semi-smart fridge with kraft ice. The kitchen bar opens onto a large living Room, flooded with light & extensive spectacular views, perfect for entertaining & family time & the inviting dining room with design features. There are two primary suites! Each bedroom has its own large ensuite & 2 roomy closets. The larger primary bedroom boasts a sitting room & very large his & hers walk-in closets & French door access to the balcony. The bathroom offers dual sinks with plenty of counterspace, generous built-kn storage, solid wood cabinetry, & a jetted tub. The second primary bedroom has one large walk-in closet & one standard closet, in the bath are dual sinks, a bountiful countertop, water closet, large shower stall, new bronze faucets, & new bronze light fixtures. The Multi-purpose room/den has a fun solid oak custom bar with a stemware rack, bar sink, seats 4 bar stools, swinging door & separate refrigerator closet. Also included are new track lighting, a ballet bar, and balcony access. Just off of the den is an office with built-in cabinetry & baseboards, Pergo flooring, new track lighting & ceiling fan. The guest bath has brand new hardwood shaker cabinets, porcelain floors, commode, sink, faucet, quartz countertop, & also a lighted mirror with Bluetooth & anti-fog features to be installed. Some additional condo highlights include new red oak engineered hardwood floors glued down, 5 inch baseboards, new light fixtures throughout, imposing powder room with an adjacent cloakroom, an efficient laundry room, & a welcoming foyer. There are 2 under building parking spaces, 2 combined storage units, & an under building bike rack. This condo has been outfitted with new PGT top rated hurricane windows with tilt feature for cleaning & are perfect for watching all of the amazing birds & wildlife in Feather Sound, as well as the spectacular ever-changing skies. The community clubhouse & pool are recently renovated & come with a fitness room, game room, pool table room as well as a full kitchen, a party space with dance floor, & a grilling station. Built around the famous Feather Sound Country Club and championship golf course, Feather Sound & Carillon areas are know for their "HUB" atmosphere with close access to Tampa, St Petersburg, medical, beaches, airports, shopping, restaurants, nature preserve, basketball, soccer ball, playground, greenspace & entertainment including the ever popular Topgolf.
Financial Considerations
Price:
$850,000
HOA Fee:
N/A
Tax Amount:
$6783
Price per SqFt:
$284.76
Tax Legal Description:
CHATEAU BAYONNE CONDO UNITS 505 & 506 TOGETHER WITH THE USE OF PARKING SPACES B-6 & B-10 & STORAGE UNITS 18 & 19
Exterior Features
Lot Size:
0
Lot Features:
N/A
Waterfront:
No
Parking Spaces:
N/A
Parking:
Assigned, Covered, Guest, Basement
Roof:
Shingle
Pool:
No
Pool Features:
N/A
Interior Features
Bedrooms:
2
Bathrooms:
4
Heating:
Central
Cooling:
Central Air
Appliances:
Built-In Oven, Cooktop, Dishwasher, Disposal, Ice Maker, Microwave
Furnished:
Yes
Floor:
Ceramic Tile, Tile, Wood
Levels:
One
Additional Features
Property Sub Type:
Condominium
Style:
N/A
Year Built:
1982
Construction Type:
Block
Garage Spaces:
No
Covered Spaces:
N/A
Direction Faces:
South
Pets Allowed:
No
Special Condition:
None
Additional Features:
Balcony, French Doors, Sidewalk, Sliding Doors
Additional Features 2:
Buyer to confirm restrictions with association.
Map
- Address14820 RUE DE BAYONNE #505
Contact a Professional

Featured Properties
Related Properties
- Featured
- Active
Condominium
1255 N GULFSTREAM AVE #1101
$ 1,400,000
- Featured
- Active
Condominium
555 GULF WAY #6S
$ 1,200,000
- Featured
- Active
Condominium
283 HILL ST #283
$ 220,000
- Featured
- Active
Condominium
3001 58TH AVE S #1014
$ 250,000
- Featured
- Active
Condominium
179 MEDALLION BLVD #D
$ 317,900
- Featured
- Active
Condominium
12901 GULF LN #503
$ 729,000
- Featured
- Active
Condominium
5505 LA PUERTA DEL SOL BLVD S #126
$ 598,000
- Featured
- Active
Condominium
2817 ALMATON LOOP #402
$ 275,000
- Featured
- Active
Condominium
630 N JEFFERSON AVE #19
$ 295,000
- Featured
- Active
Condominium
1278 S PENNSYLVANIA AVE #13
$ 799,000
- Featured
- Active
Condominium
11945 143RD ST #7322
$ 259,900
- Featured
- Active
Condominium
14271 HERITAGE LANDING BLVD #1523