
Active
1707 RIDGEWAY DR
$499,900
Features:
Property Details
Remarks
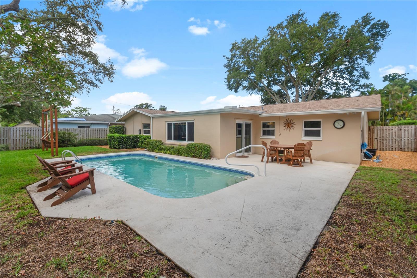
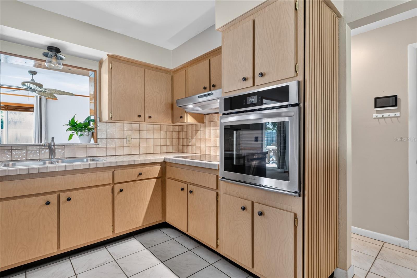
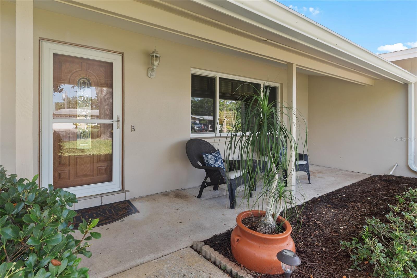
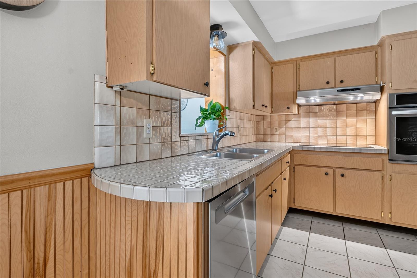
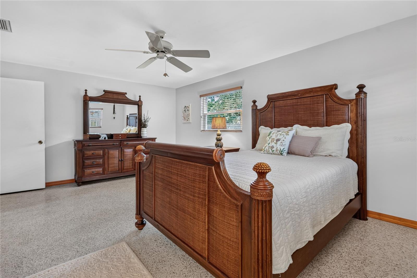
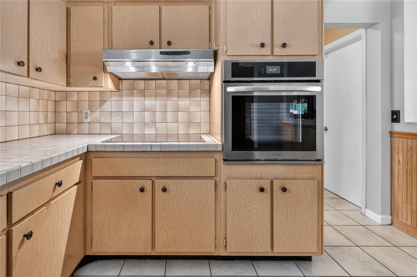
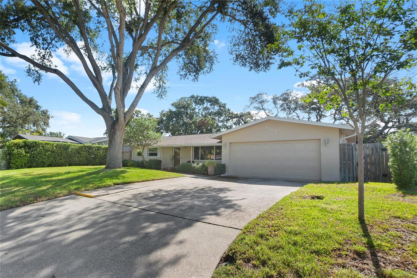
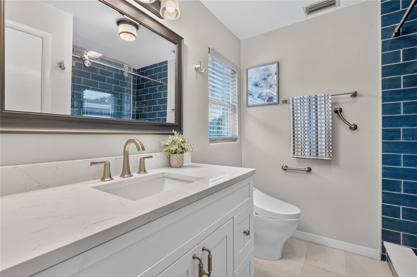
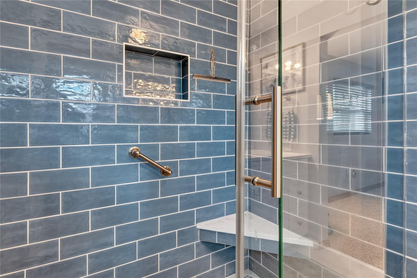
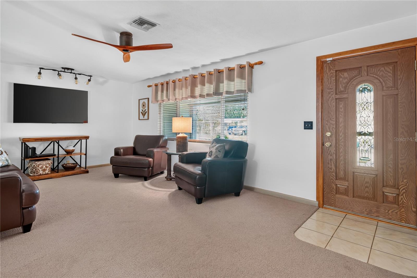
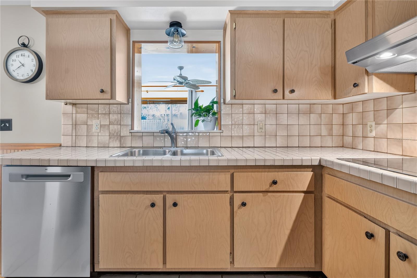
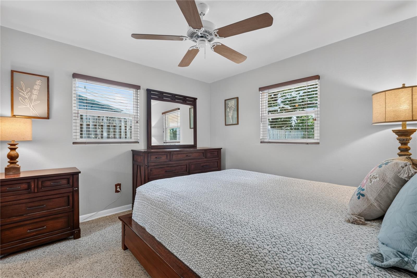
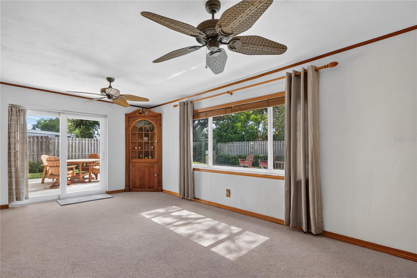
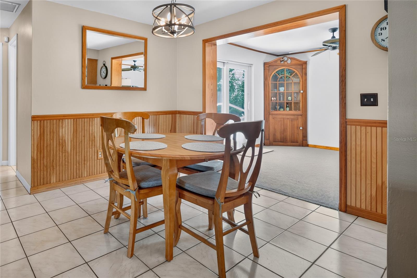
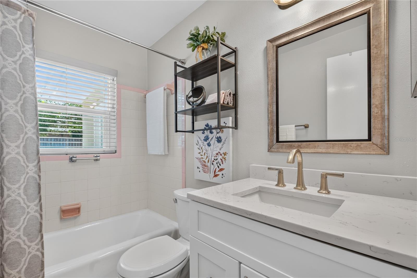
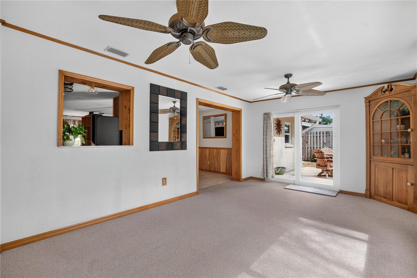
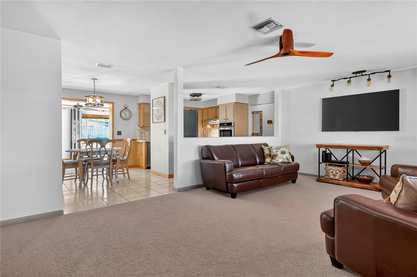
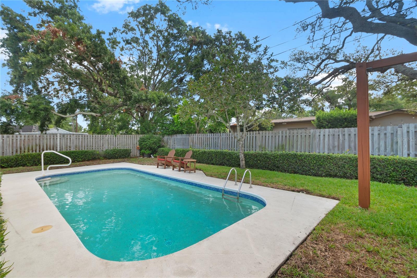
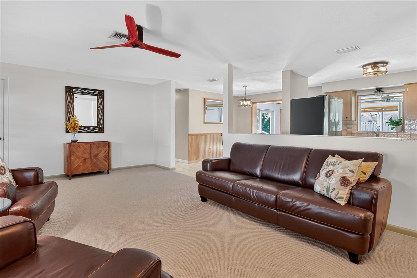
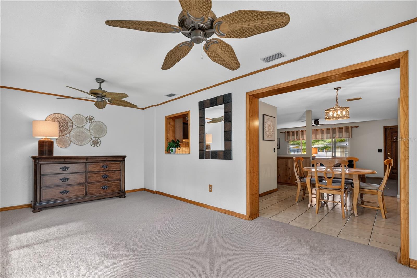
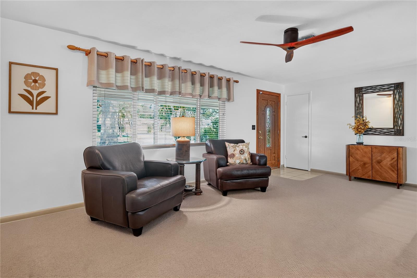
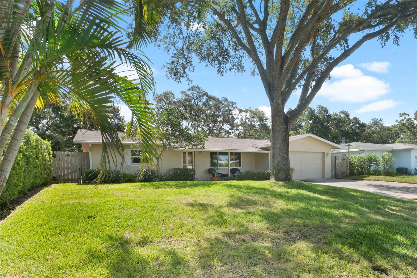
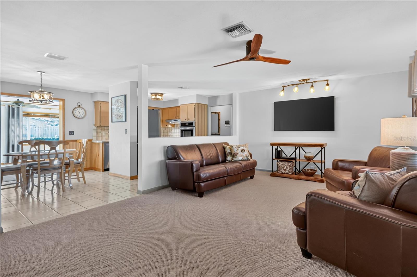
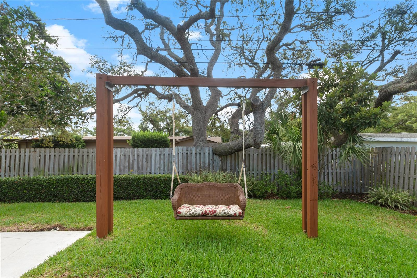
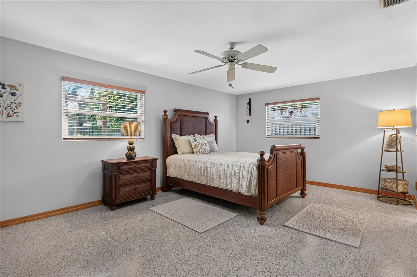
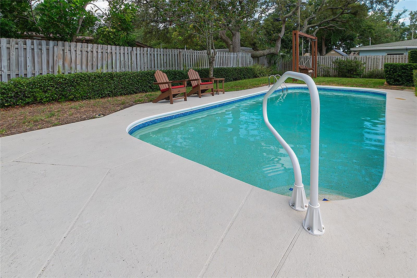
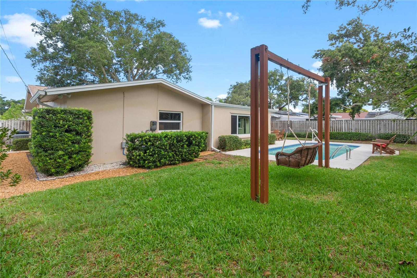
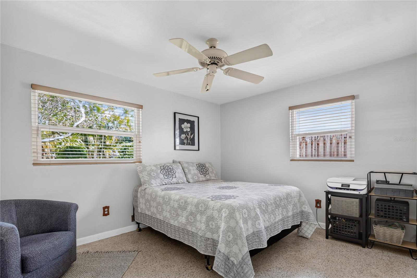
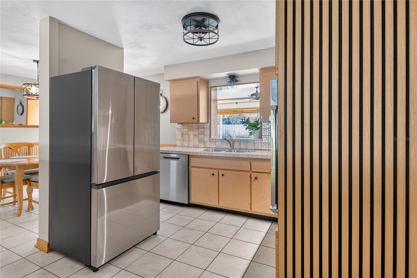
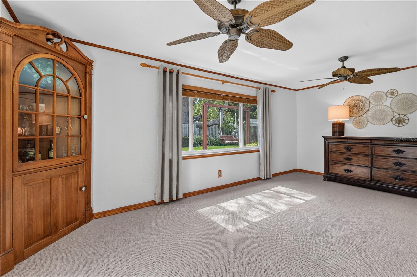
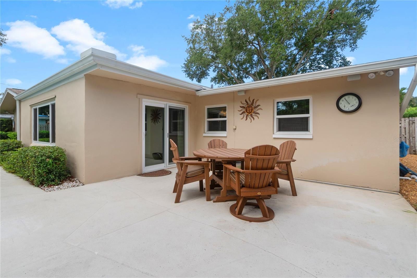
Welcome home to this fantastic 3-bedroom, 2-bathroom, 2-car garage pool home in Clearwater! This high and dry residence sits on a nice sized lot and is centrally located with easy access to downtown Dunedin and world-famous Clearwater Beach. Step inside and fall in love with this light and bright gem, it features two living areas, a split bedroom plan, and the large primary bedroom features its own private bathroom. Updates to this home are numerous and include, new stainless-steel kitchen appliances, hurricane rated impact windows throughout, a full remodel in the primary bathroom and a partial remodel in the guest bathroom. The roof was put on in 2020, the water heater replaced in 2021, and the electrical panel was updated in 2023. Step out back and see where this home really shines, there is a beautiful inground swimming pool inside of a large, fenced back yard. There is an open patio space for table and chairs and good space on both side yards for storage or dog runs. The lawn is serviced by the irrigation system, and a French drain was recently added to the rear yard for exceptional drainage. This home is in absolutely immaculate condition inside and outside and will not last long, hurry do not miss it! NON EVACUATION ZONE, NO FLOOD ZONE!!
Financial Considerations
Price:
$499,900
HOA Fee:
N/A
Tax Amount:
$6561
Price per SqFt:
$308.77
Tax Legal Description:
WOODMONT PARK ESTATES 1ST ADD LOT 107
Exterior Features
Lot Size:
7614
Lot Features:
City Limits, Landscaped
Waterfront:
No
Parking Spaces:
N/A
Parking:
N/A
Roof:
Other, Shingle
Pool:
Yes
Pool Features:
Auto Cleaner, In Ground, Salt Water
Interior Features
Bedrooms:
3
Bathrooms:
2
Heating:
Central
Cooling:
Central Air
Appliances:
Built-In Oven, Cooktop, Dishwasher, Electric Water Heater, Range Hood, Refrigerator
Furnished:
Yes
Floor:
Carpet, Ceramic Tile, Terrazzo
Levels:
One
Additional Features
Property Sub Type:
Single Family Residence
Style:
N/A
Year Built:
1966
Construction Type:
Block, Stucco
Garage Spaces:
Yes
Covered Spaces:
N/A
Direction Faces:
West
Pets Allowed:
No
Special Condition:
None
Additional Features:
Private Yard
Additional Features 2:
Check with the City of Clearwater for any leasing/vacation rental/short term rental rules. Minimum lease period within the City of Clearwater in a residential setting is 31 days.
Map
- Address1707 RIDGEWAY DR
Contact a Professional

Featured Properties
Related Properties
- Featured
- Active
Single Family Residence
4718 FOREST CREEK TRL
$ 289,900
- Featured
- Active
Single Family Residence
1611 ALHAMBRA WAY
$ 365,000
$ 795,000
- Featured
- Active
Single Family Residence
1408 ROGER BABSON RD
$ 285,000
- Featured
- Active
Single Family Residence
13524 WILD GINGER ST
$ 412,000
$ 349,900
$ 379,900
- Featured
- Active
Single Family Residence
124 YELLOW SNAPDRAGON DR
$ 509,000
$ 1,499,000
- Featured
- Active
Single Family Residence
8920 39TH STREET CIR E
$ 385,000
- Featured
- Active
Single Family Residence
10134 S ORANGE BLOSSOM BLVD
$ 329,900