
Active
1608 OTTAWA RD
$499,900
Features:
Property Details
Remarks
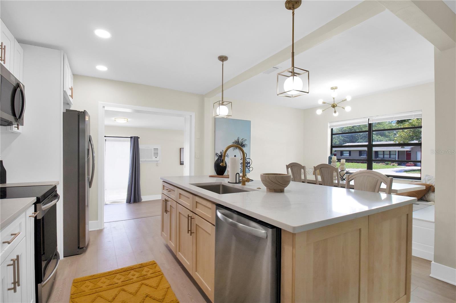
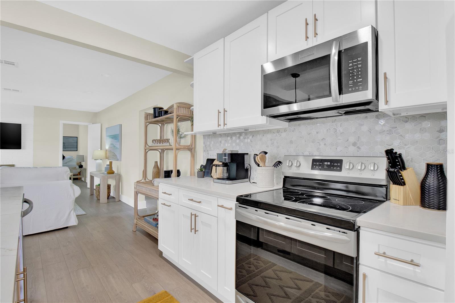
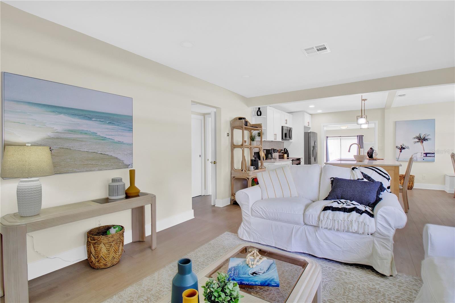
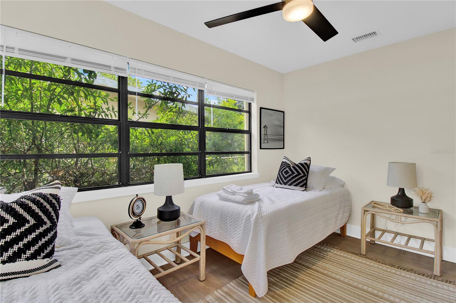
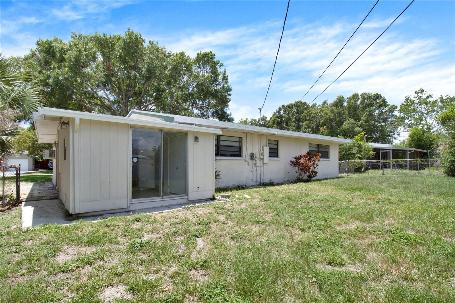
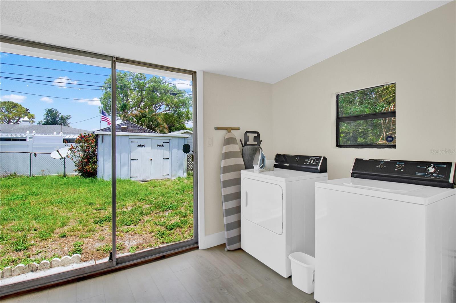
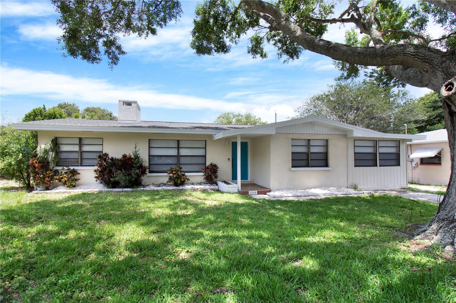
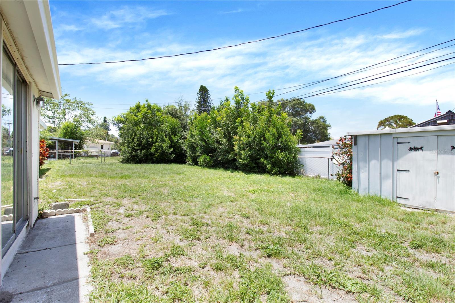
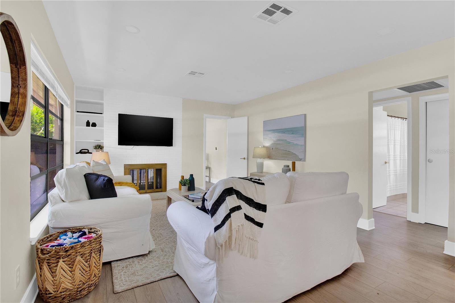
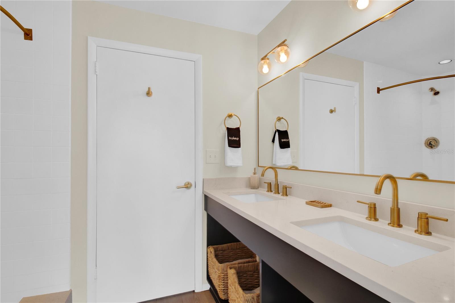
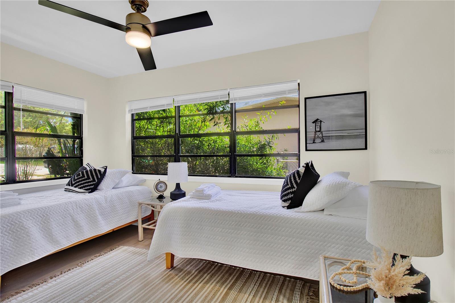
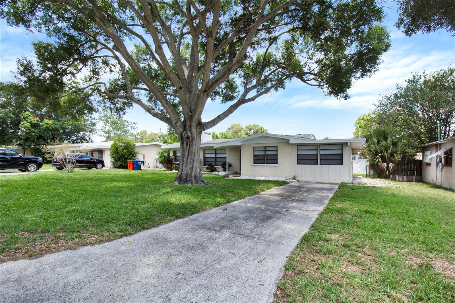
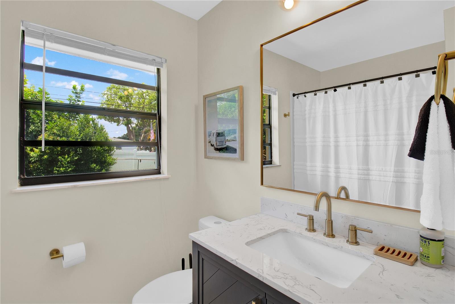
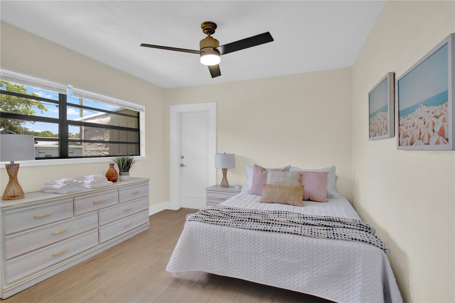
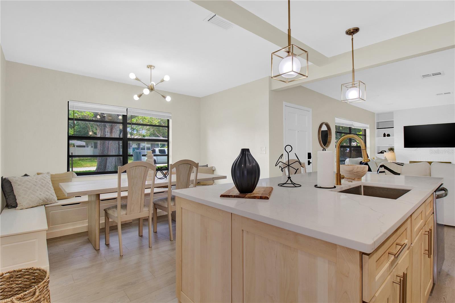
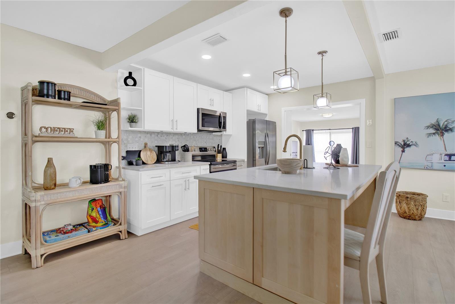
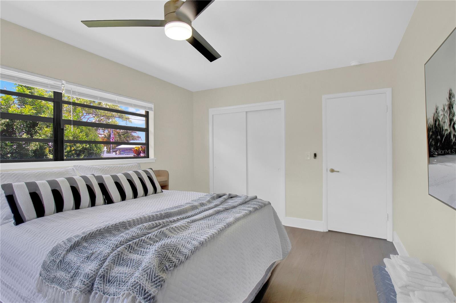
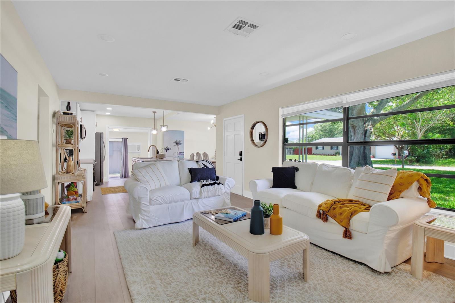
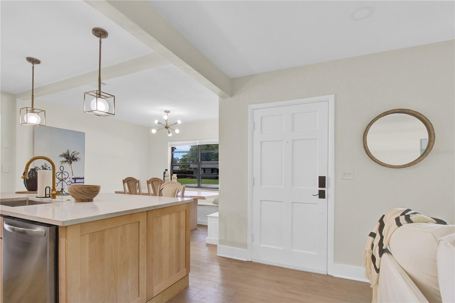
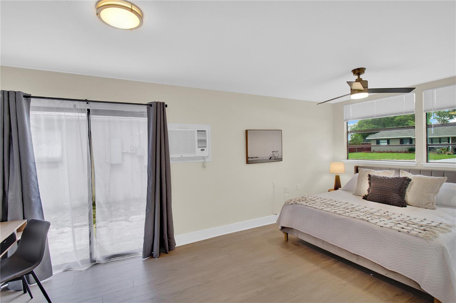
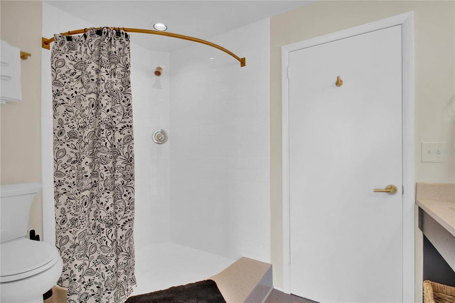
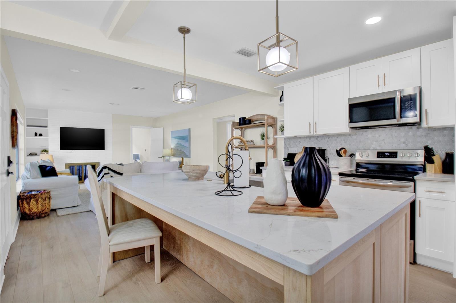
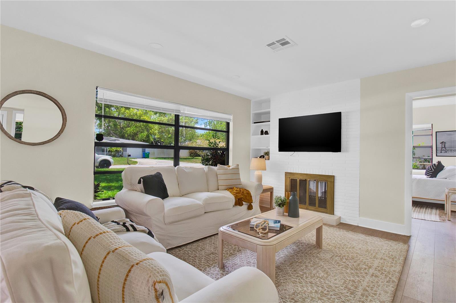
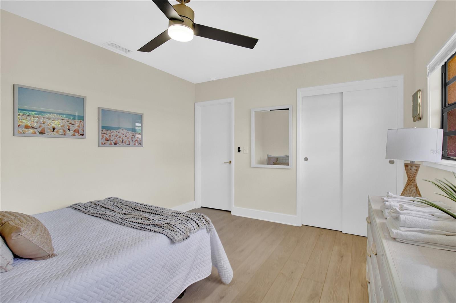
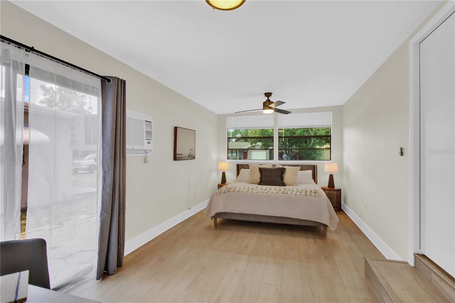
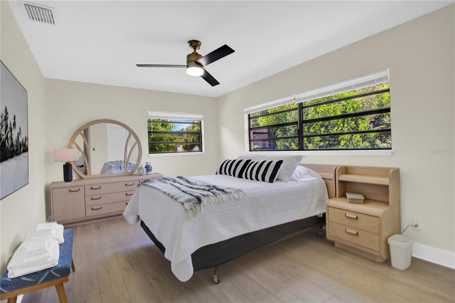
Welcome to this beautifully updated 4-bedroom, 2-bathroom home offering approximately 1,600 square feet of comfortable living space in unincorporated Pinellas County. Tucked away on a cul-de-sac in Clearwater, this home combines a open concept interior layout with a private, fully fenced backyard. The updated kitchen features a large center island with seating, abundant cabinetry, stainless-steel appliances, recessed lighting, and an open connection to the dining and living areas. The coordinated finishes and plank-style flooring create a bright, cohesive appearance throughout much of the home. The spacious primary bedroom includes access to an updated bathroom with a wide dual-sink vanity and tiled walk-in shower. Three additional bedrooms offer flexibility for family, guests, a home office, fitness room, or creative workspace. A second full bathroom includes an updated vanity and a tiled tub-and-shower combination. Outside, the fully fenced backyard provides room for pets, gardening, entertaining, or creating your own outdoor retreat. The roof is approximately five years old, and a storage shed for extra yard items. With four bedrooms, two full bathrooms, approximately 1,600 square feet, an updated interior, and a cul-de-sac location, this Clearwater home offers the space and versatility today’s buyers are looking for.
Financial Considerations
Price:
$499,900
HOA Fee:
N/A
Tax Amount:
$4912
Price per SqFt:
$300.6
Tax Legal Description:
MADDOX SUB LOT 10
Exterior Features
Lot Size:
7558
Lot Features:
Cul-De-Sac, Paved, Unincorporated
Waterfront:
No
Parking Spaces:
N/A
Parking:
N/A
Roof:
Shingle
Pool:
No
Pool Features:
N/A
Interior Features
Bedrooms:
4
Bathrooms:
2
Heating:
Electric
Cooling:
Central Air
Appliances:
Dishwasher, Dryer, Microwave, Range, Refrigerator, Washer
Furnished:
Yes
Floor:
Luxury Vinyl, Tile
Levels:
One
Additional Features
Property Sub Type:
Single Family Residence
Style:
N/A
Year Built:
1956
Construction Type:
Block
Garage Spaces:
No
Covered Spaces:
N/A
Direction Faces:
South
Pets Allowed:
No
Special Condition:
None
Additional Features:
Sliding Doors
Additional Features 2:
N/A
Map
- Address1608 OTTAWA RD
Contact a Professional

Featured Properties
Related Properties
- Featured
- Active
Single Family Residence
351 KENTUCKY BLUE CIR
$ 1,295,000
- Featured
- Active
Single Family Residence
2542 W CORAL WAY
$ 439,000
$ 499,990
$ 309,000
- Featured
- Active
Single Family Residence
4711 SAN MARTINO DR
$ 492,500
- Featured
- Active
Single Family Residence
572 OCEANSIDE BLVD
$ 850,000
- Featured
- Active
Single Family Residence
3034 KINGFISHER DR
$ 585,000
- Featured
- Active
Single Family Residence
6072 MEDITATION DR
$ 470,990
$ 495,000
$ 419,950
- Featured
- Active
Single Family Residence
102 CASCADE BEND DR
$ 400,000