
Active
1981 TEMPLE TER
$434,900
Features:
Property Details
Remarks
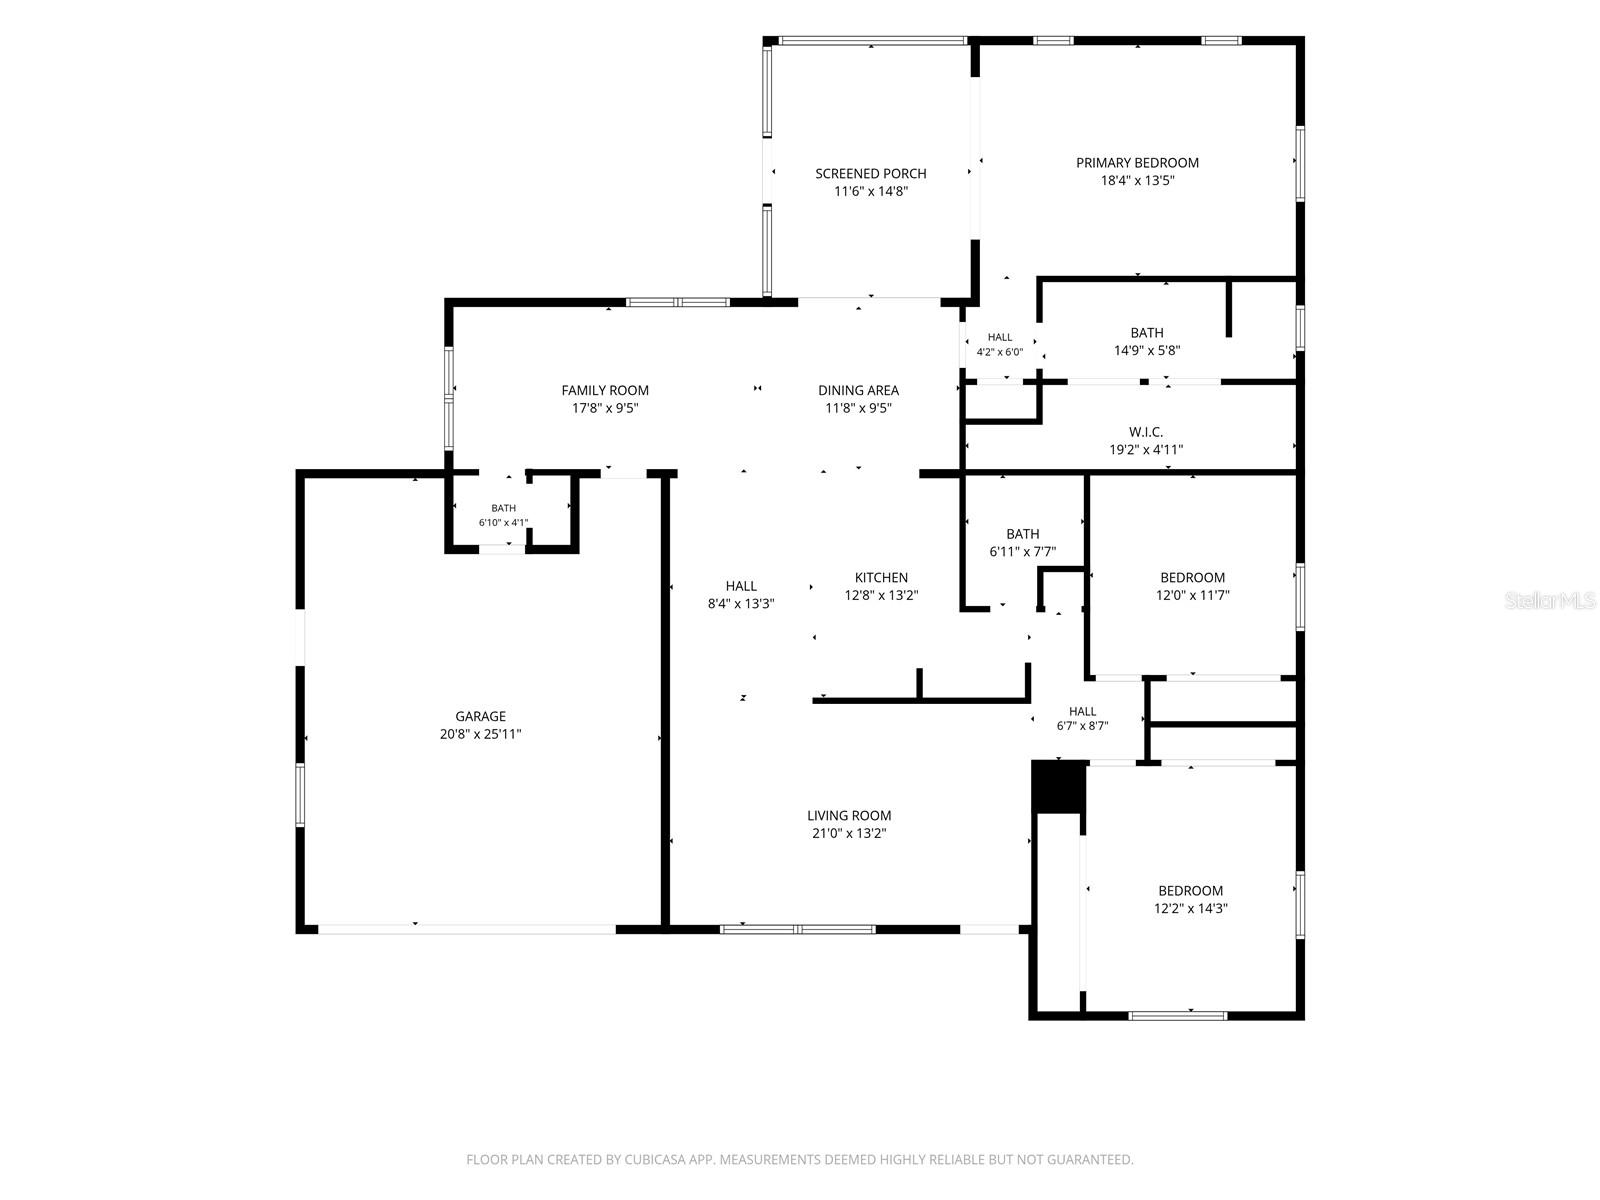
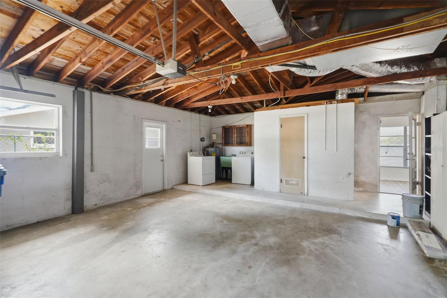
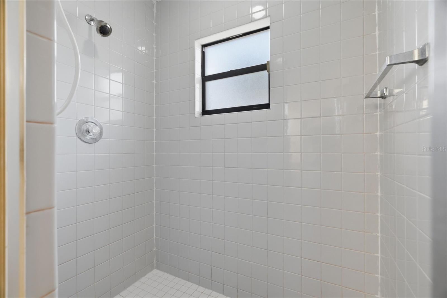
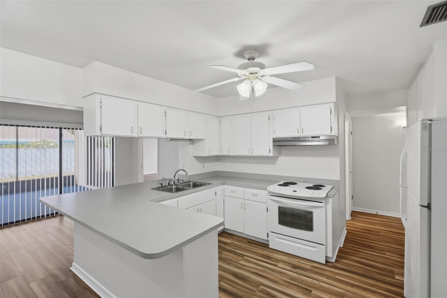
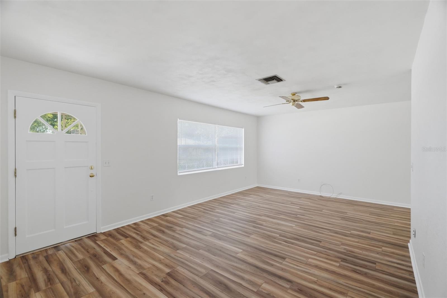
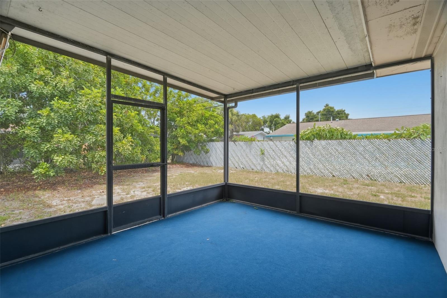
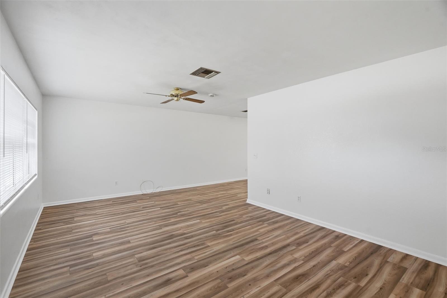
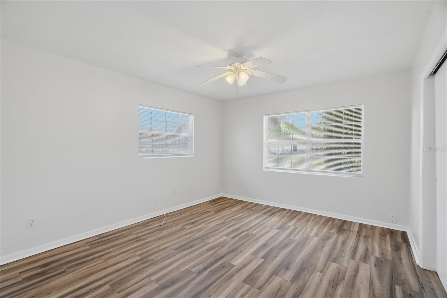
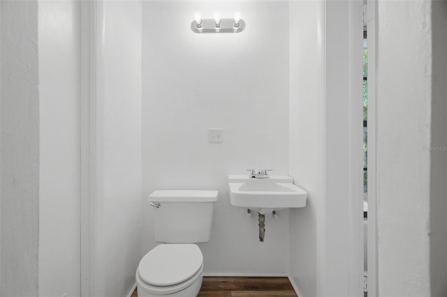
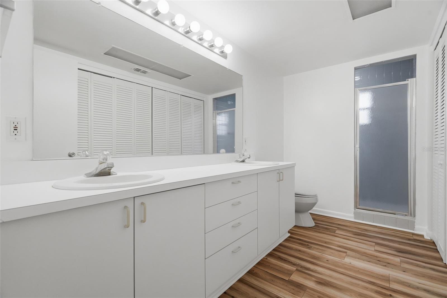
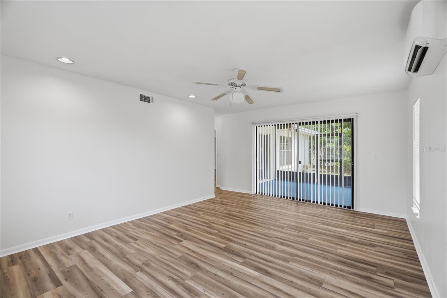
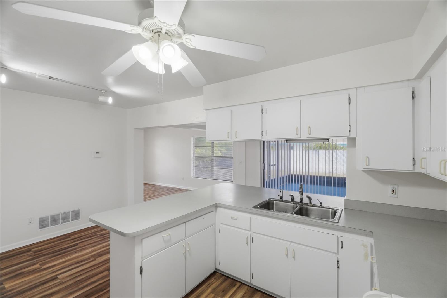
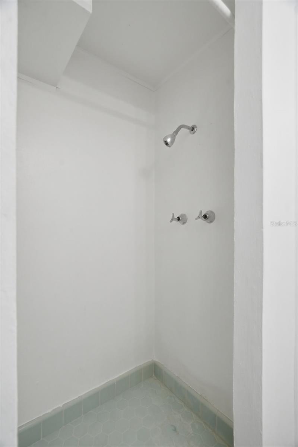
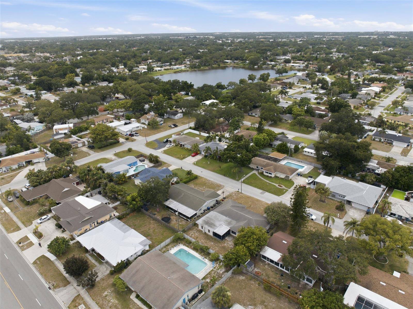
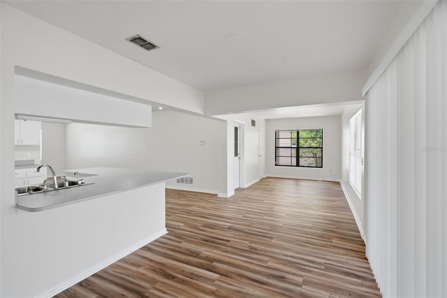
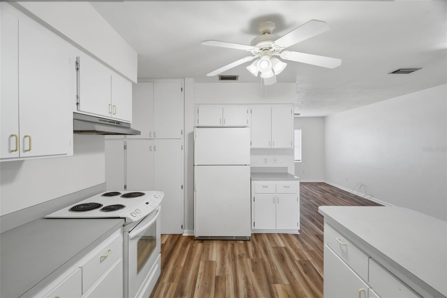
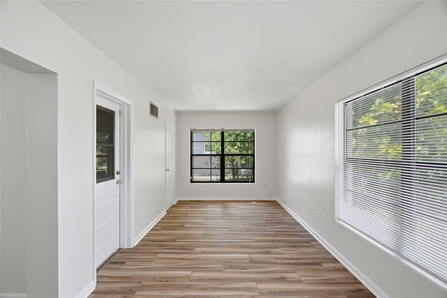
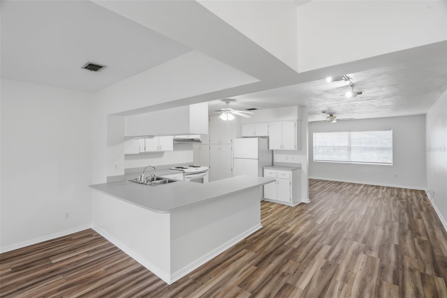
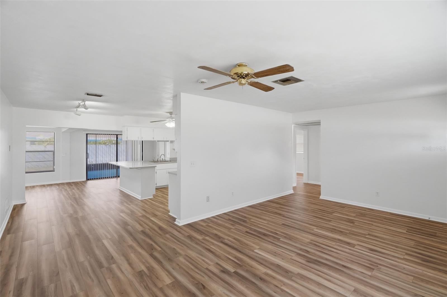
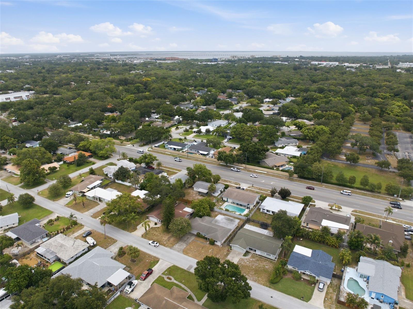
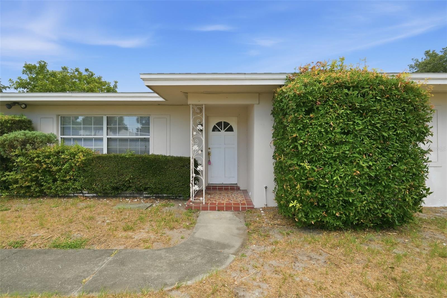
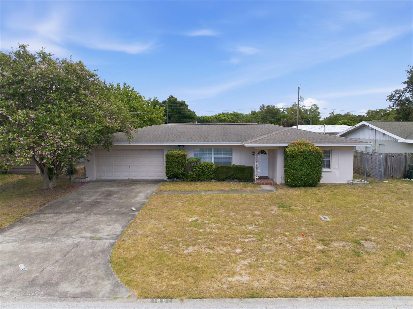
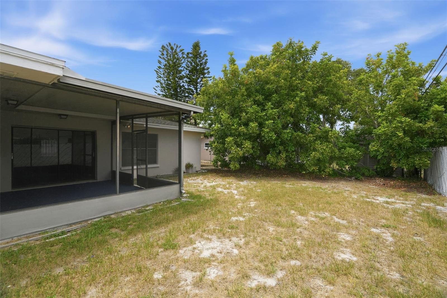
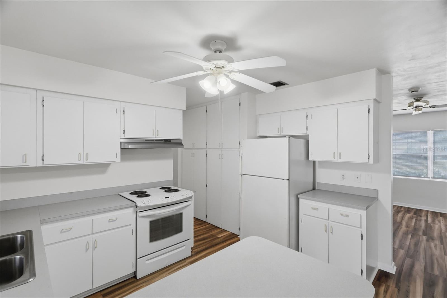
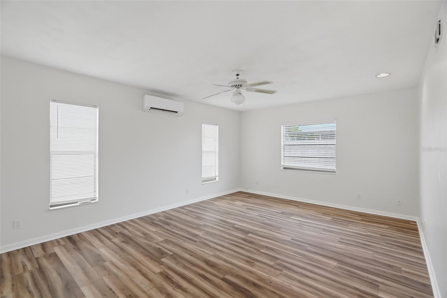
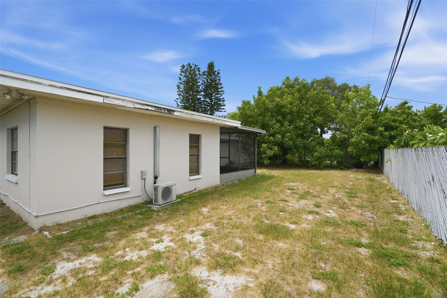
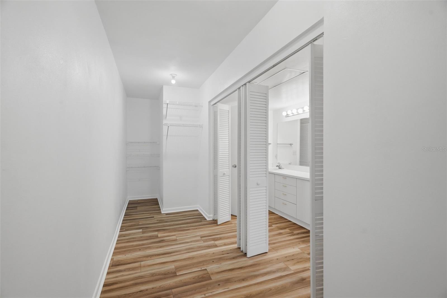
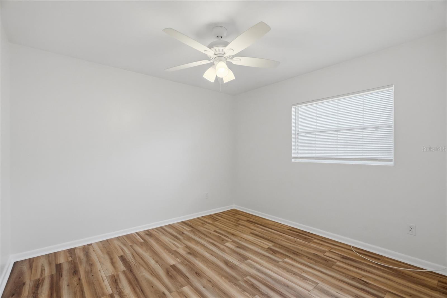
Welcome to this beautifully updated 3-bedroom, 3-bathroom home with a 2-car garage, offering nearly 1,900 square feet of comfortable living space in a desirable Clearwater neighborhood. This home has been refreshed with brand-new flooring throughout and fresh interior paint, creating a bright, modern feel from the moment you walk in. The spacious floor plan features a large living room, separate family room, and dedicated dining area, providing plenty of room for entertaining or everyday living. The oversized primary suite is a true retreat with a generous walk-in closet and private en-suite bath. Two additional bedrooms are well-sized and share a conveniently located full bathroom, while a third full bath is perfect for guests. Enjoy Florida living year-round from the screened porch overlooking the backyard. The spacious 2-car garage offers ample room for vehicles, storage, and hobbies. Conveniently located near shopping, restaurants, parks, top-rated schools, and just minutes from Clearwater's world-famous beaches, this move-in-ready home combines space, comfort, and an unbeatable location. Highlights: 3 Bedrooms | 3 Full Bathrooms 2-Car Garage Fresh Interior Paint Brand-New Flooring Throughout Spacious Living Room & Separate Family Room Dedicated Dining Area Large Primary Suite with Walk-In Closet Screened Porch Convenient Clearwater Location Near Beaches, Shopping & Dining Don't miss your opportunity to own this beautifully updated Clearwater home. Schedule your private showing today! HVAC 2019 and ROOF 2017
Financial Considerations
Price:
$434,900
HOA Fee:
N/A
Tax Amount:
$4036
Price per SqFt:
$231.45
Tax Legal Description:
SHERWOOD HEIGHTS BLK E, LOT 4
Exterior Features
Lot Size:
7623
Lot Features:
N/A
Waterfront:
No
Parking Spaces:
N/A
Parking:
N/A
Roof:
Shingle
Pool:
No
Pool Features:
N/A
Interior Features
Bedrooms:
3
Bathrooms:
3
Heating:
Central
Cooling:
Central Air
Appliances:
Dishwasher, Disposal, Range, Refrigerator
Furnished:
Yes
Floor:
Laminate
Levels:
One
Additional Features
Property Sub Type:
Single Family Residence
Style:
N/A
Year Built:
1957
Construction Type:
Block, Stucco
Garage Spaces:
Yes
Covered Spaces:
N/A
Direction Faces:
West
Pets Allowed:
No
Special Condition:
None
Additional Features:
None
Additional Features 2:
Buyer to verify all local, county and state leasing regulations and laws.
Map
- Address1981 TEMPLE TER
Contact a Professional

Featured Properties
Related Properties
- Featured
- Active
Single Family Residence
30923 IVERSON DR
$ 499,000
$ 359,000
- Featured
- Active
Single Family Residence
16038 JOHNS LAKE OVERLOOK DR
$ 2,125,000
- Featured
- Active
Single Family Residence
11512 NAVEL ORANGE WAY
$ 839,900
- Featured
- Active
Single Family Residence
2917 W CLIFTON ST
$ 499,000
- Featured
- Active
Single Family Residence
36564 SAGEMOOR DR
$ 424,990
$ 315,000
$ 219,999
- Featured
- Active
Single Family Residence
31746 BARREL WAVE WAY
$ 450,000
$ 320,000
- Featured
- Active
Single Family Residence
3526 MORGANS BLUFF CT
$ 420,500
- Featured
- Active
Single Family Residence
3303 ASHER MOON LN