





Active
1358 S KEENE RD
$385,000
Features:
Property Details
Remarks
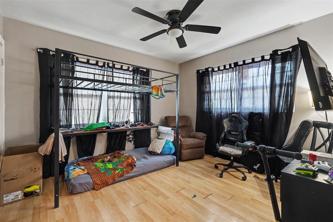
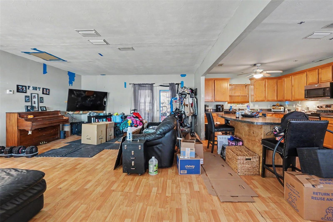
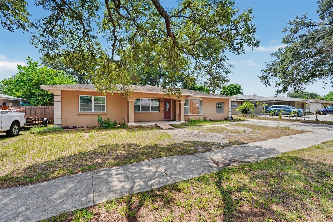
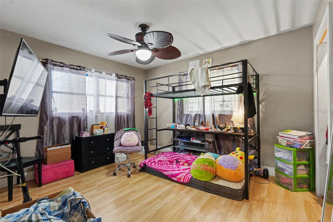
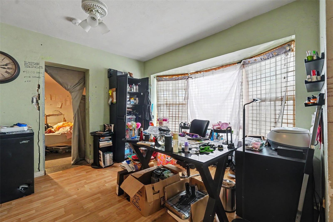
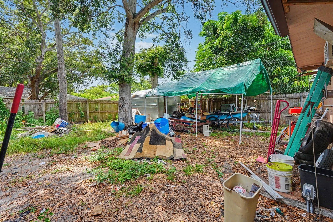
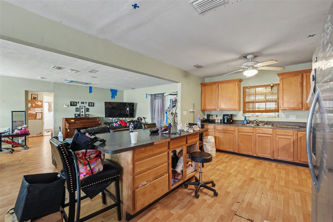
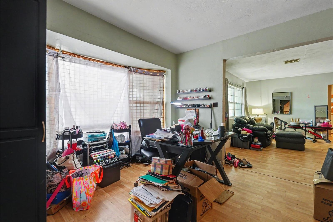
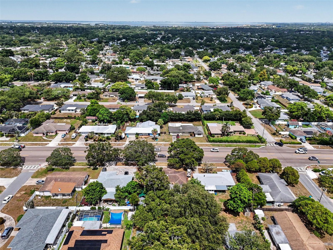
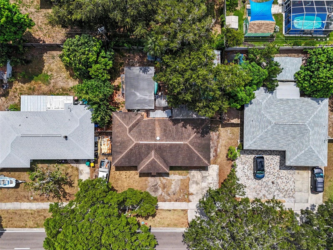
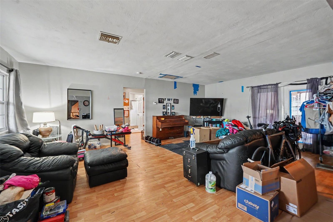
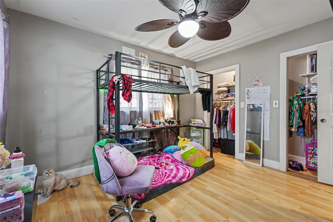
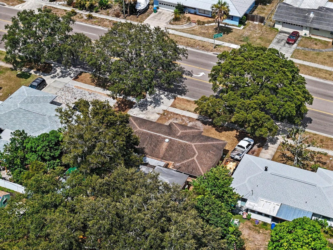
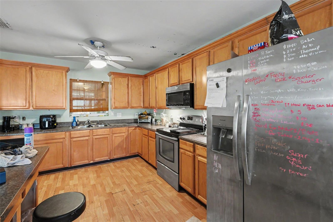
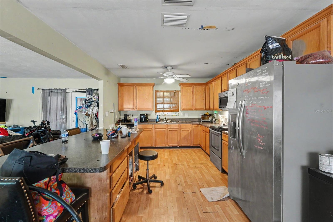
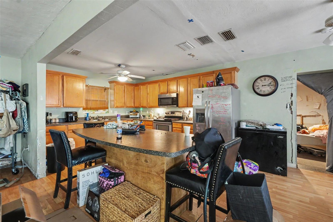
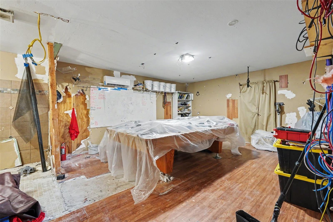
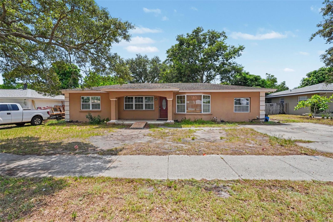
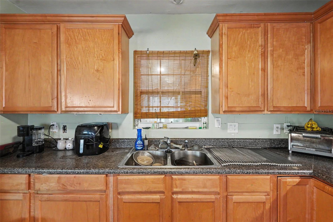
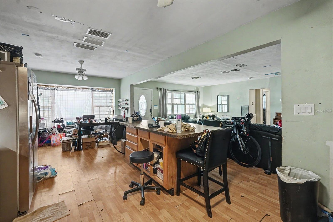
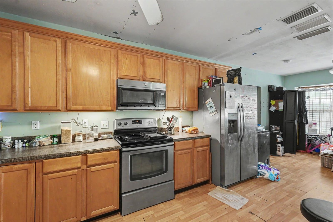
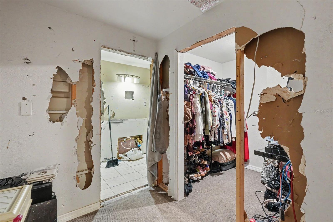
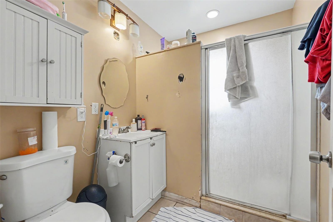
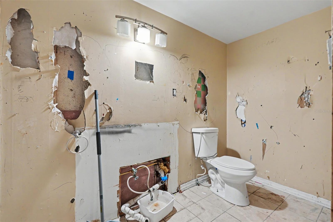
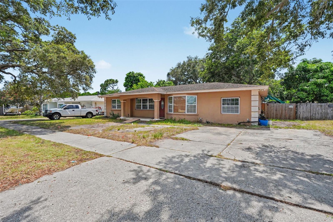
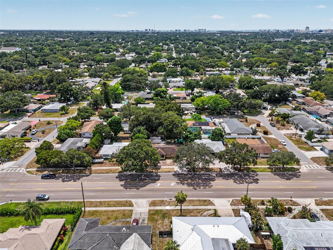
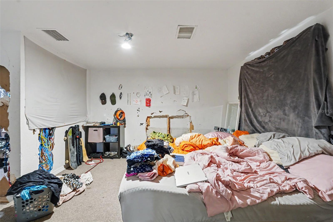
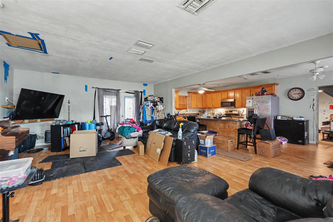
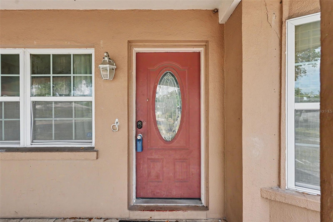
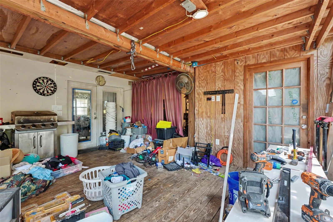
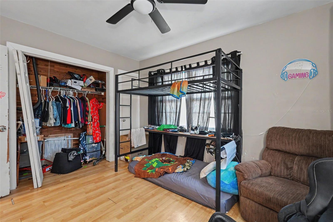
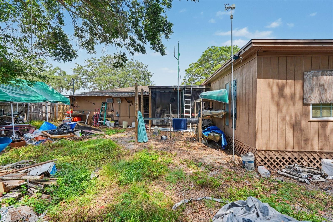
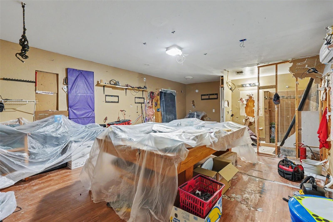
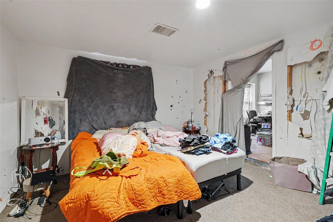
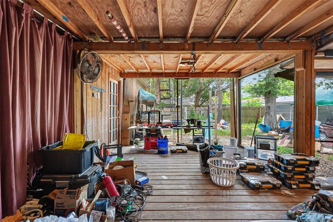
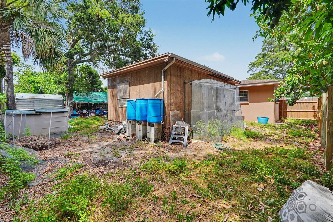
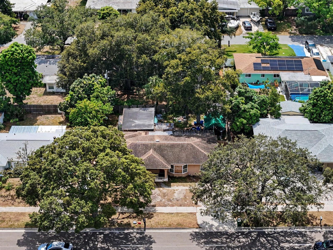
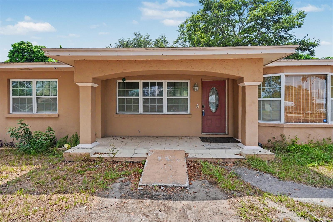
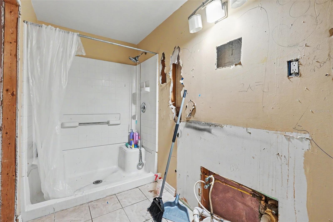
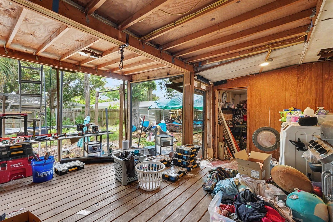
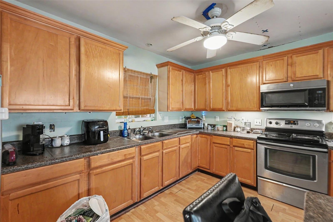
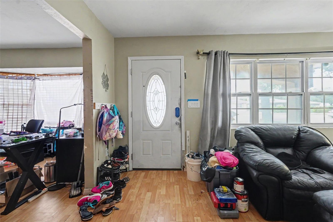
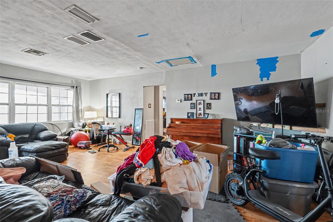
Discover this spacious 4-bedroom, 3-bath Clearwater home in the desirable Douglas Manor community, offering a flexible layout and an in-law suite with its own bedroom and bathroom. With 1,560 sq ft of heated space and a total of 2,498 sq ft, this property is ideal for multi-generational living or rental potential. Inside, you’ll find an open floorplan with a combined living/dining area, a kitchen/family room combo, double-pane windows, laminate and tile flooring, and a split-bedroom layout for added privacy. The primary bedroom includes a walk-in closet, while the additional bedrooms feature built-in closets. Sitting on a 7,697 sq ft lot, the home offers a front and rear porch, wood fencing, mature oak trees, and multiple storage structures, including a shed and guest house. Located on a paved street with sidewalks, near public transit, and in Flood Zone X, this property provides peace of mind with no HOA, no leasing restrictions, and a pet-friendly environment. With a 1955 block construction, central A/C and heat, public water, and septic, this home is ready for your updates and personal touch. A great opportunity for investors, first-time buyers, or anyone seeking space and versatility in a prime Clearwater location.
Financial Considerations
Price:
$385,000
HOA Fee:
N/A
Tax Amount:
$2952
Price per SqFt:
$246.79
Tax Legal Description:
DOUGLAS MANOR SUB BLK A, LOT 3
Exterior Features
Lot Size:
7697
Lot Features:
Near Public Transit, Sidewalk, Paved, Unincorporated
Waterfront:
No
Parking Spaces:
N/A
Parking:
Off Street
Roof:
Shingle
Pool:
No
Pool Features:
N/A
Interior Features
Bedrooms:
4
Bathrooms:
3
Heating:
Central
Cooling:
Central Air
Appliances:
Dishwasher, Microwave, Refrigerator
Furnished:
Yes
Floor:
Laminate, Tile
Levels:
One
Additional Features
Property Sub Type:
Single Family Residence
Style:
N/A
Year Built:
1955
Construction Type:
Block
Garage Spaces:
No
Covered Spaces:
N/A
Direction Faces:
East
Pets Allowed:
Yes
Special Condition:
None
Additional Features:
Sliding Doors, Storage
Additional Features 2:
See County for Lease Restrictions.
Map
- Address1358 S KEENE RD
Contact a Professional

Featured Properties
Related Properties
- Featured
- Active
Single Family Residence
30923 IVERSON DR
$ 499,000
$ 359,000
- Featured
- Active
Single Family Residence
16038 JOHNS LAKE OVERLOOK DR
$ 2,125,000
- Featured
- Active
Single Family Residence
11512 NAVEL ORANGE WAY
$ 839,900
- Featured
- Active
Single Family Residence
2917 W CLIFTON ST
$ 499,000
- Featured
- Active
Single Family Residence
36564 SAGEMOOR DR
$ 424,990
$ 315,000
$ 219,999
- Featured
- Active
Single Family Residence
31746 BARREL WAVE WAY
$ 450,000
$ 320,000
- Featured
- Active
Single Family Residence
3526 MORGANS BLUFF CT
$ 420,500
- Featured
- Active
Single Family Residence
3303 ASHER MOON LN