
Active
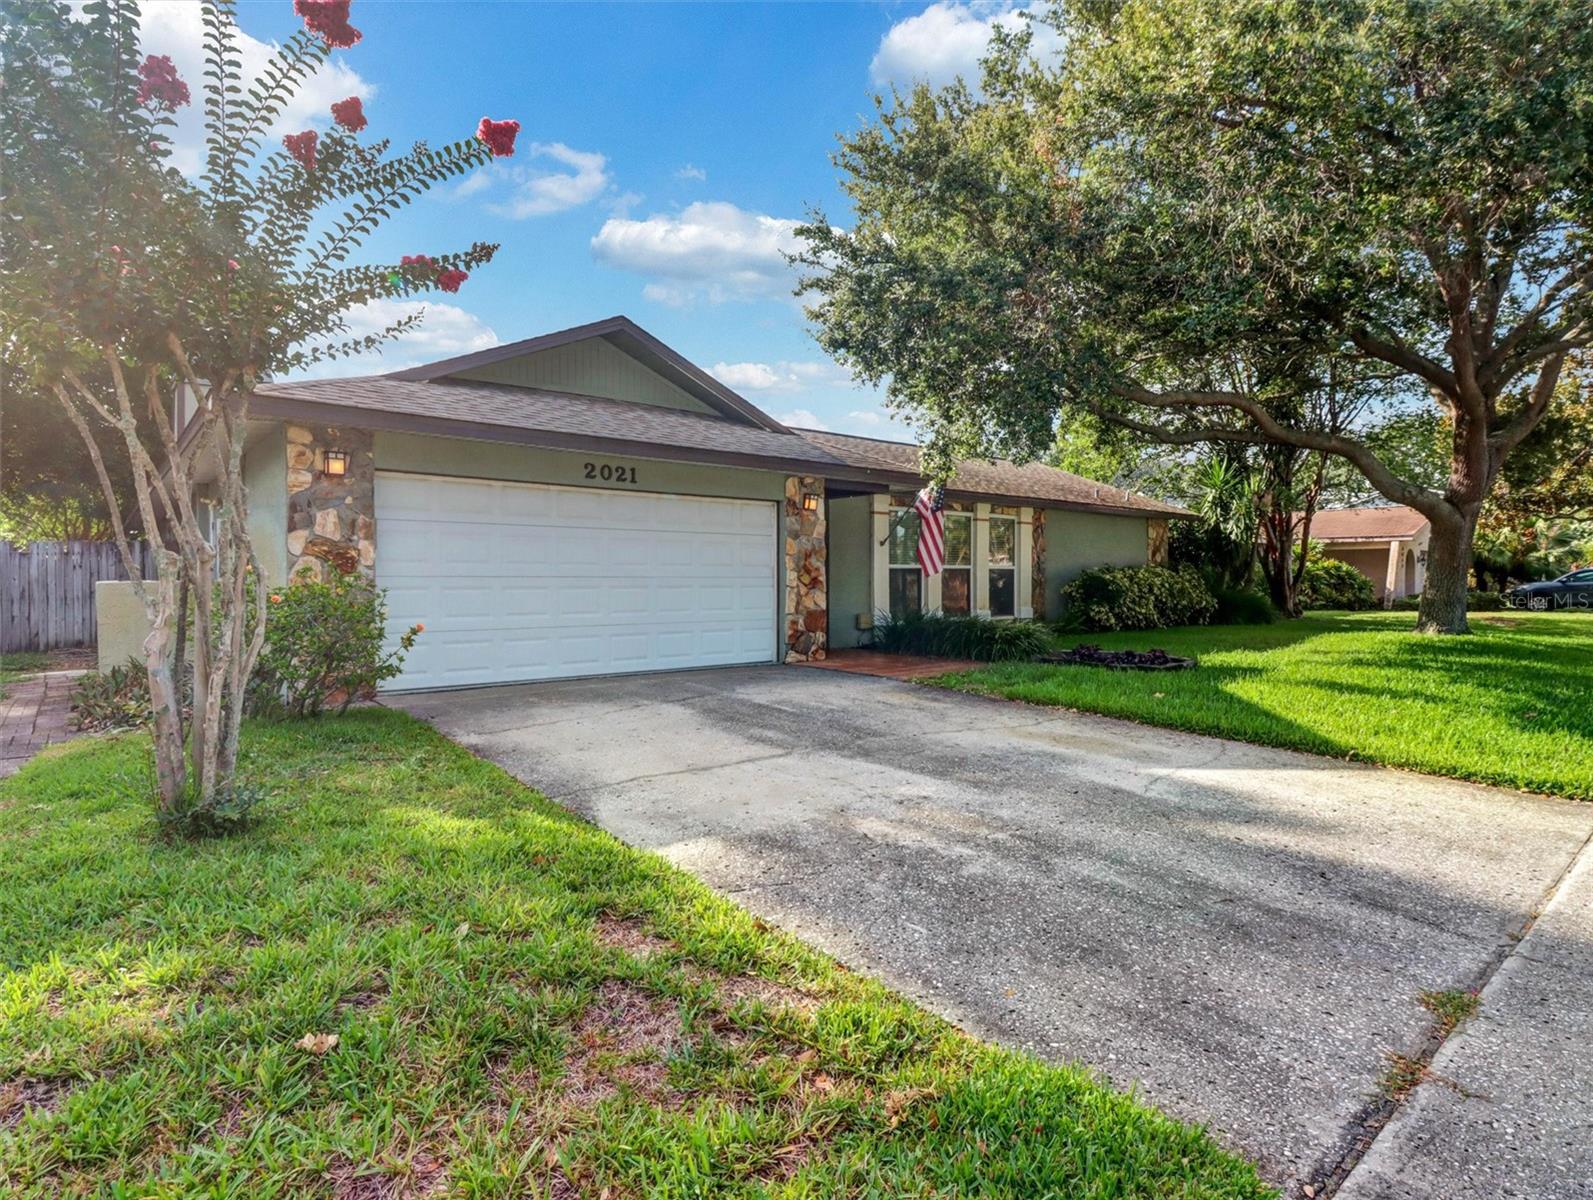
2021 TODD RD
$535,000
Features:
Property Details
Remarks
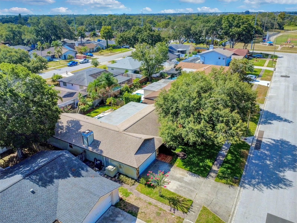
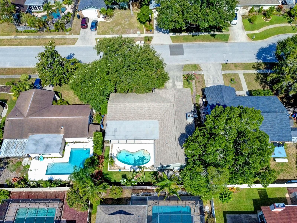
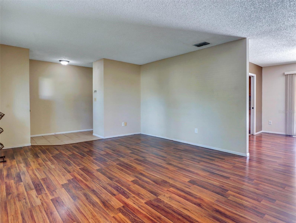
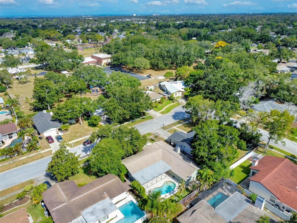
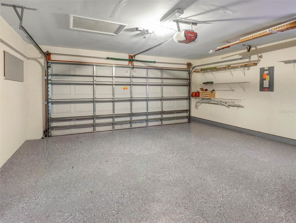
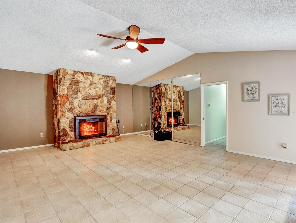
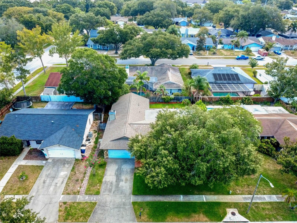
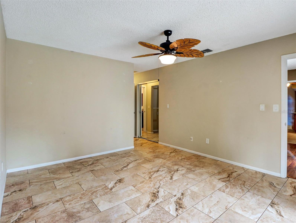
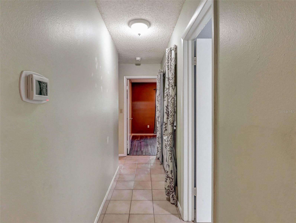
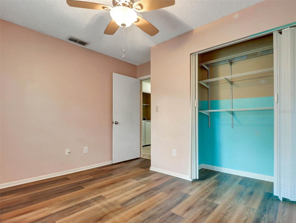
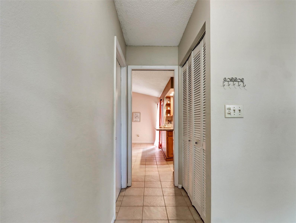
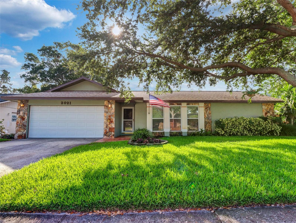
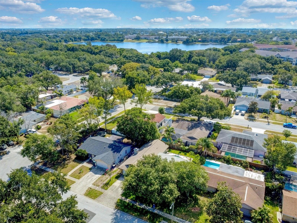
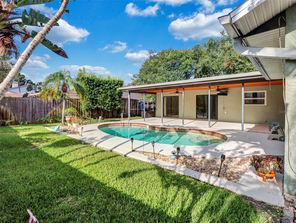
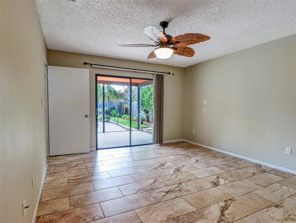
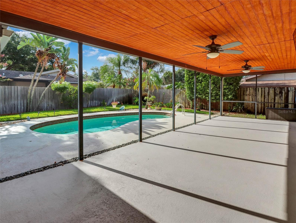
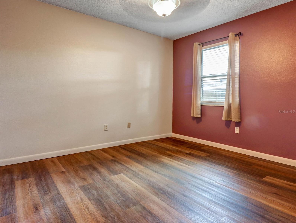
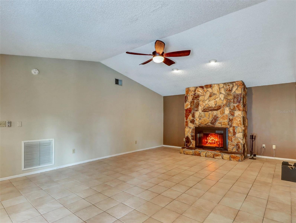
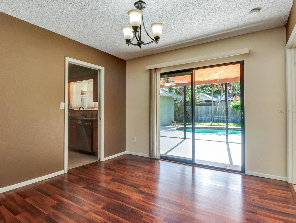
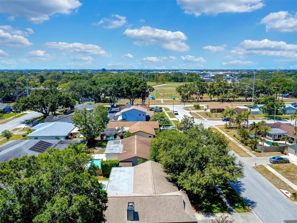
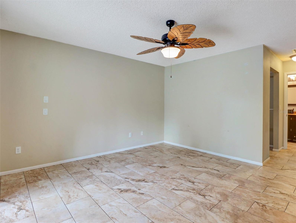
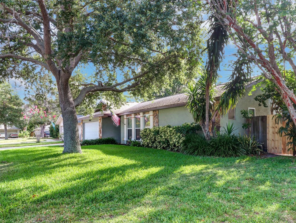
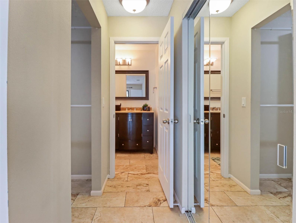
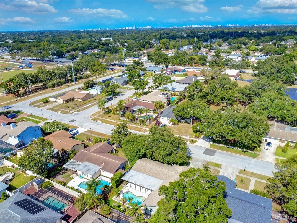
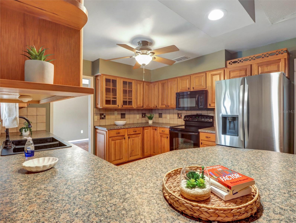
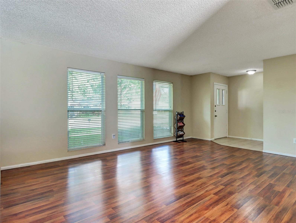
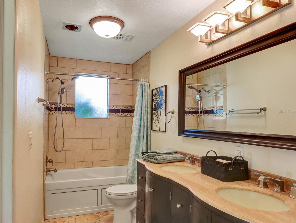
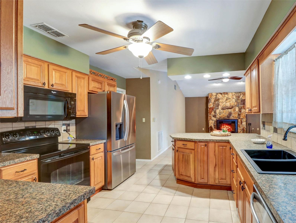
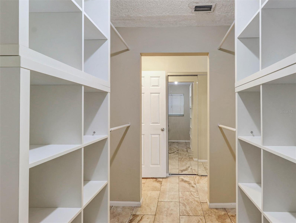
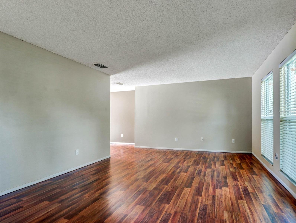
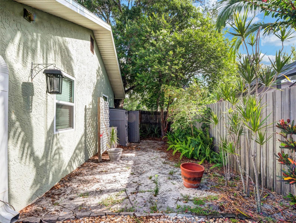
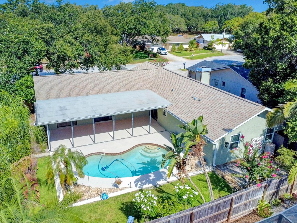
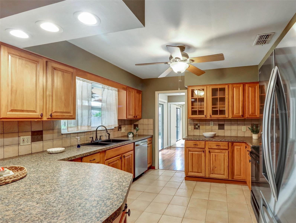
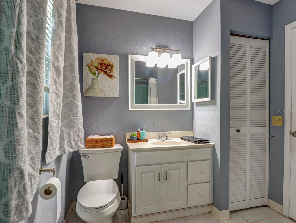
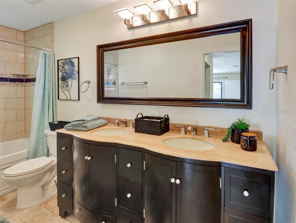
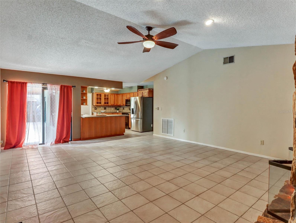
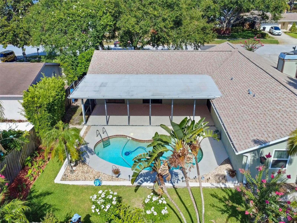
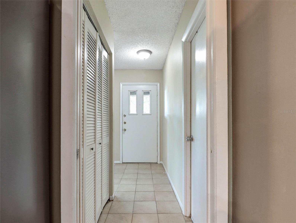
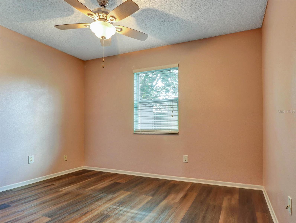
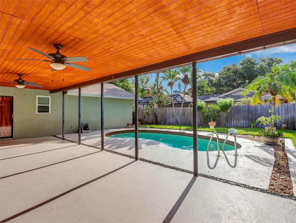
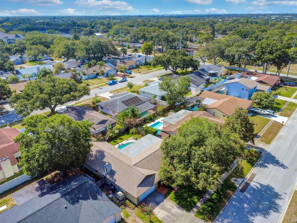
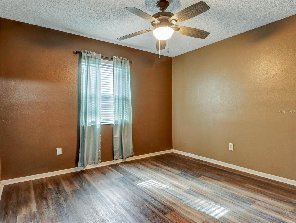
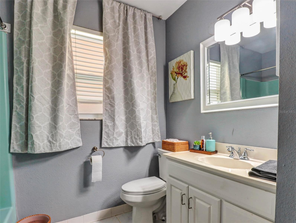
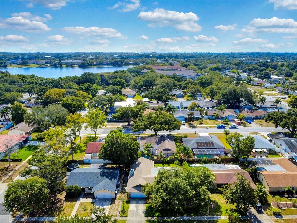
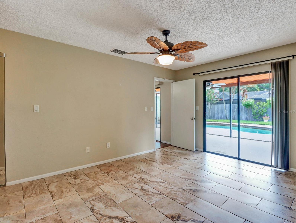
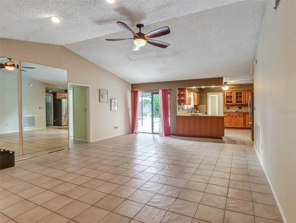
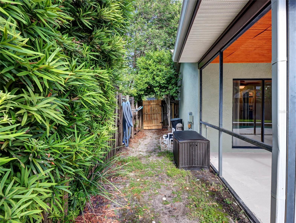
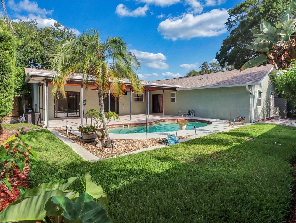
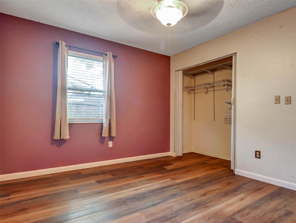
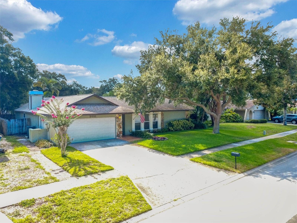
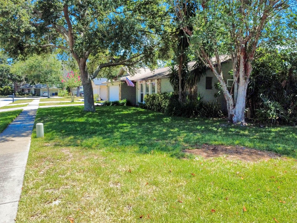
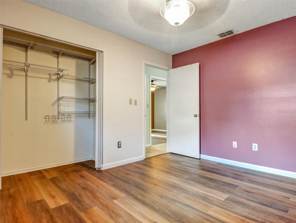
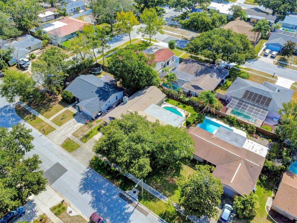
Welcome to this beautifully maintained 4-bedroom, 2-bath pool home nestled in the highly desirable Charter Oaks community of Clearwater. Designed for both comfortable everyday living and effortless entertaining, this spacious floor plan offers a welcoming great room with a cozy wood-burning fireplace, a separate living room, and a formal dining room, providing plenty of space to gather, relax, and create lasting memories. Step outside to a private, fully fenced backyard with a pool and covered patio — perfect for enjoying Florida's beautiful weather year-round. This home has been updated with a new A/C (2022), new pool skimmer (2022), garage door springs, cables, and coils replaced (2024), and newly finished garage floors. For additional peace of mind, the property is not located in a flood zone, so flood insurance is not required. Ideally located just minutes from Downtown Dunedin, Safety Harbor, Clearwater Beach, shopping, dining, parks, and top-rated schools, this move-in-ready home offers the perfect blend of comfort, convenience, and an exceptional location.
Financial Considerations
Price:
$535,000
HOA Fee:
N/A
Tax Amount:
$3274
Price per SqFt:
$280.99
Tax Legal Description:
CEDAR HEIGHTS LOT 49
Exterior Features
Lot Size:
7379
Lot Features:
Sidewalk, Paved
Waterfront:
No
Parking Spaces:
N/A
Parking:
Curb Parking, Driveway, Off Street
Roof:
Shingle
Pool:
Yes
Pool Features:
In Ground
Interior Features
Bedrooms:
4
Bathrooms:
2
Heating:
Central, Electric, Heat Pump
Cooling:
Central Air
Appliances:
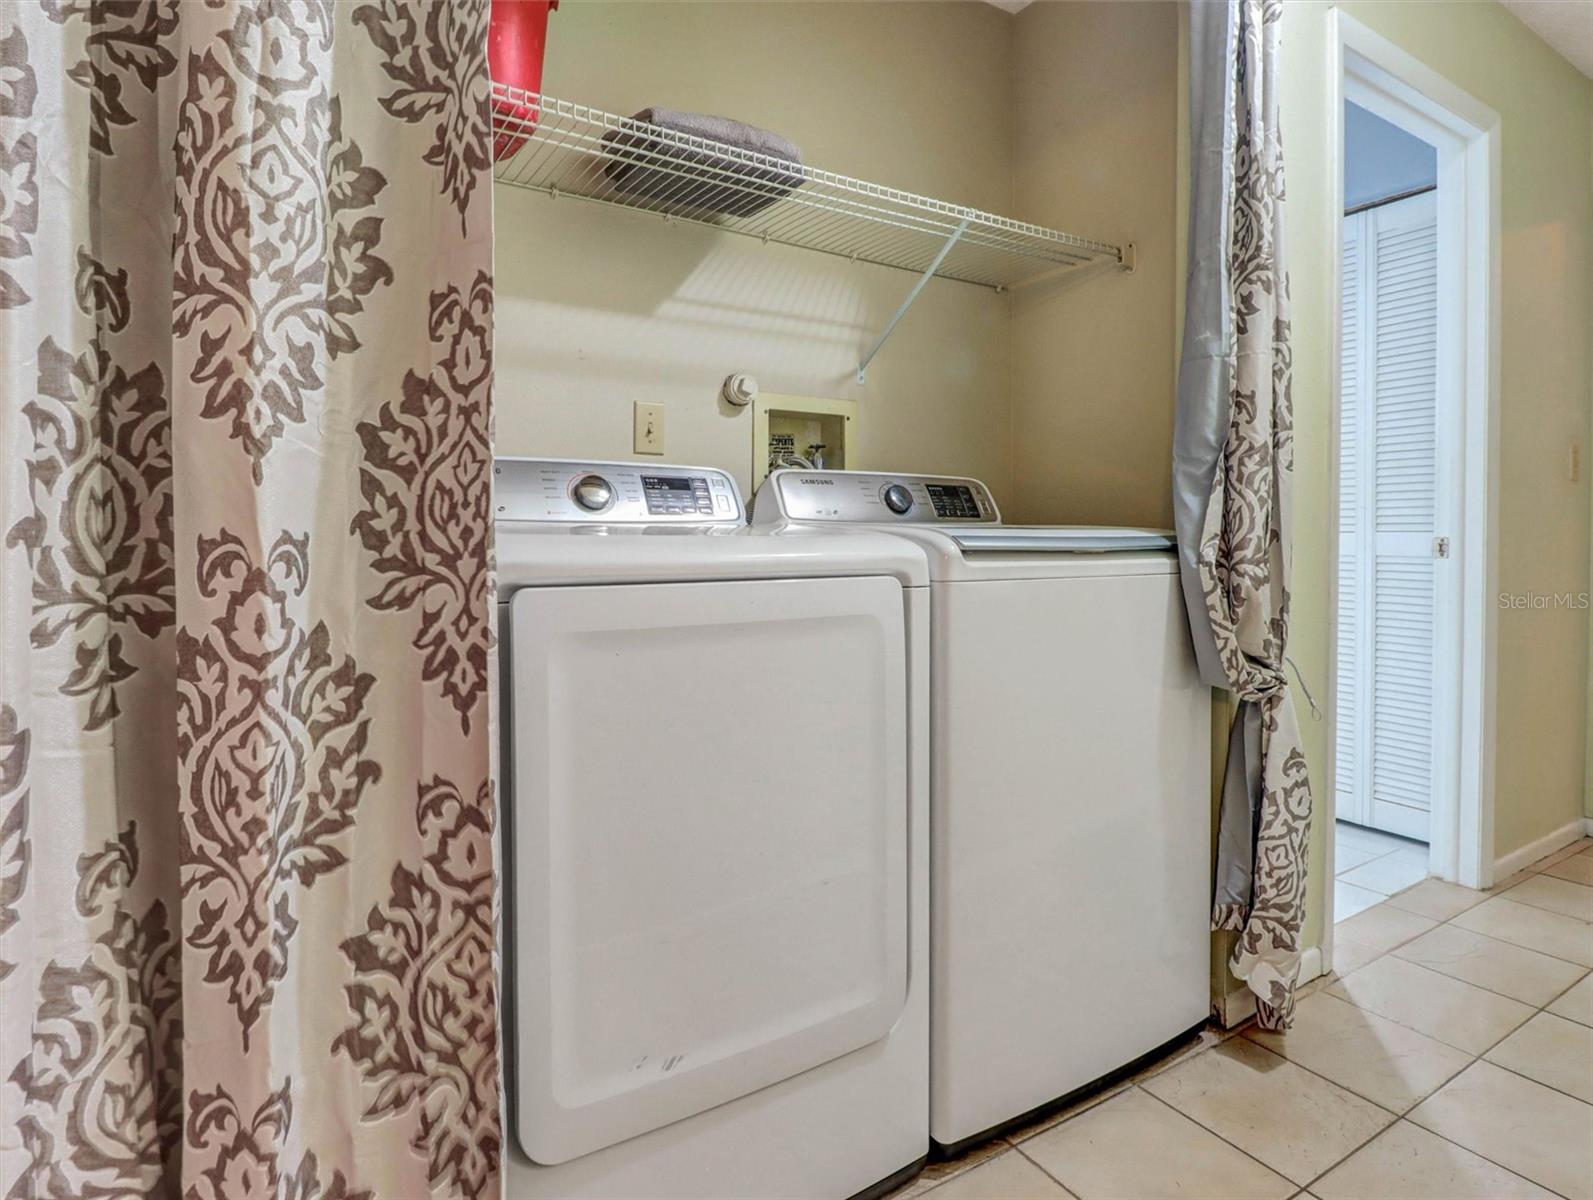
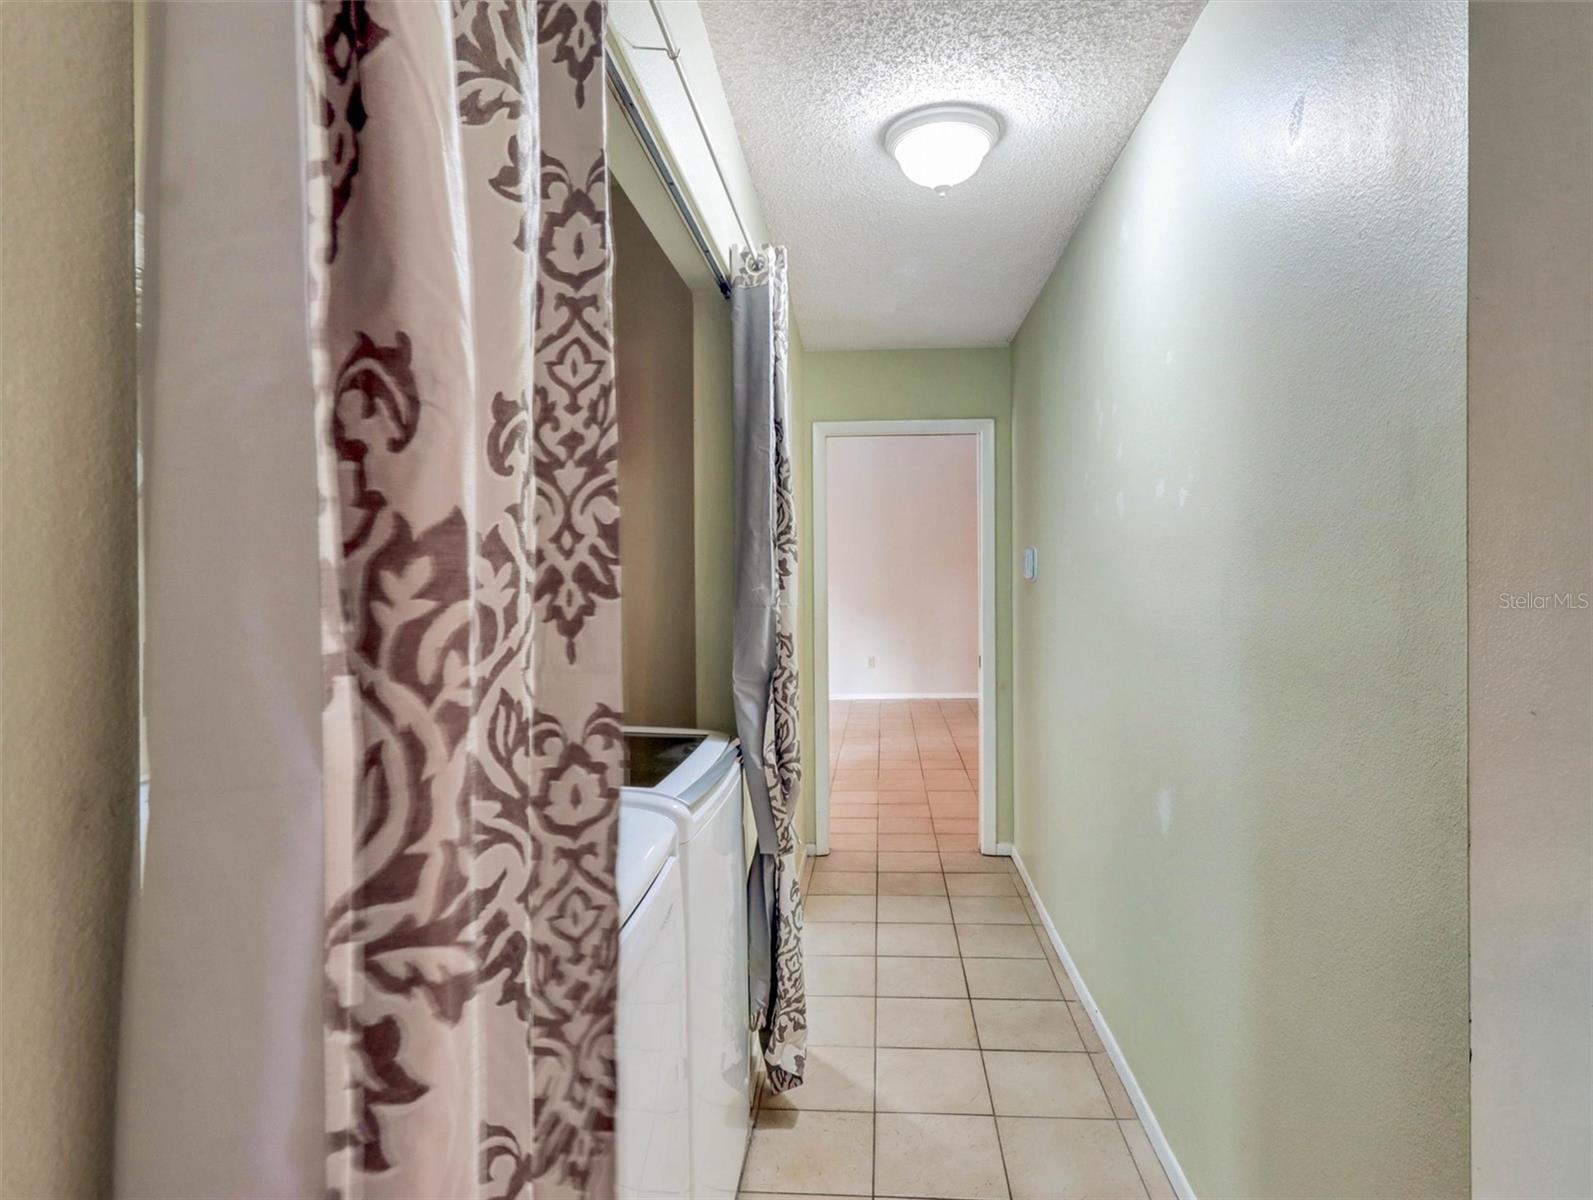
Convection Oven, Dishwasher, Disposal, Dryer, Electric Water Heater, Microwave, Range, Range Hood, Refrigerator, Washer, Water Filtration System, Water Softener
Furnished:
Yes
Floor:
Ceramic Tile, Laminate, Tile
Levels:
One
Additional Features
Property Sub Type:
Single Family Residence
Style:
N/A
Year Built:
1981
Construction Type:
Stucco, Frame
Garage Spaces:
Yes
Covered Spaces:
N/A
Direction Faces:
West
Pets Allowed:
Yes
Special Condition:
None
Additional Features:
Dog Run, Rain Gutters, Sidewalk, Sliding Doors
Additional Features 2:
N/A
Map
- Address2021 TODD RD
Contact a Professional

Featured Properties
Related Properties
- Featured
- Active
Single Family Residence
30923 IVERSON DR
$ 499,000
$ 359,000
- Featured
- Active
Single Family Residence
16038 JOHNS LAKE OVERLOOK DR
$ 2,125,000
- Featured
- Active
Single Family Residence
11512 NAVEL ORANGE WAY
$ 839,900
- Featured
- Active
Single Family Residence
2917 W CLIFTON ST
$ 499,000
- Featured
- Active
Single Family Residence
36564 SAGEMOOR DR
$ 424,990
$ 315,000
$ 219,999
- Featured
- Active
Single Family Residence
31746 BARREL WAVE WAY
$ 450,000
$ 320,000
- Featured
- Active
Single Family Residence
3526 MORGANS BLUFF CT
$ 420,500
- Featured
- Active
Single Family Residence
3303 ASHER MOON LN