


Active
1966 MCKINLEY ST
$425,000
Features:
Property Details
Remarks
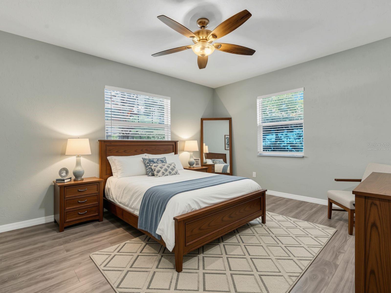
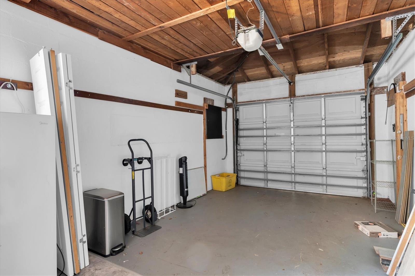
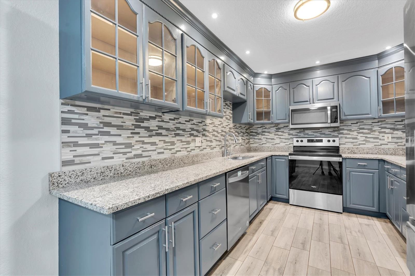
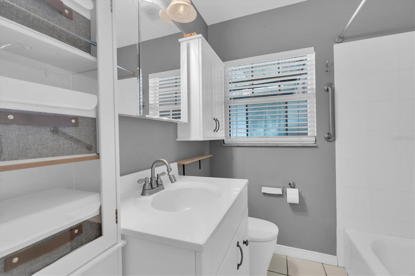
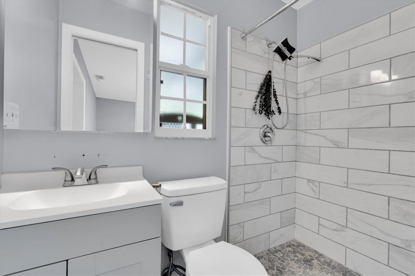
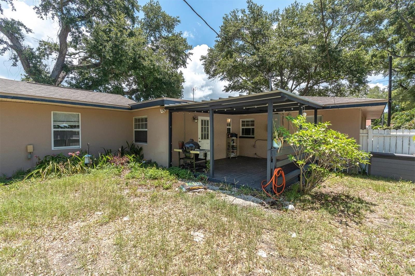
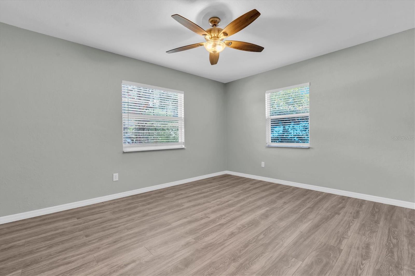
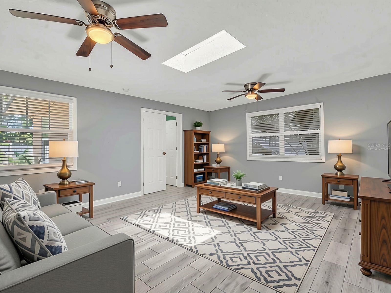
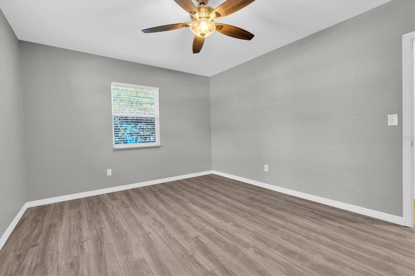
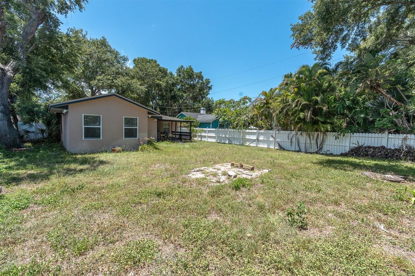
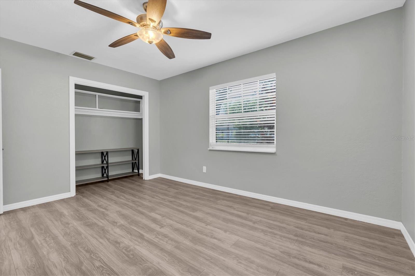
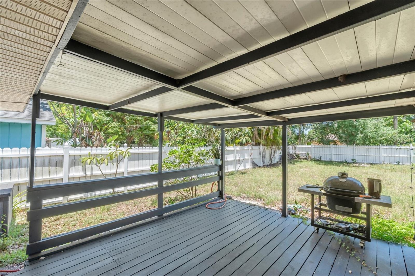
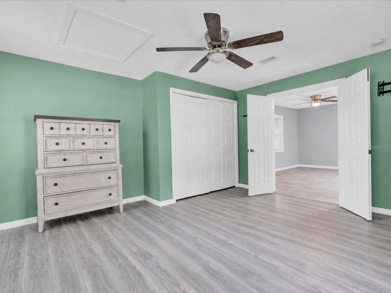
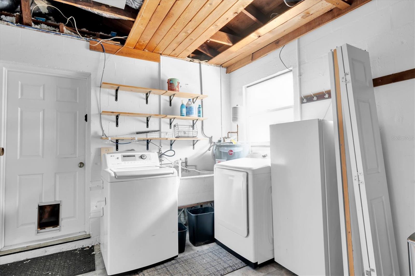
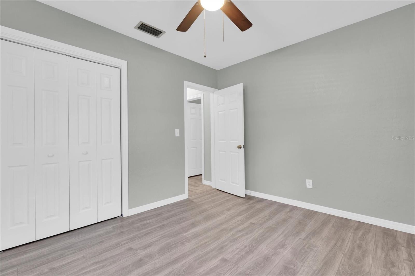
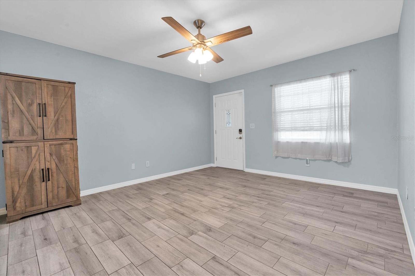
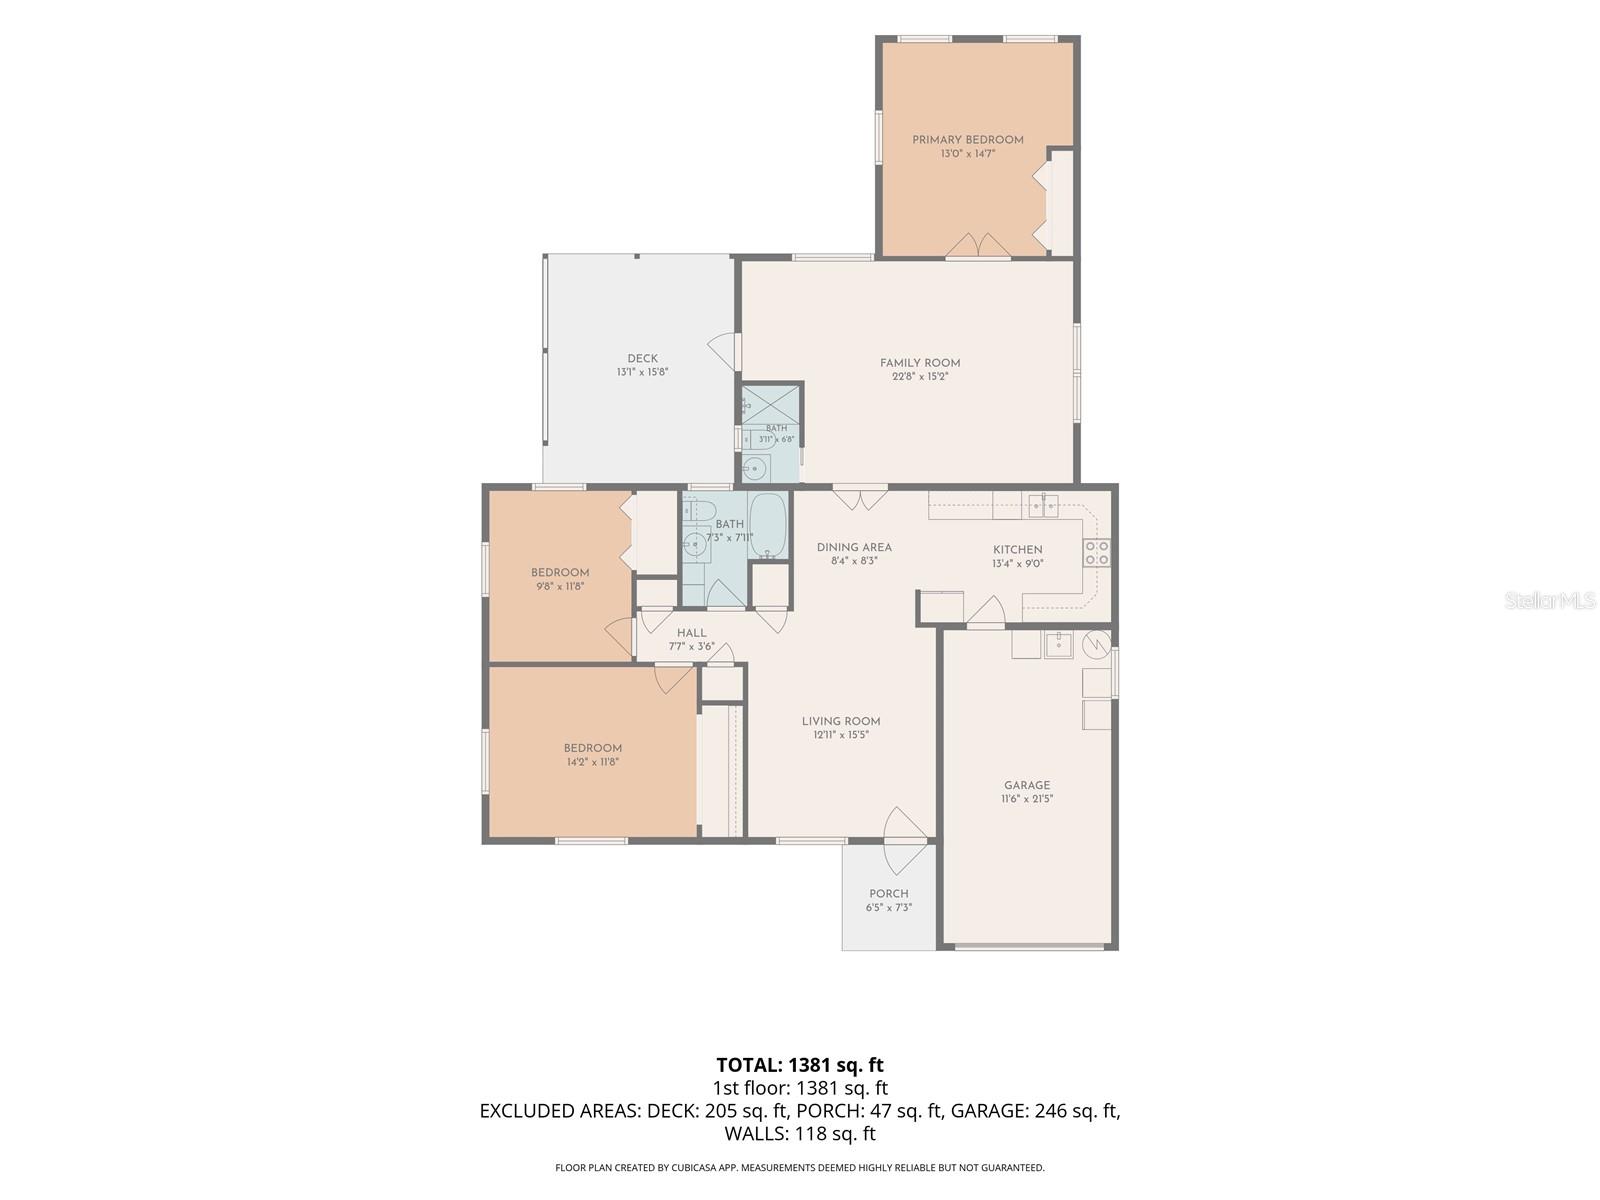
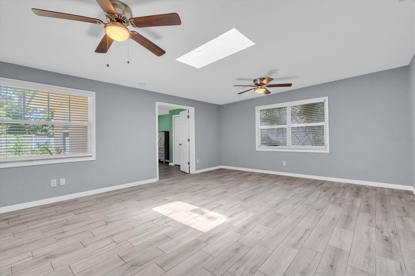
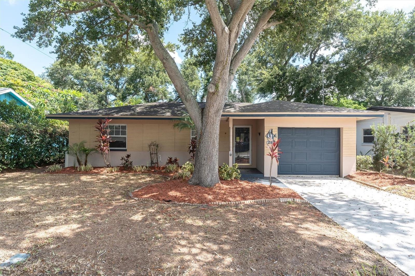
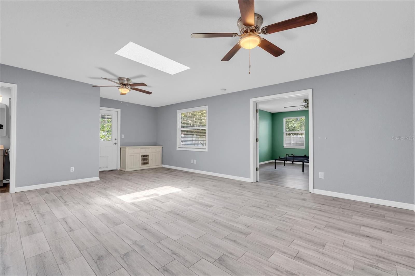
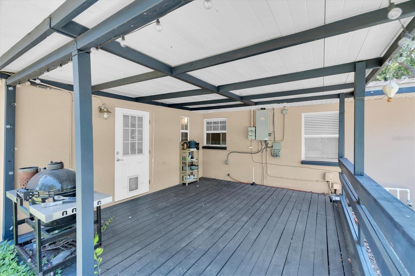
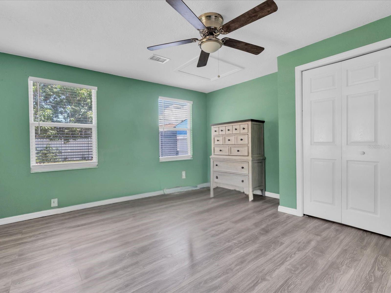
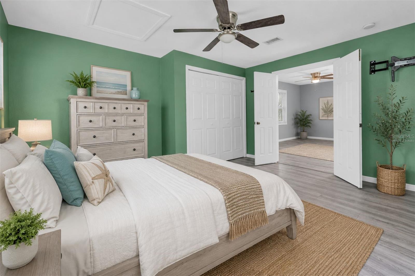
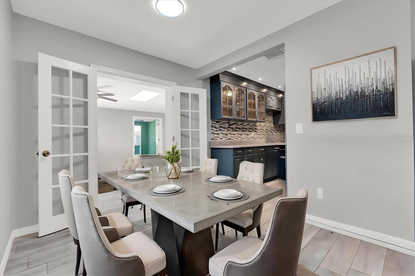
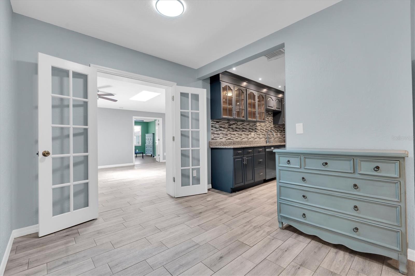
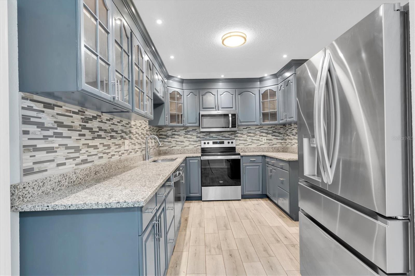
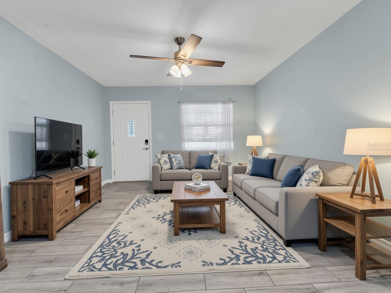
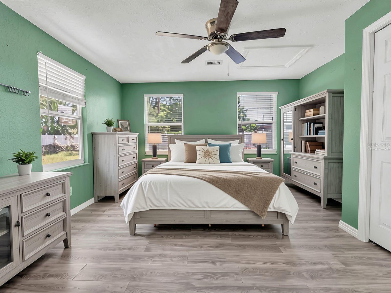
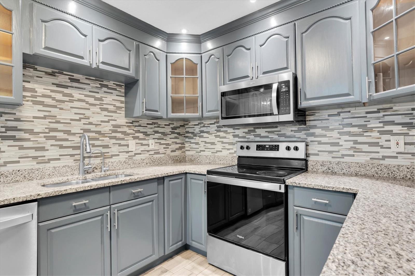
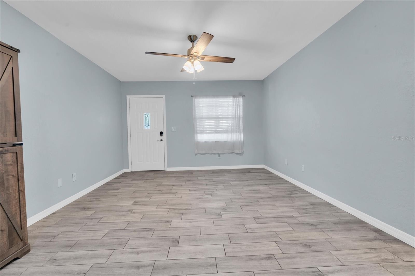
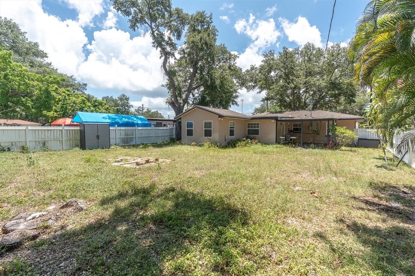
Welcome to 1966 McKinley Street, a beautifully maintained 3-bedroom, 2-bathroom block home in the heart of Clearwater, where thoughtful updates, a prime central location, and everyday convenience come together. Situated with NO HOA fees in desirable Flood Zone X and the Skycrest Elementary School district, this 1,530-square-foot home features updated flooring throughout, abundant storage, bonus living and dining areas, and a functional floor plan. The property is set on a large 60x135 lot with plenty of space for outdoor living. Major improvements provide peace of mind, including replacement of the home's galvanized plumbing (2023), an updated electrical panel (2024), water softener and filtration system (2023), and a 50-amp RV hookup (2023). The location is exceptional, offering quick access to downtown Clearwater, Safety Harbor, Dunedin, Tampa, and world-famous Clearwater Beach. Spend weekends enjoying the Clearwater Harbor Marina, waterfront parks, concerts at The Sound at Coachman Park, or exploring the shops and restaurants throughout the area. St. Petersburg College is just minutes away, and with Tampa International Airport only 15 miles away and St. Pete–Clearwater International Airport approximately 8 miles away, commuting and travel couldn't be more convenient. Whether you're searching for your primary residence, a seasonal retreat, or an investment opportunity, 1966 McKinley Street offers the perfect combination of updated systems, an outstanding location, and lasting value.
Financial Considerations
Price:
$425,000
HOA Fee:
N/A
Tax Amount:
$0
Price per SqFt:
$277.78
Tax Legal Description:
MARYMONT BLK 21, W 60.62FT OF LOTS 10 AND 11 & S 25.06FT OF W 60.62FT OF LOT 12
Exterior Features
Lot Size:
8150
Lot Features:
City Limits, Sidewalk
Waterfront:
No
Parking Spaces:
N/A
Parking:
N/A
Roof:
Shingle
Pool:
No
Pool Features:
N/A
Interior Features
Bedrooms:
3
Bathrooms:
2
Heating:
Central
Cooling:
Central Air
Appliances:
Dishwasher, Disposal, Dryer, Refrigerator, Washer, Water Filtration System, Water Softener
Furnished:
Yes
Floor:
Laminate, Tile
Levels:
One
Additional Features
Property Sub Type:
Single Family Residence
Style:
N/A
Year Built:
1954
Construction Type:
Concrete, Stucco
Garage Spaces:
Yes
Covered Spaces:
N/A
Direction Faces:
South
Pets Allowed:
No
Special Condition:
None
Additional Features:
Outdoor Grill, Private Yard, Sidewalk
Additional Features 2:
Clearwater residential zoning permits rentals with a minimum lease term of 31 days (or one calendar month). Buyers should verify with City of Clearwater.
Map
- Address1966 MCKINLEY ST
Contact a Professional

Featured Properties
Related Properties
- Featured
- Active
Single Family Residence
30923 IVERSON DR
$ 499,000
$ 359,000
- Featured
- Active
Single Family Residence
16038 JOHNS LAKE OVERLOOK DR
$ 2,125,000
- Featured
- Active
Single Family Residence
11512 NAVEL ORANGE WAY
$ 839,900
- Featured
- Active
Single Family Residence
2917 W CLIFTON ST
$ 499,000
- Featured
- Active
Single Family Residence
36564 SAGEMOOR DR
$ 424,990
$ 315,000
$ 219,999
- Featured
- Active
Single Family Residence
31746 BARREL WAVE WAY
$ 450,000
$ 320,000
- Featured
- Active
Single Family Residence
3526 MORGANS BLUFF CT
$ 420,500
- Featured
- Active
Single Family Residence
3303 ASHER MOON LN