
Active
1540 TILLEY AVE
$344,900
Features:
Property Details
Remarks
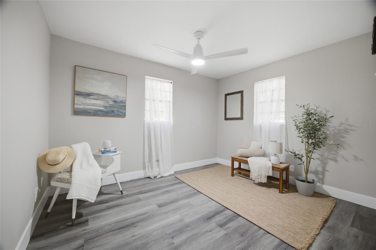
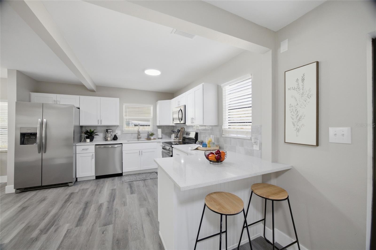
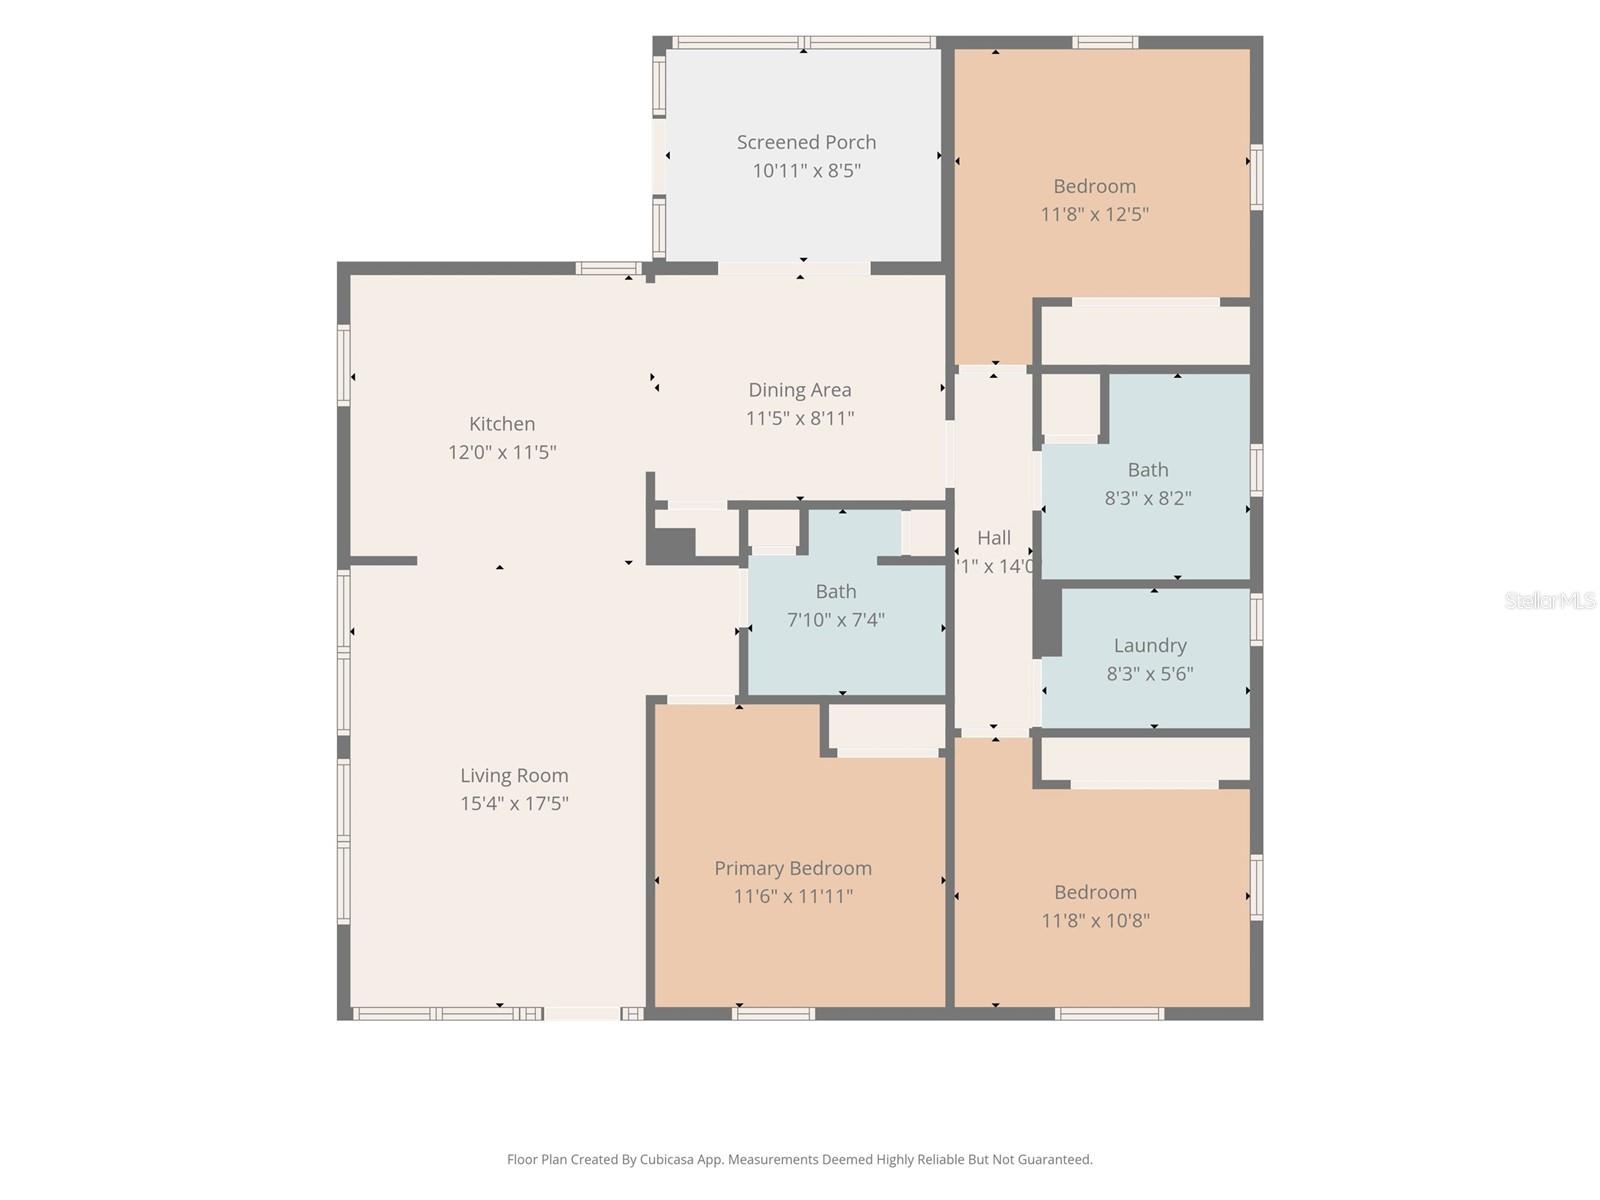
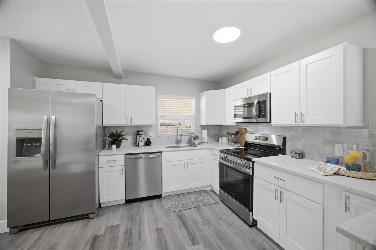
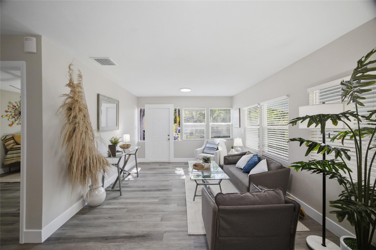
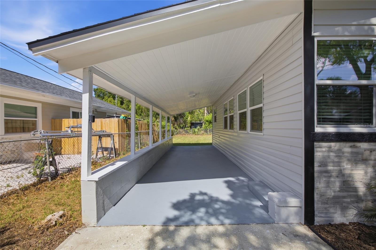
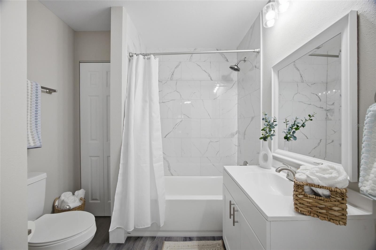
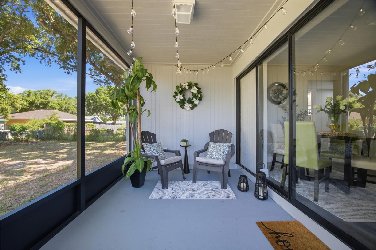
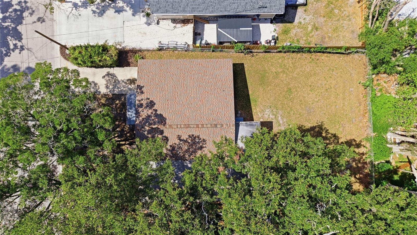
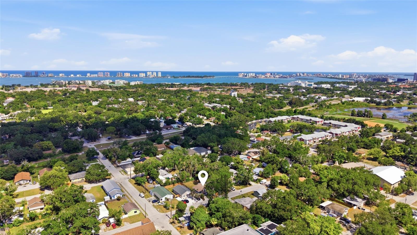
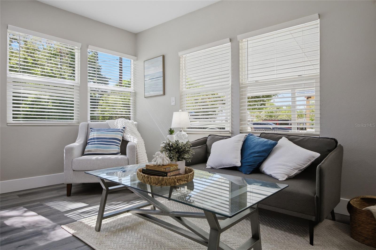
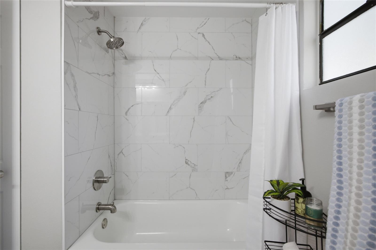
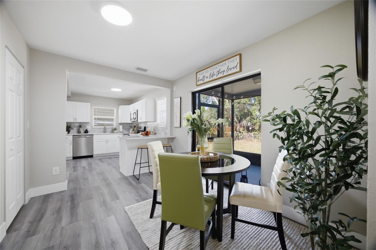
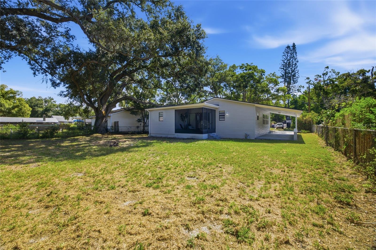
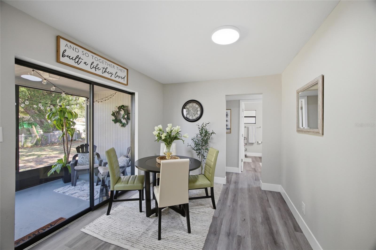
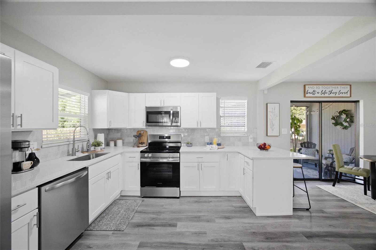
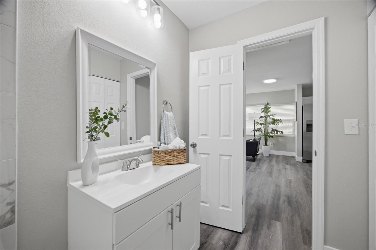
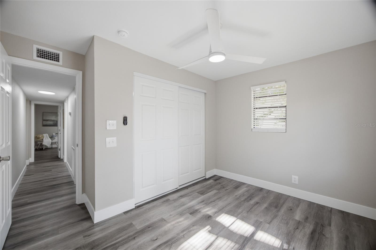
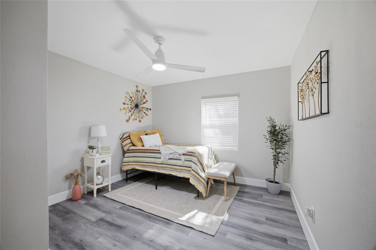
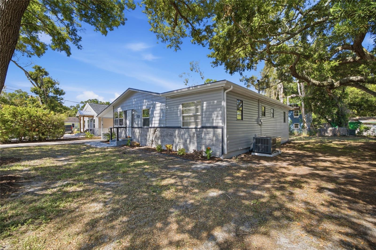
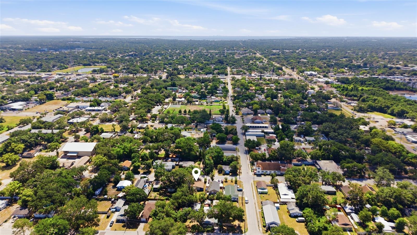
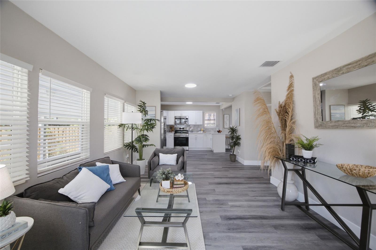
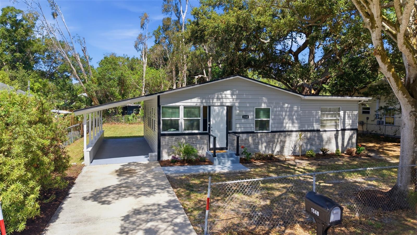
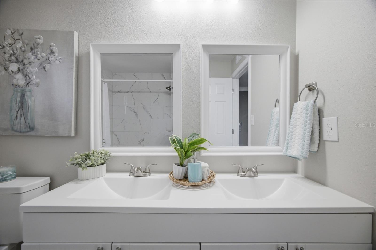
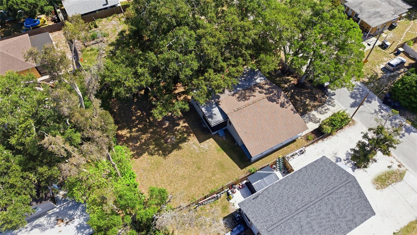
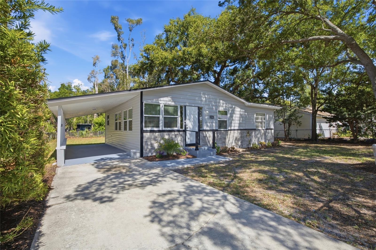
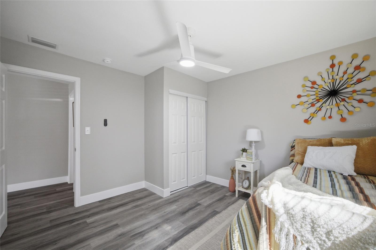
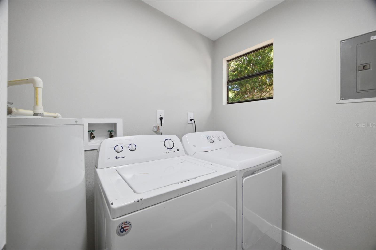
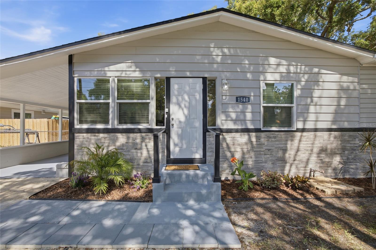
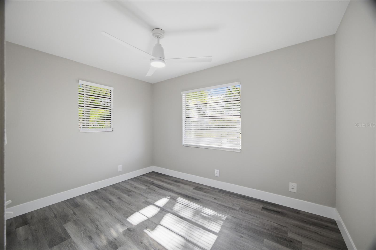
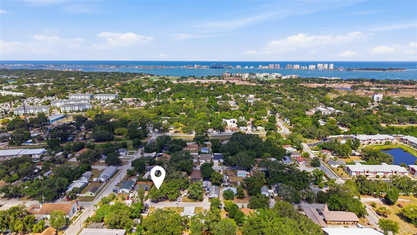
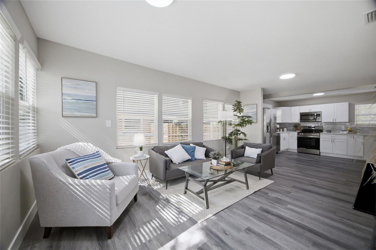
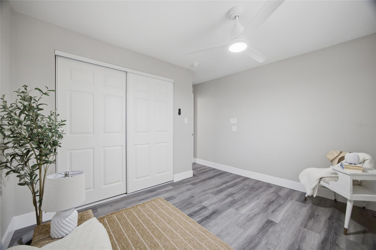
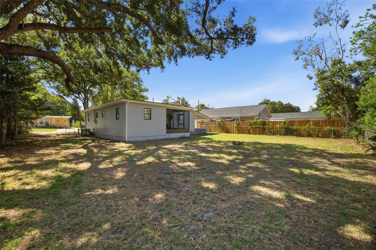
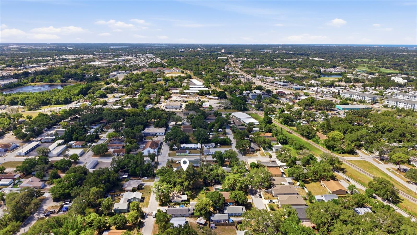
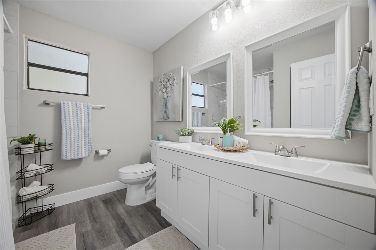
MOVE-IN READY! Fully renovated Clearwater home with major updates throughout! This rare 3-bedroom, 2-bath home sits on a spacious lot with NO HOA and is located in desirable Flood Zone X. Offering the perfect blend of style, comfort, and function, this home is ready for its new owner to enjoy. Big-ticket updates include a 2020 roof, 2026 HVAC system, new vinyl windows throughout most of the home, Fresh paint, all new light fixtures & luxury vinyl flooring. Step inside to a bright, open layout featuring a beautifully remodeled kitchen with granite countertops, brand-new stainless steel appliances, and a breakfast bar that creates the perfect space for cooking, gathering, and entertaining. Both bathrooms have been tastefully redesigned with modern finishes. The spacious bedrooms provide comfort and flexibility for everyday living, and the private washroom adds everyday convenience and functionality. The large outdoor area provides plenty of room to relax, play, garden, entertain to truly enjoy Florida living. Fresh exterior paint and updated landscaping add to the home’s curb appeal. The oversized 300 sq. ft. carport offers valuable covered parking, added shade, and extra space for everyday convenience. The Florida room is perfect for enjoying the backyard, relaxing with morning coffee, or taking in the outdoor space year-round. Conveniently located near downtown Clearwater, beautiful beaches, shopping, dining, parks, and major roadways. MUST SEE INSIDE!
Financial Considerations
Price:
$344,900
HOA Fee:
N/A
Tax Amount:
$378.18
Price per SqFt:
$288.14
Tax Legal Description:
BELMONT SUB 2ND ADD BLK B, LOTS 20,21 AND 22
Exterior Features
Lot Size:
8046
Lot Features:
Paved
Waterfront:
No
Parking Spaces:
N/A
Parking:
Covered, Driveway, On Street, RV Access/Parking
Roof:
Shingle
Pool:
No
Pool Features:
N/A
Interior Features
Bedrooms:
3
Bathrooms:
2
Heating:
Central
Cooling:
Central Air
Appliances:
Dishwasher, Disposal, Dryer, Electric Water Heater, Exhaust Fan, Freezer, Microwave, Range Hood, Refrigerator, Washer
Furnished:
Yes
Floor:
Luxury Vinyl
Levels:
One
Additional Features
Property Sub Type:
Single Family Residence
Style:
N/A
Year Built:
1949
Construction Type:
Frame
Garage Spaces:
No
Covered Spaces:
N/A
Direction Faces:
East
Pets Allowed:
No
Special Condition:
None
Additional Features:
Private Entrance, Private Mailbox
Additional Features 2:
Buyer to verify all rental use, short-term rental eligibility, leasing restrictions, zoning, licensing, and occupancy requirements with the applicable city, county, municipality, HOA, and any governing authority.
Map
- Address1540 TILLEY AVE
Contact a Professional

Featured Properties
Related Properties
- Featured
- Active
Single Family Residence
30923 IVERSON DR
$ 499,000
$ 359,000
- Featured
- Active
Single Family Residence
16038 JOHNS LAKE OVERLOOK DR
$ 2,125,000
- Featured
- Active
Single Family Residence
11512 NAVEL ORANGE WAY
$ 839,900
- Featured
- Active
Single Family Residence
2917 W CLIFTON ST
$ 499,000
- Featured
- Active
Single Family Residence
36564 SAGEMOOR DR
$ 424,990
$ 315,000
$ 219,999
- Featured
- Active
Single Family Residence
31746 BARREL WAVE WAY
$ 450,000
$ 320,000
- Featured
- Active
Single Family Residence
3526 MORGANS BLUFF CT
$ 420,500
- Featured
- Active
Single Family Residence
3303 ASHER MOON LN