
Active
1854 VENETIAN POINT DR
$1,889,000
Features:
Property Details
Remarks
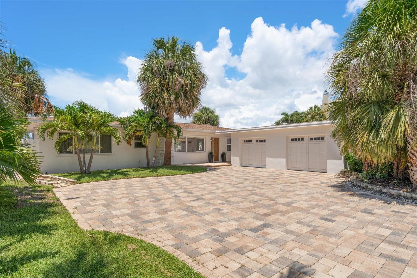
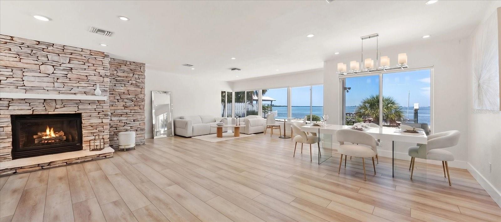
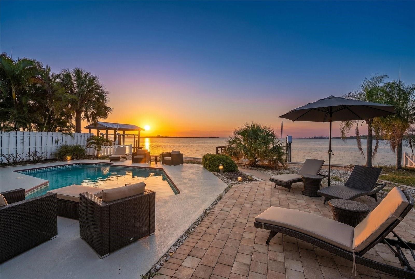
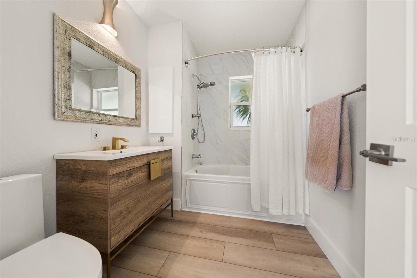
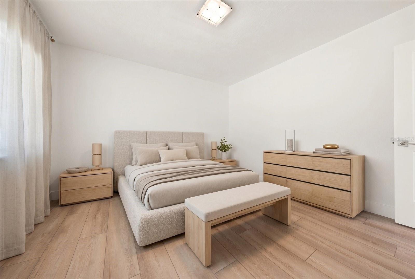
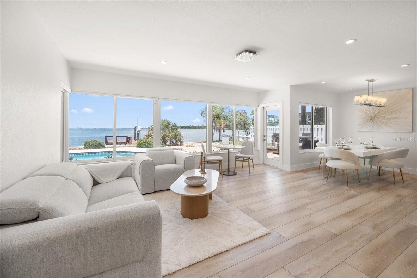
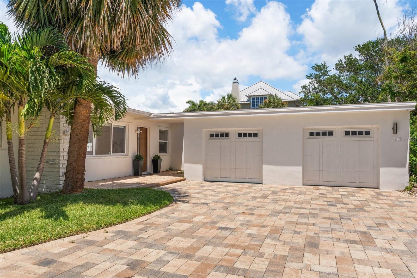
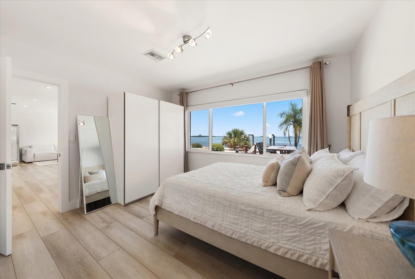
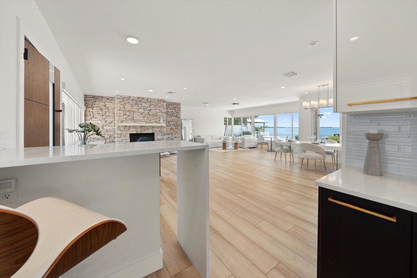
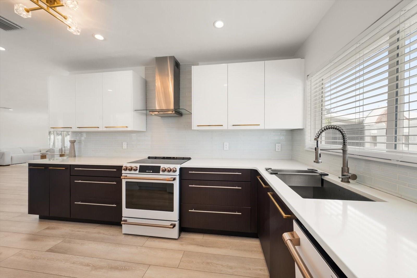
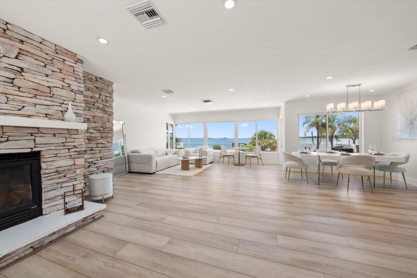
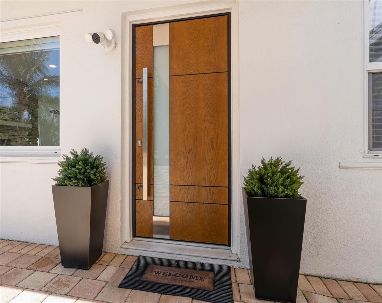
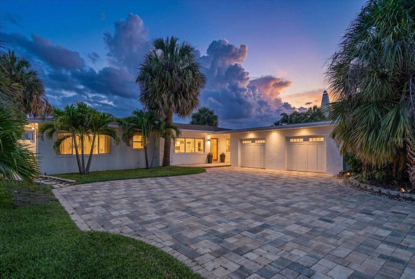
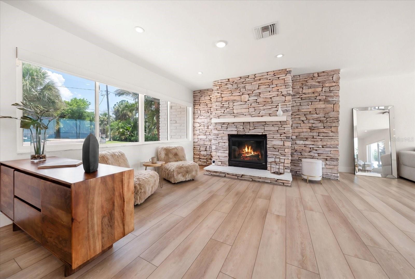
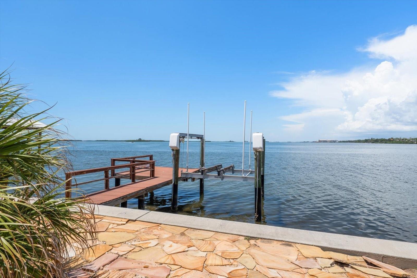
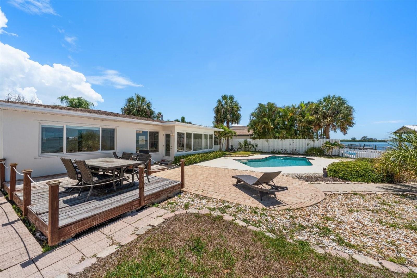
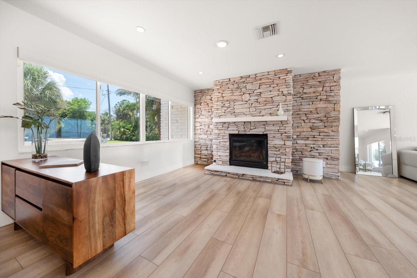
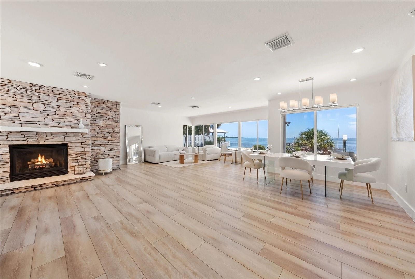
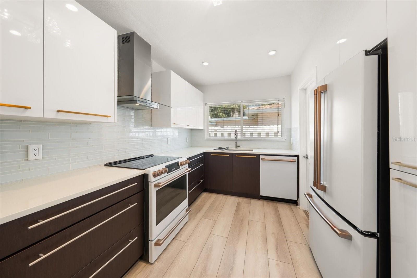
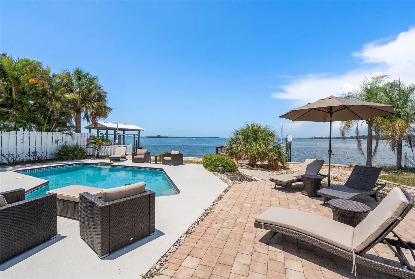
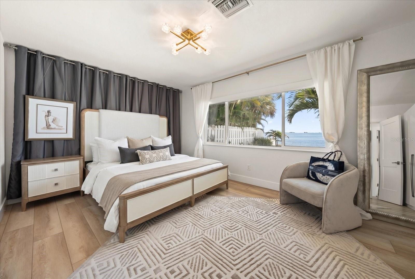
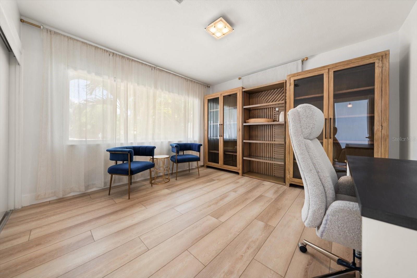
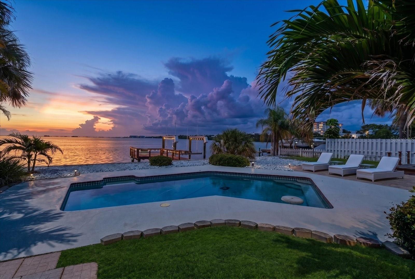
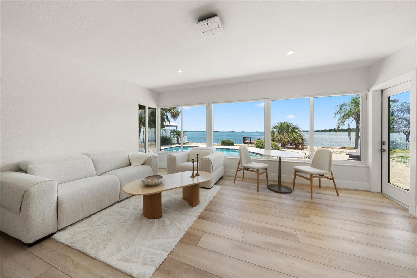
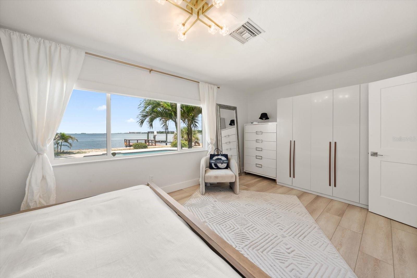
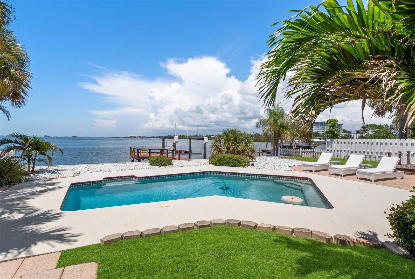
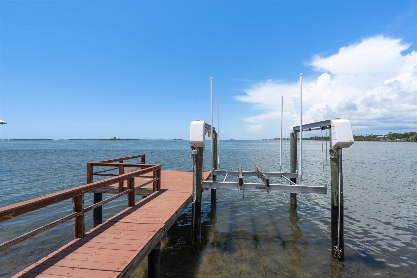
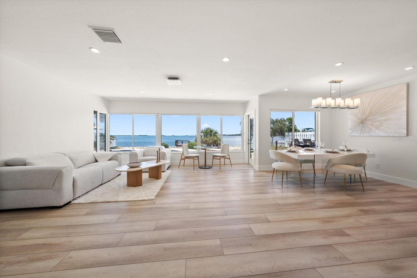
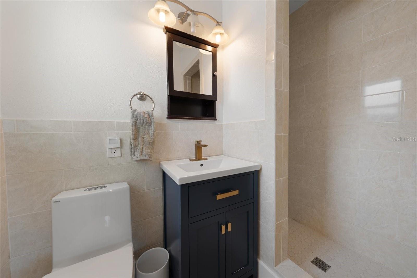
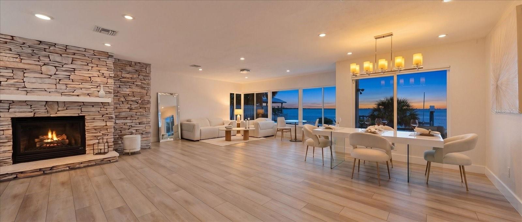
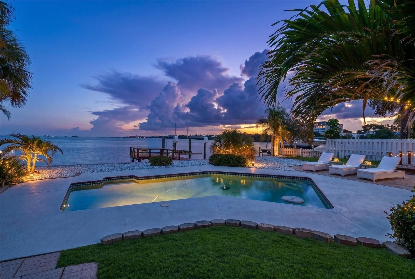
Virtually Staged. One or more photo(s) was virtually staged... Infinity, and beyond — an infinite water view beyond measure, that is. Picture an open-water panorama spanning Clearwater Harbor as it stretches along the Intracoastal Waterway, the scenic spoil islands directly ahead and the vast Dunedin coastline picture-postcard perfect to your immediate right. The view is immediate, and pronounced. Every window and door frames endless opportunities for boaters and nature enthusiasts alike — a life well lived. The floor plan? Glad you asked. Open, integrated, and all on a single level for the utmost in functionality. Spacious living and dining rooms embrace a stunning custom kitchen with bespoke cabinetry and appliances just two years new. Three bedrooms — two of them harborside — easily accommodate king and queen beds, and both baths have been renovated with exquisite neutral finishes. Electric shades, LVP flooring, designer lighting, and a magnificent front door are among this home's many refined attributes. A seaside pool with dock, paver driveway, and two-car garage with EV chargers complete the picture of this extraordinary residence. A five-minute drive to downtown Clearwater — the Capitol Theatre, Coachman Park and its BayCare Sound amphitheater, and a renaissance of bold new venues poised to make Clearwater a world-class city — and a six-minute drive to the quaint charm of Dunedin. I await your legacy within Olde Clearwater Bay. /Boating enthusiasts will appreciate 70 feet of direct waterfront and a private 29' x 24' dock outfitted with electric service and a 10,000-pound boat lift, delivering effortless Gulf and Intracoastal access right from your backyard./
Financial Considerations
Price:
$1,889,000
HOA Fee:
N/A
Tax Amount:
$9776.1
Price per SqFt:
$1098.26
Tax Legal Description:
Venetian Pont Blk A, Lot 16 Tr 93894
Exterior Features
Lot Size:
9662
Lot Features:
Cul-De-Sac, FloodZone, City Limits, Paved
Waterfront:
Yes
Parking Spaces:
N/A
Parking:
Boat, Electric Vehicle Charging Station(s), Garage Door Opener, Guest
Roof:
Tile
Pool:
Yes
Pool Features:
Gunite, In Ground
Interior Features
Bedrooms:
3
Bathrooms:
2
Heating:
Central, Heat Pump
Cooling:
Central Air
Appliances:
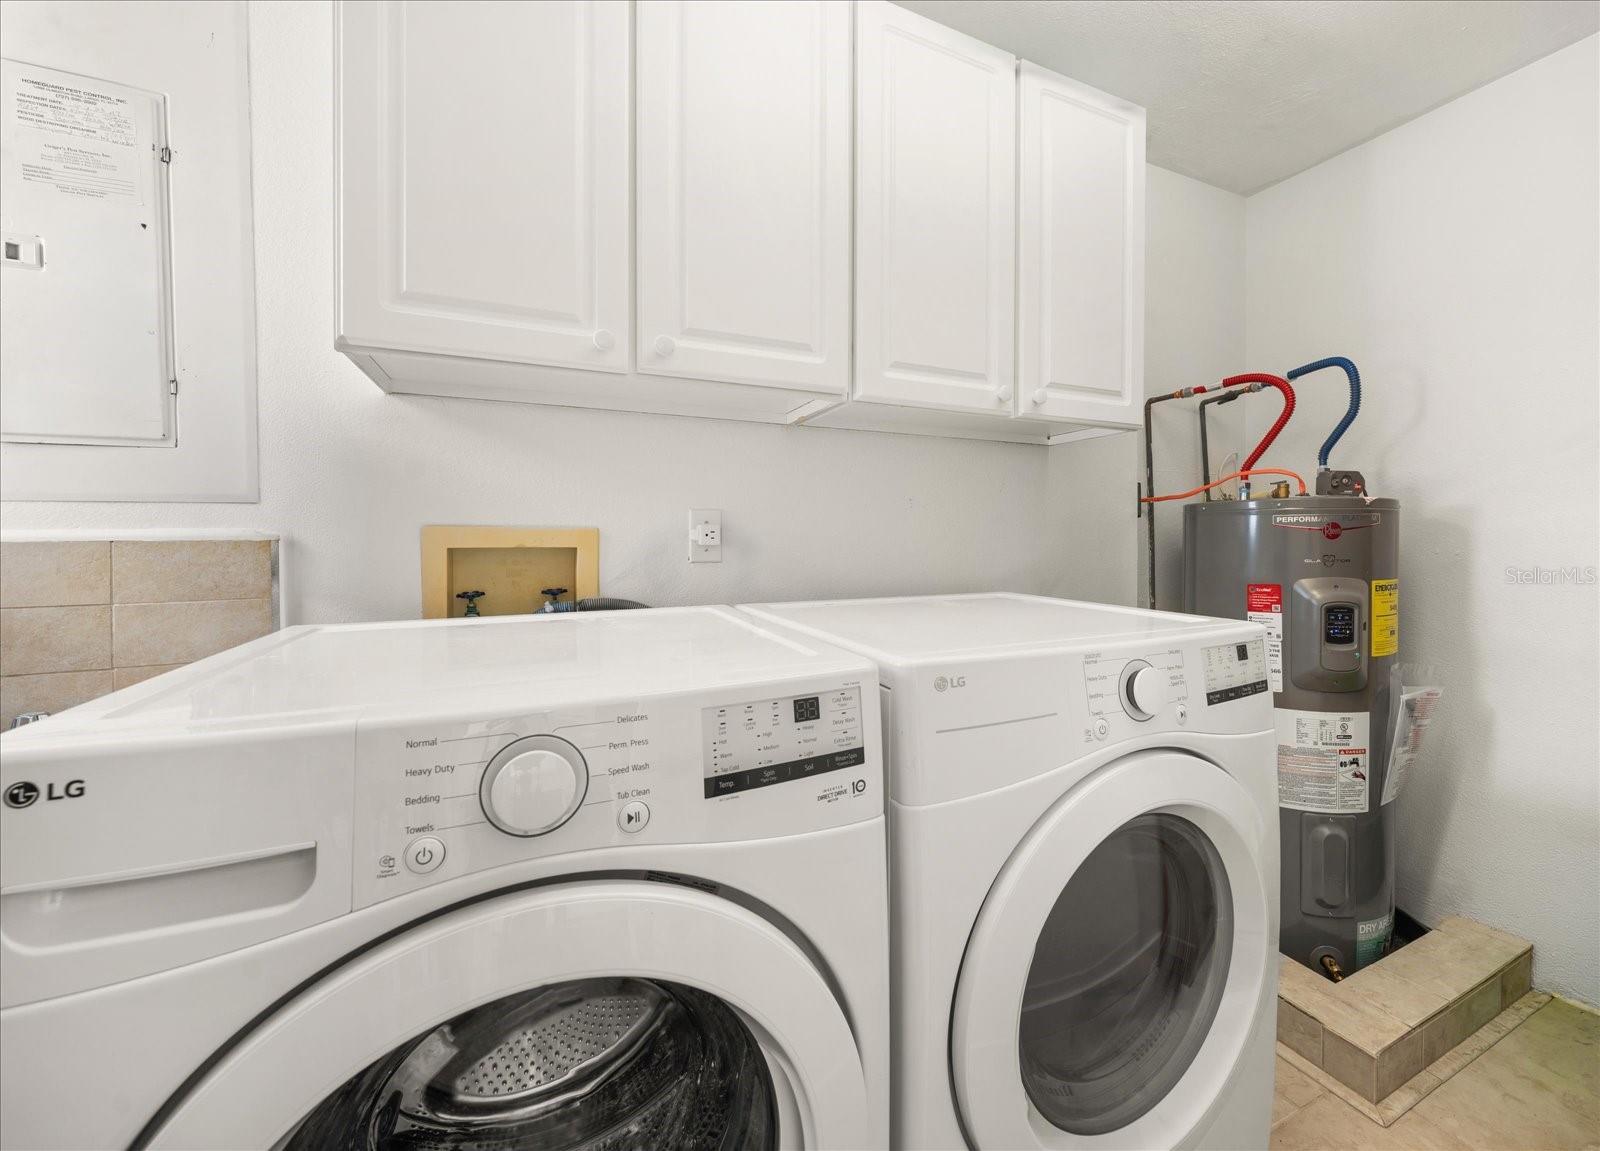
Dishwasher, Dryer, Exhaust Fan, Gas Water Heater, Range, Refrigerator, Washer, Water Softener
Furnished:
Yes
Floor:
Ceramic Tile, Luxury Vinyl
Levels:
One
Additional Features
Property Sub Type:
Single Family Residence
Style:
N/A
Year Built:
1951
Construction Type:
Block, Stucco
Garage Spaces:
Yes
Covered Spaces:
N/A
Direction Faces:
South
Pets Allowed:
Yes
Special Condition:
None
Additional Features:
Garden, Lighting, Private Yard
Additional Features 2:
N/A
Map
- Address1854 VENETIAN POINT DR
Contact a Professional

Featured Properties
Related Properties
- Featured
- Active
Single Family Residence
4193 BEAUMONT LOOP
$ 340,000
- Featured
- Active
Single Family Residence
20790 SW 88TH PLACE RD
$ 250,000
- Featured
- Active
Single Family Residence
5235 ROBIN LN N
$ 359,000
- Featured
- Active
Single Family Residence
13025 KILDEER RD
$ 384,900
- Featured
- Active
Single Family Residence
8242 SE 169TH PALOWNIA LOOP
$ 225,000
- Featured
- Active
Single Family Residence
686 E KENTUCKY AVE
$ 270,000
$ 335,000
- Featured
- Active
Single Family Residence
6408 N HIGHLAND AVE
$ 649,900
$ 575,000
- Featured
- Active
Single Family Residence
310 W WASHINGTON AVE
$ 630,000
- Featured
- Active
Single Family Residence
722 LADYFISH LN
$ 365,000
- Featured
- Active
Single Family Residence
15213 MAUDE LANDING LOOP