
Active
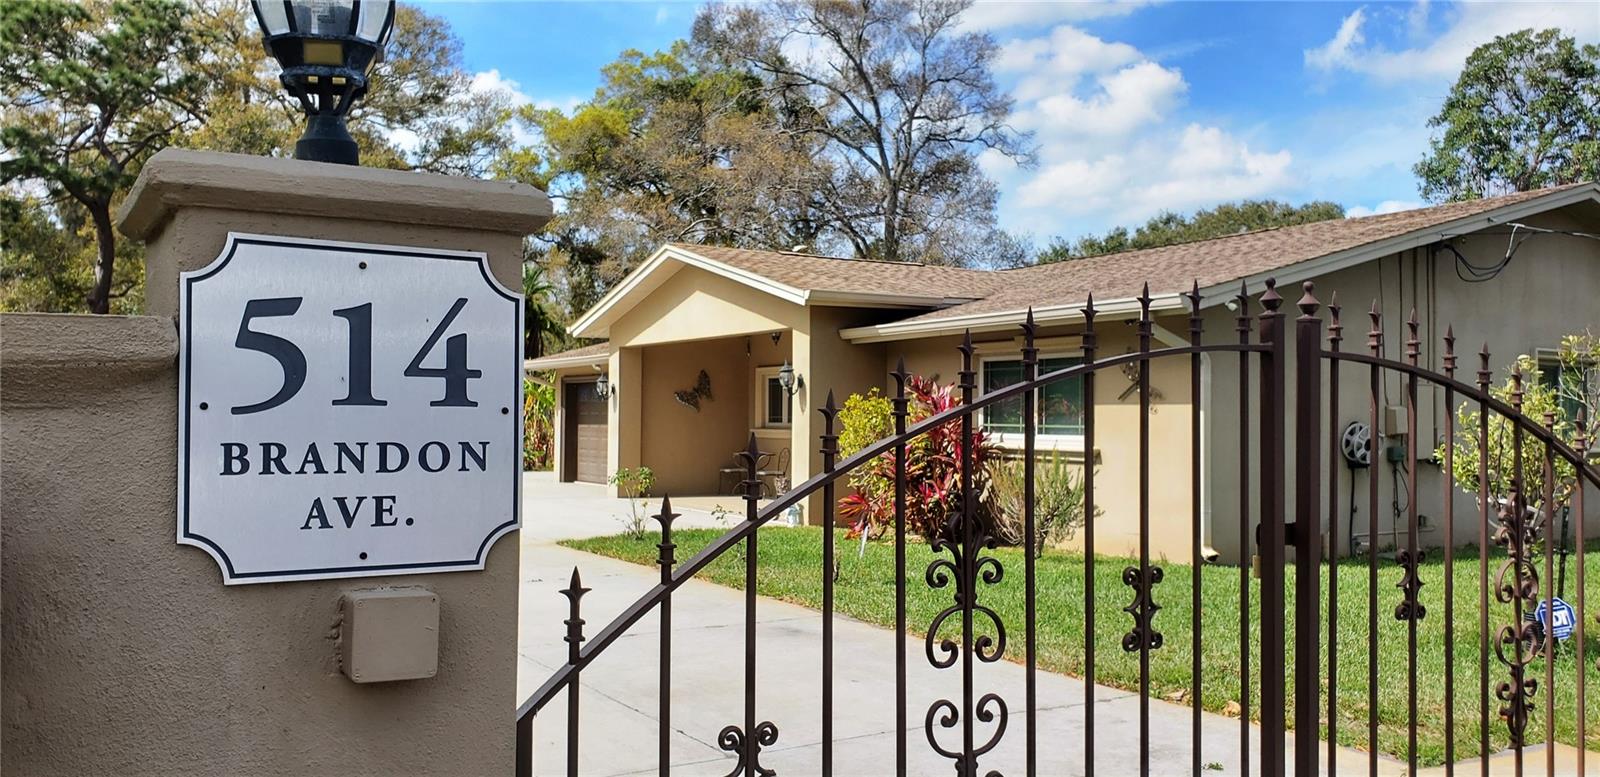
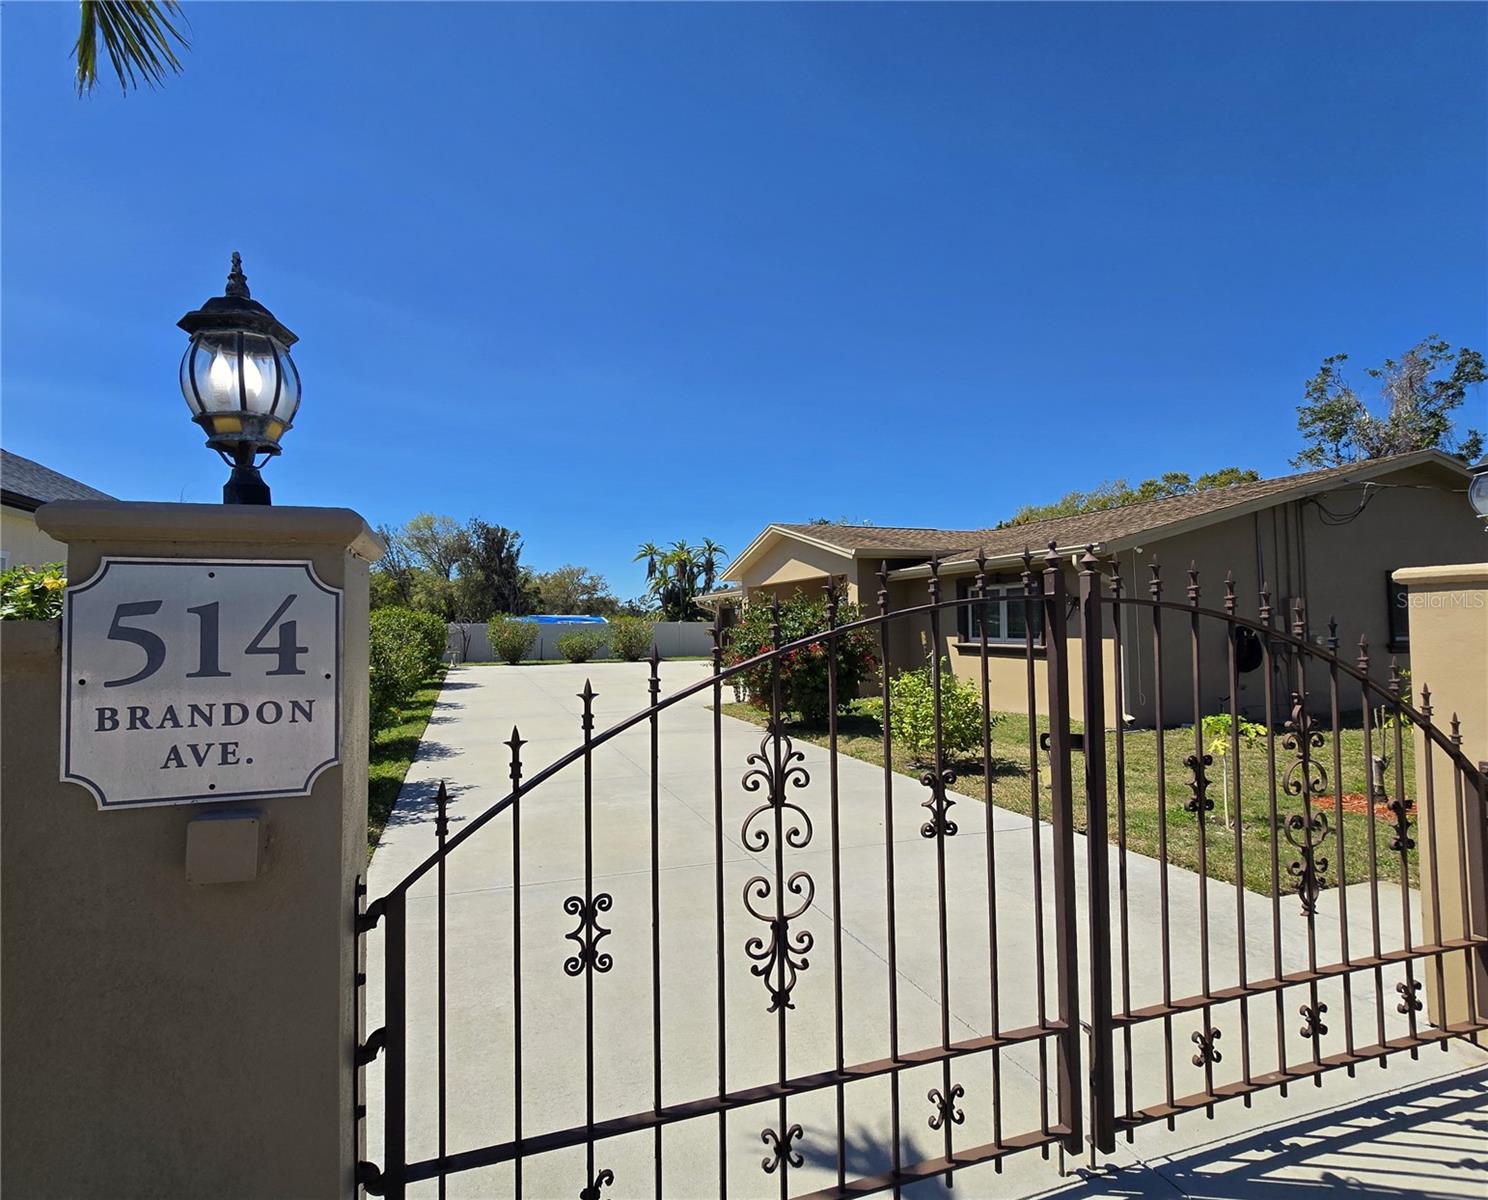
514 BRANDON AVE
$650,000
Features:
Property Details
Remarks
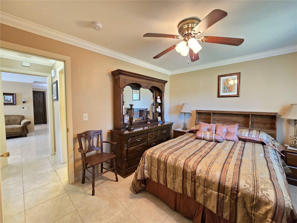
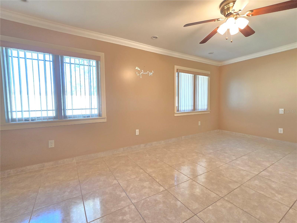
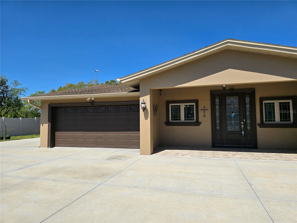
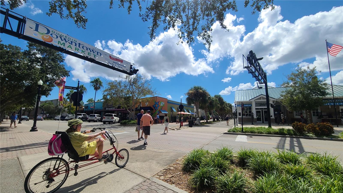
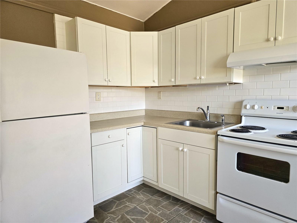
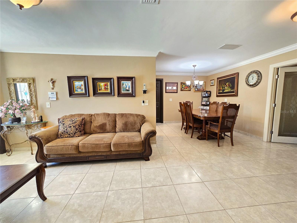
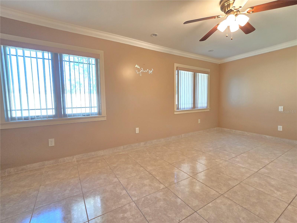
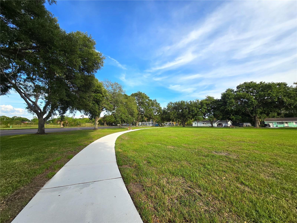
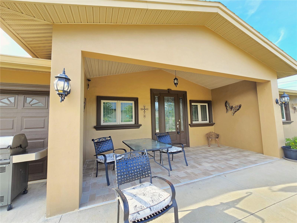
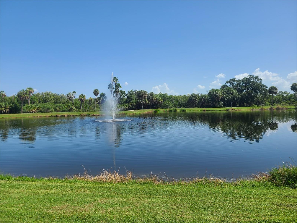
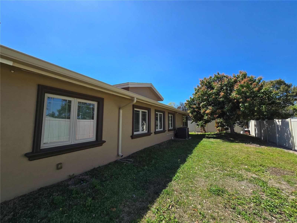
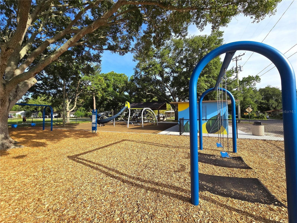
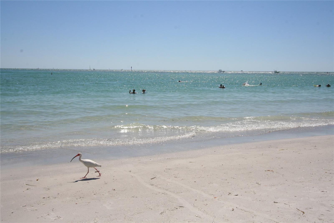
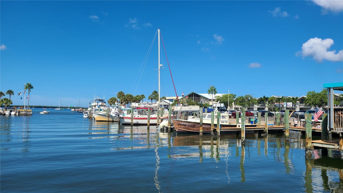
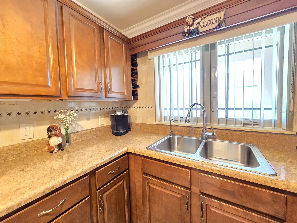
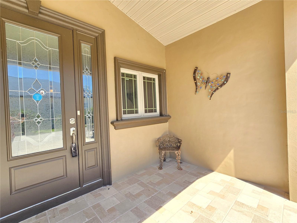
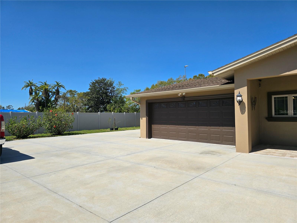
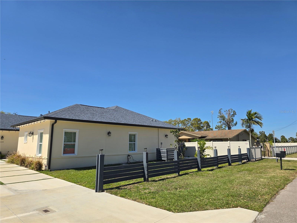
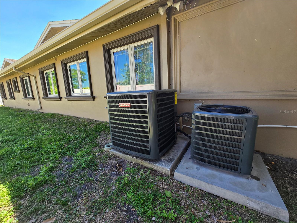
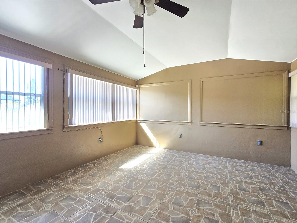
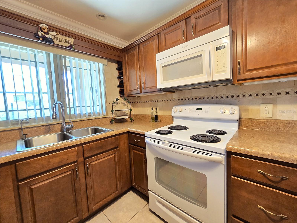
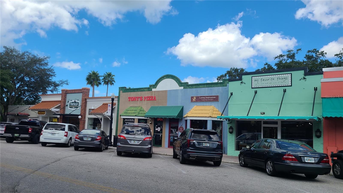
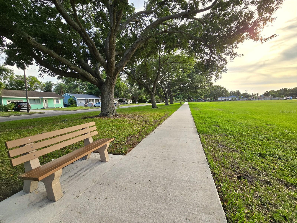
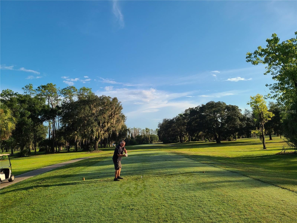
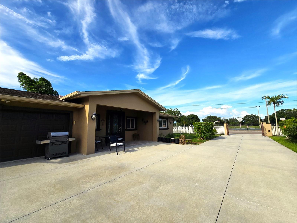
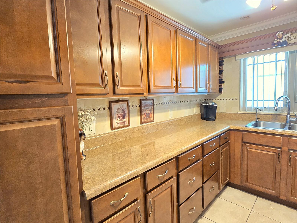
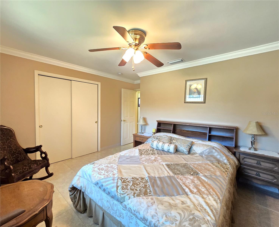
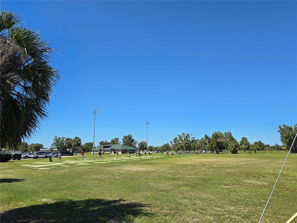
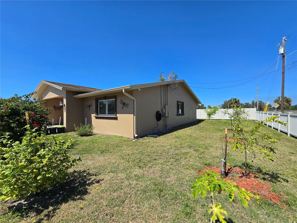
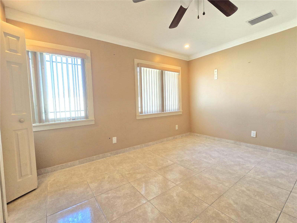
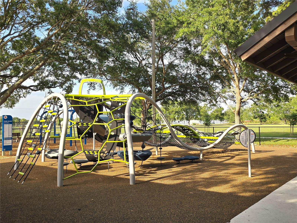
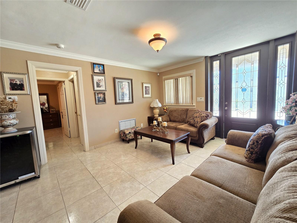
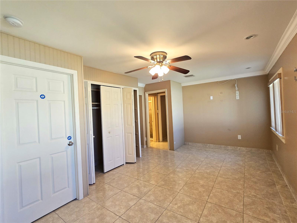
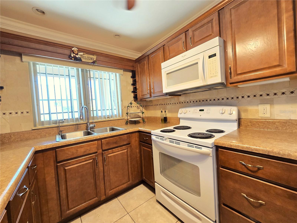
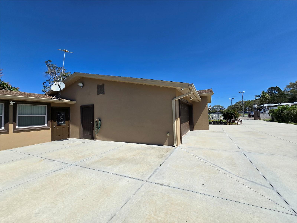
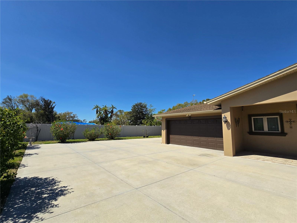
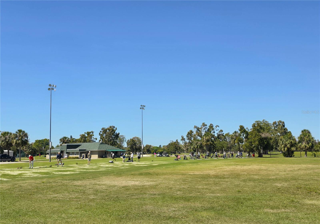
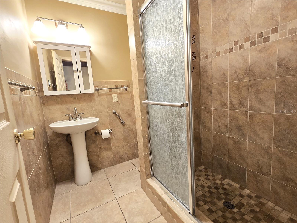
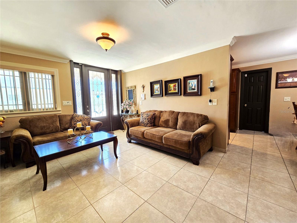
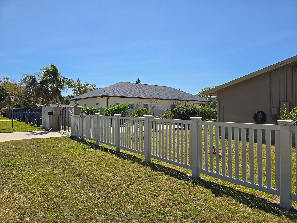
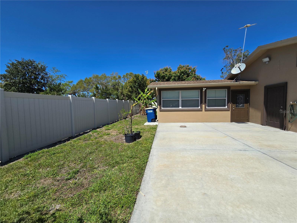
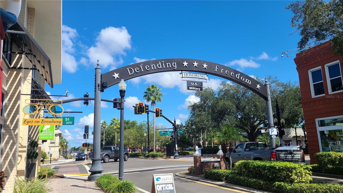
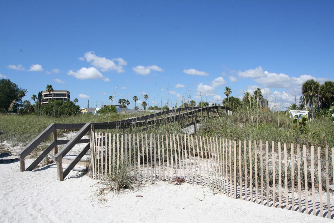
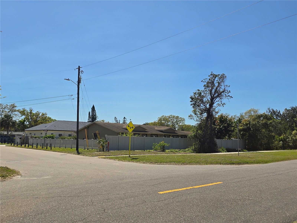
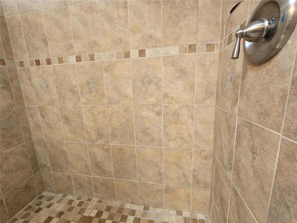
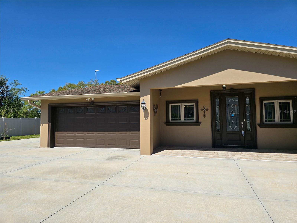
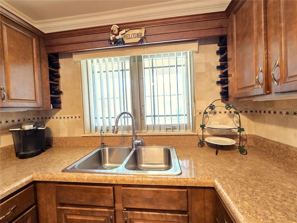
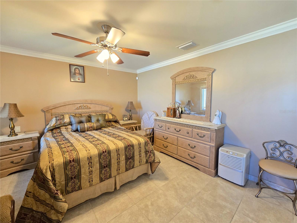
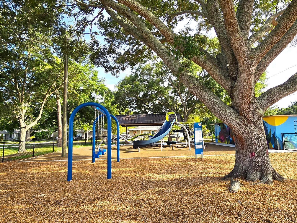
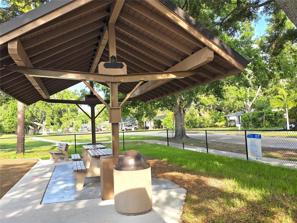
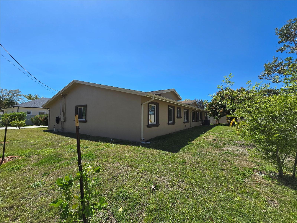
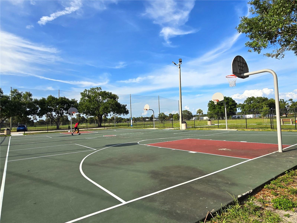
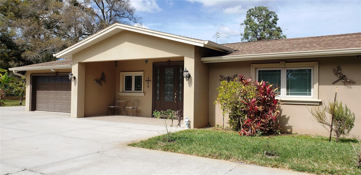
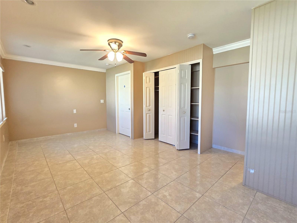
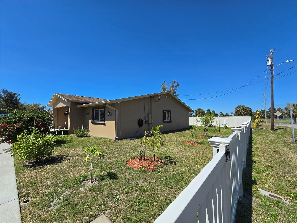
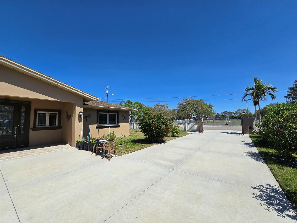
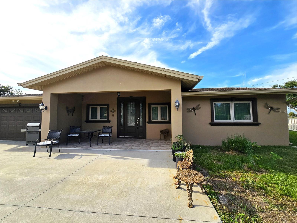
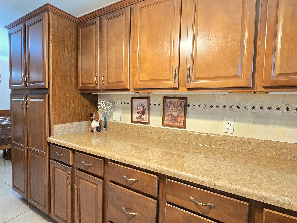
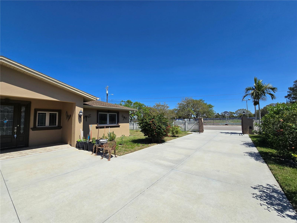
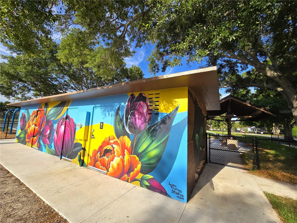
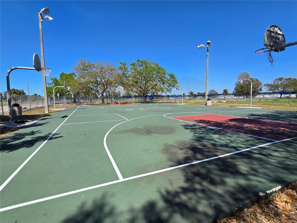
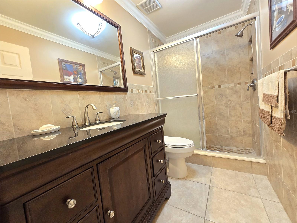
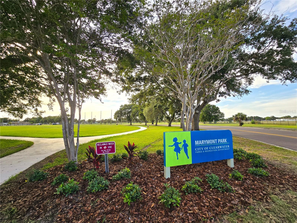
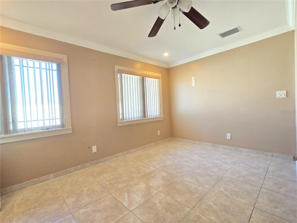
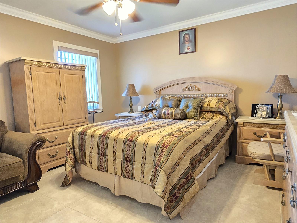
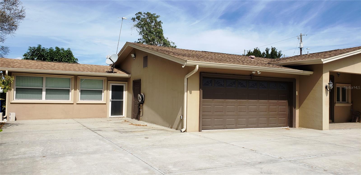
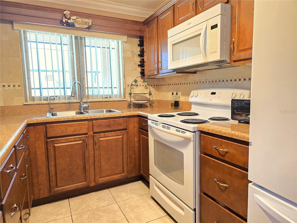
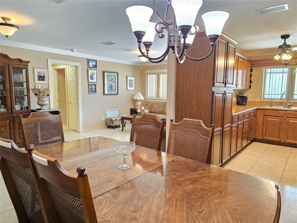
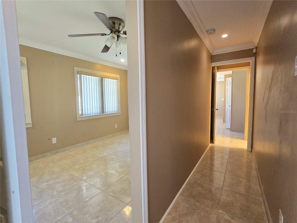
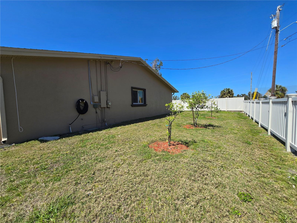
This home has an added bonus of an attached ADU or in-law with a private entrance. The apartment has 2 bedrooms, a bathroom and living/ kitchen area with the potential for income or a perfect space for additional family. Updates include IMPACT WINDOWS, custom entry doors leading into a clean home with ceramic tile, neutral paint, crown molding & 2 New HVAC units with individual thermostats. The primary home has 3-bedrooms 2 baths, living room, dining area and kitchen, with a light & bright master bedroom with a private bathroom featuring ceramic tile shower and vanity. The dining area is perfect to gather while preparing your next meal. An Irrigation system with landscaping & fruit trees finish it all off! Enjoy relaxing out on the front tiled porch overlooking a privately fenced yard. The OVERSIZED parking pad and driveway offers a spot to park boat, trailer, or RV at no additional cost! Soon to be surrounded by newly constructed homes on 2 sides making an impact on future values. . Just across the street is The Landings Golf Club-one of Clearwater's many golf courses & Marymont park. It's just a short drive to Florida's top beaches, international airport, shopping, restaurants, and more! No HOA rules or fees, inquiries are welcome.
Financial Considerations
Price:
$650,000
HOA Fee:
N/A
Tax Amount:
$7488.9
Price per SqFt:
$316.61
Tax Legal Description:
NEW MARYMONT BLK G, N 110FT OF E 115FT OF N 200FT OF E 365FT OF OF SD BLK G
Exterior Features
Lot Size:
12650
Lot Features:
Corner Lot, City Limits, Paved
Waterfront:
No
Parking Spaces:
N/A
Parking:
Garage Door Opener, Parking Pad
Roof:
Shingle
Pool:
No
Pool Features:
N/A
Interior Features
Bedrooms:
5
Bathrooms:
3
Heating:
Central, Electric
Cooling:
Central Air
Appliances:
Disposal, Range, Refrigerator
Furnished:
Yes
Floor:
Ceramic Tile
Levels:
One
Additional Features
Property Sub Type:
Single Family Residence
Style:
N/A
Year Built:
1964
Construction Type:
Block, Stucco
Garage Spaces:
Yes
Covered Spaces:
N/A
Direction Faces:
South
Pets Allowed:
Yes
Special Condition:
None
Additional Features:
Lighting, Rain Gutters
Additional Features 2:
N/A
Map
- Address514 BRANDON AVE
Contact a Professional

Featured Properties
Related Properties
- Featured
- Active
Single Family Residence
12209 W STREAMBED DR
$ 384,900
$ 349,900
$ 399,000
$ 334,900
- Featured
- Active
Single Family Residence
409 MONTGOMERY AVE
$ 275,000
- Featured
- Active
Single Family Residence
2048 JEFFERSON AVE
$ 410,000
- Featured
- Active
Single Family Residence
38 LAUREL OAKS CIR
$ 324,000
- Featured
- Active
Single Family Residence
265 CENTER OAK CIR
$ 249,999
$ 340,000
- Featured
- Active
Single Family Residence
5538 SPANISH MOSS CV
$ 420,000
$ 330,000
- Featured
- Active
Single Family Residence
2659 CALISTOGA AVE