
Active
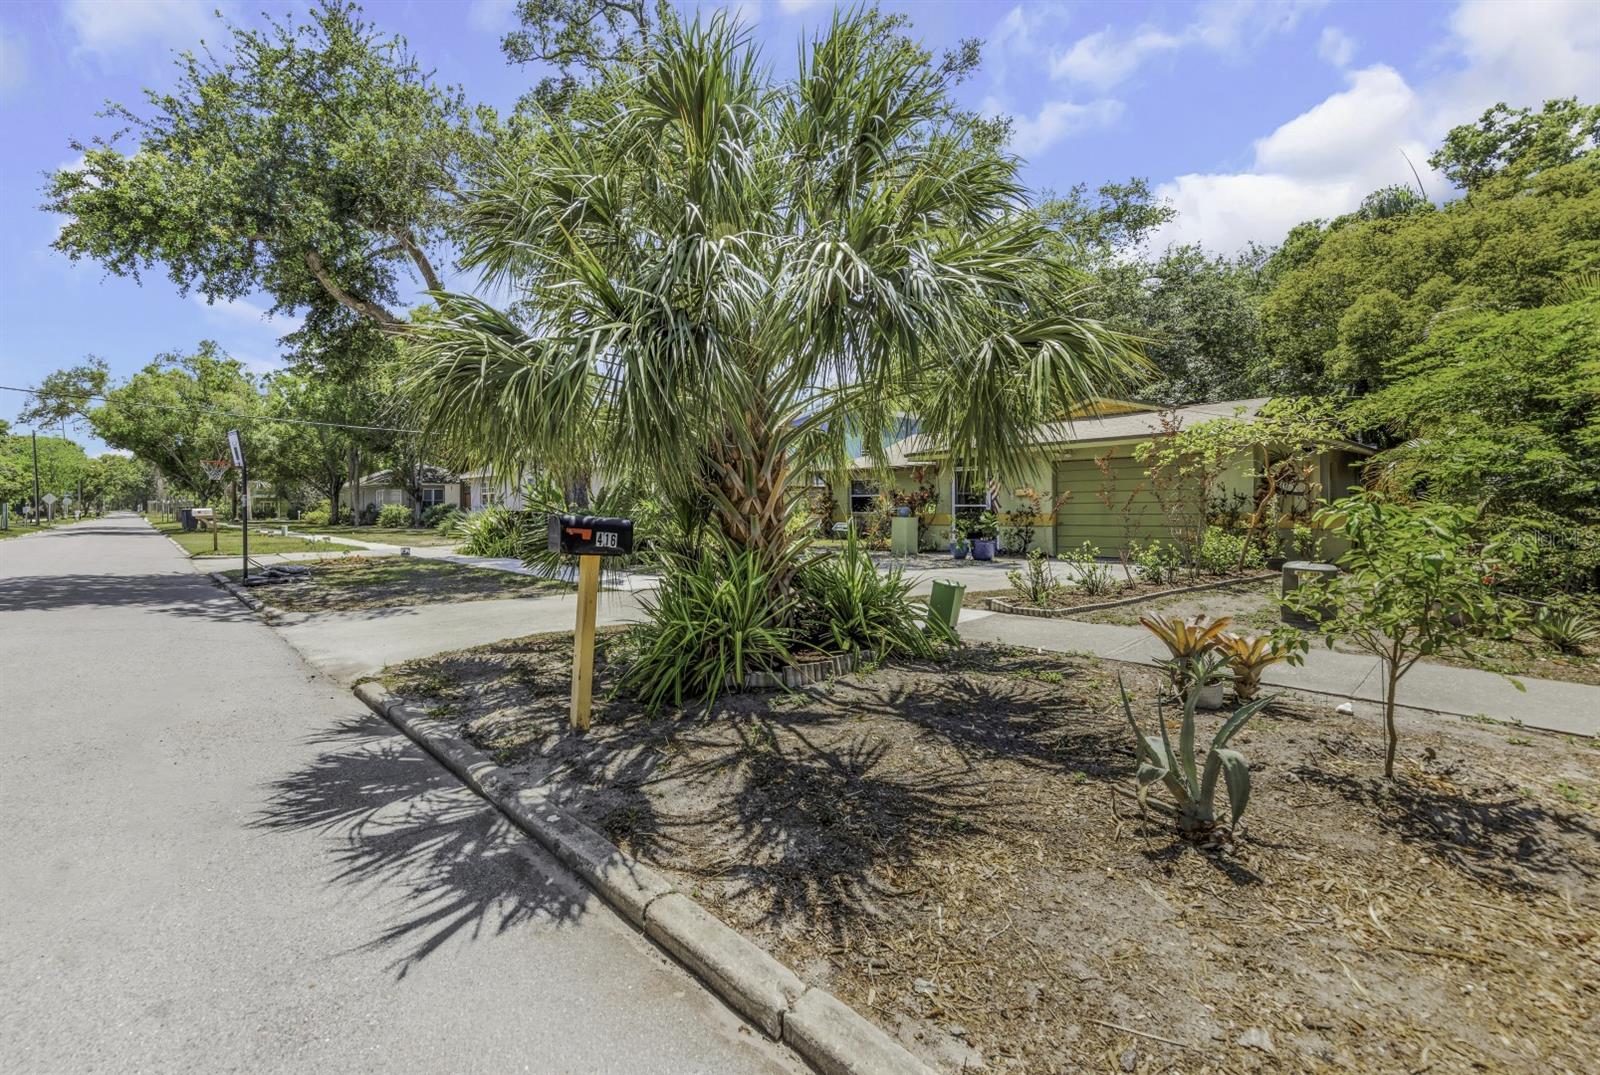
416 N WASHINGTON AVE
$412,000
Features:
Property Details
Remarks
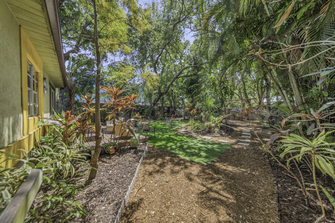
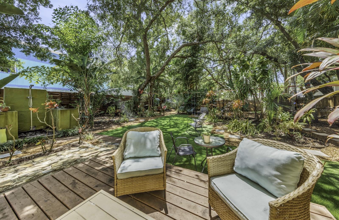
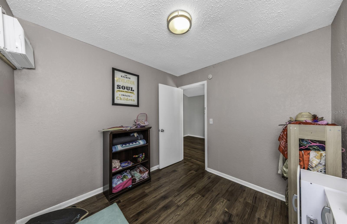
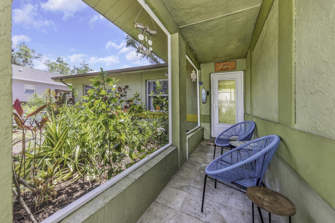
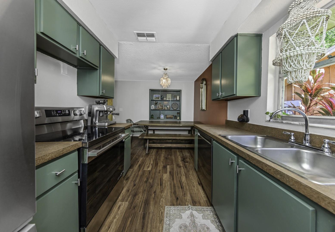
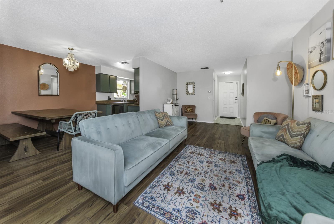
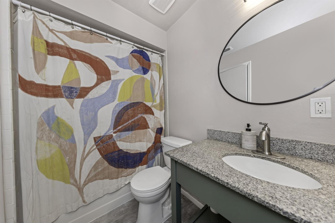
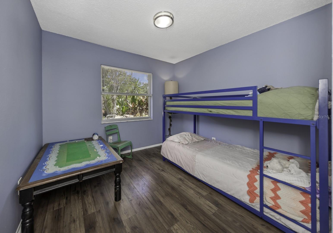
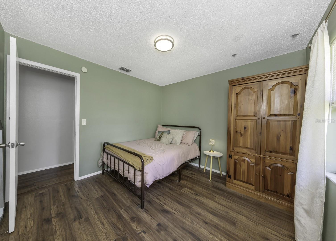
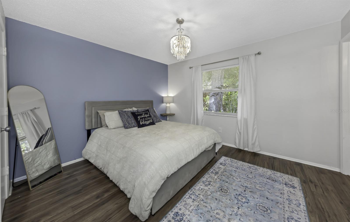
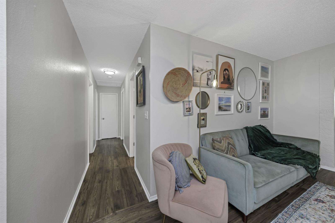
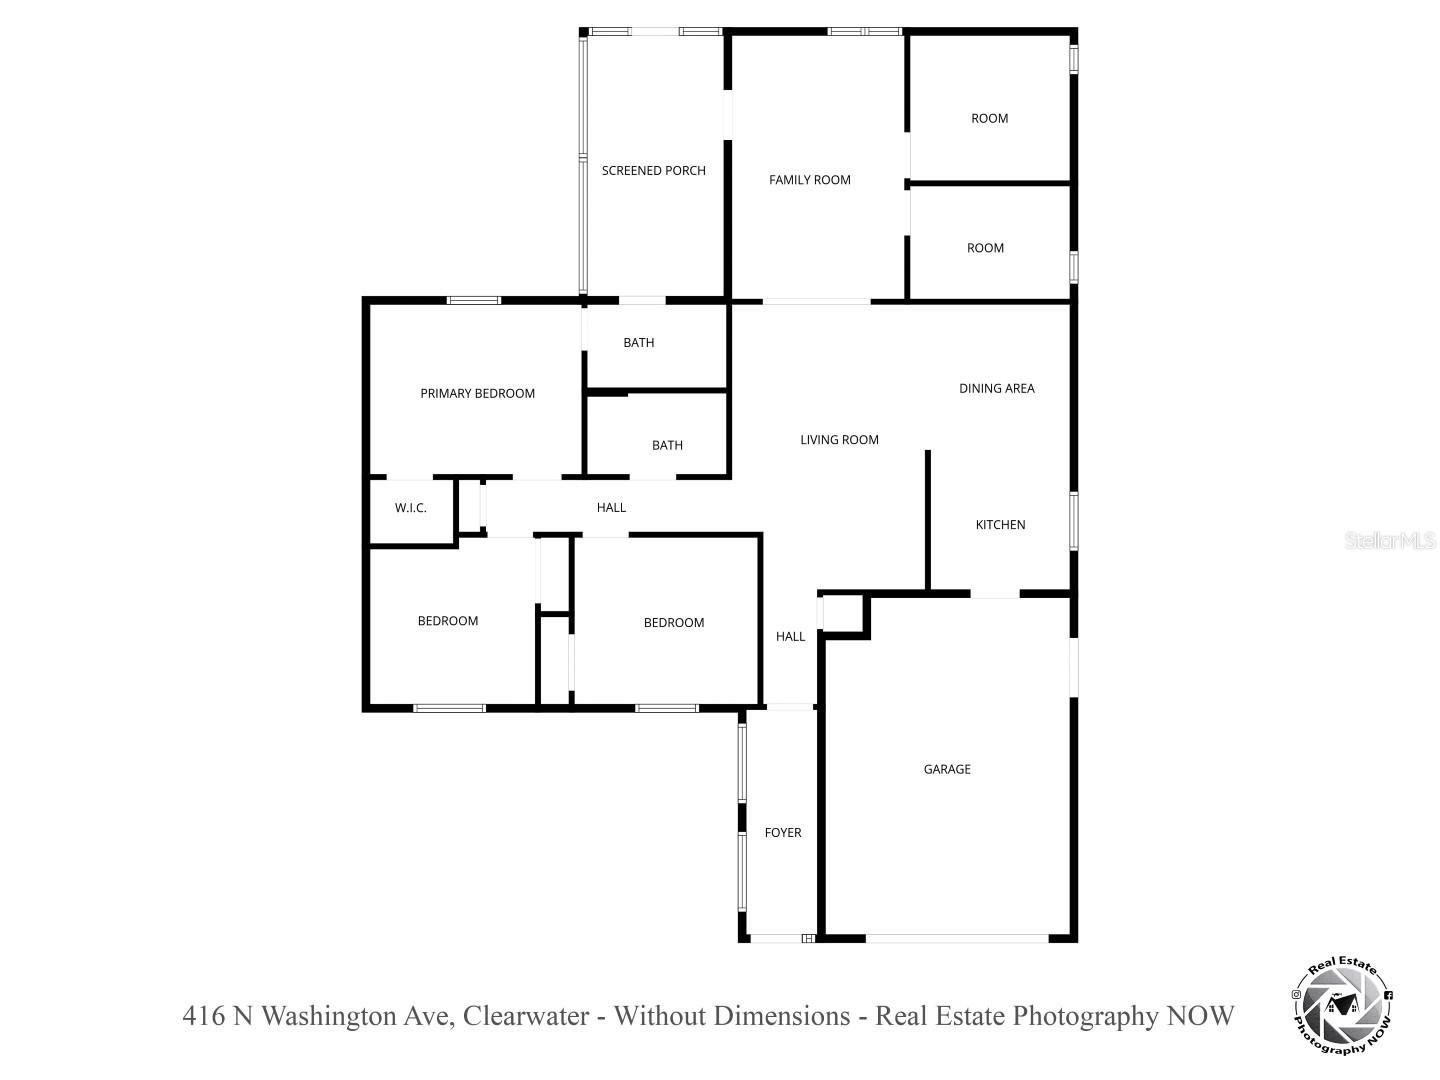
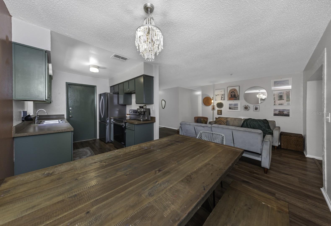
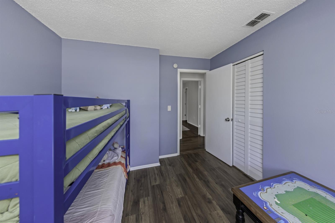
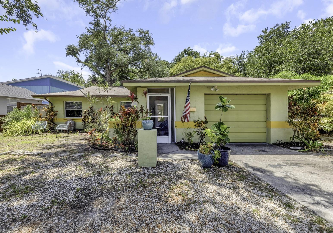
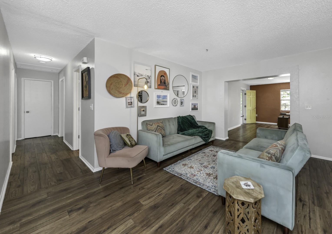
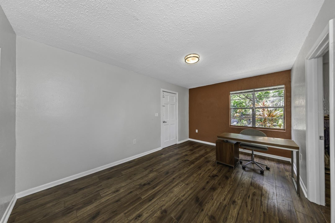
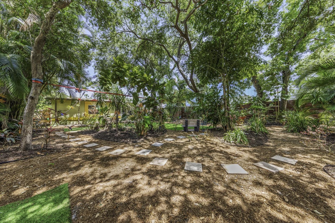
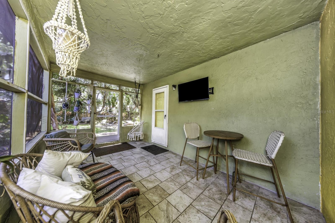
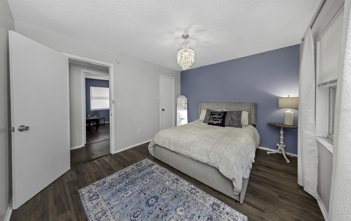
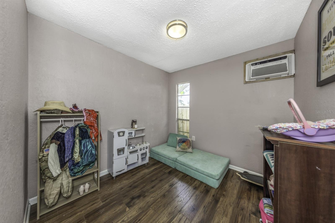
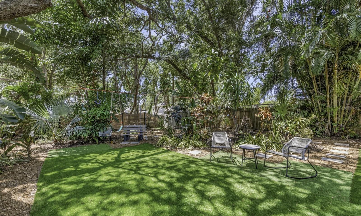
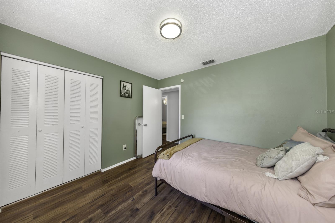
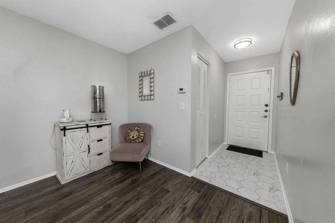
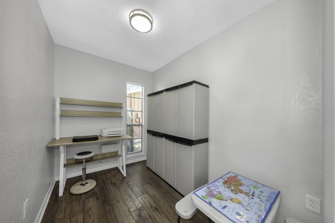
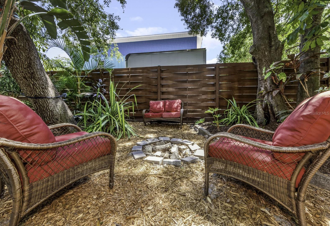
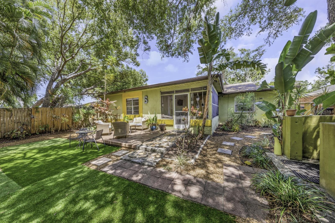
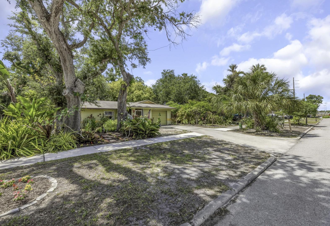
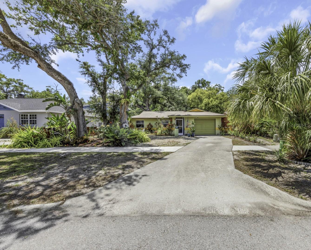
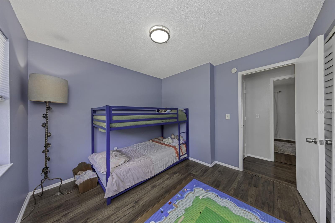
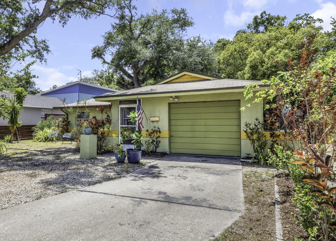
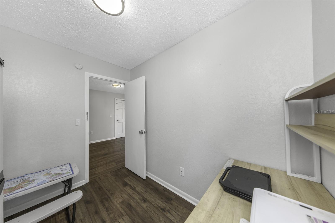
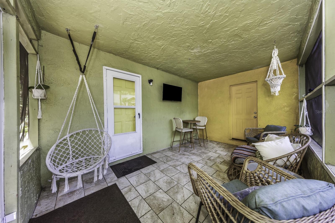
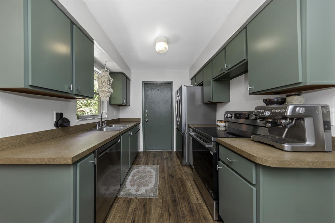
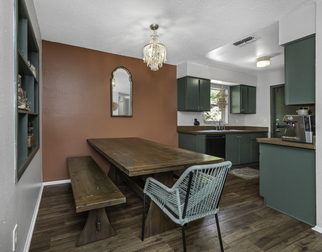
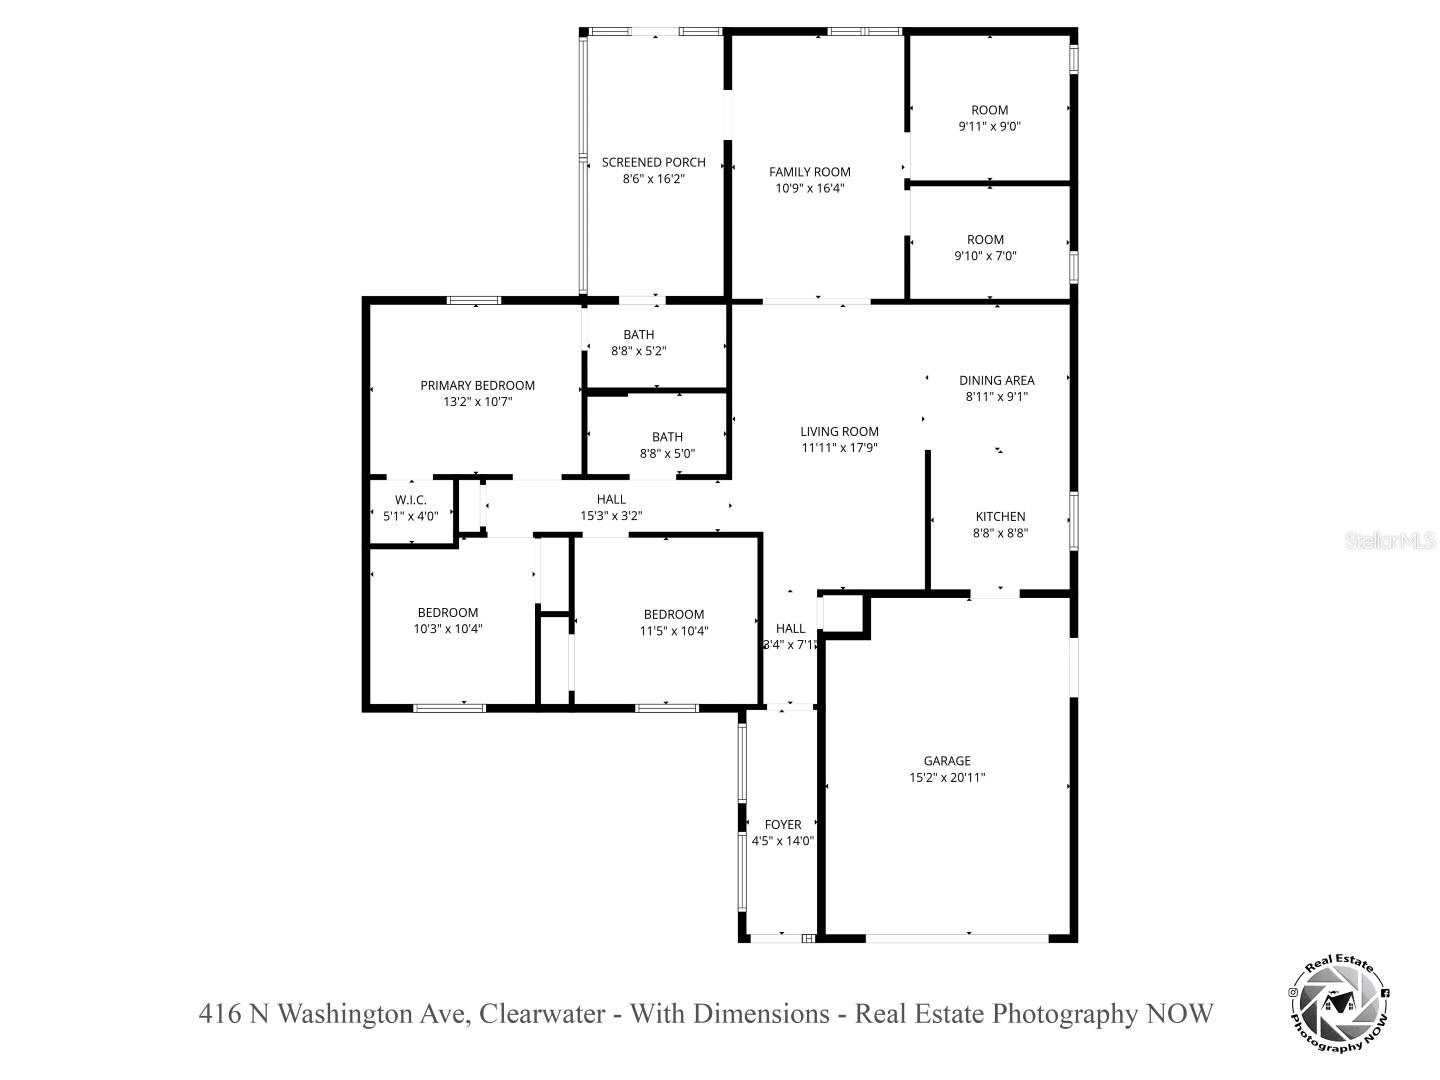
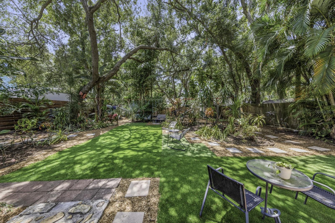
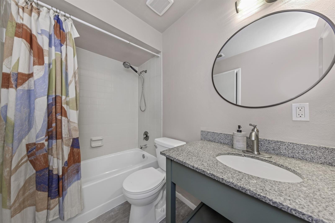
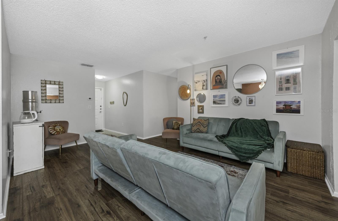
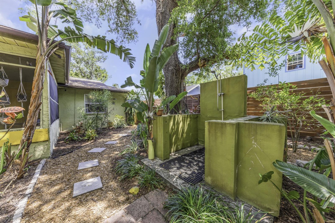
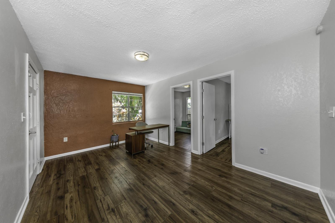
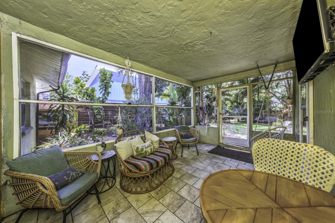
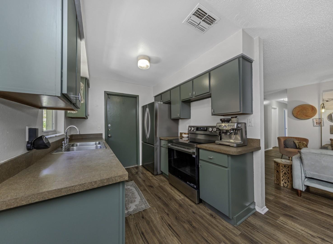
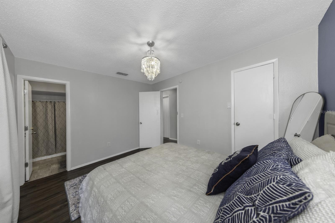
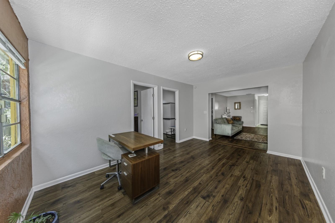
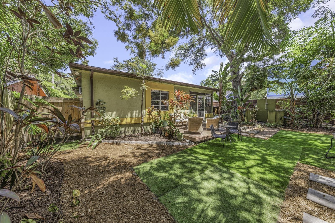
This charming home in the Country Club Estates boasts 3 bedrooms, 2 bathrooms, and a 1-car garage. New roof in June 2026 and a completed 4-point inspection. Nestled on a peaceful, dead-end street near downtown Clearwater and the Clearwater Country Club, this home offers a serene retreat. Wake up each day to the beauty of the lush, tropical landscaping and exotic gardens visible from the back deck and the lovely screened porch, which is accessible from both the family room and the master bathroom. A private outdoor shower makes washing off the beach sand a breeze. The family room and two bonus rooms provide plenty of space for all your needs. The spacious living room flows seamlessly into the kitchen and family room, creating an inviting atmosphere. Two bonus rooms offer endless possibilities for an office, library, study, or game room. The master bedroom features a walk-in closet, while a hall linen closet provides additional storage. The spacious garage includes a washer and dryer and has plenty of room for storage. This home is ideal for a family, for use as a short term, or long-term income property. The block construction ensures durability. Beaches are within a short bike ride. This home is just a quick ten-minute drive to the world-famous Clearwater Beach and Downtown Dunedin.
Financial Considerations
Price:
$412,000
HOA Fee:
N/A
Tax Amount:
$7855
Price per SqFt:
$299.64
Tax Legal Description:
COUNTRY CLUB ADD BLK 8, LOT 7
Exterior Features
Lot Size:
9649
Lot Features:
Landscaped, Level, Near Golf Course, Sidewalk, Paved
Waterfront:
No
Parking Spaces:
N/A
Parking:
N/A
Roof:
Shingle
Pool:
No
Pool Features:
N/A
Interior Features
Bedrooms:
3
Bathrooms:
2
Heating:
Central, Electric
Cooling:
Central Air, Wall/Window Unit(s)
Appliances:
Convection Oven, Electric Water Heater, Microwave, Refrigerator
Furnished:
Yes
Floor:
Laminate, Tile
Levels:
One
Additional Features
Property Sub Type:
Single Family Residence
Style:
N/A
Year Built:
1983
Construction Type:
Stucco
Garage Spaces:
Yes
Covered Spaces:
N/A
Direction Faces:
East
Pets Allowed:
No
Special Condition:
None
Additional Features:
Fire Pit, Garden, Outdoor Shower, Private Yard, Rain Gutters, Sidewalk
Additional Features 2:
N/A
Map
- Address416 N WASHINGTON AVE
Contact a Professional

Featured Properties
Related Properties
$ 299,000
- Featured
- Active
Single Family Residence
12131 ROCKFORD ST
$ 217,000
$ 469,000
- Featured
- Active
Single Family Residence
1239 GRASS FERN LN
$ 650,000
- Featured
- Active
Single Family Residence
1113 BRADFORD RIDGE DR
$ 364,900
$ 379,999
- Featured
- Active
Single Family Residence
1048 WOOD DALE CIR
$ 640,000
- Featured
- Active
Single Family Residence
9057 BANTRY BAY BLVD
$ 369,000
- Featured
- Active
Single Family Residence
6345 PATELLA AVE
$ 299,900
- Featured
- Active
Single Family Residence
31961 SANDSPIRIT PL
$ 795,000
- Featured
- Active
Single Family Residence
171 YAGRUMO STREET. BARRIO CORRALES
$ 210,000
- Featured
- Active
Single Family Residence
671 QUIETWATER CV