


Active
2167 LAKEVIEW RD
$625,000
Features:
Property Details
Remarks
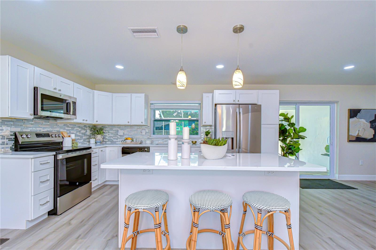
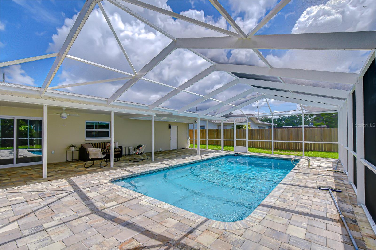
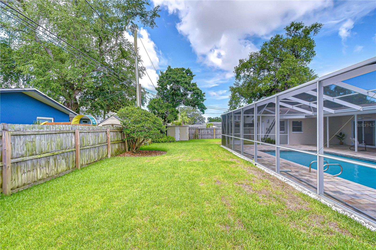
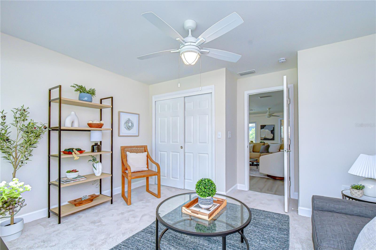
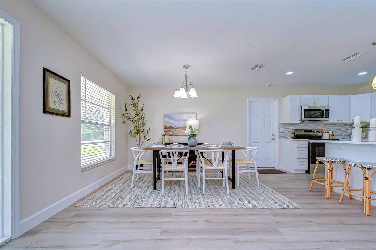
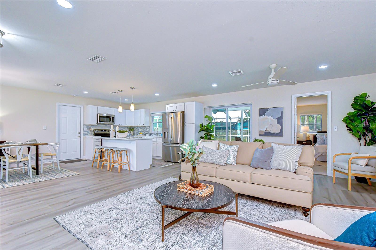
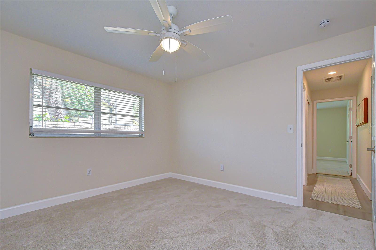
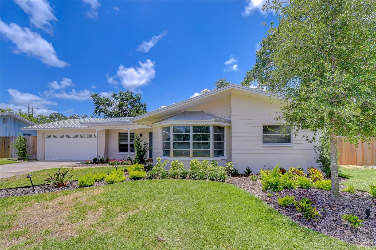
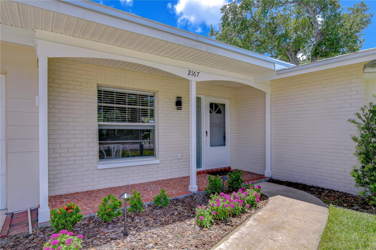
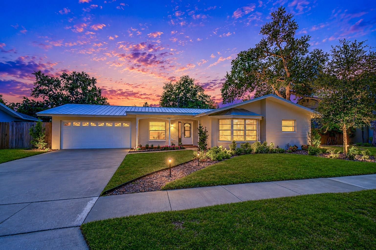
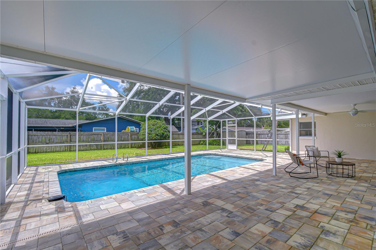
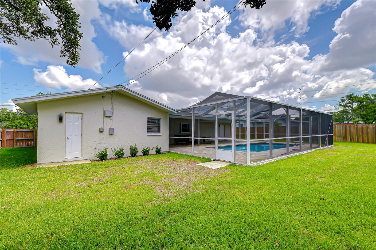
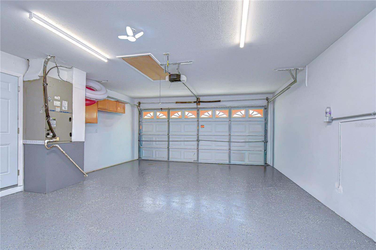
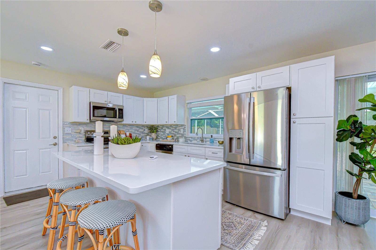
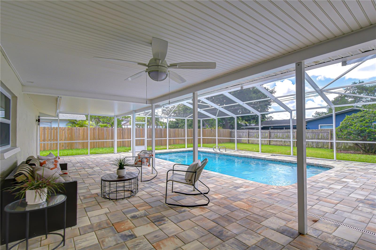
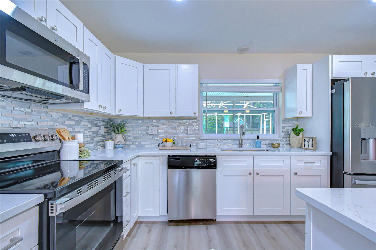
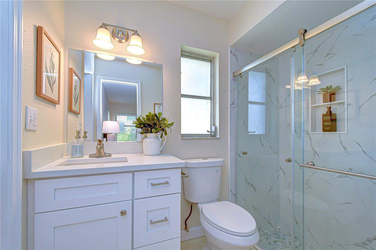
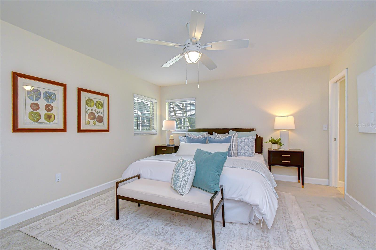
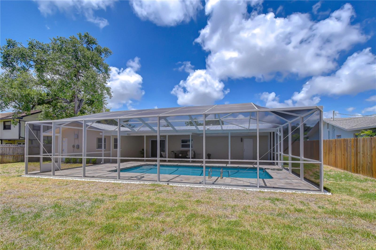
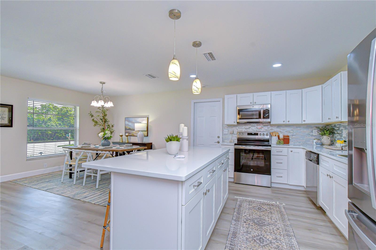
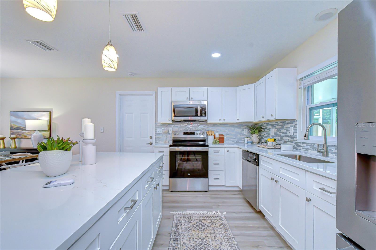
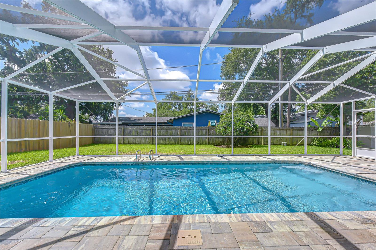
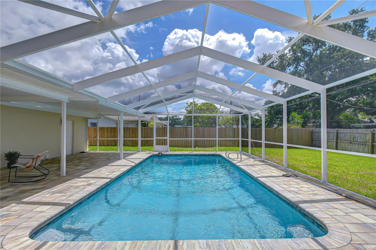
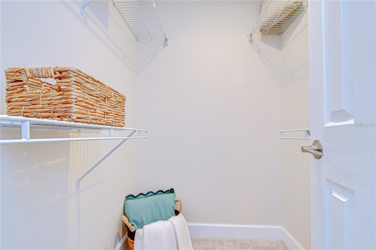
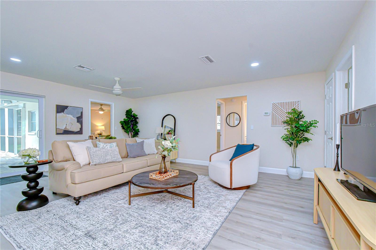
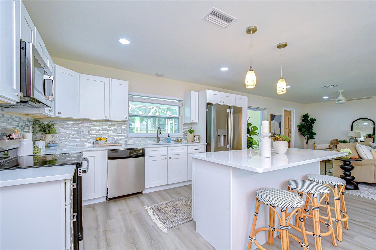
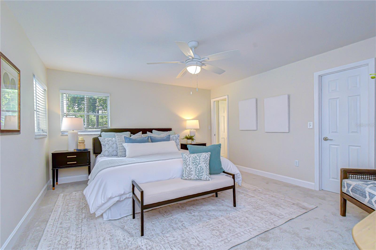
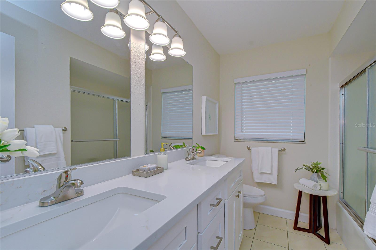
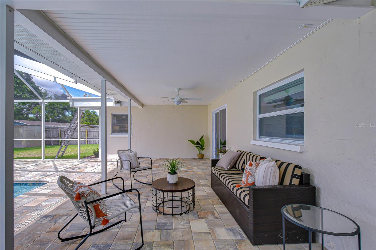
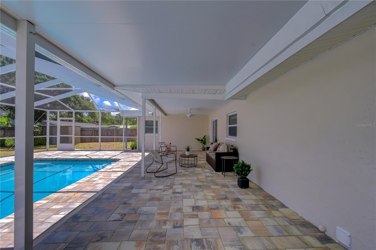
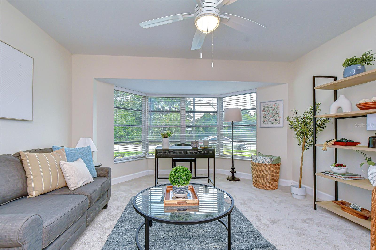
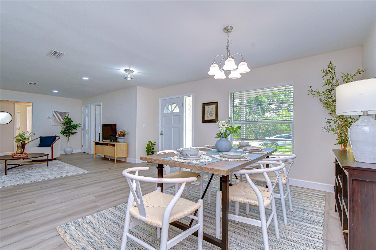
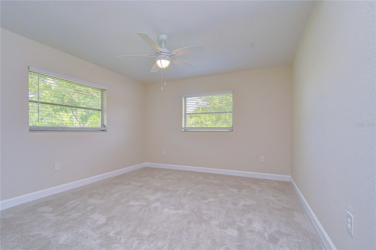
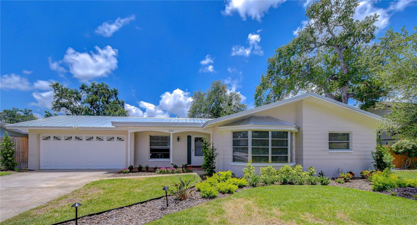
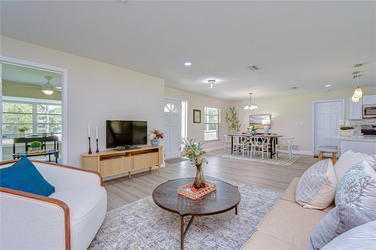
Welcome to Oak Grove Estates! This beautifully updated 4-bedroom, 2-bath ranch-style pool home with a dedicated office offers 1,686 square feet of comfortable, move-in-ready living. Inside, an open floor plan features luxury vinyl flooring throughout the great room, dining area and kitchen, with carpet in the bedrooms. The kitchen is designed for everyday living and entertaining with wood cabinetry, granite countertops, stainless steel appliances and a spacious island. Sliding glass doors open to an expansive covered lanai, pavered pool deck and large screened rectangular pool. The fully fenced backyard offers plenty of room for play, pets or a future fire pit area. The office/den/bonus area, located off the great room, includes a bay window that fills the space with natural light. The oversized primary suite features a walk-in closet and updated bath with wood cabinetry, granite vanity and walk-in glass shower. Two guest bedrooms share an updated bath with dual vanity and tub/shower combination. Additional highlights include a two-car garage with epoxy flooring and washer/dryer area. NEW ROOF June 2026 - POOL REFINISHED - NEW POOL SALT SYSTEM - NEW SPRINKLER SYSTEM W/RECLAIMED WATER - R30 INSULATION - NEW SLIDER & KITCHEN WINDOW. Oak Grove Estates is a Clearwater favorite, centrally located directly across from Allen Creek Park and Preserve, a peaceful hidden gem with walking trails, bird watching and abundant wildlife. Minutes from the Gulf beaches, boating, shopping, dining, Tampa International Airport, Downtown Tampa, St. Petersburg and major sports venues, this home is a wonderful opportunity to enjoy the best of Clearwater living.
Financial Considerations
Price:
$625,000
HOA Fee:
N/A
Tax Amount:
$6694.97
Price per SqFt:
$370.7
Tax Legal Description:
OAK GROVE EST ADD LOT 2
Exterior Features
Lot Size:
9548
Lot Features:
In County, Landscaped, Sidewalk, Paved
Waterfront:
No
Parking Spaces:
N/A
Parking:
Driveway, Garage Door Opener
Roof:
Shingle
Pool:
Yes
Pool Features:
Deck, Gunite, In Ground, Salt Water, Screen Enclosure
Interior Features
Bedrooms:
4
Bathrooms:
2
Heating:
Central, Electric
Cooling:
Central Air
Appliances:
Dishwasher, Disposal, Dryer, Electric Water Heater, Microwave, Range, Refrigerator, Washer
Furnished:
Yes
Floor:
Carpet, Ceramic Tile, Luxury Vinyl
Levels:
One
Additional Features
Property Sub Type:
Single Family Residence
Style:
N/A
Year Built:
1977
Construction Type:
Block, Stucco
Garage Spaces:
Yes
Covered Spaces:
N/A
Direction Faces:
North
Pets Allowed:
Yes
Special Condition:
None
Additional Features:
Private Entrance, Sidewalk, Sliding Doors
Additional Features 2:
N/A
Map
- Address2167 LAKEVIEW RD
Contact a Professional

Featured Properties
Related Properties
- Featured
- Active
Single Family Residence
4193 BEAUMONT LOOP
$ 340,000
- Featured
- Active
Single Family Residence
20790 SW 88TH PLACE RD
$ 250,000
- Featured
- Active
Single Family Residence
5235 ROBIN LN N
$ 359,000
- Featured
- Active
Single Family Residence
13025 KILDEER RD
$ 384,900
- Featured
- Active
Single Family Residence
8242 SE 169TH PALOWNIA LOOP
$ 225,000
- Featured
- Active
Single Family Residence
686 E KENTUCKY AVE
$ 270,000
$ 335,000
- Featured
- Active
Single Family Residence
6408 N HIGHLAND AVE
$ 649,900
$ 575,000
- Featured
- Active
Single Family Residence
310 W WASHINGTON AVE
$ 630,000
- Featured
- Active
Single Family Residence
722 LADYFISH LN
$ 365,000
- Featured
- Active
Single Family Residence
15213 MAUDE LANDING LOOP