
Pending
773 MILLS ESTATE PL
$1,275,000
Features:
Property Details
Remarks
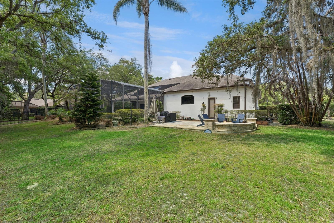
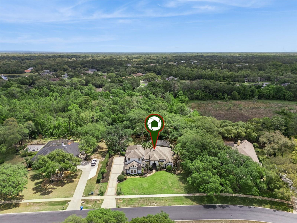
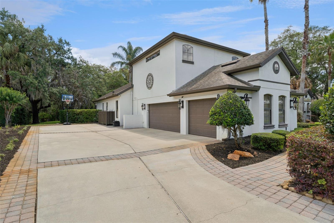
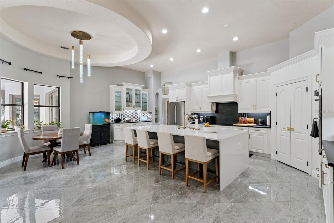
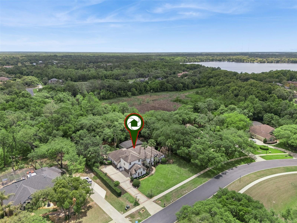
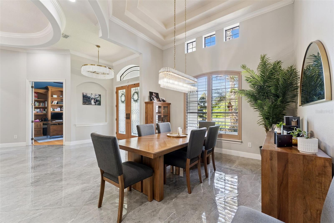
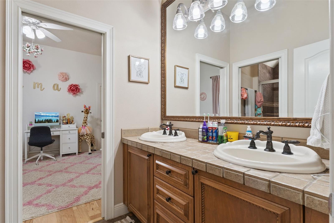
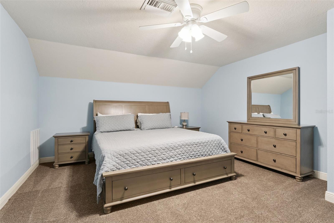
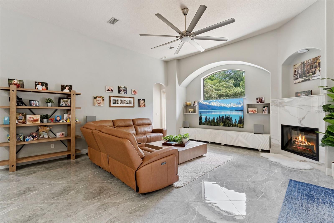
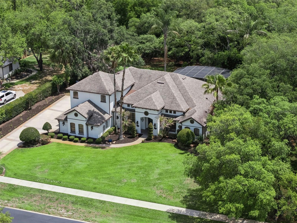
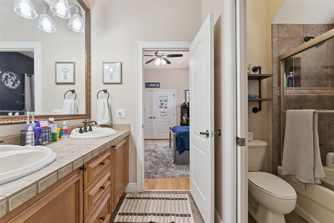
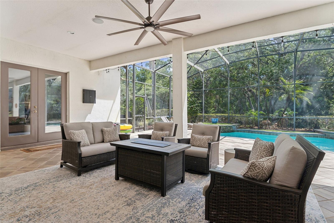
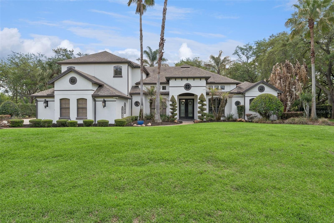
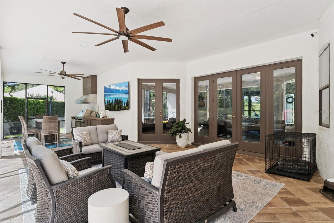
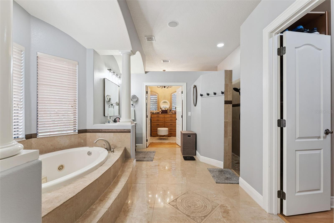
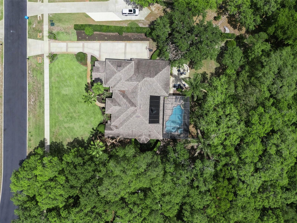
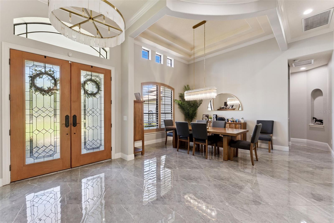
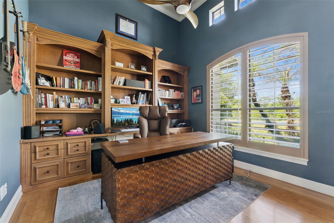
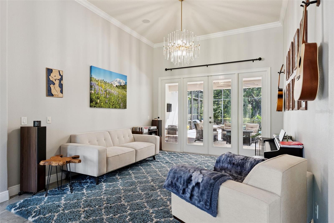
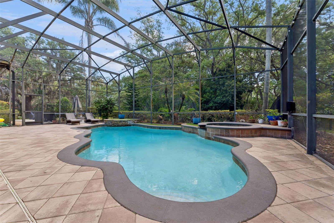
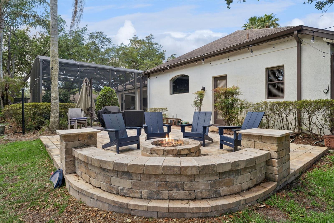
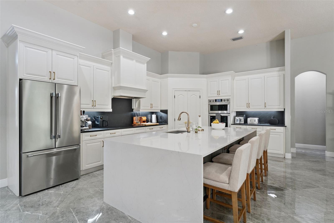
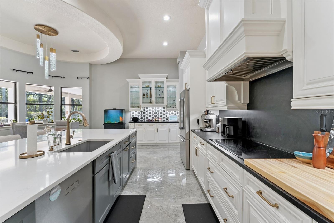
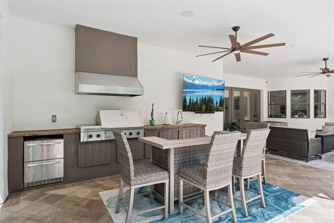
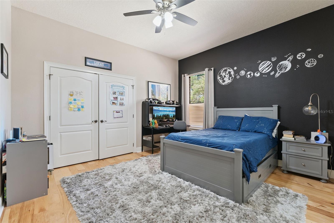
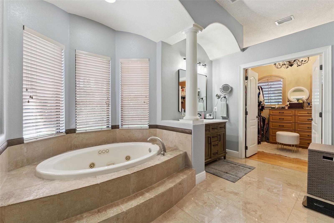
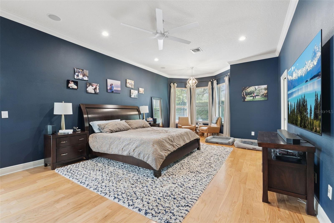
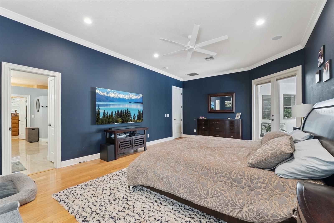
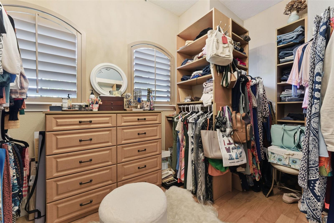
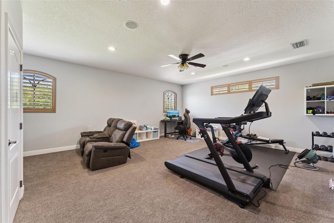
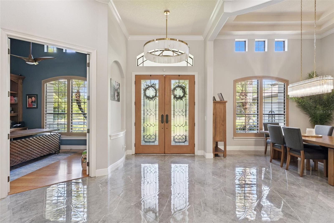
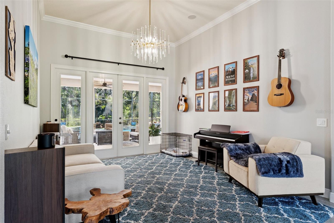
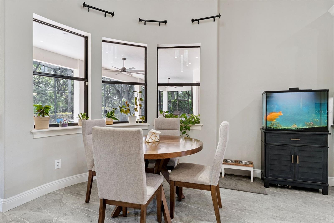
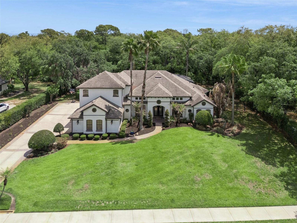
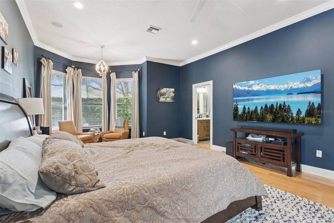
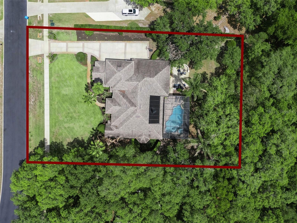
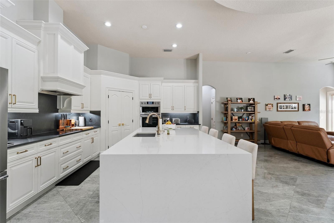
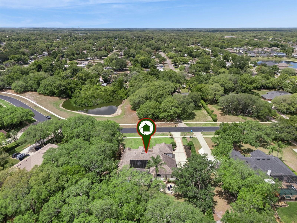
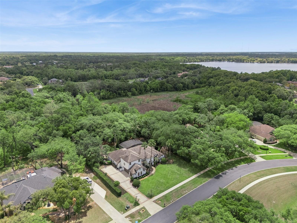
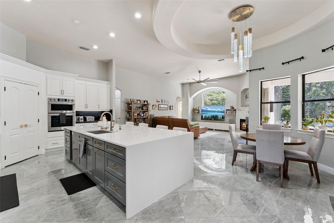
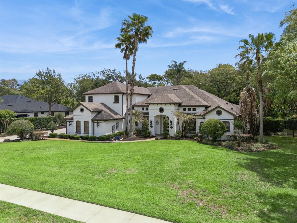
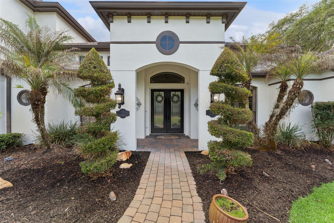
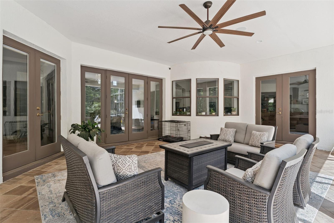
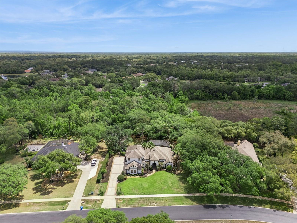
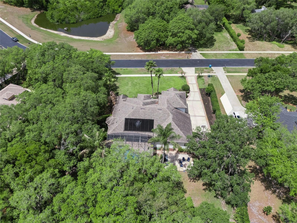
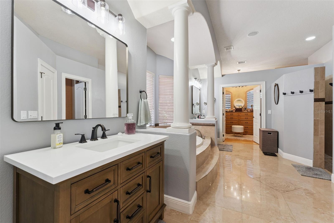
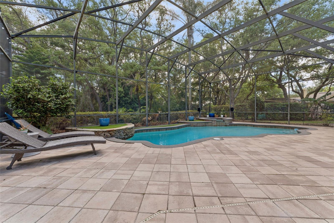
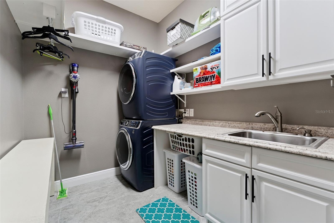
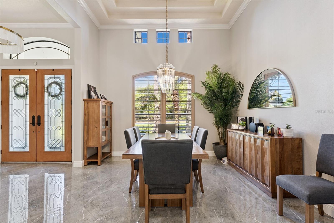
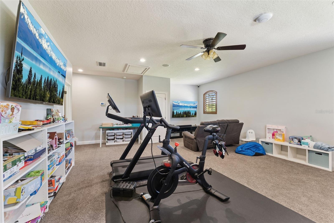
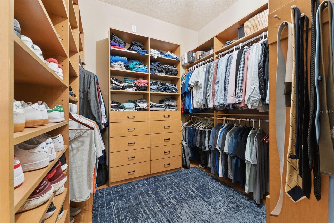
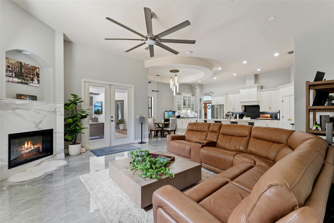
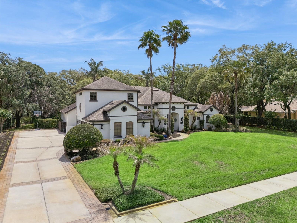
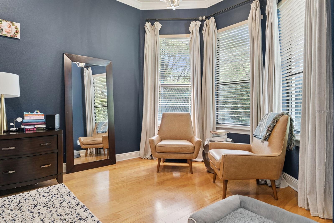
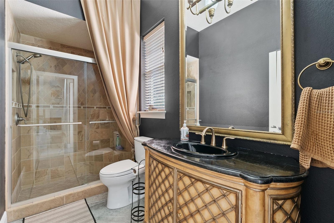
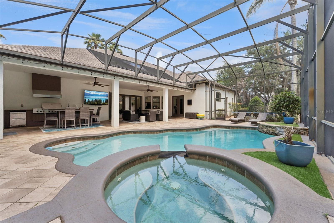
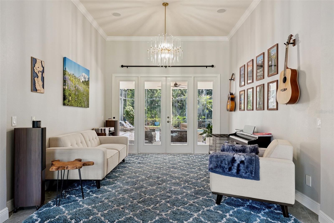
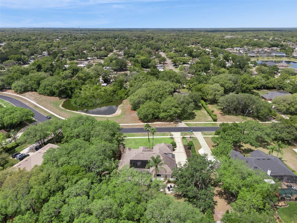
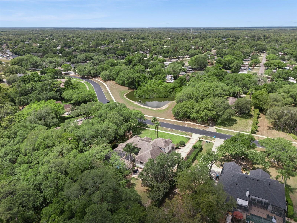
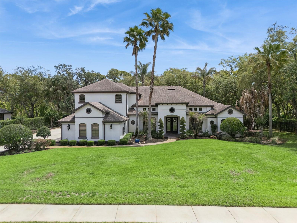
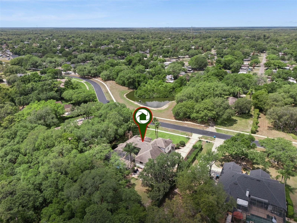
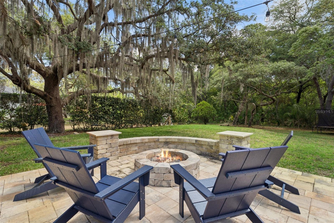
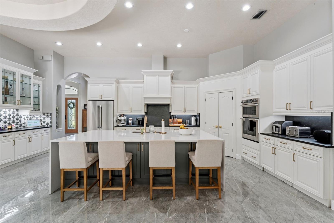
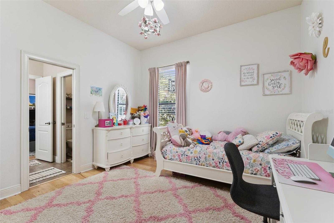
Welcome to this beautifully maintained custom home on a full acre in the gated Estates on Lake Mills, just minutes from Oviedo. From the moment you arrive, the long driveway, manicured landscaping, and oversized 3-car garage set the tone. Inside, the bright open layout is designed for both everyday living and entertaining. The fully remodeled kitchen is the centerpiece, featuring 42” cabinetry with crown molding, an oversized island, and a striking combination of honed granite and luxury granite countertops, complemented by a designer backsplash. High-end stainless steel appliances with induction cooktop complete the space. The kitchen opens seamlessly to the spacious family room with an electric fireplace. New flooring throughout the main living areas adds a fresh, modern feel, enhanced by updated paint, lighting, and finishes. The flexible three-way split plan offers privacy, including a spacious primary suite with sitting area, dual walk-in closets, and a well-appointed bath. Secondary bedrooms are generously sized along with jack-and-jill bathroom, while the upstairs bonus suite provides ideal space for guests, recreation, or multiple room configurations. Step outside to an expansive screened lanai with paver decking, resort-style pool and spa, and a fully equipped outdoor kitchen—perfect for entertaining. The private, oversized backyard offers both space and seclusion with no rear neighbors. Additional features include a full-house generator, central vacuum system, fire pit/patio and upgraded garage finishes. A rare opportunity to own a move-in ready estate property with space, privacy, and refined upgrades.
Financial Considerations
Price:
$1,275,000
HOA Fee:
582
Tax Amount:
$10759.28
Price per SqFt:
$303.14
Tax Legal Description:
LOT 24 ESTATES ON LAKE MILLS PB 60 PGS 85 THRU 92
Exterior Features
Lot Size:
43560
Lot Features:
Conservation Area, In County, Oversized Lot, Sidewalk, Paved
Waterfront:
No
Parking Spaces:
N/A
Parking:
Garage Door Opener, Garage Faces Side, Workshop in Garage
Roof:
Shingle
Pool:
Yes
Pool Features:
Heated, In Ground, Lighting, Screen Enclosure, Solar Heat
Interior Features
Bedrooms:
4
Bathrooms:
4
Heating:
Central, Solar
Cooling:
Central Air
Appliances:
Bar Fridge, Built-In Oven, Cooktop, Dishwasher, Disposal, Dryer, Gas Water Heater, Microwave, Refrigerator, Tankless Water Heater, Touchless Faucet, Washer, Water Purifier, Water Softener
Furnished:
Yes
Floor:
Carpet, Hardwood, Tile, Wood
Levels:
Two
Additional Features
Property Sub Type:
Single Family Residence
Style:
N/A
Year Built:
2003
Construction Type:
Block, Stucco
Garage Spaces:
Yes
Covered Spaces:
N/A
Direction Faces:
West
Pets Allowed:
No
Special Condition:
None
Additional Features:
Dog Run, Fire Pit, French Doors, Outdoor Grill, Outdoor Kitchen, Rain Gutters, Sidewalk
Additional Features 2:
Additional Lease Restrictions: Lease restrictions should be independently verified by the buyer or buyer's agent for accuracy, as these rules may change at any time.
Map
- Address773 MILLS ESTATE PL
Contact a Professional

Featured Properties
Related Properties
- Featured
- Active
Single Family Residence
19640 BERGENFELD DR
$ 549,000
$ 220,000
$ 489,000
$ 634,989
- Featured
- Active
Single Family Residence
11030 NW 100TH AVE
$ 345,500
- Featured
- Active
Single Family Residence
6895 SW 130TH LANE RD
$ 286,900
$ 250,000
- Featured
- Active
Single Family Residence
1913 GLENBROOKE RD
$ 346,900
- Featured
- Active
Single Family Residence
529 E GOTTSCHE AVE
$ 289,000
$ 455,000
- Featured
- Active
Single Family Residence
2303 NORTHERN LEAF ST
$ 389,999