
Active
1411 CELEBRATION AVE #103
$550,000
Features:
Property Details
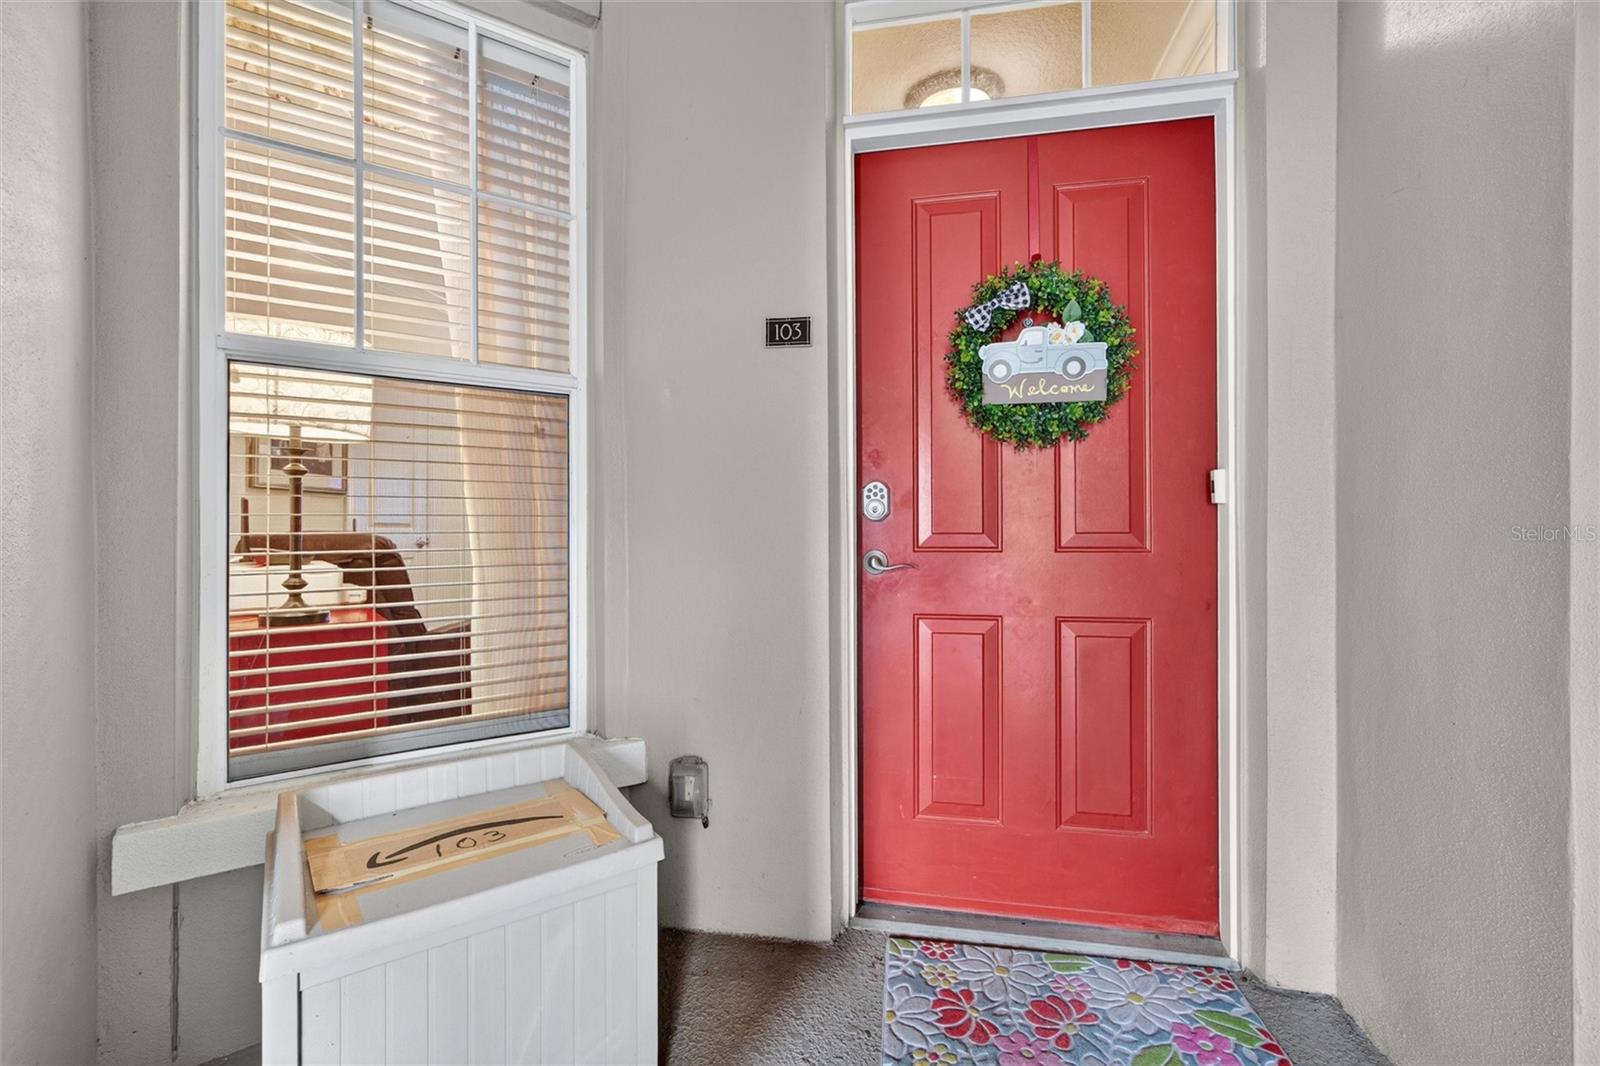
Remarks
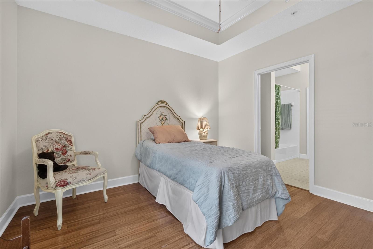
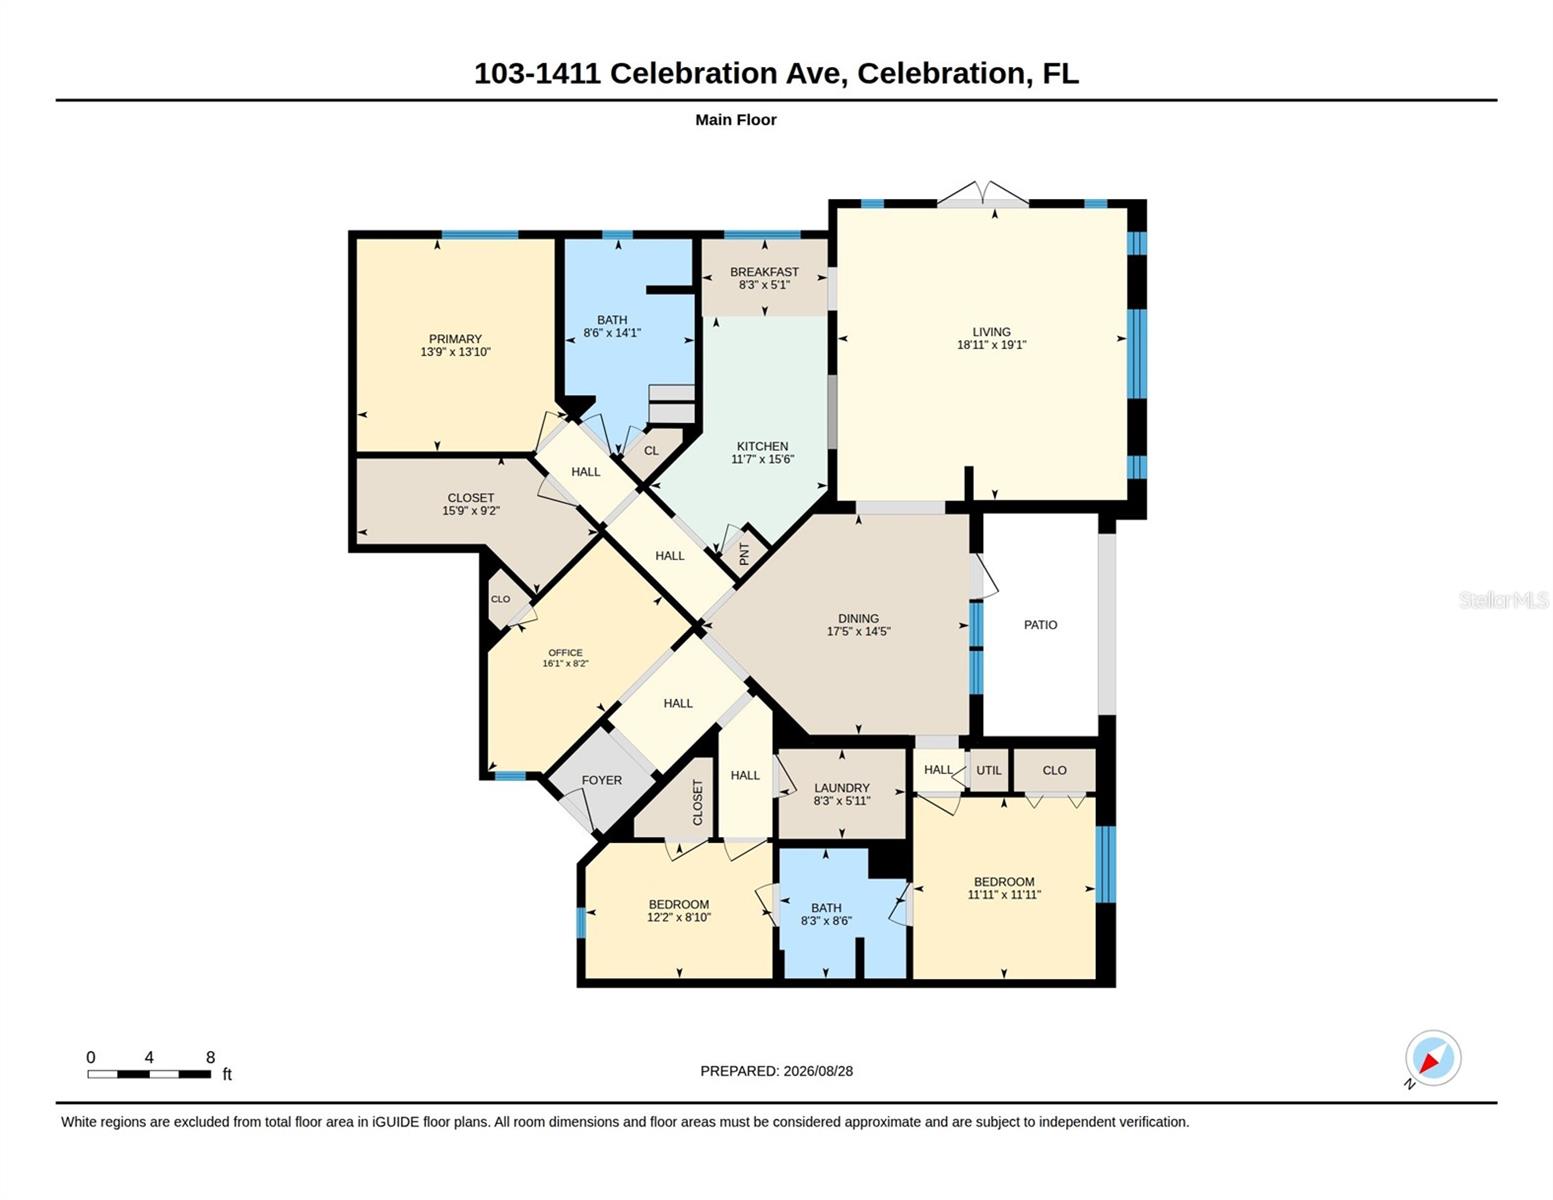
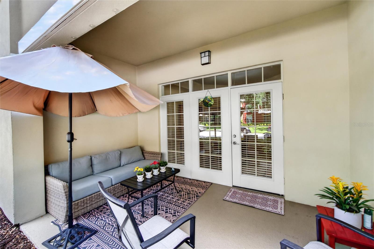
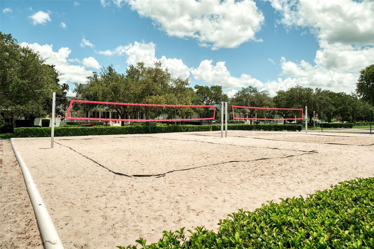
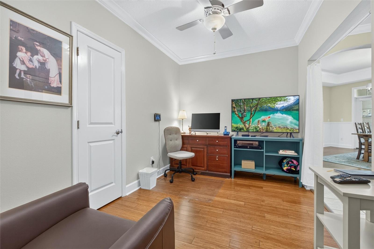
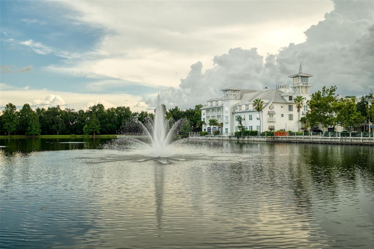
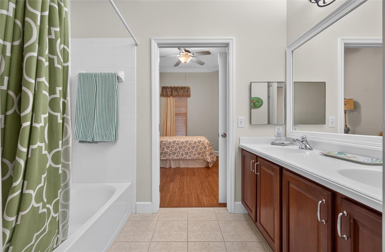
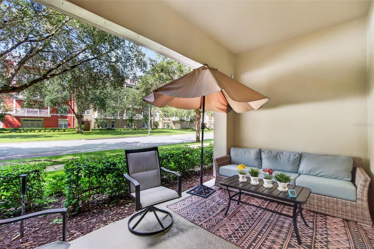
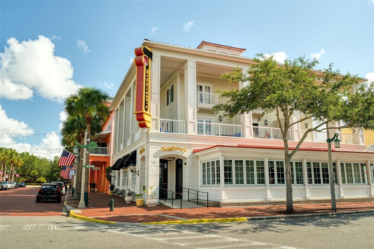
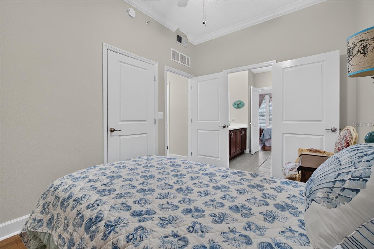
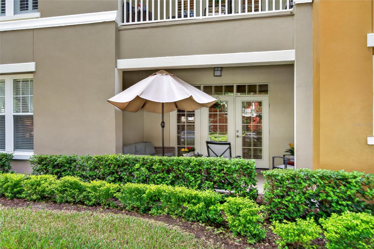
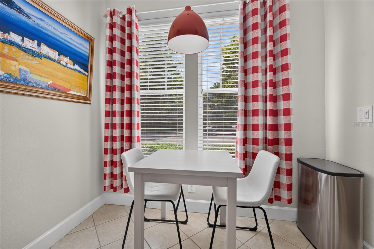
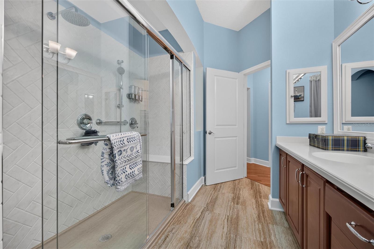
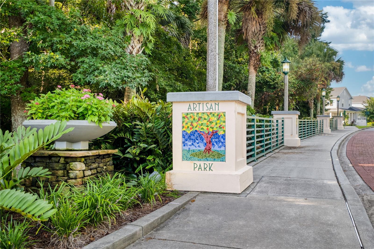
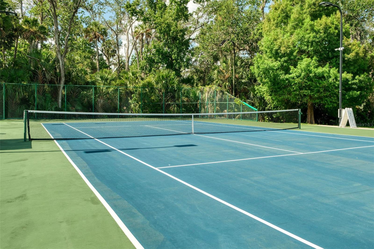
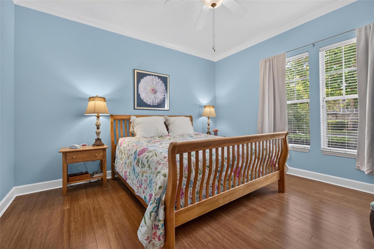
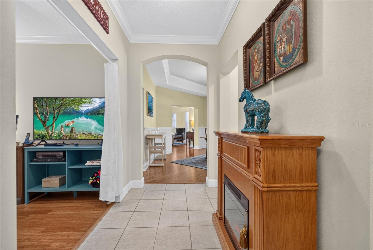
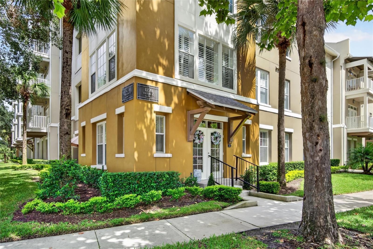
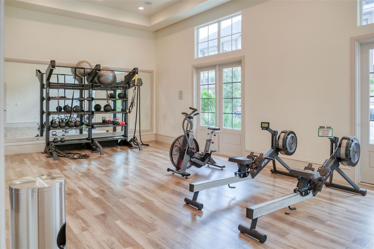
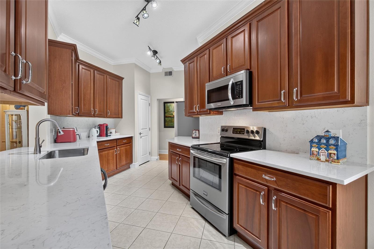
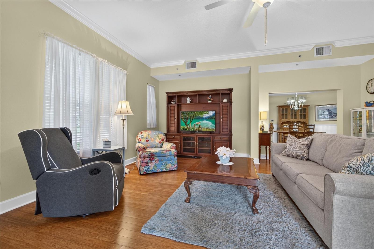
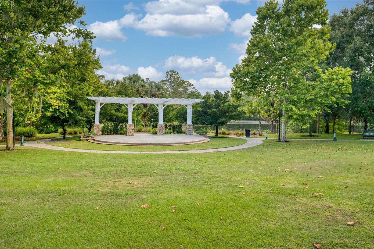
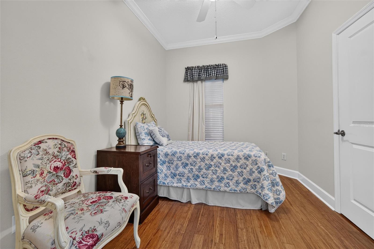
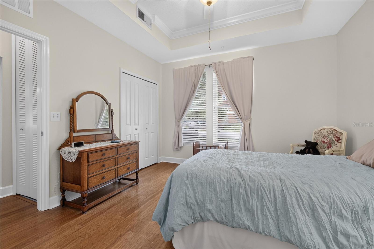
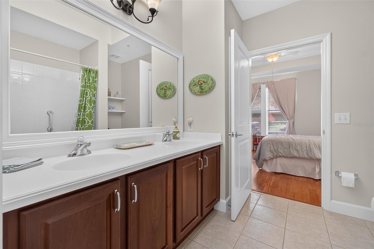
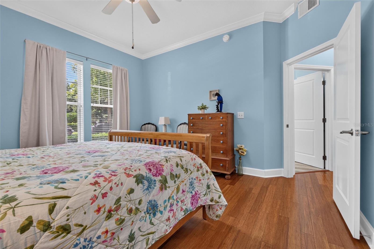
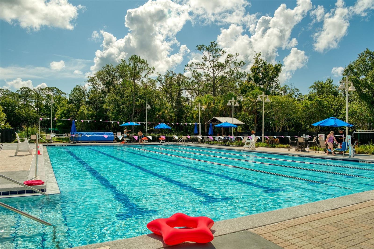
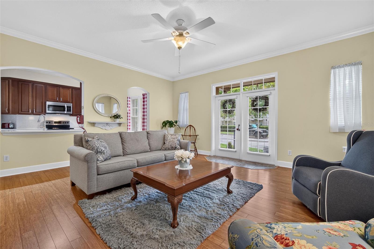
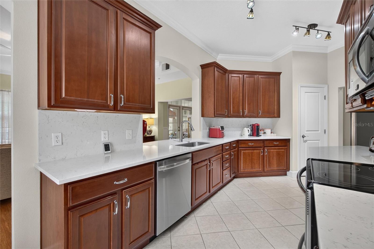
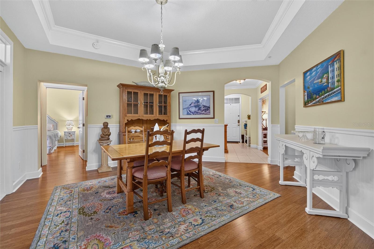
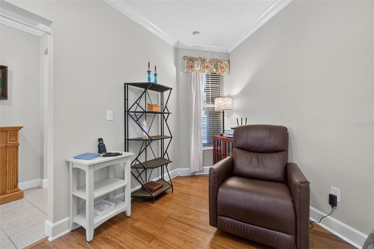
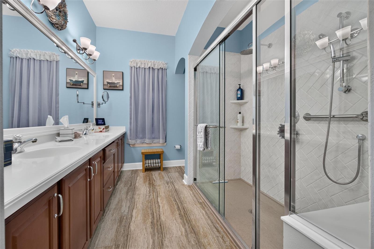
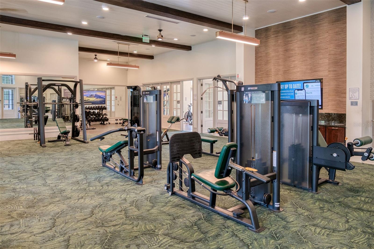
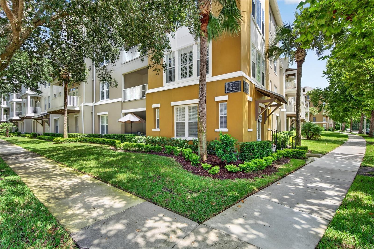
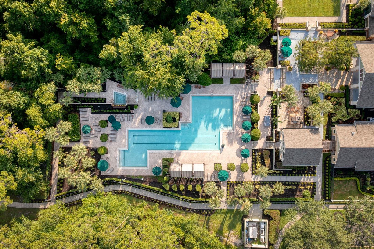
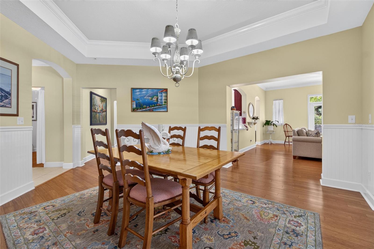
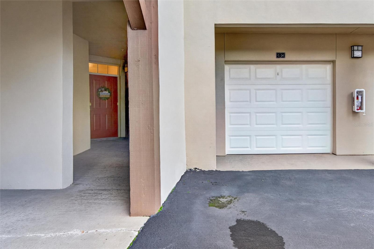
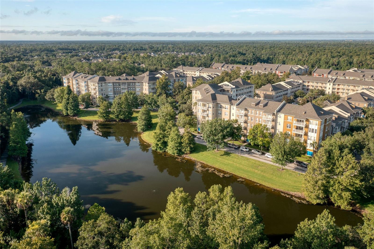
SCHOFIELD BEAUTY - Enjoy One floor Living on this First Floor Corner unit with 3 Entries! The Garage is directly adjacent to the unit! Three Bedrooms plus a Large Home Office /Den, all with closets and Windows. Gorgeous Hardwoods accentuate the expansive flow throughout this unit and Crown Molding shows off the high ceilings. No carpets at all! The Eat-In Kitchen has custom Quartz Countertops, handsome 42" Cherry Cabinets, Custom Stainless Steel Appliances, Pendant lighting, under-counter accent lighting and a Pantry closet. The Extra Large Living Room with its adjacent Dining Room (Both with French Doors to a Front Porch and a huge Covered Lanai respectively) allow for nice light. The Dining room, with a tray ceiling and wainscoting, has room to sit 8-10 and still have side serving pieces or a Bar/Beverage center. The Upgraded Primary Bedroom has an enormous Walk-in Closet and a Bathroom suite with a full glass walled shower boasting a center rain-head as well as another shower head with wands and built in Bench seating. It has dual high-rise vanities. Artisan Park Clubhouse is an Exclusive Club for Artisan Park Residents Only. It includes a Resort Style Heated Salt System Pool, Bar and Restaurant (with poolside and takeout service as desired), State of the Art Fitness Center, Meeting and Social Rooms for private events, and amazingly popular Events each week!
Financial Considerations
Price:
$550,000
HOA Fee:
357.34
Tax Amount:
$4457.87
Price per SqFt:
$257.49
Tax Legal Description:
ARTISAN CLUB CONDO PH 3 CB 8 PG 38-44 OR 2972/1128 BLDG 7 UNIT 103
Exterior Features
Lot Size:
29135
Lot Features:
Level, Near Golf Course, Sidewalk, Paved
Waterfront:
No
Parking Spaces:
N/A
Parking:
Garage Faces Rear, Ground Level, On Street
Roof:
Shingle
Pool:
No
Pool Features:
N/A
Interior Features
Bedrooms:
3
Bathrooms:
2
Heating:
Central, Electric
Cooling:
Central Air
Appliances:
Dishwasher, Dryer, Microwave, Range, Refrigerator, Washer
Furnished:
Yes
Floor:
Ceramic Tile, Wood
Levels:
One
Additional Features
Property Sub Type:
Condominium
Style:
N/A
Year Built:
2005
Construction Type:
Block, Concrete, Stucco
Garage Spaces:
Yes
Covered Spaces:
N/A
Direction Faces:
South
Pets Allowed:
No
Special Condition:
None
Additional Features:
Sidewalk
Additional Features 2:
See HOA & Condo Rules for Lease Restrictions.
Map
- Address1411 CELEBRATION AVE #103
Contact a Professional

Featured Properties
Related Properties
- Featured
- Active
Condominium
3712 CARROLLBROOK RD #3712
$ 285,000
- Featured
- Active
Condominium
7740 SANDY RIDGE DR #218
$ 495,000
- Featured
- Active
Condominium
1200 COUNTRY CLUB DR #5505
$ 389,990
$ 455,000
- Featured
- Active
Condominium
314 NEW PROVIDENCE #314
$ 225,000
- Featured
- Active
Condominium
7103 RED LANTERN DR #7103
$ 269,900
- Featured
- Active
Condominium
55 ROGERS ST #204
$ 745,000
- Featured
- Active
Condominium
3500 EL CONQUISTADOR PKWY #124
$ 267,500
- Featured
- Active
Condominium
3386 39TH ST S #B
$ 299,000
- Featured
- Active
Condominium
2519 LONIGAN PL
$ 249,900
- Featured
- Active
Condominium
2820 OAKWATER DR
$ 249,999
- Featured
- Active
Condominium
5608 PINNACLE HEIGHTS CIR #305