
Active
4051 D ST
$550,000
Features:
Property Details
Remarks
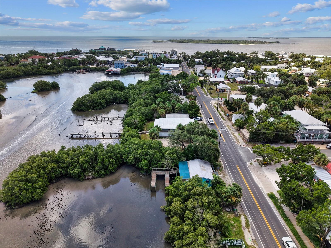
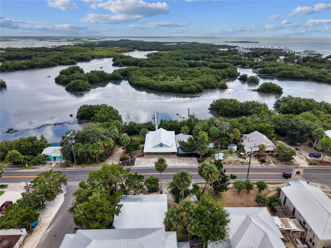
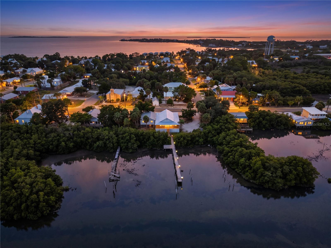
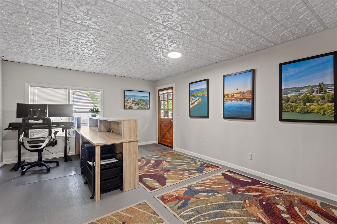
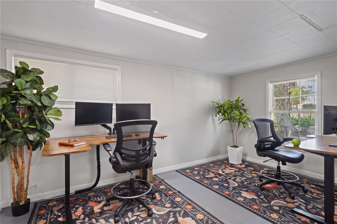
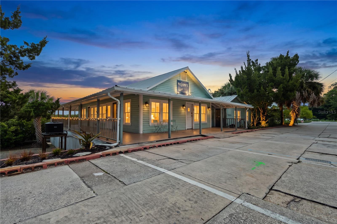
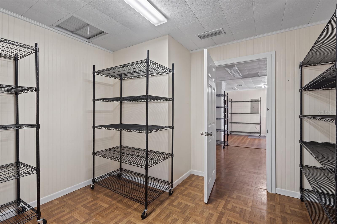
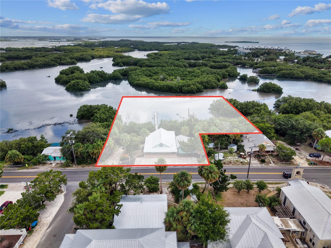
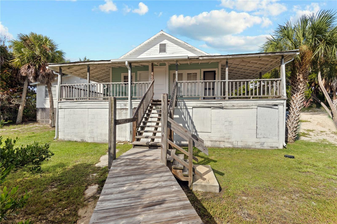
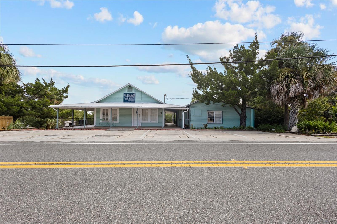
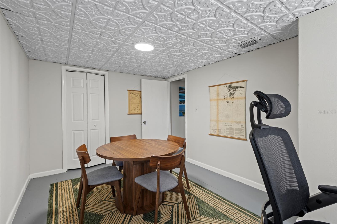
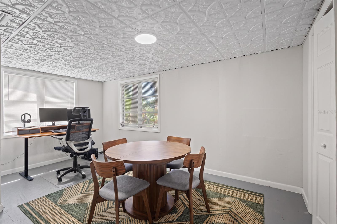
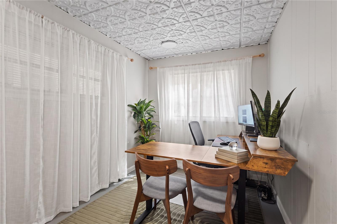
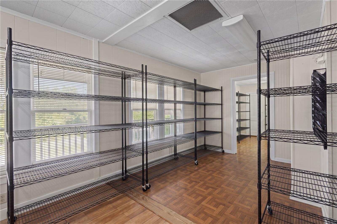
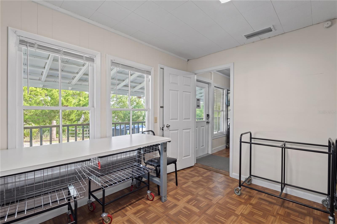
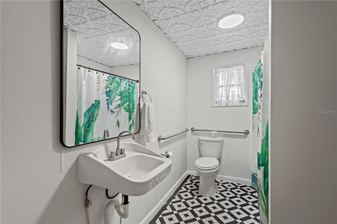
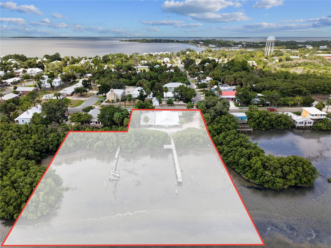
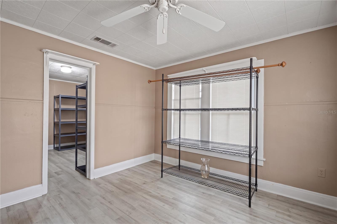
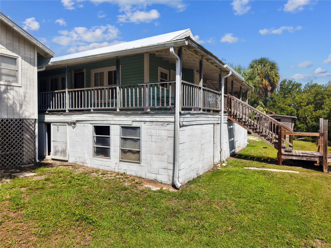
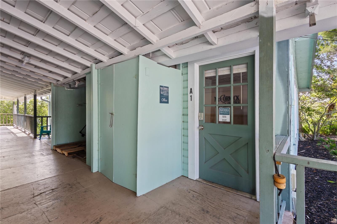
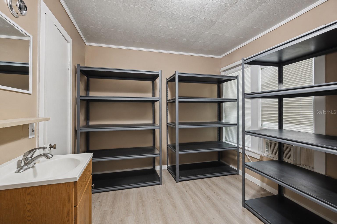
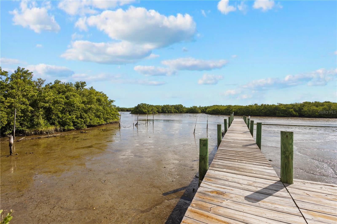
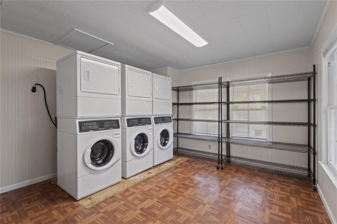
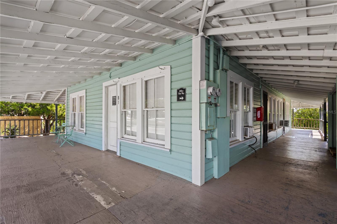
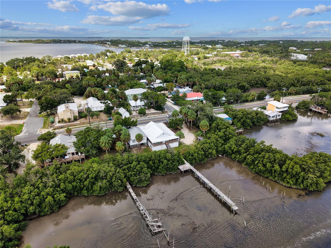
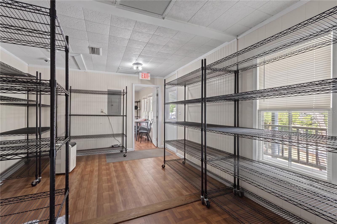
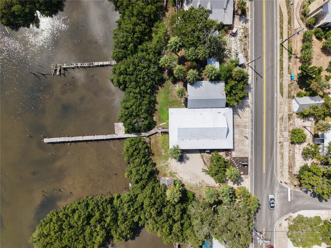
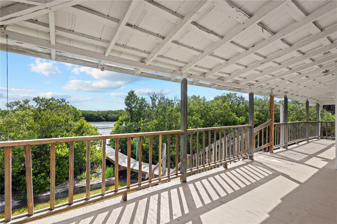
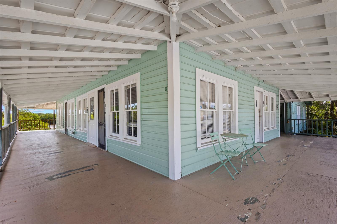
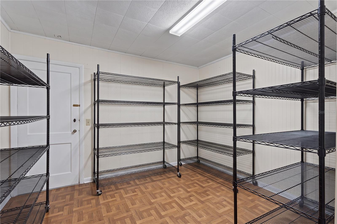
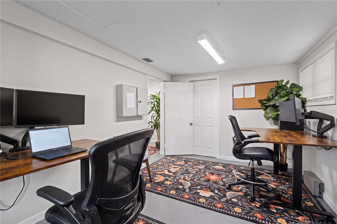
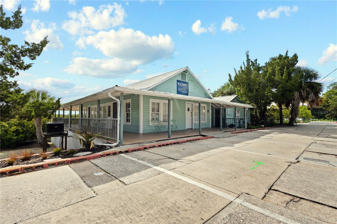
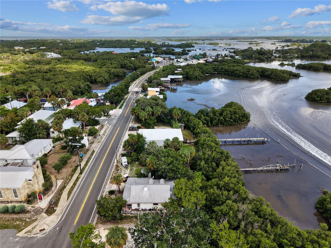
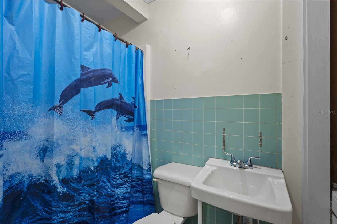
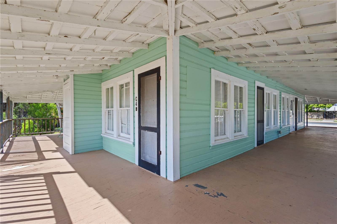
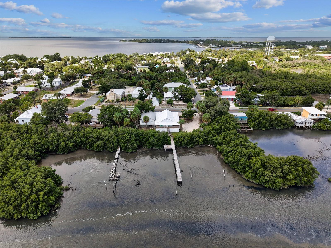
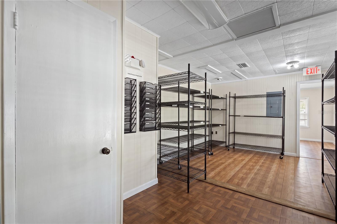
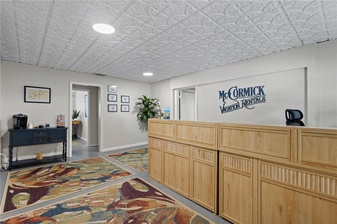
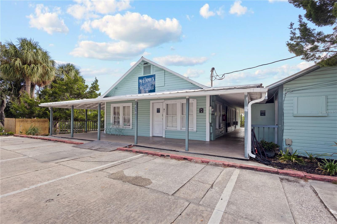
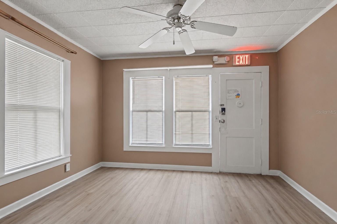
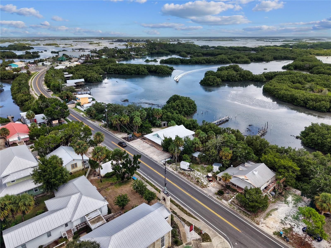
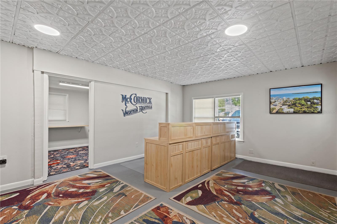
Virtually Staged. Opportunity is knocking in the heart of Cedar Key! Bursting with character, flexibility, and income-producing potential, 4051 D Street is a truly unique mixed-use property where business and coastal living come together. Currently operating as a property management office with rental units, the property has also previously served as a charming coffee shop and veterinary office—showcasing just how adaptable this one-of-a-kind space can be. The residential accommodations have an impressive mix of four units: a detached two-bedroom, one-bath residence with a bathtub; two one-bedroom, one-bath units with showers; and an additional two-bedroom, one-bath unit with a shower. This varied layout opens the door to countless possibilities, from short- or long-term rentals and employee housing to professional offices, retail, hospitality, or an exciting live-work concept. Bring your vision and make this property your own—open the business you have always dreamed of, expand your investment portfolio, or create a destination that captures the unmistakable charm of Cedar Key. With multiple income streams and room for fresh ideas, this is much more than a property—it is an opportunity waiting to happen. Commercial uses are subject to applicable zoning and approvals.
Financial Considerations
Price:
$550,000
HOA Fee:
N/A
Tax Amount:
$9289.8
Price per SqFt:
$270.14
Tax Legal Description:
32-15-13 CEDAR KEY BLK 25 LOTS 13 THRU 16 & SUBMURGED LOTS 1 THRU 7 & LOTS 17 THRU 24 OR BOOK 1621 PAGE 317
Exterior Features
Lot Size:
12632
Lot Features:
City Limits, Oversized Lot, Rolling Slope, Paved
Waterfront:
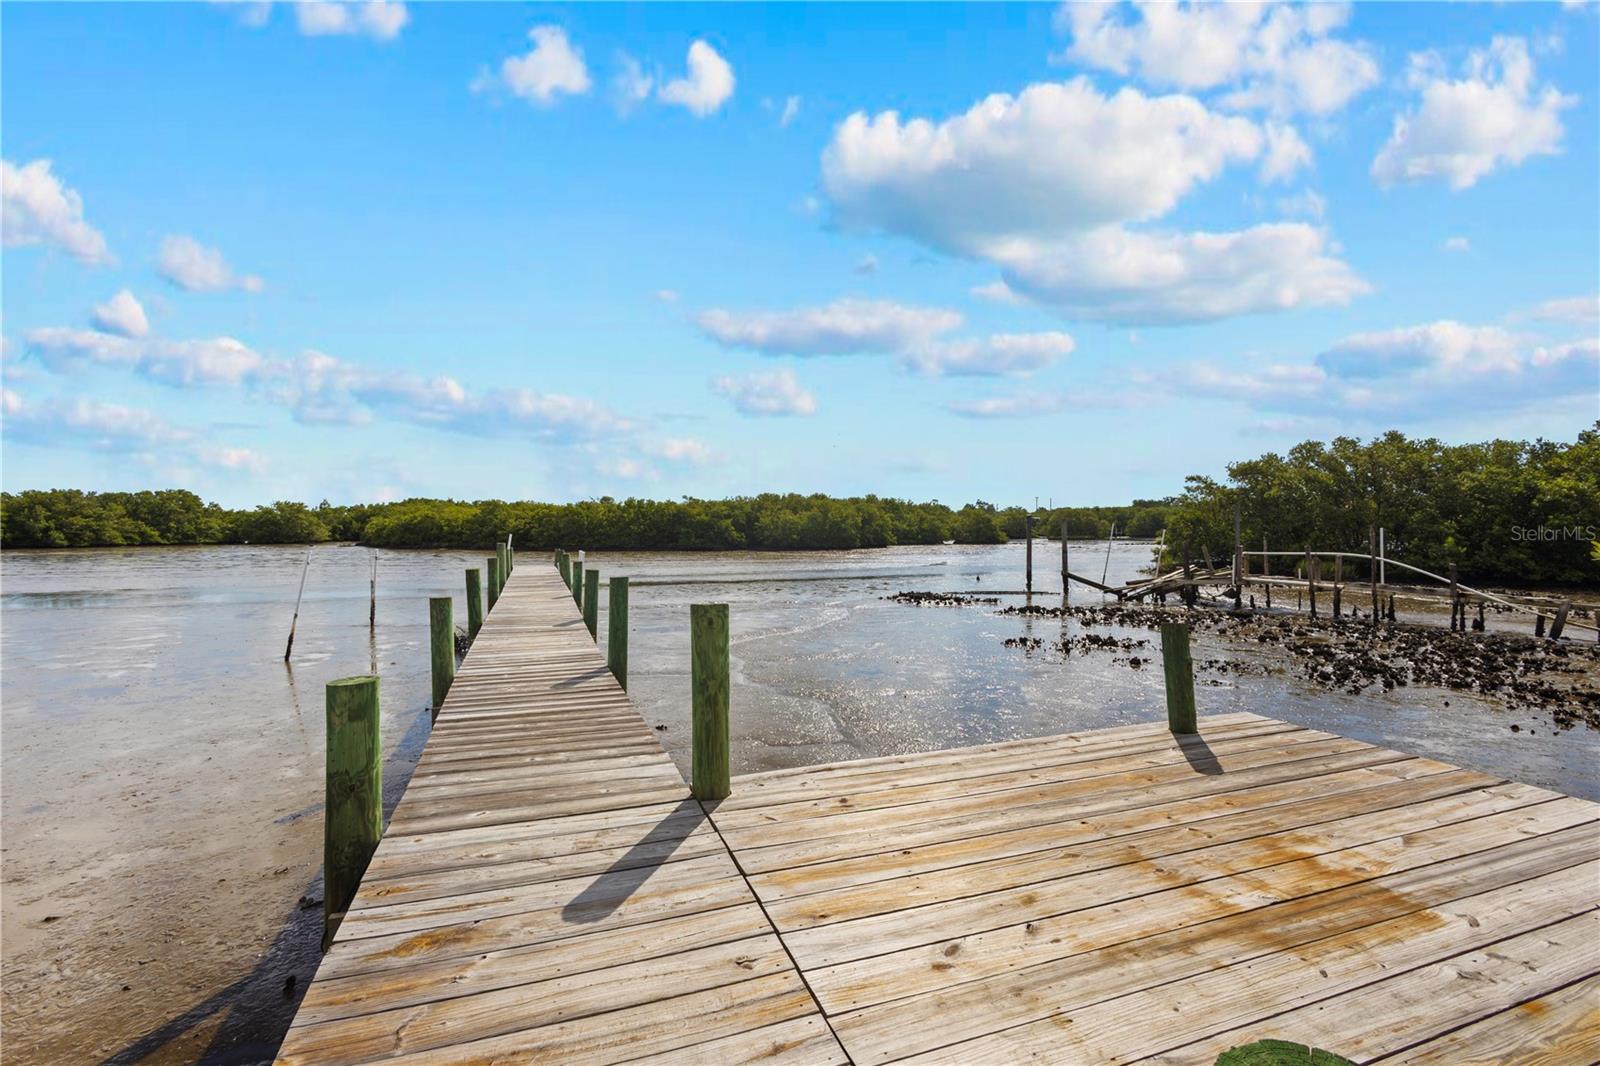
Yes
Parking Spaces:
N/A
Parking:
Golf Cart Parking, Ground Level, Off Street, Open
Roof:
Metal
Pool:
No
Pool Features:
N/A
Interior Features
Bedrooms:
6
Bathrooms:
4
Heating:
Central
Cooling:
Central Air
Appliances:
N/A
Furnished:
No
Floor:
N/A
Levels:
Multi/Split
Additional Features
Property Sub Type:
Duplex
Style:
N/A
Year Built:
1945
Construction Type:
Frame, Wood Siding
Garage Spaces:
No
Covered Spaces:
N/A
Direction Faces:
N/A
Pets Allowed:
No
Special Condition:
None
Additional Features:
Balcony
Additional Features 2:
N/A
Map
- Address4051 D ST
Contact a Professional

Featured Properties
Related Properties
- Featured
- Active
Duplex
532 ANGEL M. MARIN
$ 200,000
- Featured
- Active
Duplex
5222 BOGDONOFF DR
$ 354,500
- Featured
- Active
Duplex
121-123 N HOLLYWOOD AVE
$ 579,900
- Featured
- Active
Duplex
137 N HOLLYWOOD AVE
$ 589,900
- Featured
- Active
Duplex
4120 BURLINGTON AVE N
$ 436,900
- Featured
- Active
Duplex
9342 N PEACHTREE WAY
$ 399,999
- Featured
- Active
Duplex
9032 SOMMERSET HILLS DR
$ 679,000
- Featured
- Active
Duplex
1882 CRYSTAL GROVE DR
$ 400,000
- Featured
- Active
Duplex
1111 / 1113 JEWEL AVE
$ 565,000
- Featured
- Active
Duplex
522 S OSCEOLA AVE
$ 499,900
- Featured
- Active
Duplex
585 S 3RD AVE
$ 279,995
- Featured
- Active
Duplex
450 S HILL AVE