
Active
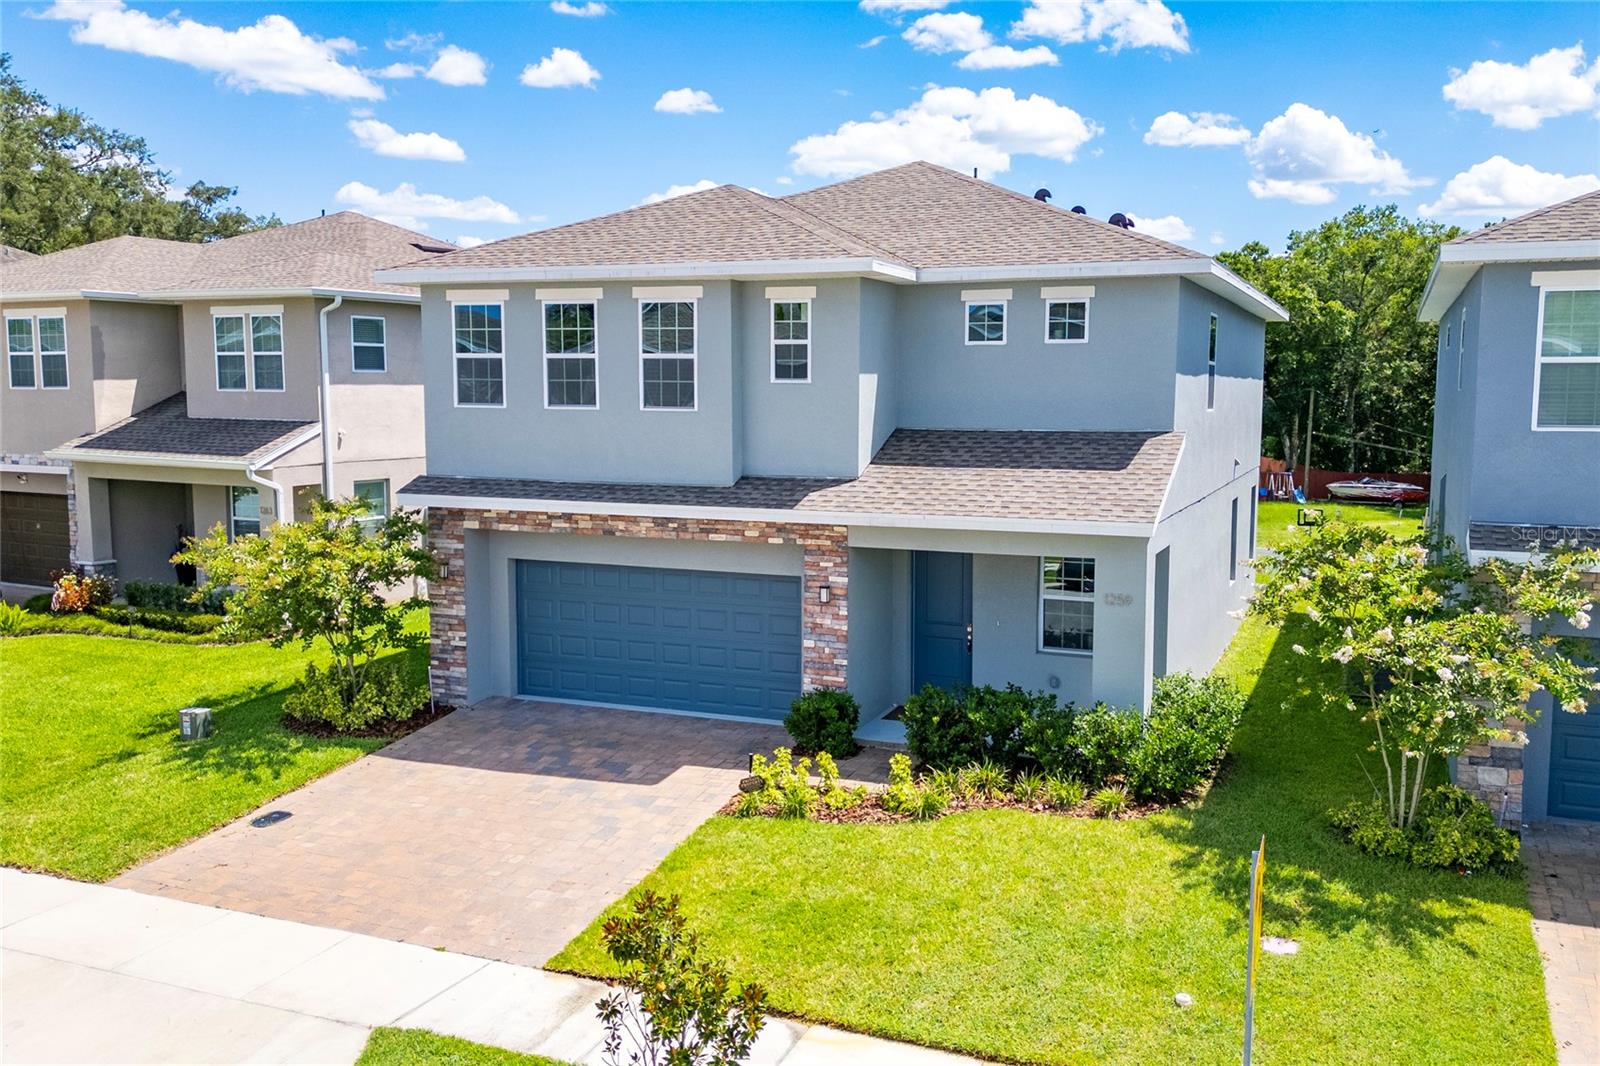
1259 ASH TREE CV
$549,900
Features:
Property Details
Remarks
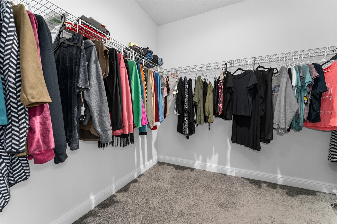
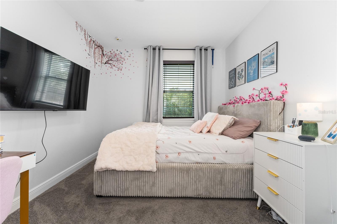
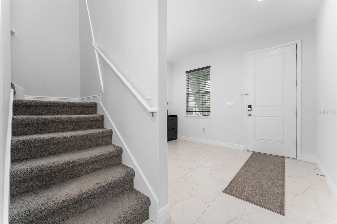
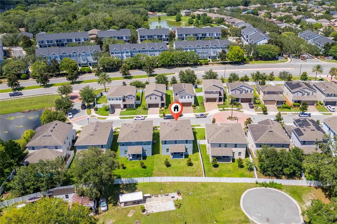
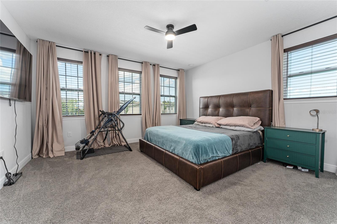
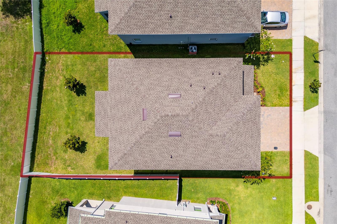
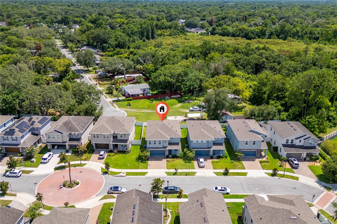
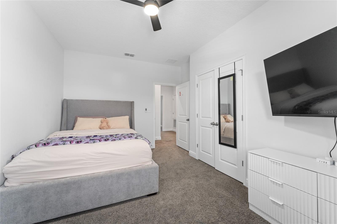
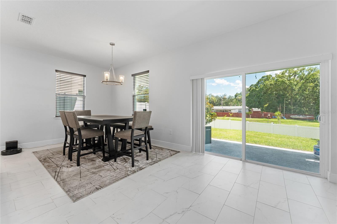
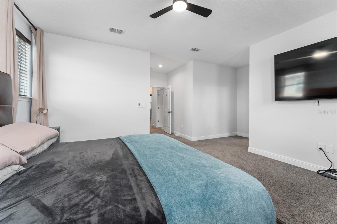
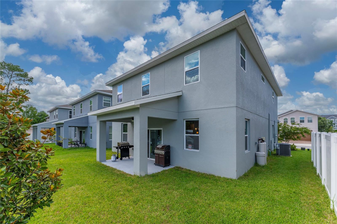
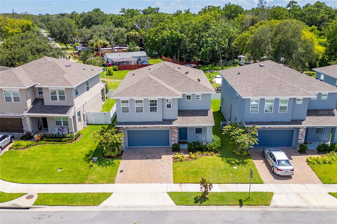
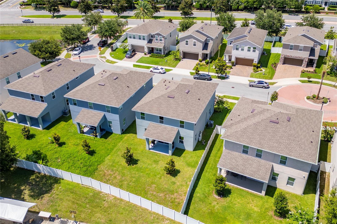
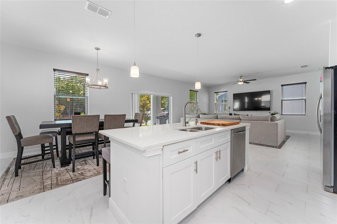
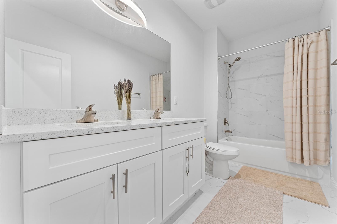
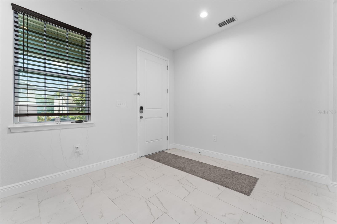
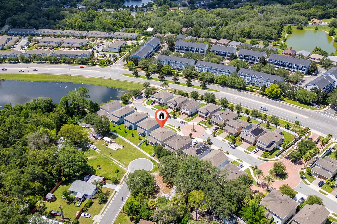
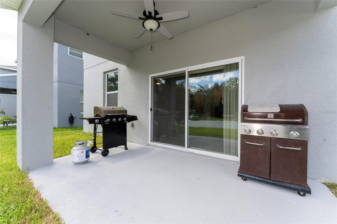
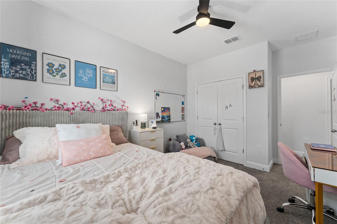
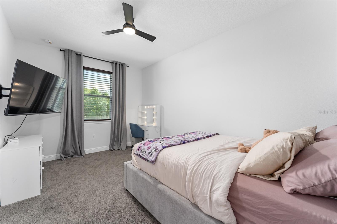
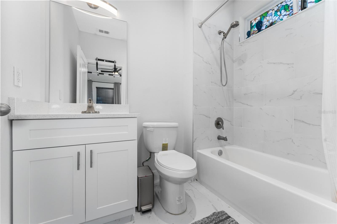
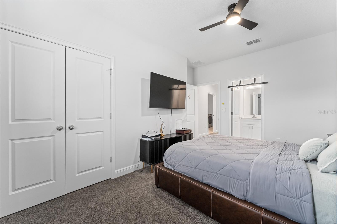
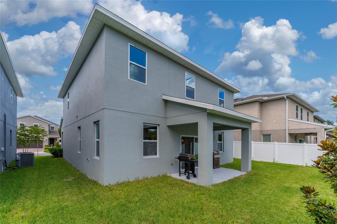
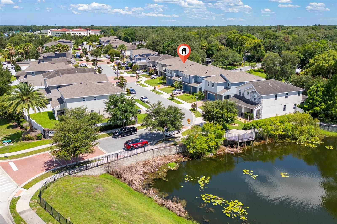
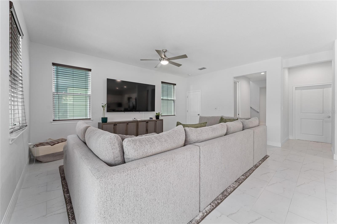
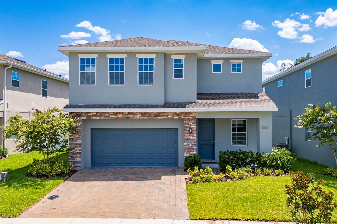
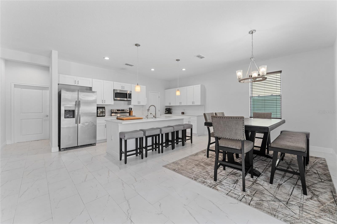
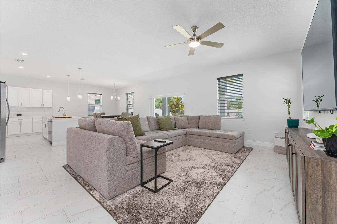
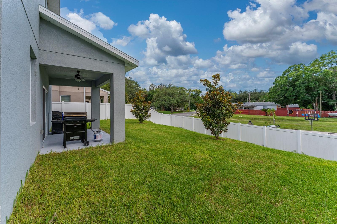
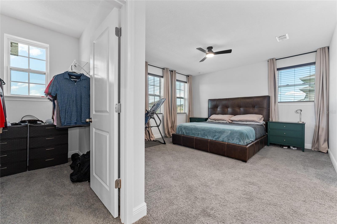
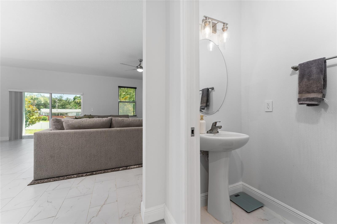
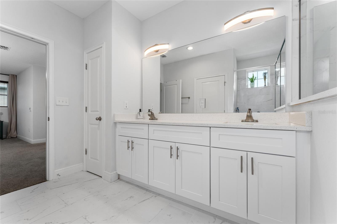
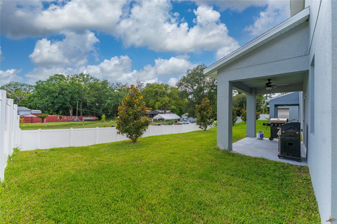
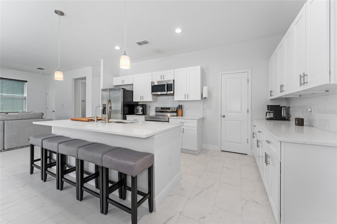
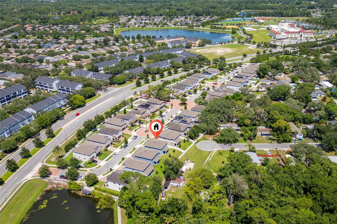
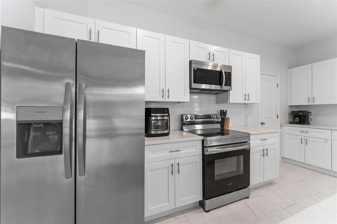
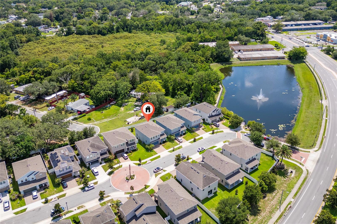
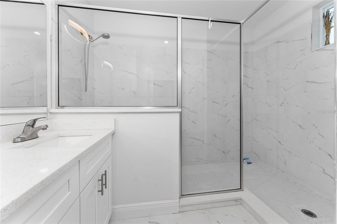
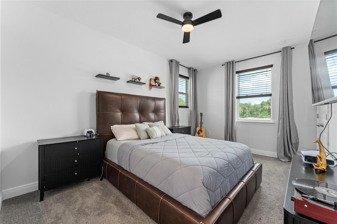
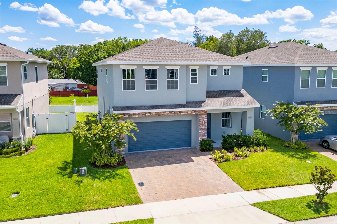
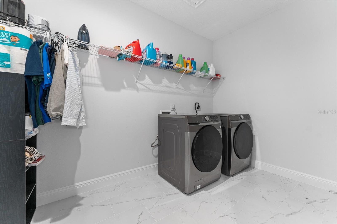
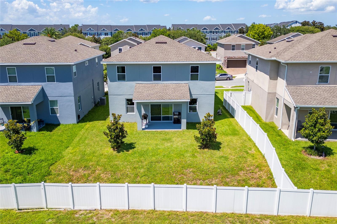
Welcome home to this highly sought-after Greenville Commons community in Casselberry. Filled with natural light, the Charleston Floor Plan offers 2,687 heated square feet of spacious, open, and modern design. The tile flooring throughout all living spaces on the main level, along with the kitchen featuring quartz countertops, 42” upper cabinetry, and essential appliances such as a refrigerator, microwave, dishwasher, and range. It also includes a dual sink island and a stylish backsplash. The kitchen flows into the dining area and the family/gathering room, which has sliding doors leading to the covered lanai. All bedrooms are located on the second floor, including a regular suite and the owner's suite. The owner's suite boasts two spacious walk-in closets, a dual vanity, and a stand-up shower with a glass enclosure. The laundry room is conveniently situated on the second floor. The community is ideally located just across from The Geneva School and is within minutes of downtown Orlando, as well as major roads, highways, shopping centers, restaurants, and entertainment venues. Additionally, the community offers a playground, a dog park, and scenic pond views.
Financial Considerations
Price:
$549,900
HOA Fee:
140
Tax Amount:
$7859
Price per SqFt:
$204.65
Tax Legal Description:
LOT 38 GREENVILLE COMMONS PLAT BOOK 84 PGS 7-9
Exterior Features
Lot Size:
5257
Lot Features:
N/A
Waterfront:
No
Parking Spaces:
N/A
Parking:
N/A
Roof:
Shingle
Pool:
No
Pool Features:
N/A
Interior Features
Bedrooms:
4
Bathrooms:
4
Heating:
Central, Electric
Cooling:
Central Air
Appliances:
Dishwasher, Disposal, Microwave, Range, Refrigerator
Furnished:
Yes
Floor:
Carpet, Ceramic Tile
Levels:
Two
Additional Features
Property Sub Type:
Single Family Residence
Style:
N/A
Year Built:
2024
Construction Type:
Block, Stucco, Frame
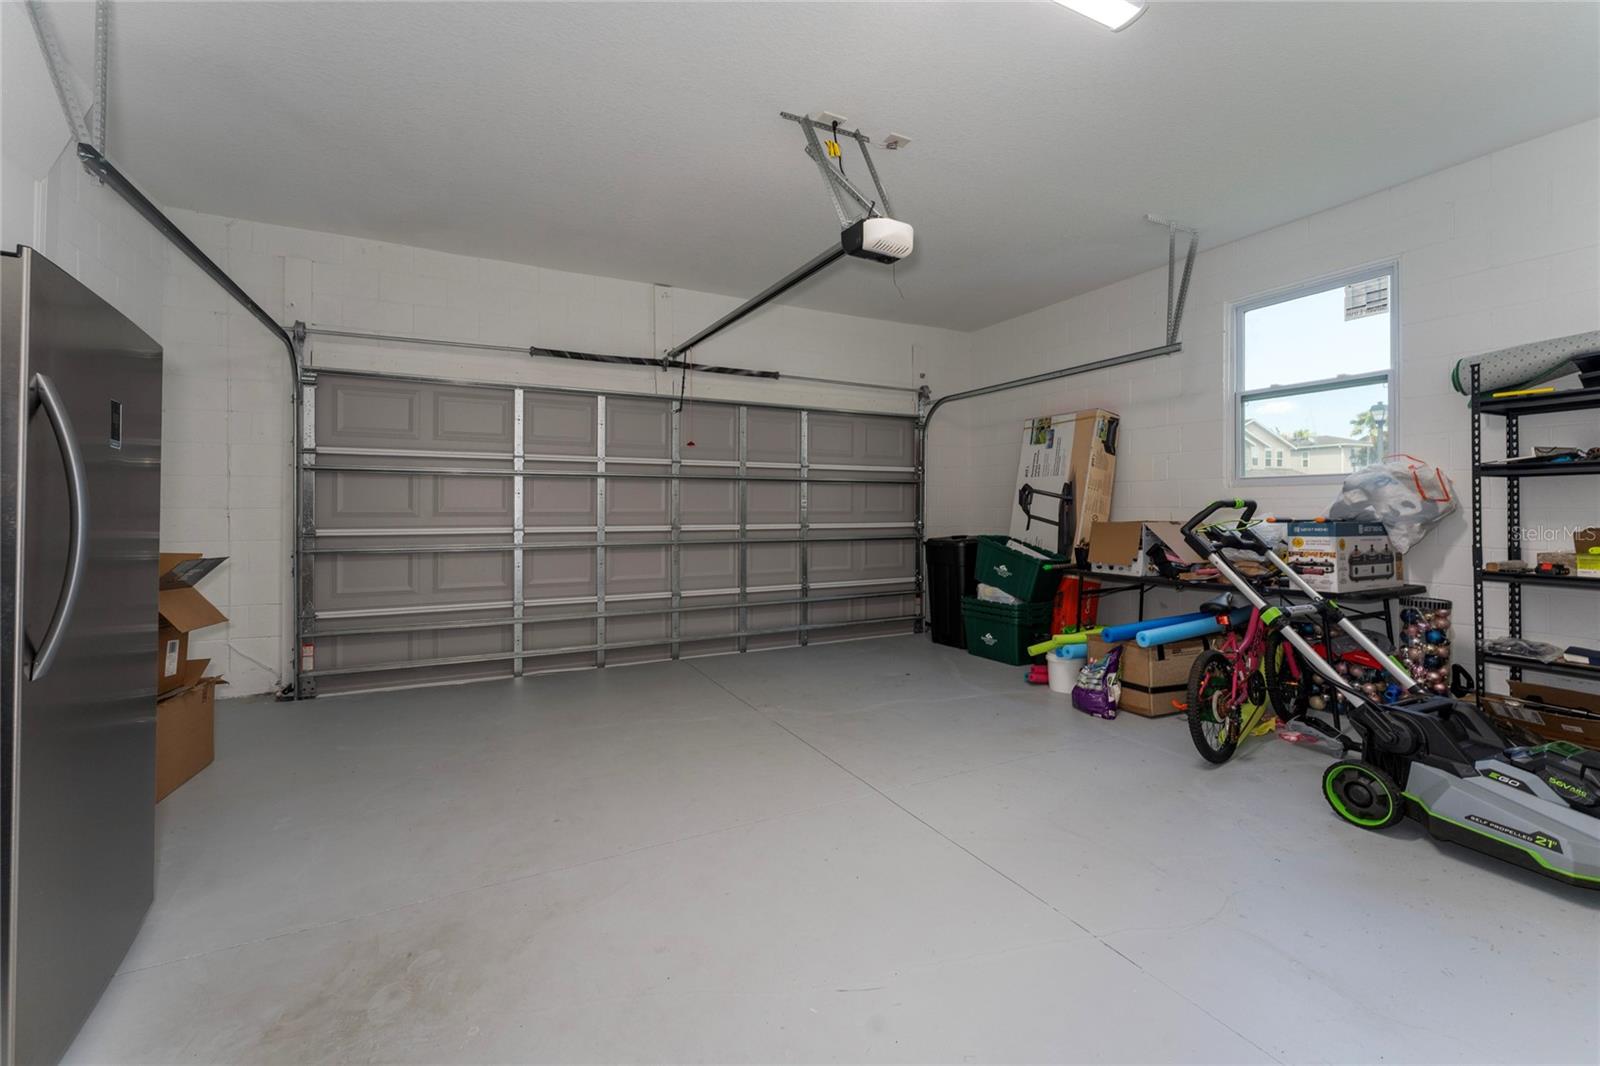
Garage Spaces:
Yes
Covered Spaces:
N/A
Direction Faces:
Northwest
Pets Allowed:
Yes
Special Condition:
None
Additional Features:
Sidewalk, Sliding Doors
Additional Features 2:
Buyer to verify lease restrictions with HOA.
Map
- Address1259 ASH TREE CV
Contact a Professional

Featured Properties
Related Properties
- Featured
- Active
Single Family Residence
7219 REYMOOR DR
$ 629,000
- Featured
- Active
Single Family Residence
6003 N FREMONT AVE
$ 409,900
- Featured
- Active
Single Family Residence
3109 E BRYANT AVE
$ 265,000
- Featured
- Active
Single Family Residence
5530 CELEBRATION WAY
$ 465,000
$ 499,900
$ 375,000
$ 305,000
$ 1,574,900
- Featured
- Active
Single Family Residence
10848 N DRAGONIS DR
$ 350,000
$ 479,900
$ 228,000