
Active
2501 CIVITAS PL
$570,000
Features:
Property Details
Remarks
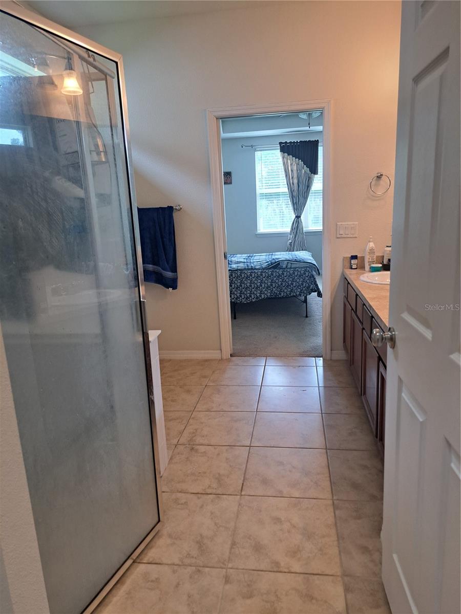
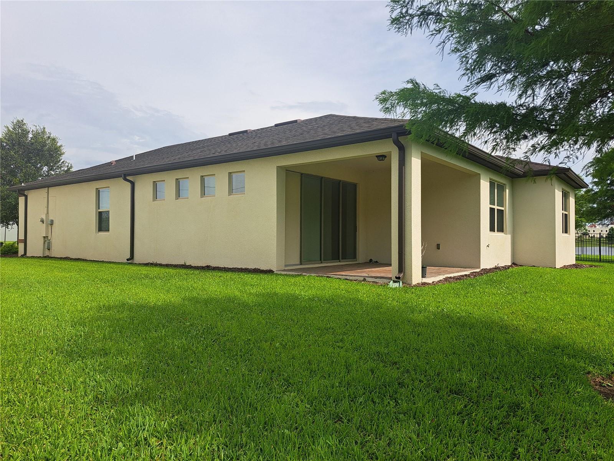
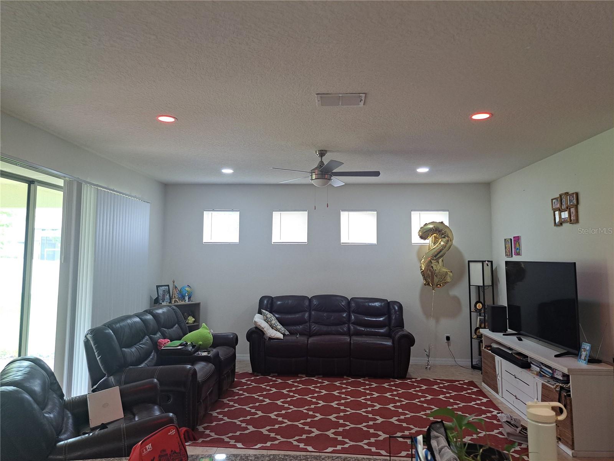
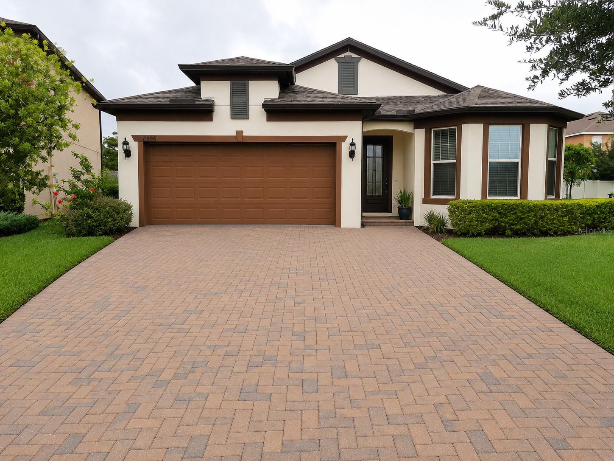
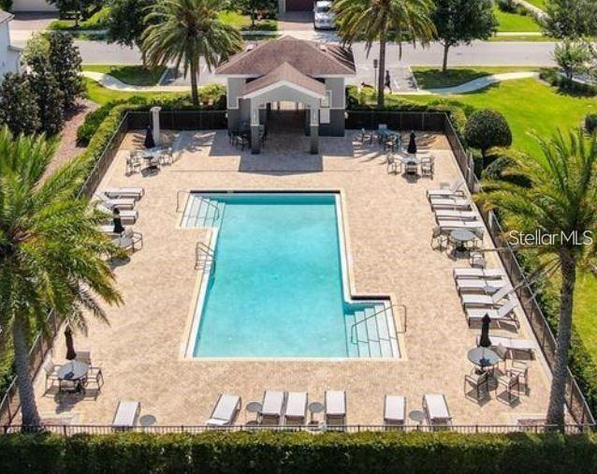
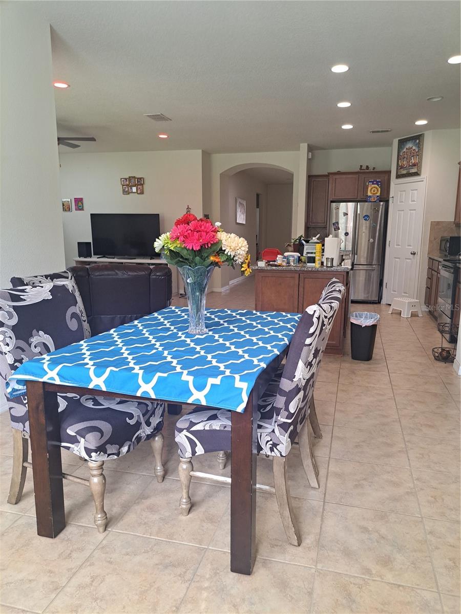
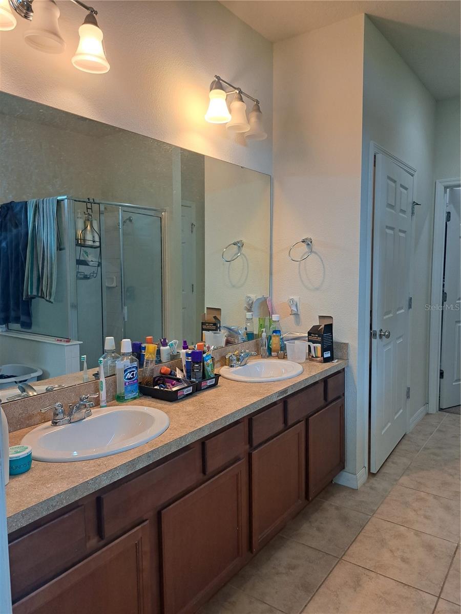
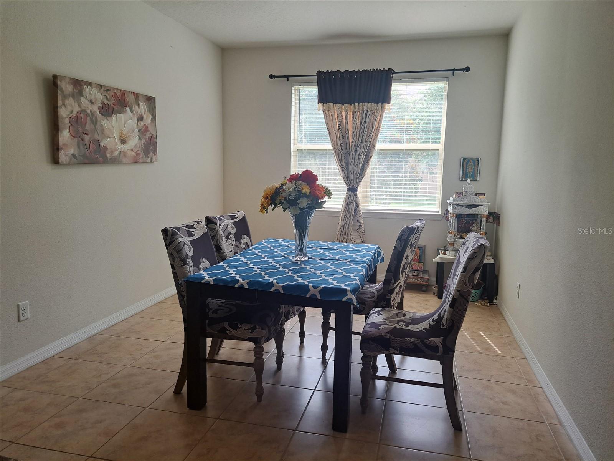
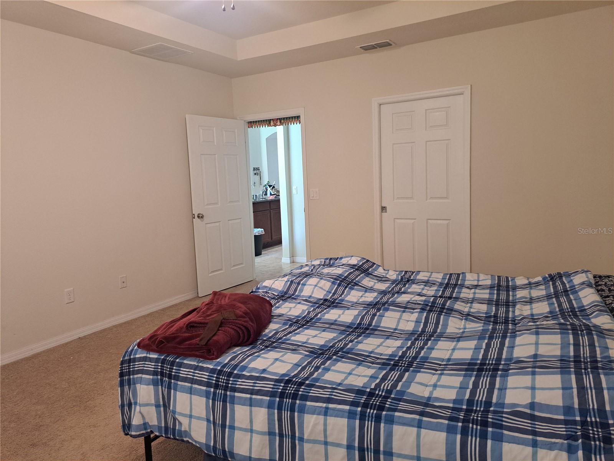
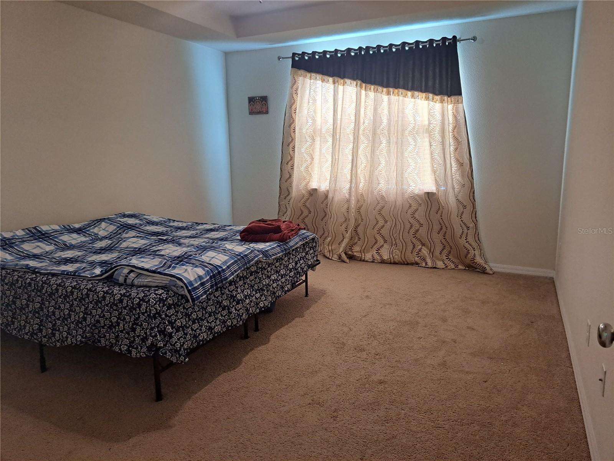
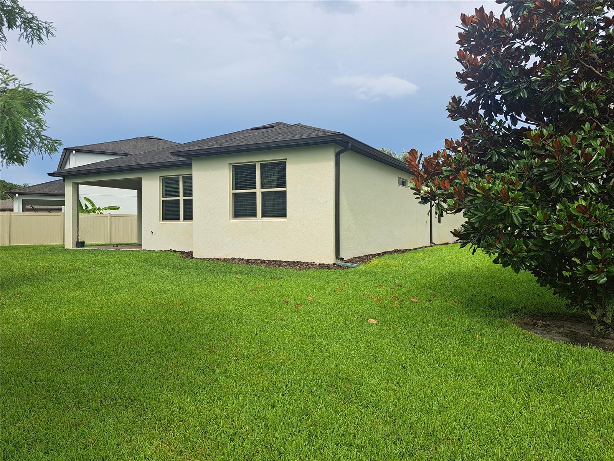
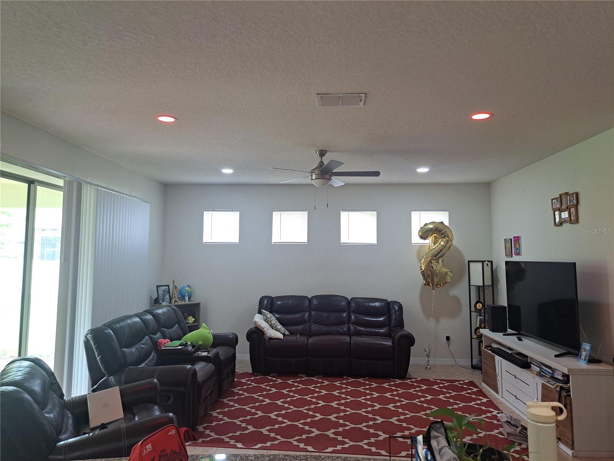
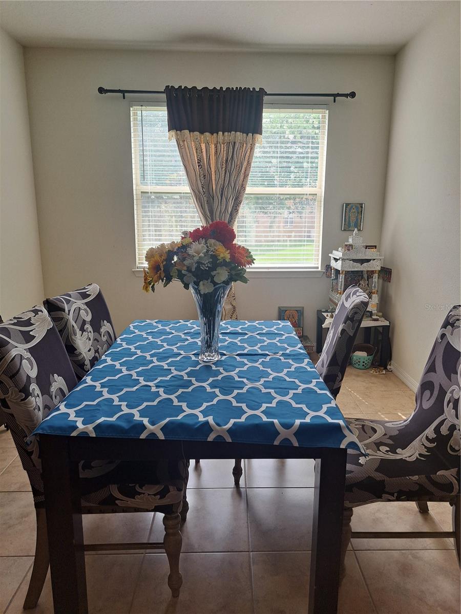
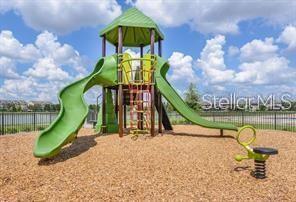
Virtually Staged. Welcome to this beautifully maintained 4-bedroom, 2-bath home, ideally situated on a quiet cul-de-sac within a desirable gated community in Casselberry. Certificate of Occupancy issued on January 8, 2018, this move-in-ready home offers an open-concept floor plan on a spacious 0.30-acre conservation lot with no rear neighbors, providing exceptional privacy and peaceful views. The spacious primary suite features a custom walk-in closet and a luxurious spa-inspired en-suite bathroom complete with an oversized super shower. Additional highlights include an elegant 8-foot glass front entry door, a two-car garage with overhead storage, and a professionally maintained lawn. Enjoy modern living with smart and energy-efficient features, including a Ring® video doorbell, smart thermostat, and automated irrigation system. Residents also have access to outstanding community amenities, including a resort-style swimming pool, playground, and dog park. Conveniently located near The Geneva School, top-rated Seminole County public schools, shopping, dining, parks, and major commuter routes, this owner-occupied home has been meticulously cared for and shows true pride of ownership. Don't miss this exceptional opportunity—schedule your private tour today.
Financial Considerations
Price:
$570,000
HOA Fee:
150
Tax Amount:
$4552
Price per SqFt:
$288.17
Tax Legal Description:
LOT 56 RESERVE AT LEGACY PARK PB 80 PGS 24 TO 33
Exterior Features
Lot Size:
13252
Lot Features:
N/A
Waterfront:
No
Parking Spaces:
N/A
Parking:
N/A
Roof:
Shingle
Pool:
No
Pool Features:
N/A
Interior Features
Bedrooms:
4
Bathrooms:
2
Heating:
Central, Electric, Heat Pump
Cooling:
Central Air, Humidity Control
Appliances:
Convection Oven, Dishwasher, Disposal, Electric Water Heater, Ice Maker, Microwave, Range, Refrigerator, Water Softener
Furnished:
Yes
Floor:
Carpet, Tile
Levels:
One
Additional Features
Property Sub Type:
Single Family Residence
Style:
N/A
Year Built:
2017
Construction Type:
Block, Stucco
Garage Spaces:
Yes
Covered Spaces:
N/A
Direction Faces:
South
Pets Allowed:
No
Special Condition:
None
Additional Features:
Lighting, Rain Gutters, Sidewalk, Sliding Doors, Sprinkler Metered
Additional Features 2:
Please contact HOA for the information.
Map
- Address2501 CIVITAS PL
Contact a Professional

Featured Properties
Related Properties
$ 375,000
$ 399,900
- Featured
- Active
Single Family Residence
8612 SWANN RIDGE CT
$ 535,000
- Featured
- Active
Single Family Residence
1617 VISTOSO LN
$ 439,900
$ 225,000
- Featured
- Active
Single Family Residence
8846 SW LIVERPOOL RD
$ 349,000
- Featured
- Active
Single Family Residence
210 W RIDGEWOOD CT
$ 665,000
- Featured
- Active
Single Family Residence
1704 SPLIT FORK DR
$ 599,000
$ 430,000
$ 541,999
- Featured
- Active
Single Family Residence
23915 CORAL RIDGE LN
$ 355,000