
Active
4920 SW 78TH AVE
$750,000
Features:
Property Details
Remarks
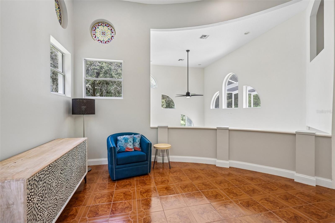
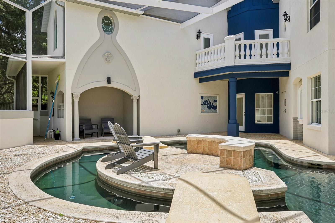
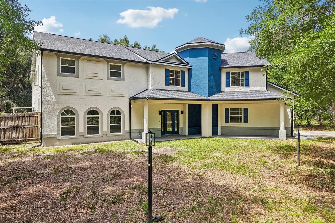
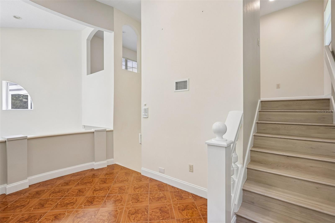
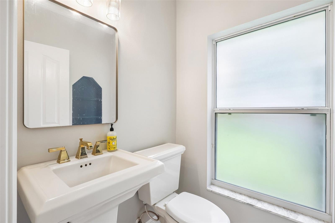
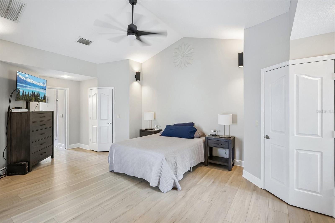
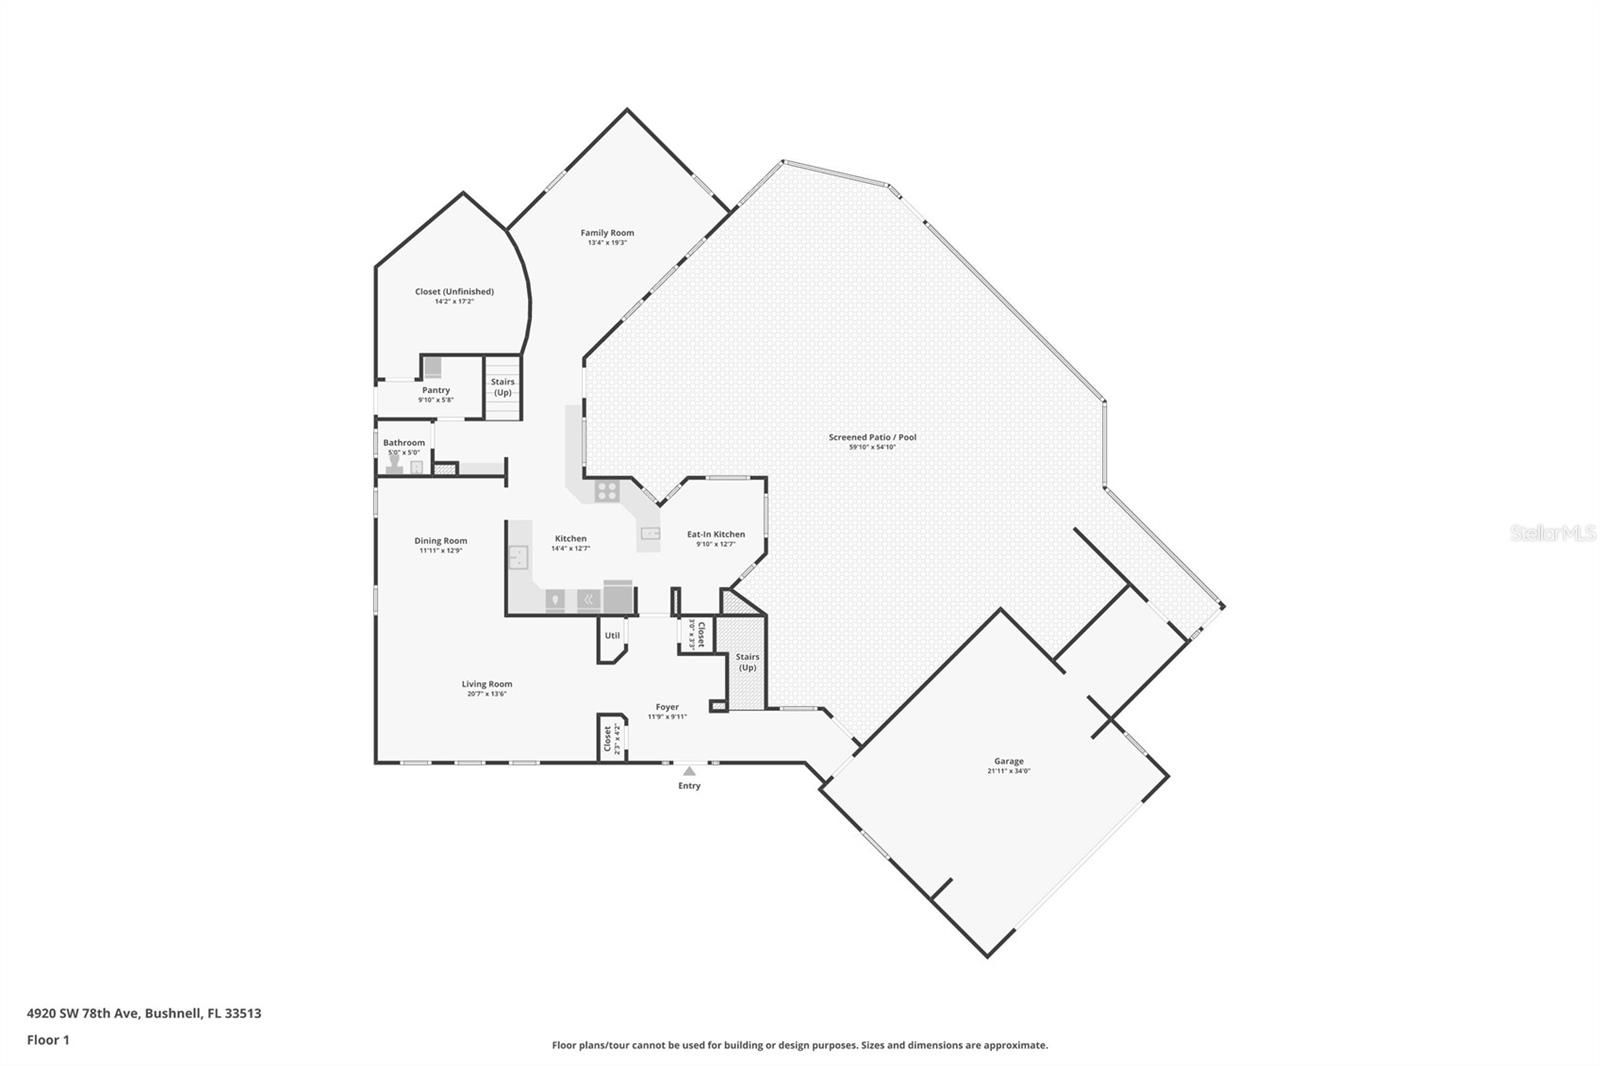
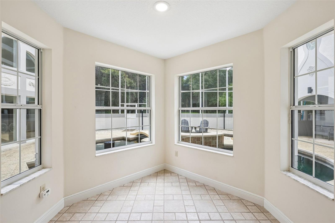
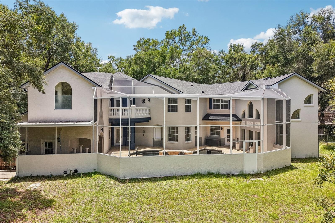
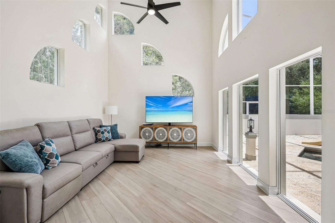
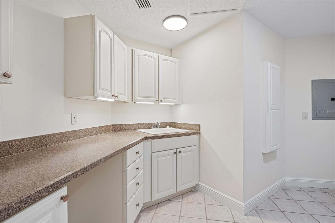
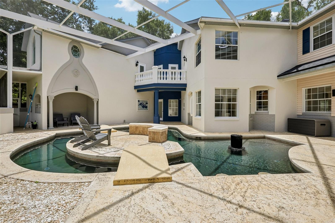
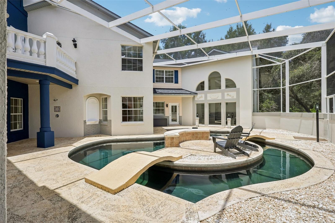
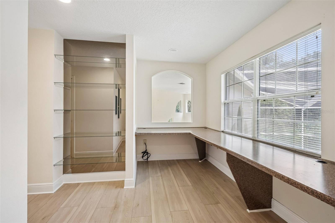
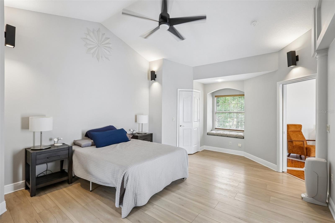
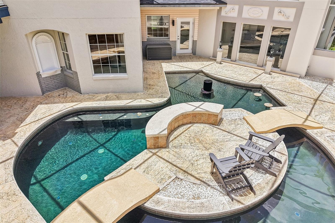
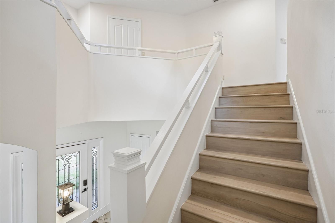
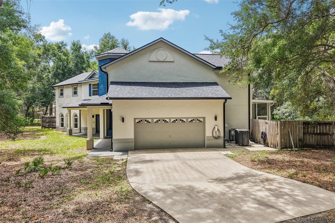
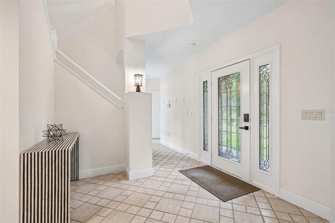
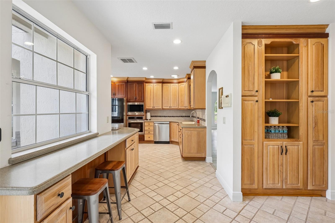
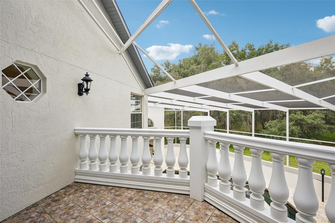
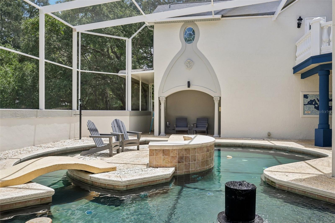
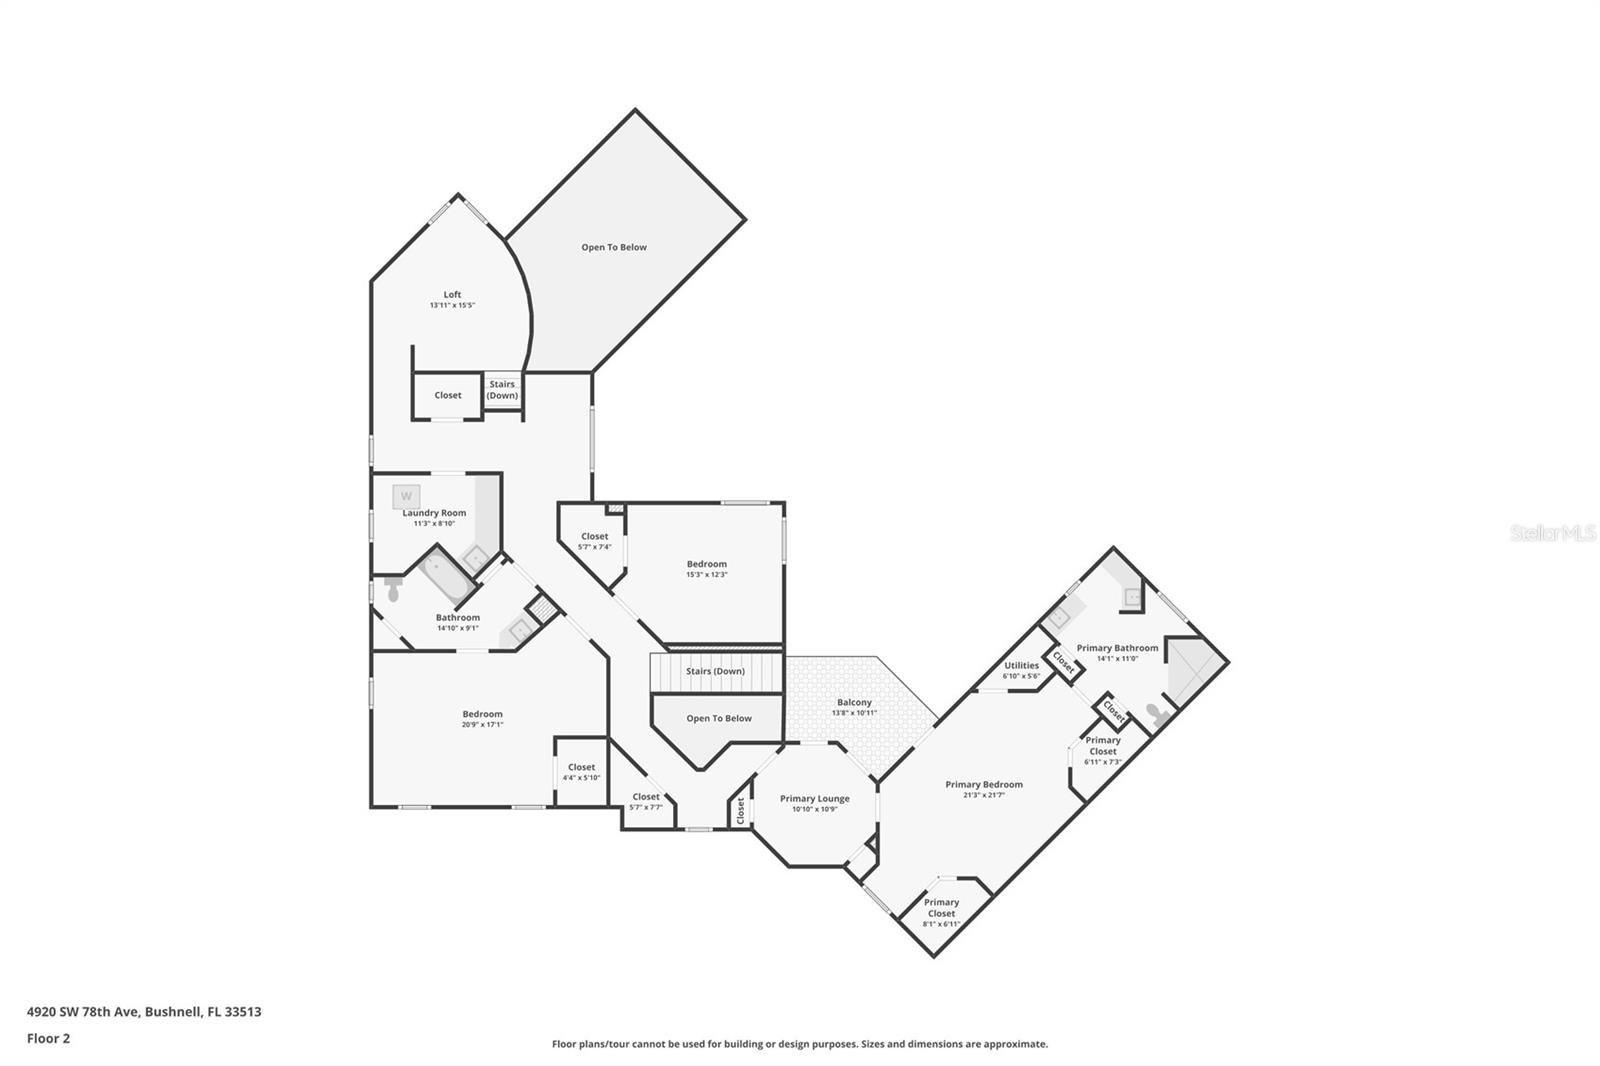
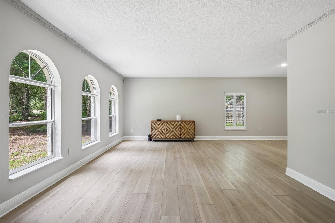
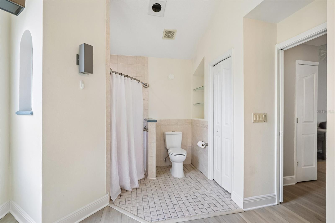
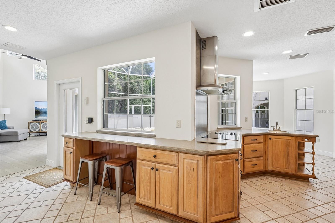
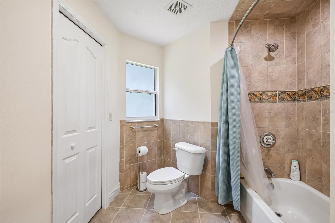
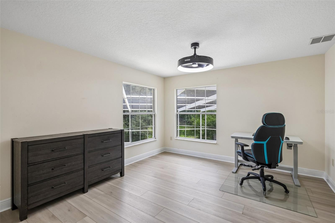
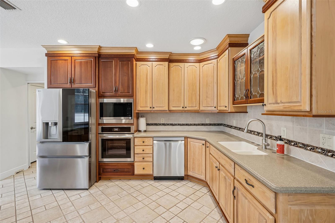
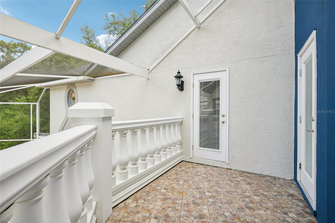
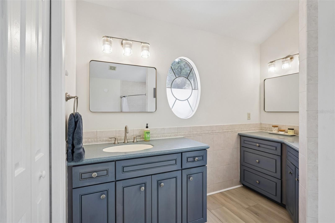
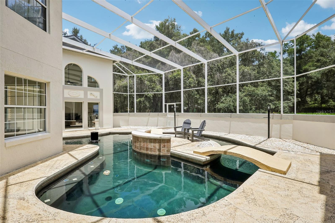
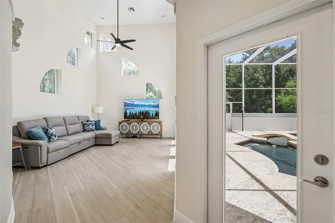
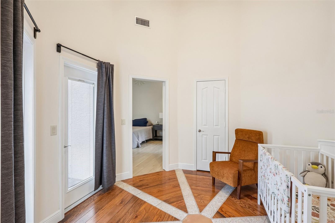
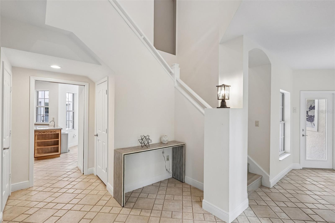
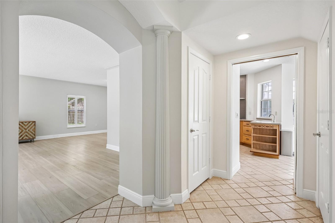
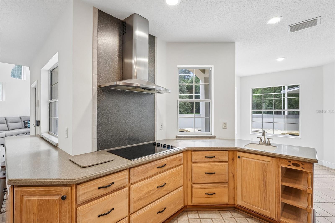
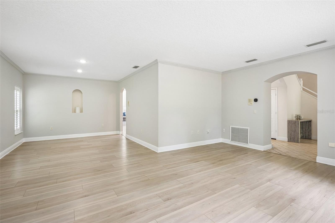
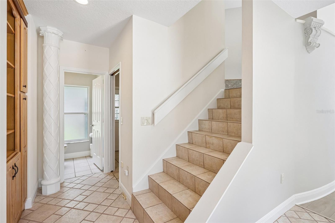
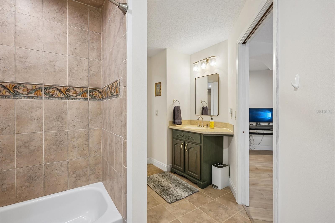
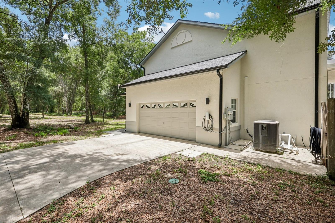
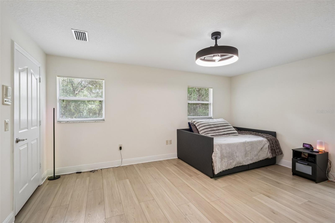
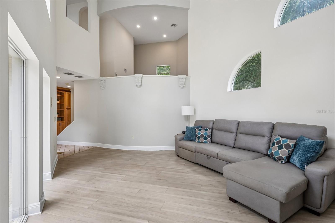
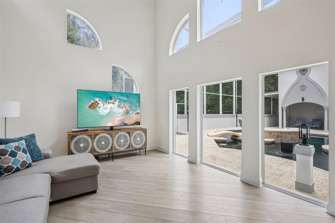
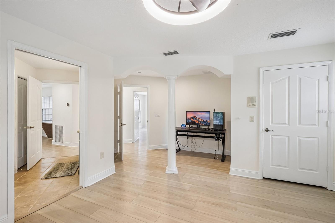
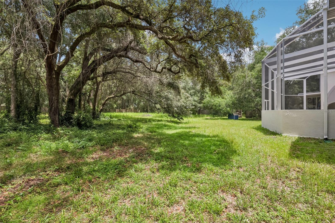
Welcome to an extraordinary custom-built estate where luxury, privacy, and unforgettable design come together on nearly five acres of pristine Florida countryside. Nestled on 4.85 private acres in Bushnell, this magnificent 3-bedroom, 2.5-bath residence offers 3,859 square feet of meticulously crafted living space and a backyard retreat unlike anything else on the market. Every detail of this home was thoughtfully designed to impress. Inside, you'll find elegant living and dining rooms that flow seamlessly into the heart of the home, a chef's kitchen featuring stainless steel appliances, a built-in oven, smart refrigerator, solid wood cabinetry, a range hood, dry bar, and a charming breakfast nook framed by picturesque views of the estate grounds. The adjacent family room is nothing short of breathtaking, showcasing soaring ceilings, skylights, and walls of windows that flood the space with natural light. A rare architectural feature, dual staircases lead to the second level where you'll discover an expansive loft overlooking the family room, a spacious laundry room, and generously sized guest bedrooms, including one with direct access to an en suite bath. The primary retreat is a sanctuary of its own, complete with vaulted ceilings, oversized walk-in closets, a private balcony overlooking the pool, and a spa-inspired bath. The showpiece of this estate is the spectacular two-story screened lanai. Designed for entertaining on a grand scale, the custom pool boasts an island connected by two bridges, underwater bar stools, a beach entry, a fountain, and an outdoor shower, creating a true resort experience at home. Recent enhancements, including a new roof, gutters, well pump, refurbished septic system, fresh interior and exterior paint, and updated appliances, provide peace of mind for years to come. Despite its secluded setting, this exceptional property offers convenient access to I-75, the Sumter Equestrian Center, nature preserves, dining, shopping, and more. This is more than a home, it's a destination. Mortgage savings may be available for buyers of this listing.
Financial Considerations
Price:
$750,000
HOA Fee:
N/A
Tax Amount:
$4227.44
Price per SqFt:
$194.35
Tax Legal Description:
TRACT 2 PLAT 54 SUMTER GARDENS PLAT BOOK2 PAGE 57
Exterior Features
Lot Size:
211266
Lot Features:
In County, Level, Oversized Lot, Private
Waterfront:
No
Parking Spaces:
N/A
Parking:
Driveway, Garage Door Opener
Roof:
Shingle
Pool:
Yes
Pool Features:
Gunite, Heated, In Ground, Lighting, Other, Screen Enclosure
Interior Features
Bedrooms:
3
Bathrooms:
3
Heating:
Central, Electric
Cooling:
Central Air
Appliances:
Built-In Oven, Cooktop, Dishwasher, Disposal, Dryer, Electric Water Heater, Microwave, Range Hood, Refrigerator, Tankless Water Heater, Washer
Furnished:
Yes
Floor:
Luxury Vinyl, Tile, Wood
Levels:
Two
Additional Features
Property Sub Type:
Single Family Residence
Style:
N/A
Year Built:
2003
Construction Type:
Block, Concrete, Stucco
Garage Spaces:
Yes
Covered Spaces:
N/A
Direction Faces:
South
Pets Allowed:
Yes
Special Condition:
None
Additional Features:
Balcony, Lighting, Other, Outdoor Shower, Rain Gutters
Additional Features 2:
Buyer To Verify All Lease Restrictions
Map
- Address4920 SW 78TH AVE
Contact a Professional

Featured Properties
Related Properties
$ 979,000
- Featured
- Active
Single Family Residence
1832 NATURE COVE LN
$ 575,000
- Featured
- Active
Single Family Residence
4498 GONDOLIER RD
$ 300,000
$ 270,000
$ 535,000
$ 279,900
$ 219,000
$ 445,000
$ 450,000
$ 434,990
- Featured
- Active
Single Family Residence
13658 NW 150TH CIR
$ 345,150
- Featured
- Active
Single Family Residence
6232 HUNTINGTON DR