
Active
159 CHERYL ELAINE DR
$275,000
Features:
Property Details
Remarks
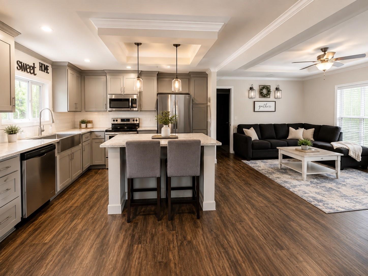
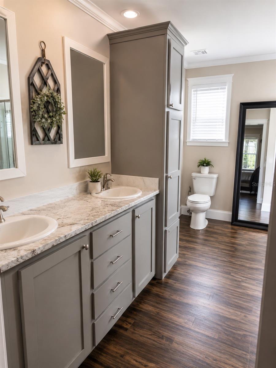
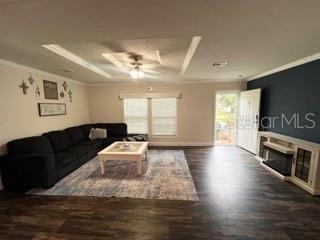
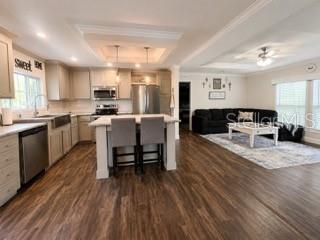
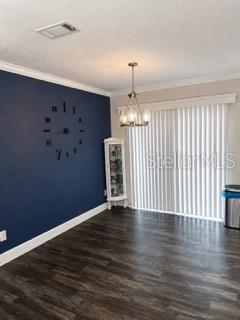
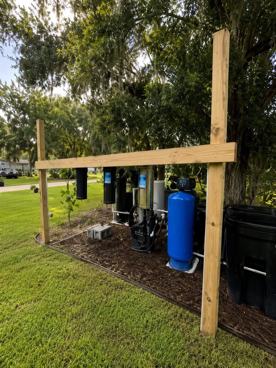
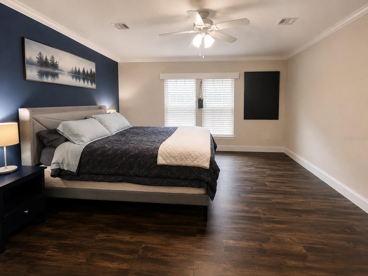
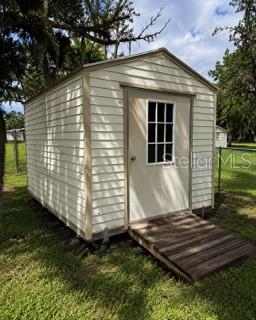
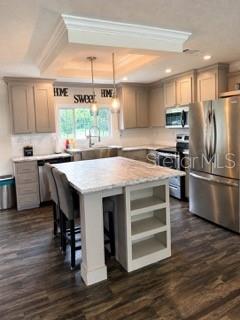
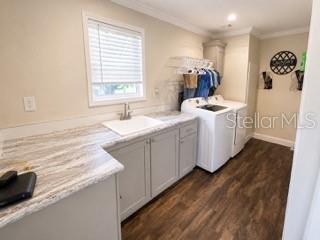
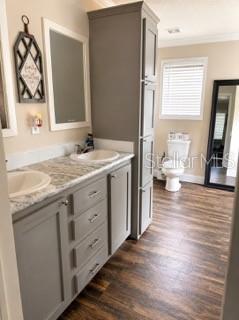
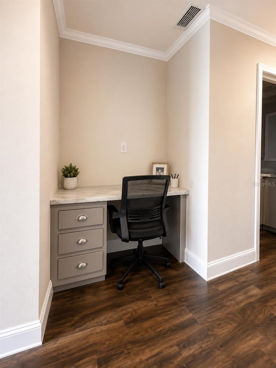
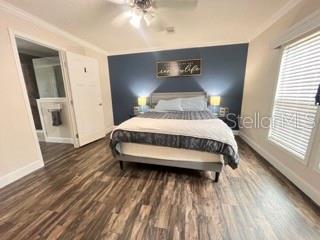
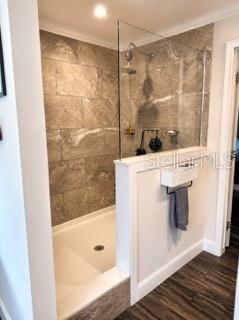
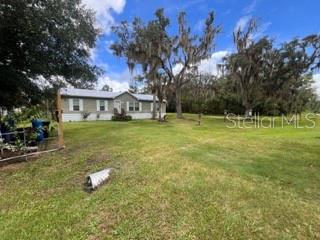
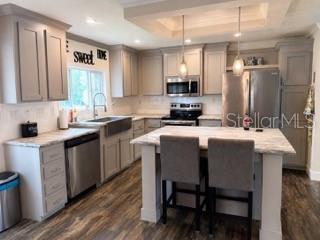
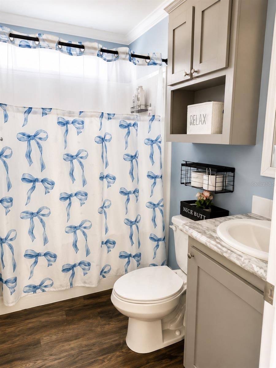
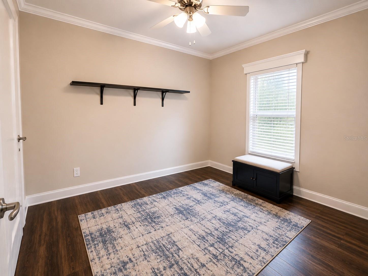
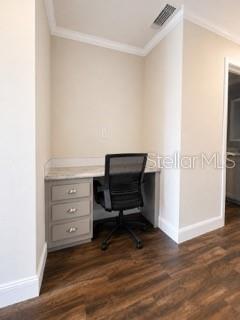
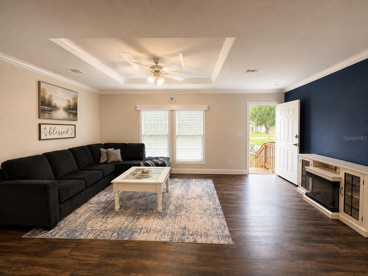
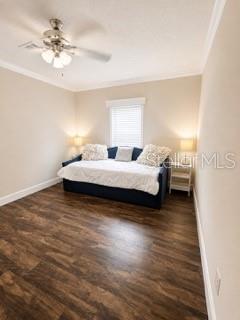
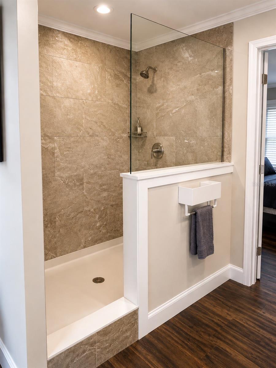
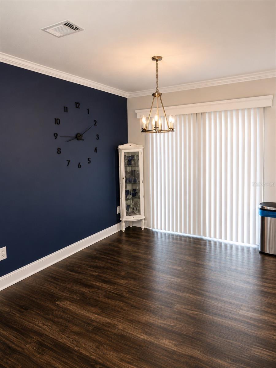
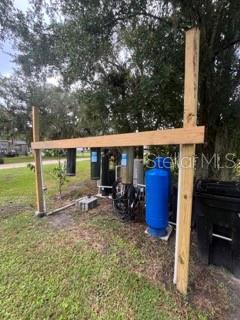
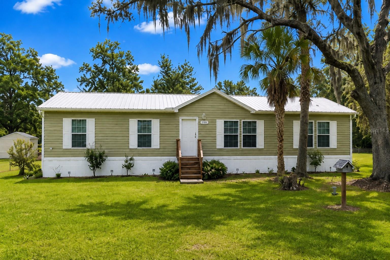
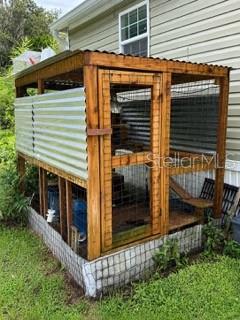
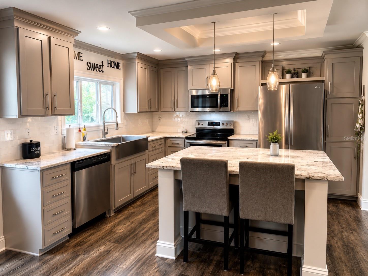
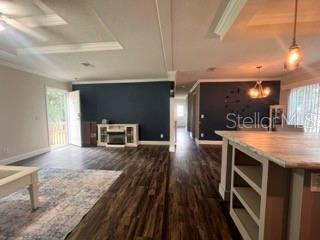
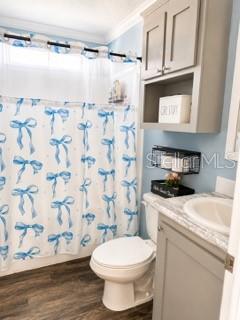
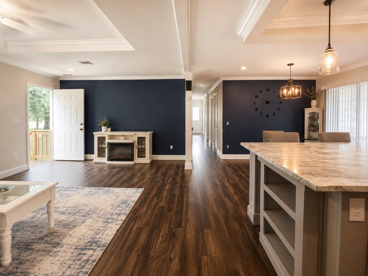
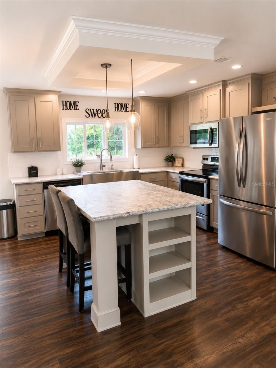
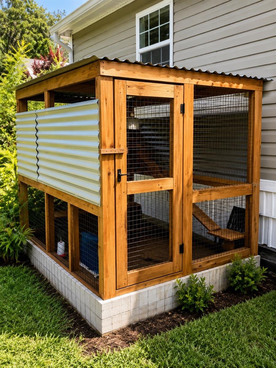
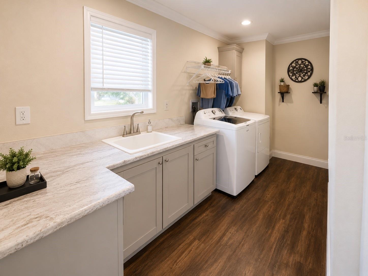
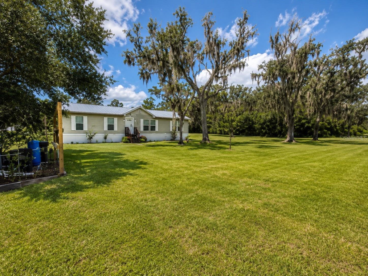
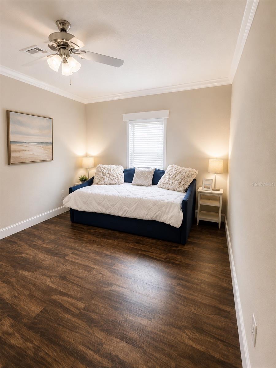
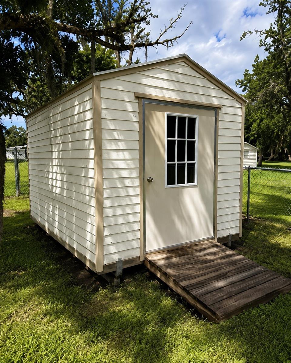
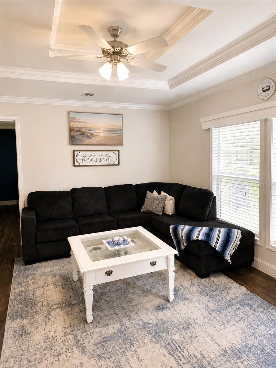
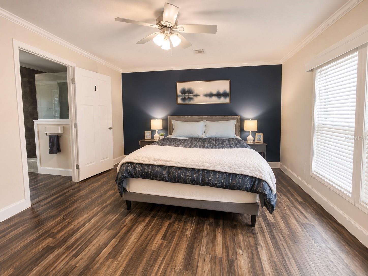
Step into this move-in-ready, thoughtfully upgraded 2023 ScotBilt home, where modern comfort meets peaceful country living. Offering 3 bedrooms, 2 baths and 1,456 sq. ft. of living space on .22 acres, this home is filled with upgrades inside and out. Tray ceilings, crown molding, textured walls, upgraded valances and abundant natural light create a welcoming interior, while the kitchen features a tile backsplash and plenty of workspace. The laundry room adds everyday functionality with its own counter and utility sink. Retreat to the spacious primary suite with a walk-in closet and private bath featuring a garden tub, upgraded glass-enclosed shower and rain showerhead. The upgrades continue beyond what you can see, with extra sheathing, upgraded insulation and a metal roof. The roof, HVAC and septic system date to 2023, with the HVAC serviced in June 2026 and well equipment has been fully updated. A filtration, aeration and water-softening system is also installed, and all appliances are included. Outside, a shed and chicken coop add useful storage and a touch of country charm. Tucked away from the hustle and bustle, this move-in-ready home offers quiet mornings, open skies and the opportunity to enjoy a slower pace of country living, with many of the major systems and upgrades already in place. One or more photo(s) has been virtually staged.
Financial Considerations
Price:
$275,000
HOA Fee:
N/A
Tax Amount:
$2858.17
Price per SqFt:
$188.87
Tax Legal Description:
ST JOHNS PARK SUBD UNIT 1 BLOCK B LOT 9 OR BOOK 43 PAGE 659 OR 50 PG 625 RP TAG #RO47237 OR BOOK 94 PAGE 490 OR BOOK 111 PAGE 62 OR 184 PG 82 OR 234 PG 166 OR 1093 PG 1411-1412-DC & ACM OR 1093 PG 1413 OR 1252 PG 257
Exterior Features
Lot Size:
9583
Lot Features:
Corner Lot
Waterfront:
No
Parking Spaces:
N/A
Parking:
N/A
Roof:
Metal
Pool:
No
Pool Features:
N/A
Interior Features
Bedrooms:
3
Bathrooms:
2
Heating:
Central
Cooling:
Central Air
Appliances:
Dishwasher, Dryer, Electric Water Heater, Range, Range Hood, Refrigerator, Water Filtration System, Water Purifier, Water Softener
Furnished:
Yes
Floor:
Linoleum
Levels:
One
Additional Features
Property Sub Type:
Manufactured Home
Style:
N/A
Year Built:
2023
Construction Type:
Vinyl Siding, Frame
Garage Spaces:
No
Covered Spaces:
N/A
Direction Faces:
West
Pets Allowed:
No
Special Condition:
None
Additional Features:
N/A
Additional Features 2:
N/A
Map
- Address159 CHERYL ELAINE DR
Contact a Professional

Featured Properties
Related Properties
- Featured
- Active
Manufactured Home
1164 KATIE WOOD TRL
$ 699,999
$ 245,000
- Featured
- Active
Manufactured Home
4256 SE 150TH ST
$ 399,950
- Featured
- Active
Manufactured Home
21812 FIELD OF DREAMS LN
$ 599,000
- Featured
- Active
Manufactured Home
1230 NW 127TH CT
$ 279,900
- Featured
- Active
Manufactured Home
5707 45TH ST E #190
$ 200,000
- Featured
- Active
Manufactured Home
3102 PORTER RD
$ 449,900
- Featured
- Active
Manufactured Home
5753 N DORMANY RD
$ 649,000
$ 444,000
- Featured
- Active
Manufactured Home
39148 ORIENT AVE
$ 239,999
- Featured
- Active
Manufactured Home
5109 8TH B ST E
$ 280,000
- Featured
- Active
Manufactured Home
25110 ALAMANDA DR