


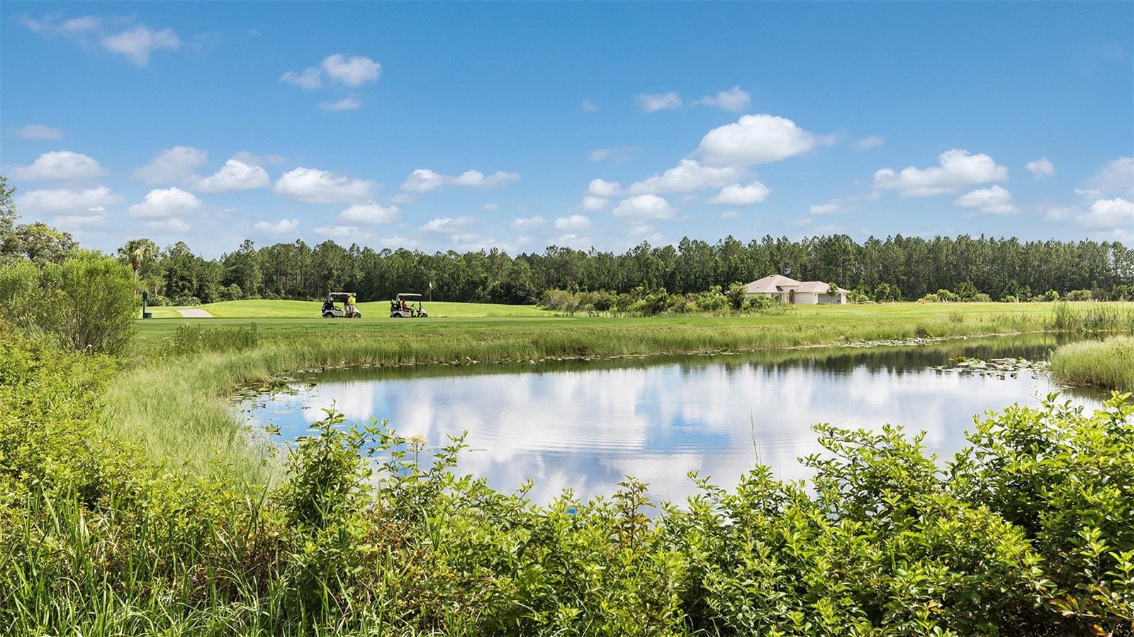
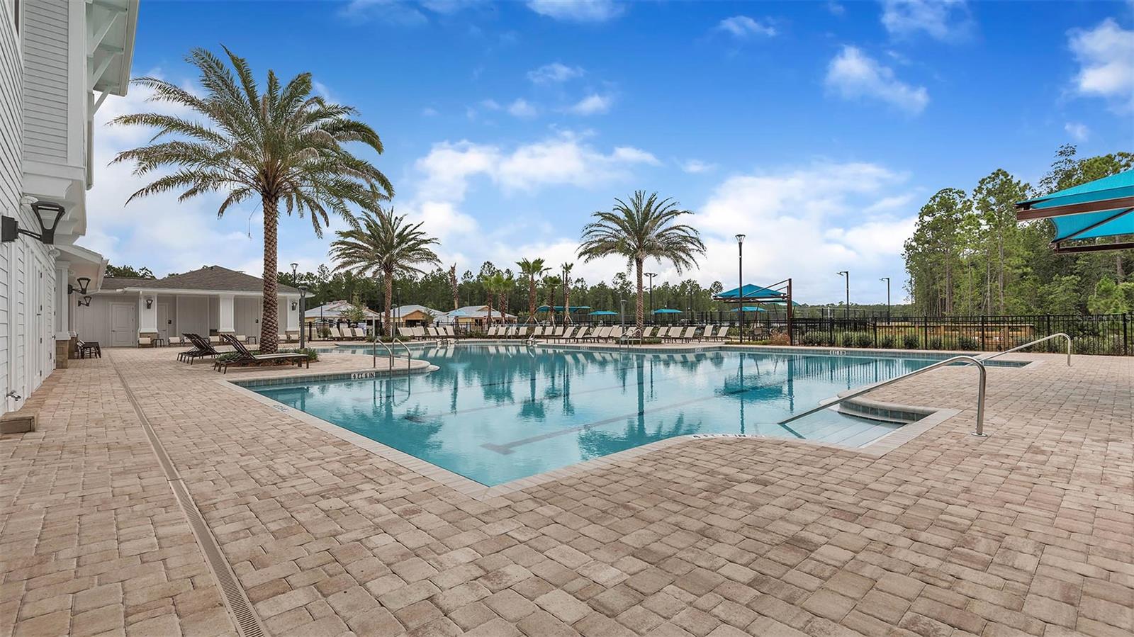
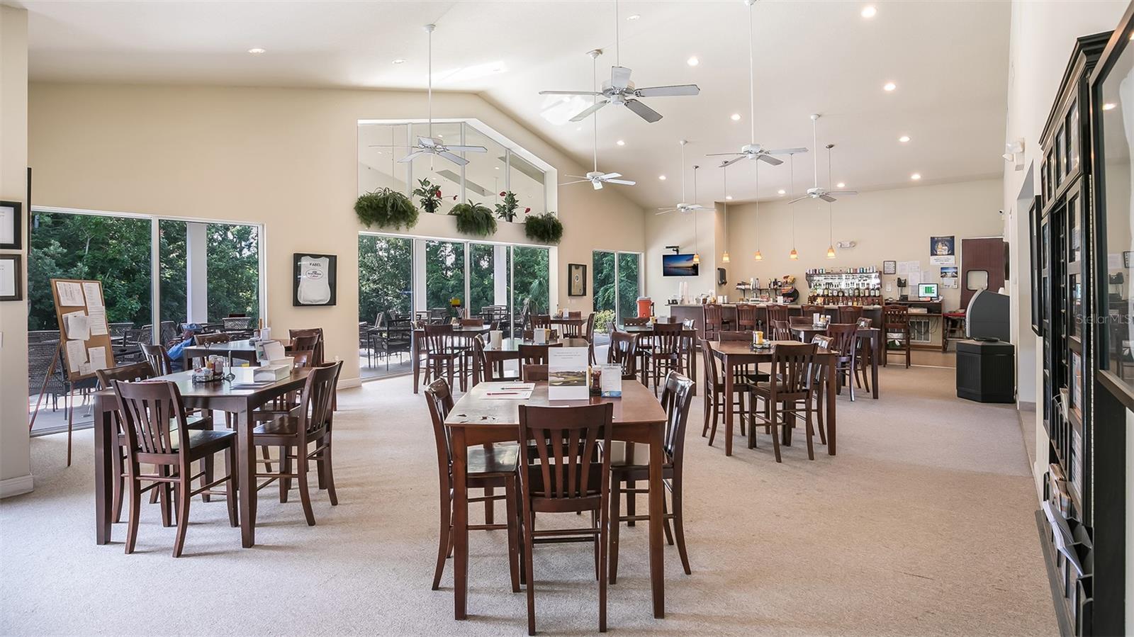
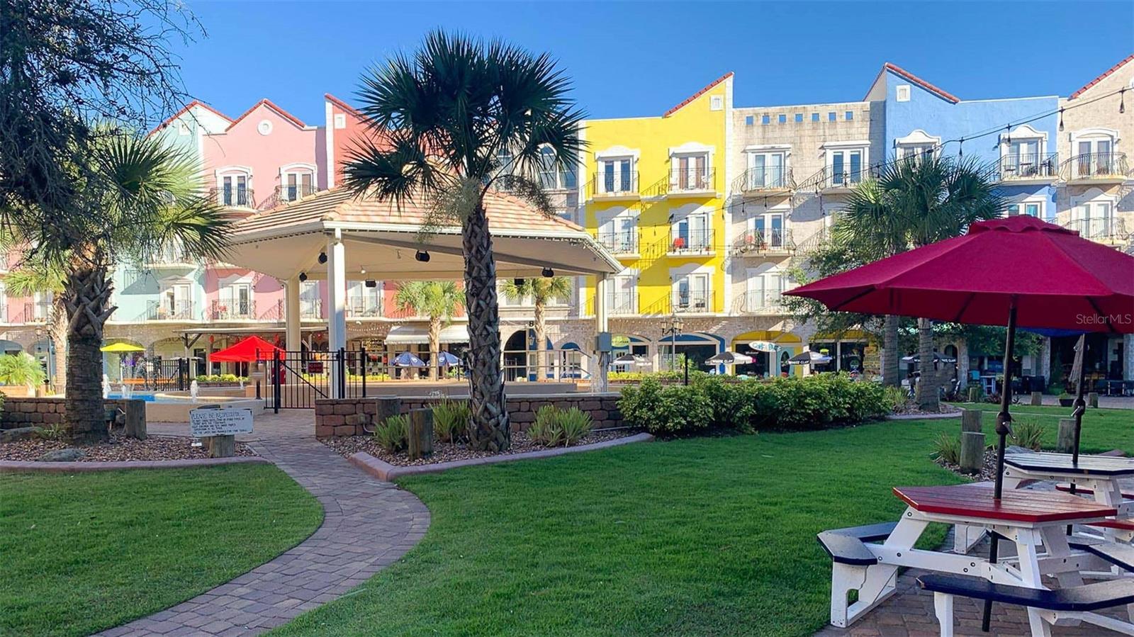
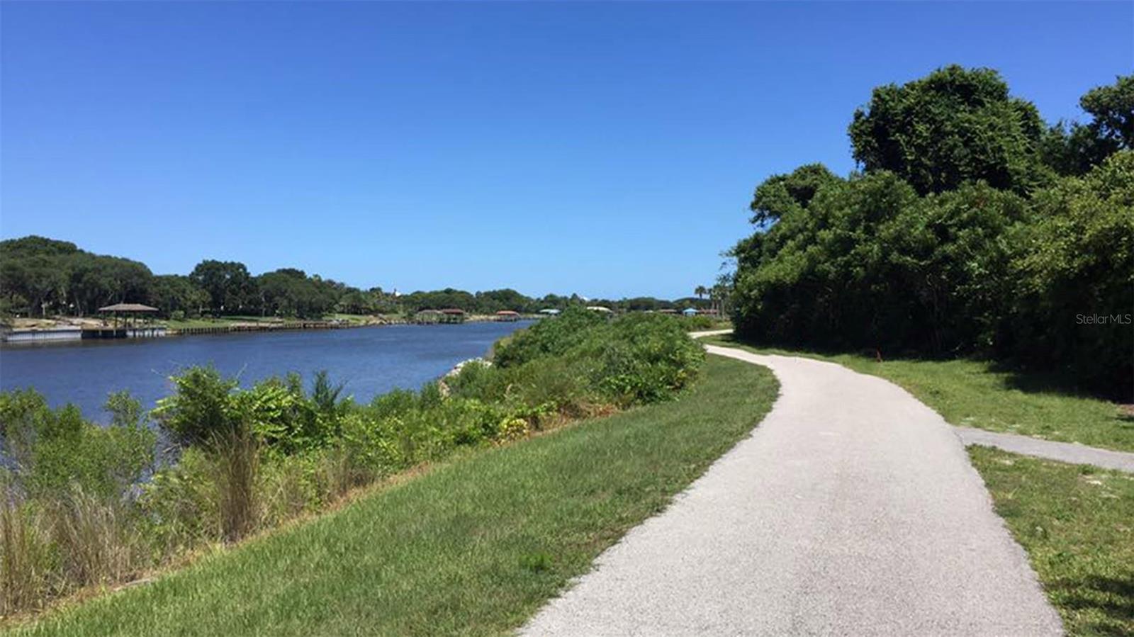
Active
21 FLAGSTICK LN
$287,350
Features:
Property Details
Remarks
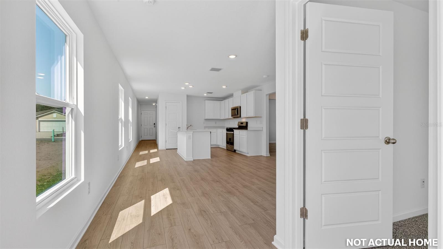
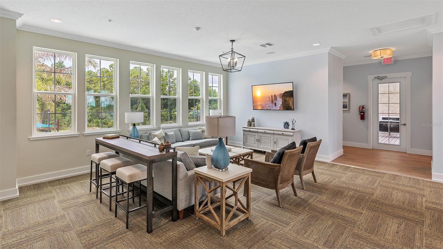
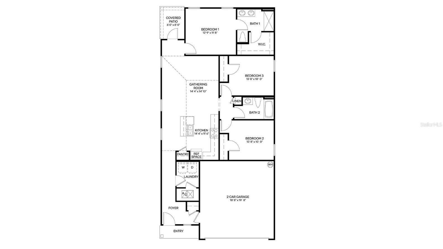
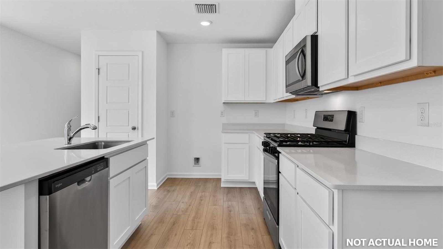

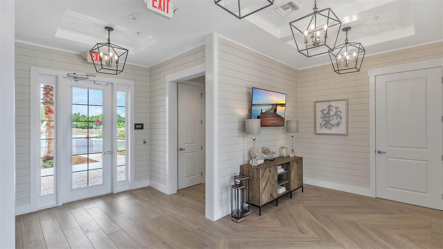
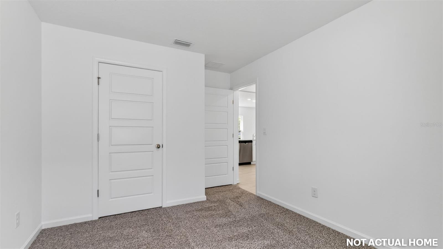
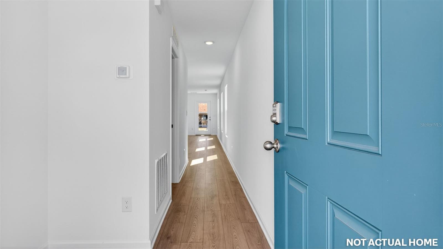
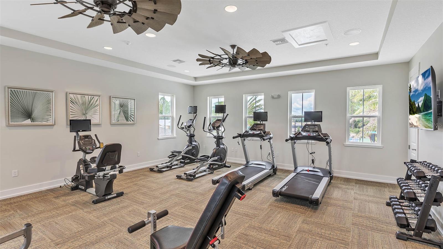
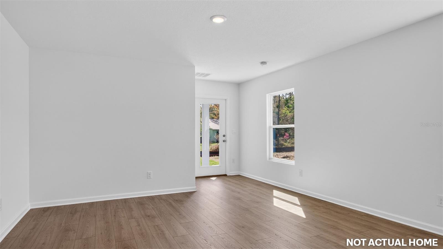
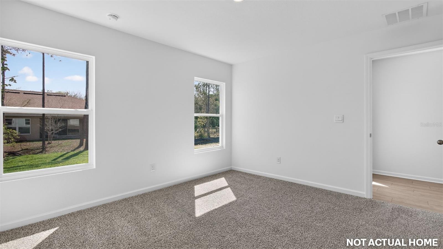
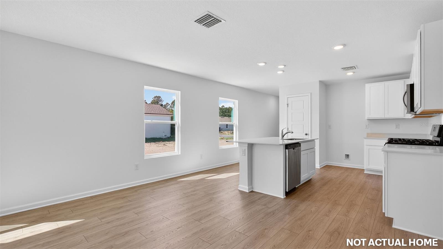
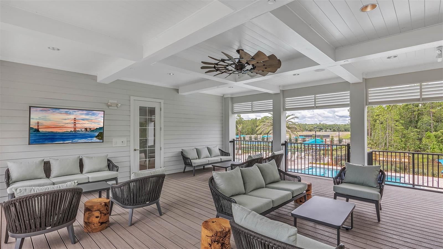
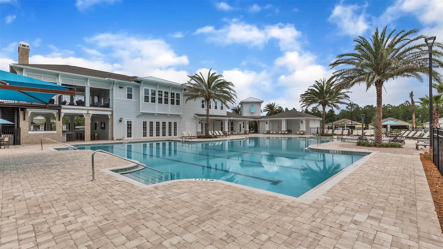
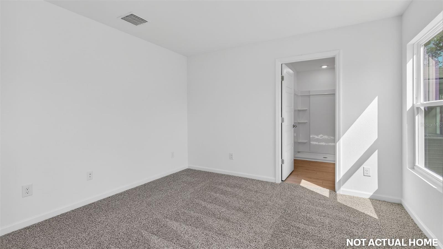
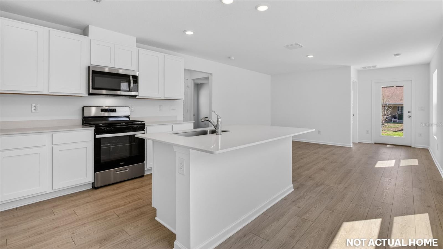
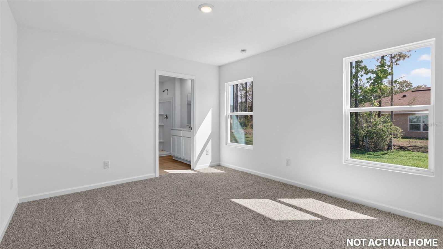
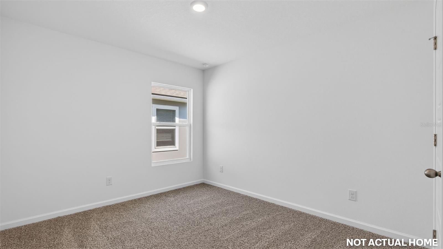
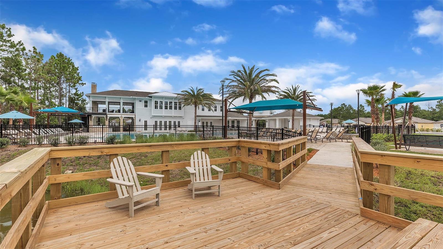
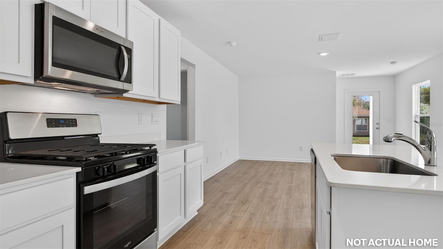
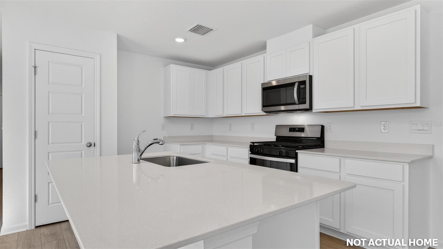
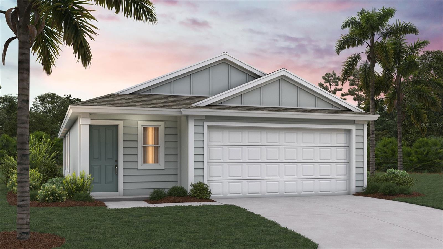
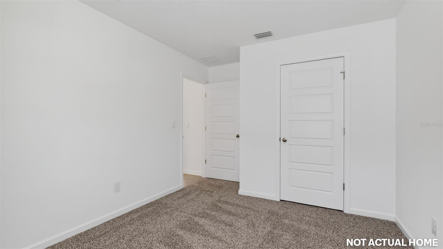
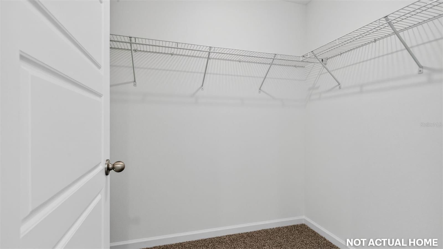
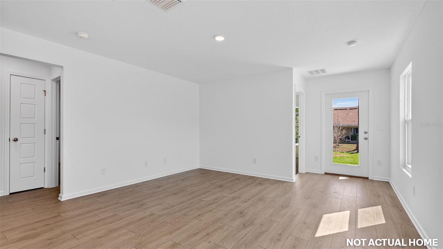
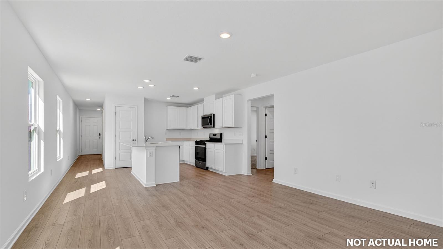
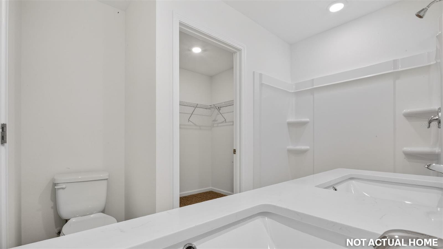
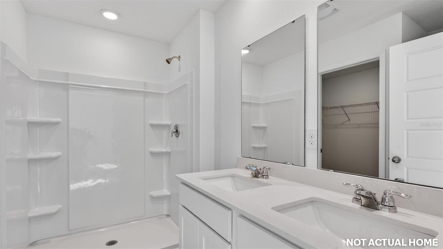
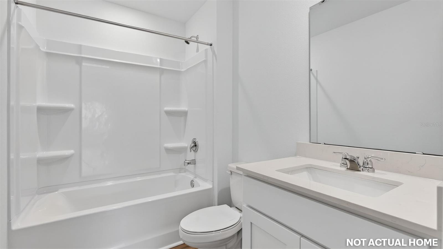
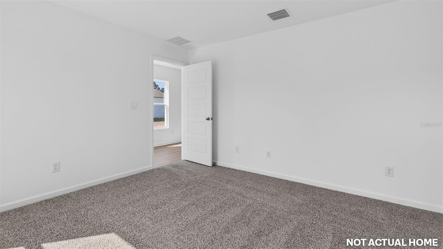
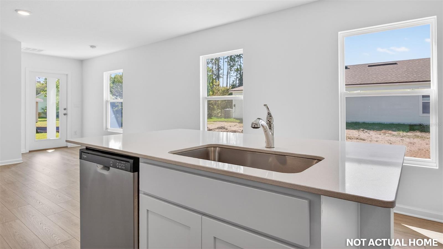
READY NOW! Welcome home to this thoughtfully designed new Express Series floor plan 1,245 sq. ft. single-family home called the Downing+, offering the perfect blend of comfort and functionality. Featuring 3 bedrooms, 2 bathrooms, and a 2-car garage, this layout maximizes every square foot with open living spaces ideal for everyday living and entertaining. The spacious kitchen is perfectly positioned for hosting, with ample counter space and a view of the entire main living area so you’re always part of the conversation. Plenty of windows and vaulted ceilings in the main living areas create a bright and welcoming atmosphere. The private primary suite includes an en-suite bath and generous closet space, while two additional bedrooms provide flexibility for guests, a home office, or growing families. With modern convenience, smart use of space, and a garage for extra storage, this Express home delivers style and practicality all in one beautiful package. Every home also includes the Home is Connected® smart home system, giving you easy control of your home’s security, temperature, and more right from your fingertips. Love this layout? Let’s find the perfect Downing+ homesite for you. Contact our Online Sales Concierge today to get started!
Financial Considerations
Price:
$287,350
HOA Fee:
56
Tax Amount:
$0
Price per SqFt:
$230.8
Tax Legal Description:
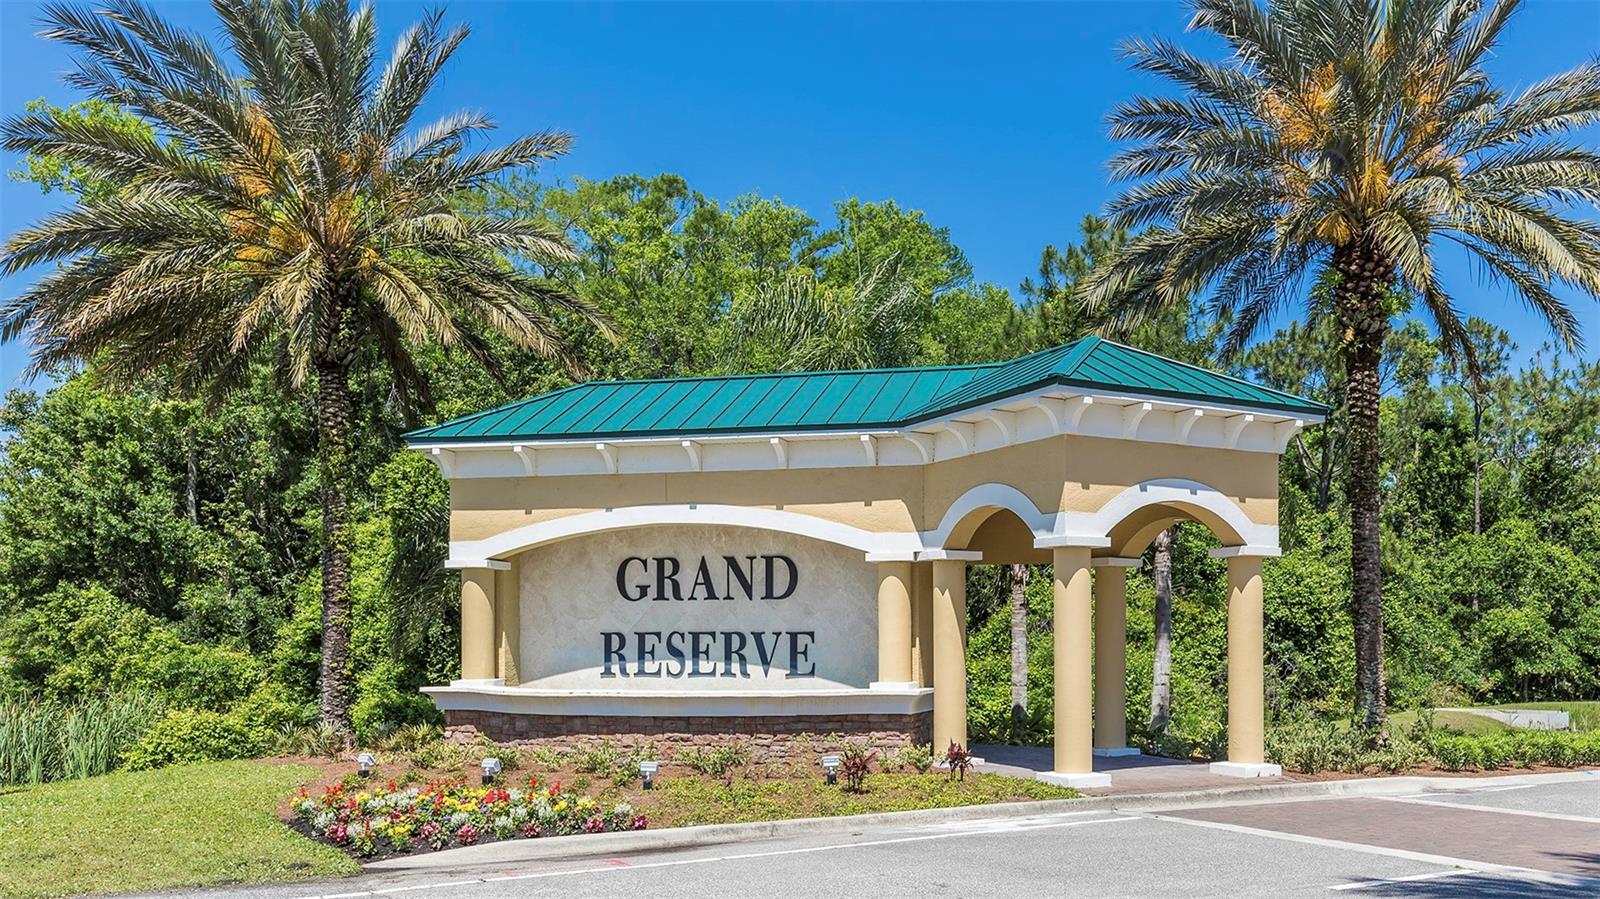
GRAND RESERVE PHASE 5 MB 42 PG 89 LOT 442
Exterior Features
Lot Size:
4000
Lot Features:
N/A
Waterfront:
No
Parking Spaces:
N/A
Parking:
N/A
Roof:
Shingle
Pool:
No
Pool Features:
Other
Interior Features
Bedrooms:
3
Bathrooms:
2
Heating:
Central
Cooling:
Central Air
Appliances:
Dishwasher, Disposal, Microwave, Range
Furnished:
Yes
Floor:
Carpet, Other, Vinyl
Levels:
One
Additional Features
Property Sub Type:
Single Family Residence
Style:
N/A
Year Built:
2026
Construction Type:
Cement Siding, Frame
Garage Spaces:
Yes
Covered Spaces:
N/A
Direction Faces:
Southeast
Pets Allowed:
Yes
Special Condition:
None
Additional Features:
Other
Additional Features 2:
N/A
Map
- Address21 FLAGSTICK LN
Contact a Professional

Featured Properties
Related Properties
$ 425,000
- Featured
- Active
Single Family Residence
1069 SW SANDS POINT AVE
$ 207,900
- Featured
- Active
Single Family Residence
23393 NW SHAMROCK AVE
$ 207,900
- Featured
- Active
Single Family Residence
203 MAPLE STREET EAST
$ 275,000
$ 641,990
- Featured
- Active
Single Family Residence
5915 35TH AVE N
$ 559,000
- Featured
- Active
Single Family Residence
3110 HOUSE FINCH RD
$ 406,990
- Featured
- Active
Single Family Residence
10193 SW 84TH STREET RD
$ 547,540
$ 325,000
$ 419,000
- Featured
- Active
Single Family Residence
10343 SW 107TH AVE
$ 420,115
- Featured
- Active
Single Family Residence
11 HONEYBELL WAY