
Active
1072 HILL FLOWER DR
$275,000
Features:
Property Details
Remarks
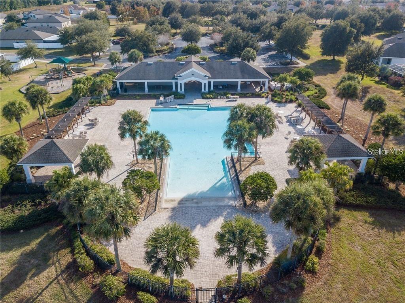
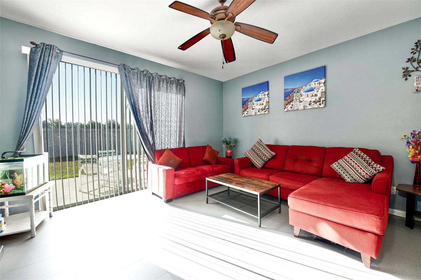
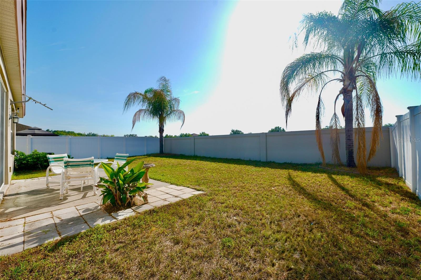
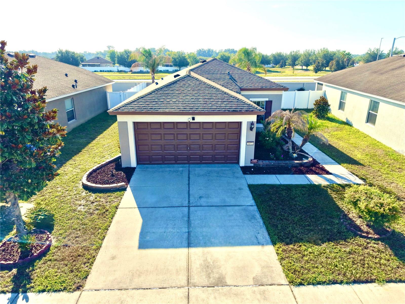
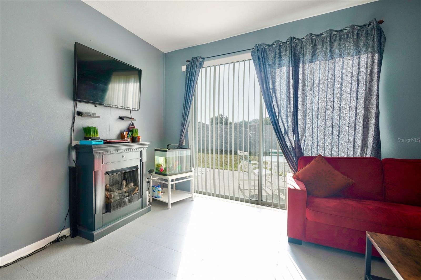
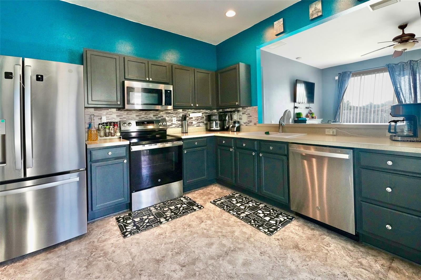
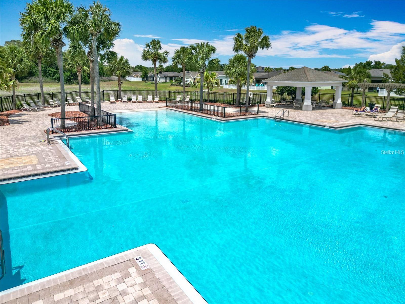
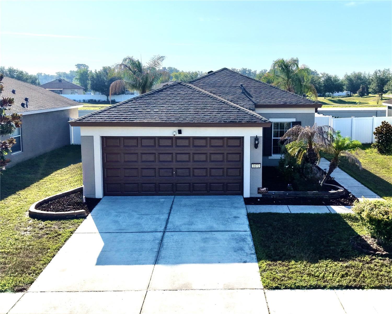
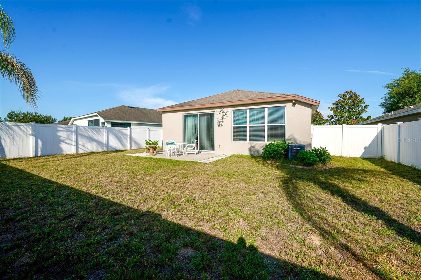
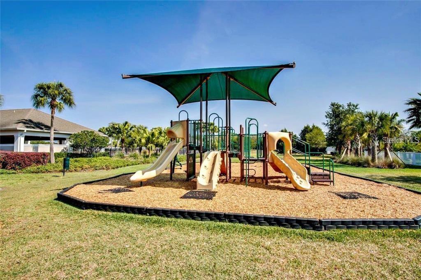
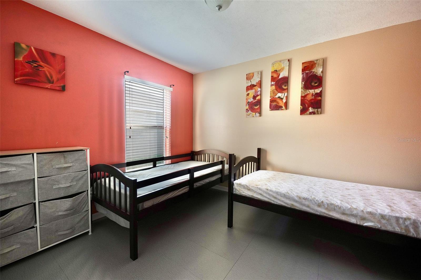
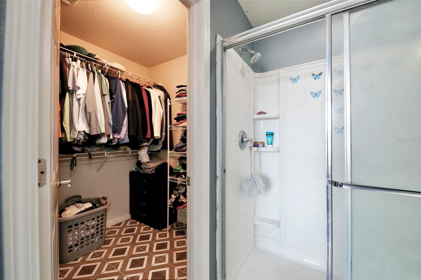
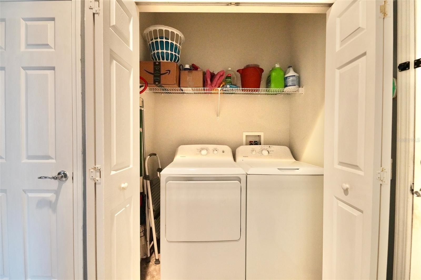
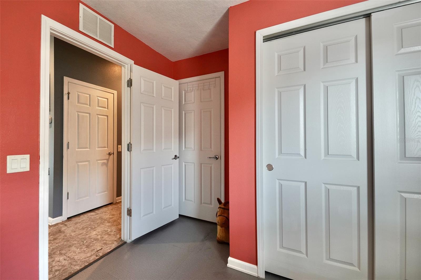
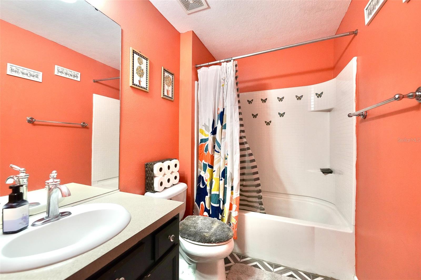
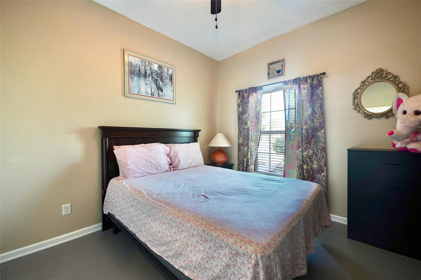
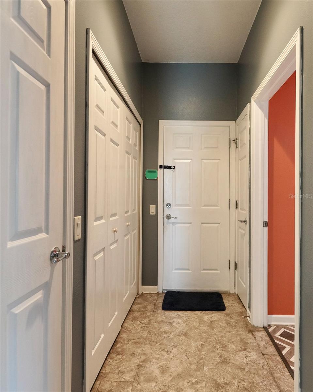
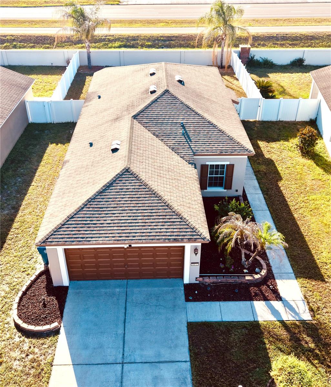
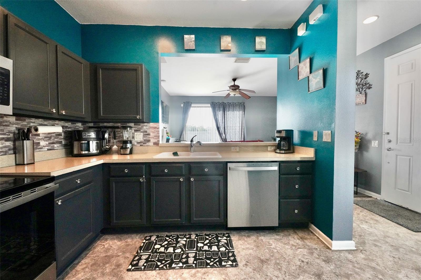
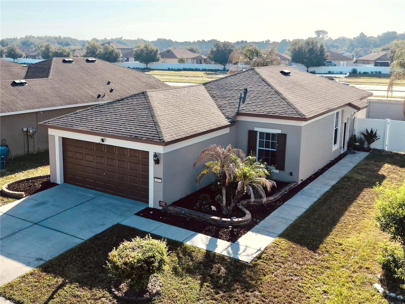
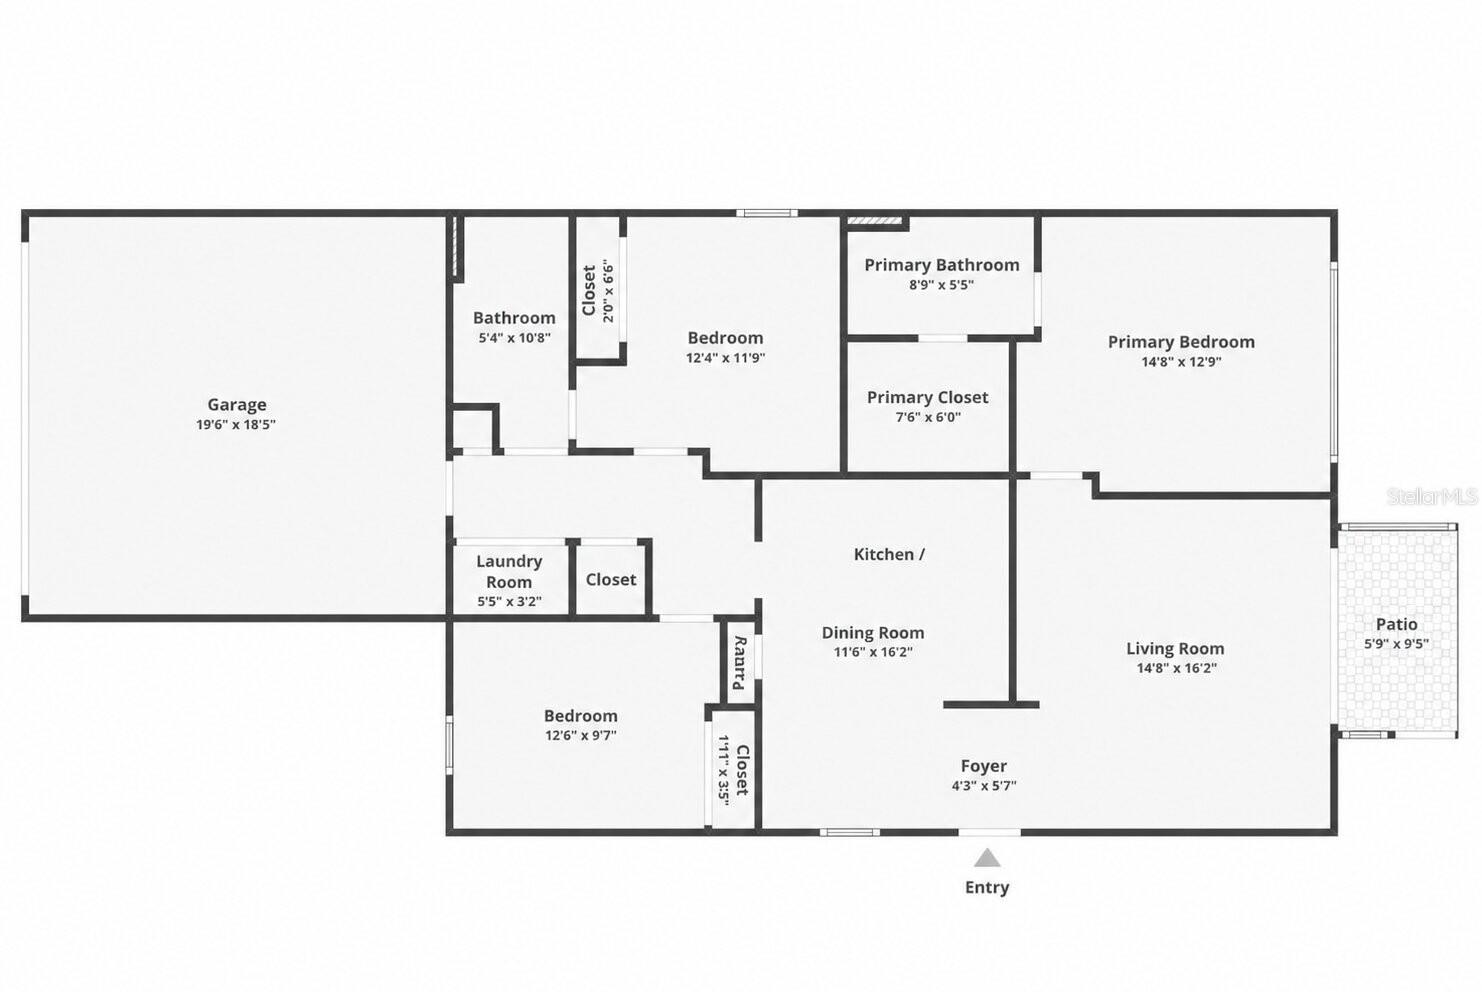
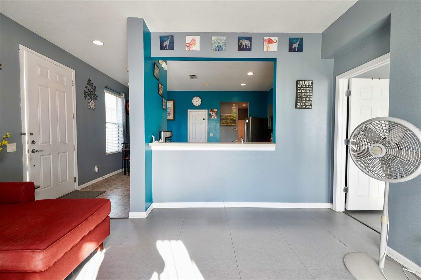
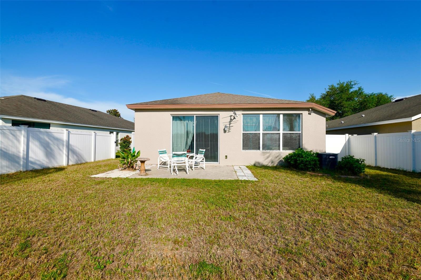
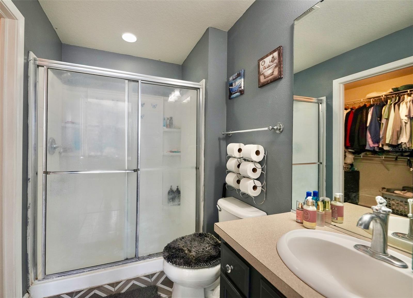
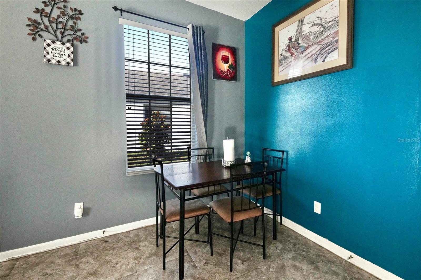
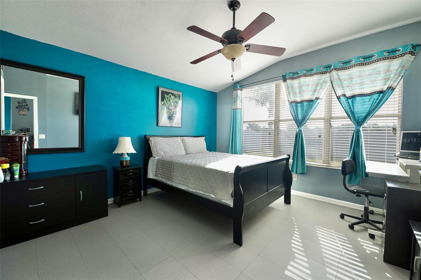
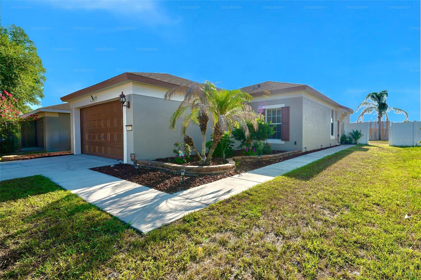
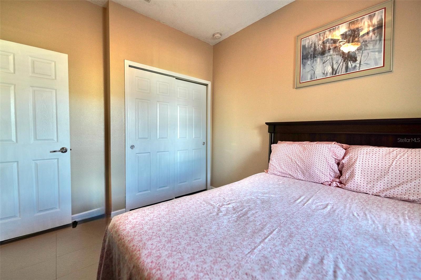
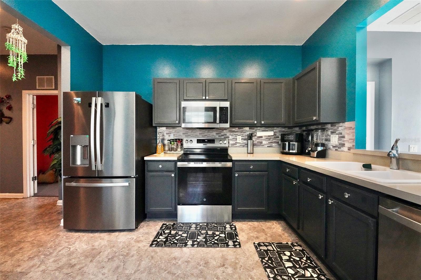
Experience the ease of Suncoast living in the Trillium Community, which features a stunning community pool and affordable HOA fees of just $97 per month. This move-in ready residence boasts 3 bedrooms and 2 bathrooms, complemented by a 2-car garage and a well-designed 1,260 sf split-bedroom layout that promotes low-maintenance living. The bright living room seamlessly connects to an outdoor patio and a spacious VINYL PRIVACY FENCED backyard, ideal for relaxation, entertaining, or providing a safe play area for children and pets. The EAT-IN KITCHEN is equipped with espresso-colored wood cabinets, recessed lighting, ample counter space, a BREAKAST BAR with a pass-through, PANTRY storage, and stainless steel appliances, including a stove with Wi-Fi and air fryer capabilities. The primary suite features a WALK-IN CLOSET and an ensuite bathroom with a STEP-IN SHOWER, while bedrooms 2 and 3 share a full bathroom that also serves as an ensuite for bedroom 2. Additional conveniences include an INTERIOR LAUNDRY closet with a WASHER & DRYER, and durable vinyl tile flooring throughout the home, which was freshly painted both inside and out in 2025. The location is exceptional, with Trillium situated next to the Suncoast Parkway for easy access to Tampa, along with nearby shopping, dining, and schools. Community amenities include a resort-style pool, playground, dog park, and a bike/walking trail that leads to Anderson Snow Park. The floor plan is available in the accompanying photos.
Financial Considerations
Price:
$275,000
HOA Fee:
97
Tax Amount:
$1296.28
Price per SqFt:
$218.25
Tax Legal Description:
TRILLIUM VILLAGE C PHASE 1 BLK 19 LOT 44
Exterior Features
Lot Size:
5791
Lot Features:
Landscaped, Paved
Waterfront:
No
Parking Spaces:
N/A
Parking:
N/A
Roof:
Shingle
Pool:
No
Pool Features:
N/A
Interior Features
Bedrooms:
3
Bathrooms:
2
Heating:
Central, Electric
Cooling:
Central Air
Appliances:
Dishwasher, Disposal, Dryer, Electric Water Heater, Exhaust Fan, Ice Maker, Microwave, Range, Refrigerator, Washer
Furnished:
Yes
Floor:
Tile, Vinyl
Levels:
One
Additional Features
Property Sub Type:
Single Family Residence
Style:
N/A
Year Built:
2010
Construction Type:
Block, Stucco
Garage Spaces:
Yes
Covered Spaces:
N/A
Direction Faces:
Northeast
Pets Allowed:
Yes
Special Condition:
None
Additional Features:
Lighting, Private Yard
Additional Features 2:
Please review deed restrictions
Map
- Address1072 HILL FLOWER DR
Contact a Professional

Featured Properties
Related Properties
- Featured
- Active
Single Family Residence
13931 NATURES RESERVE DR
$ 624,900
- Featured
- Active
Single Family Residence
16488 CENTIPEDE ST
$ 399,900
$ 605,000
$ 1,549,000
$ 449,900
- Featured
- Active
Single Family Residence
6146 104TH AVE N
$ 395,000
- Featured
- Active
Single Family Residence
12629 EVINGTON POINT DR
$ 294,000
- Featured
- Active
Single Family Residence
8452 SECRET KEY CV
$ 590,000
$ 325,950
- Featured
- Active
Single Family Residence
16261 YELLOWEYED DR
$ 398,880
- Featured
- Active
Single Family Residence
579 OLIVE CONCH ST
$ 279,000