
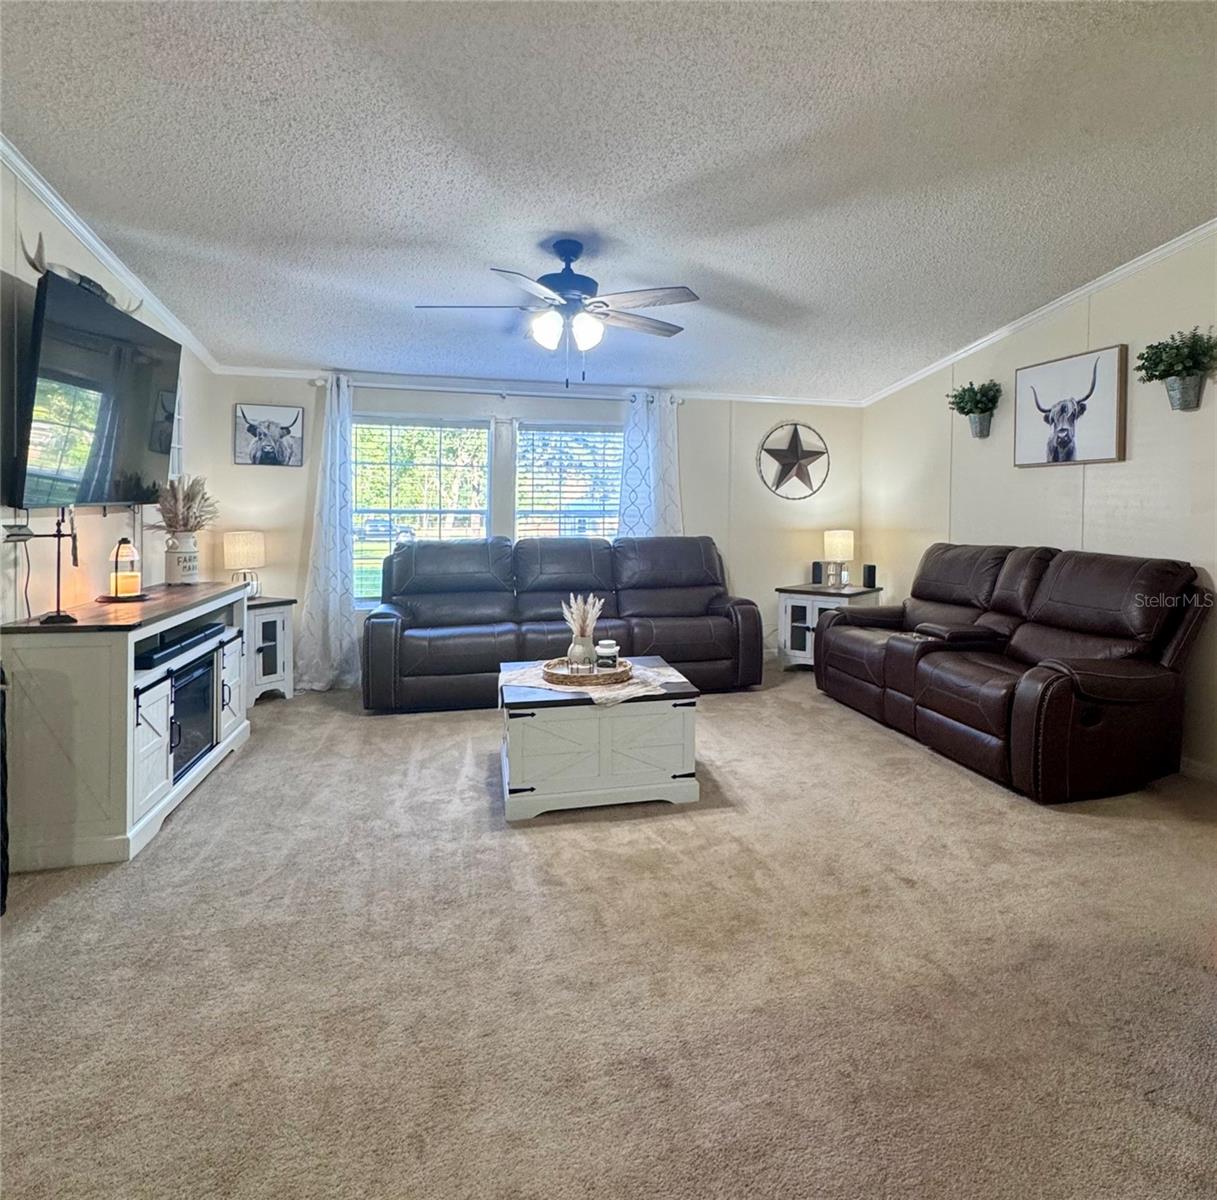
Active
5080 CEDAR LN
$264,900
Features:
Property Details
Remarks
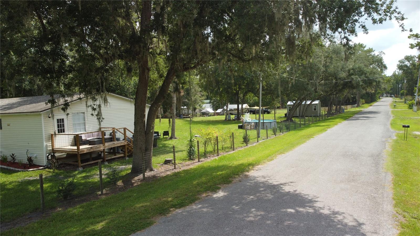
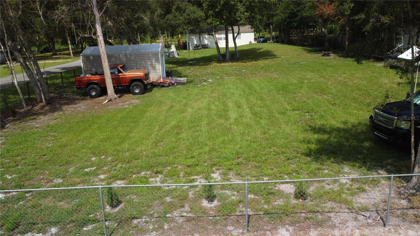
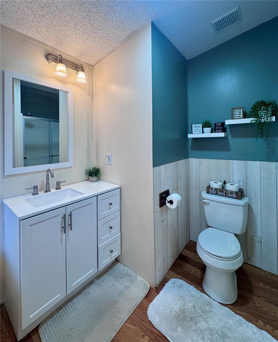
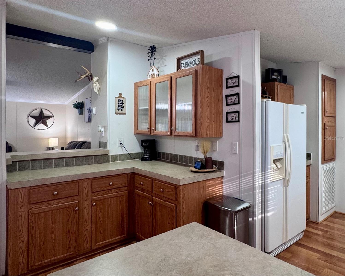
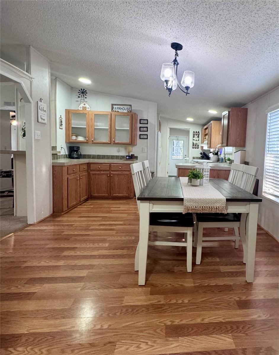
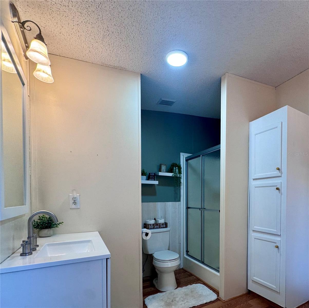
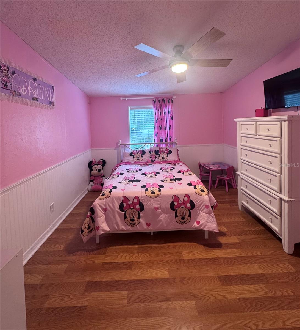
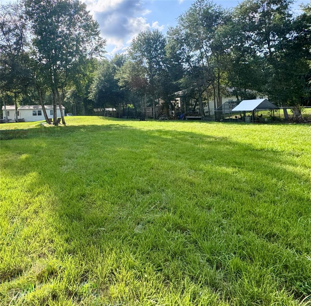
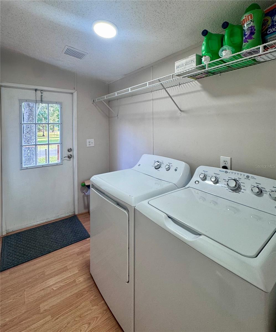
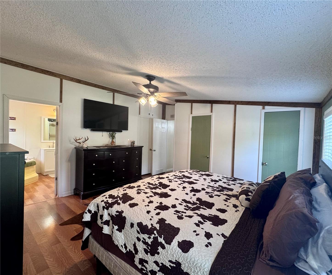
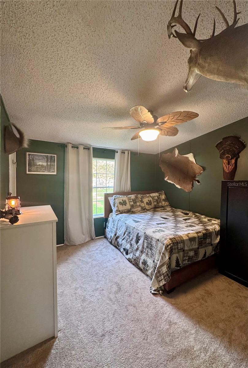
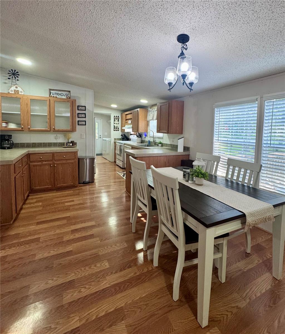
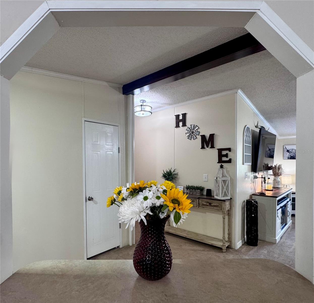
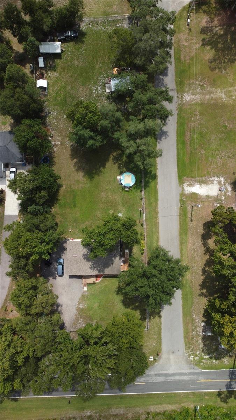
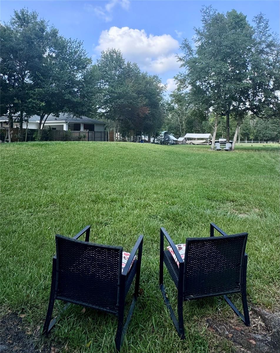
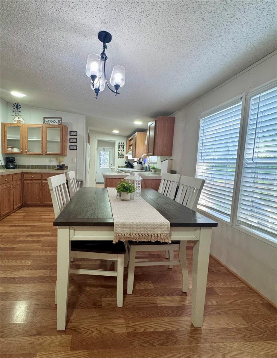
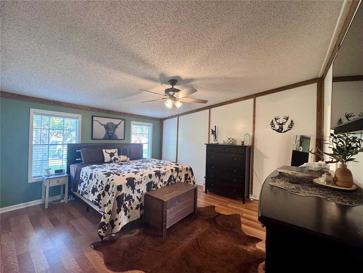
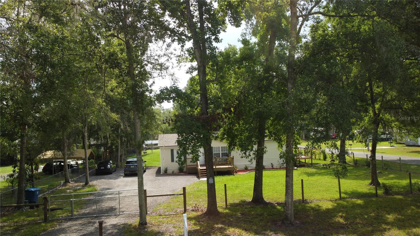
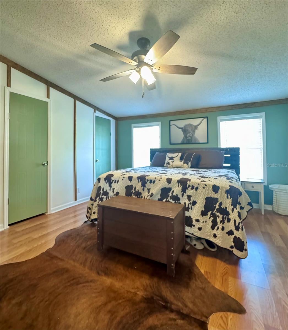
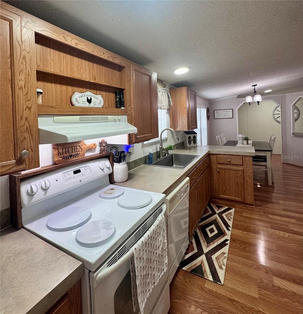
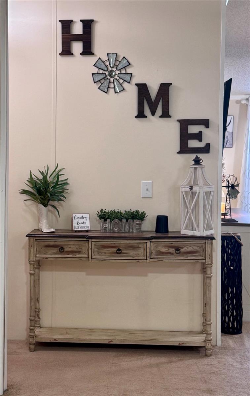
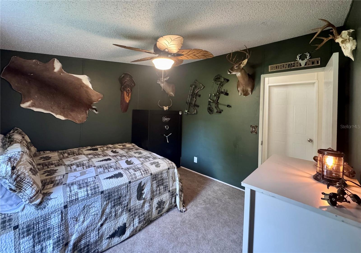
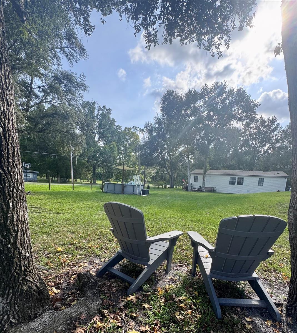
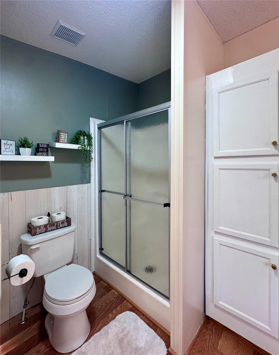
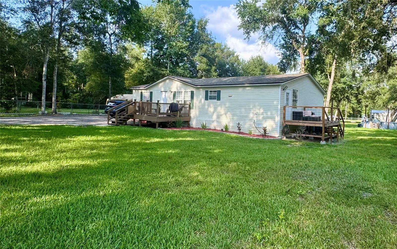
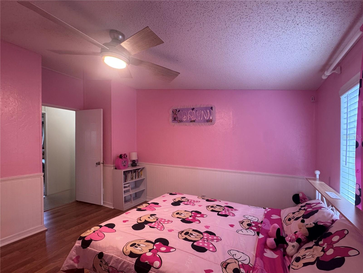
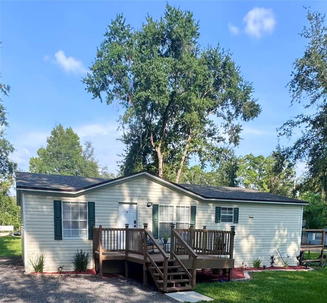
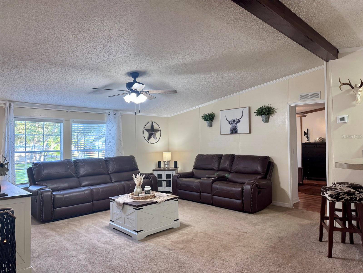
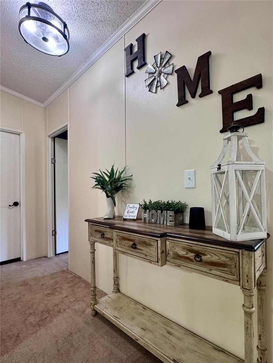
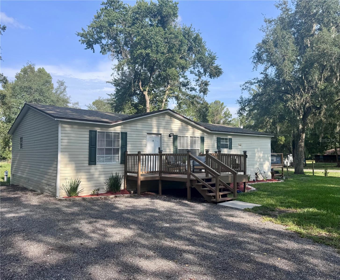
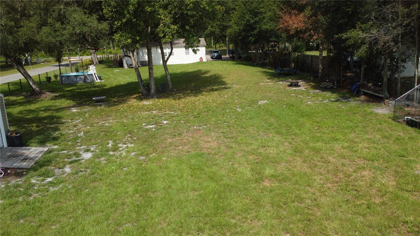
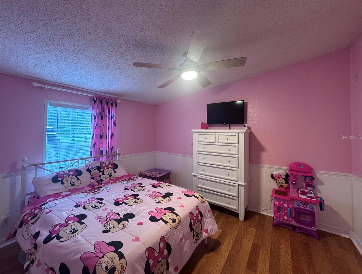
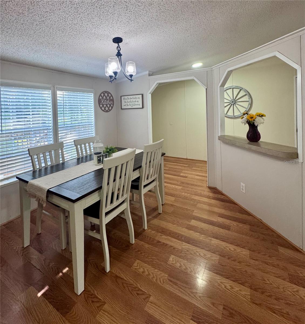
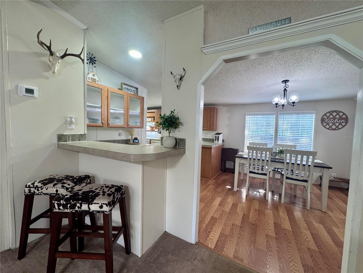
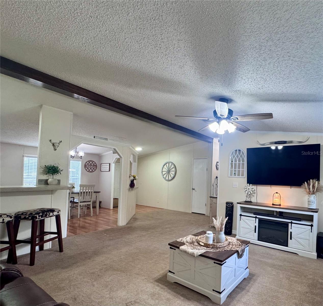
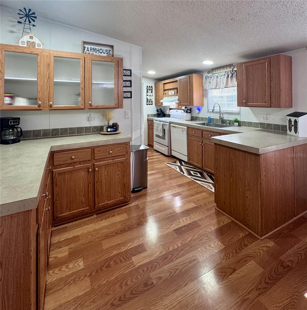
Escape the hustle and enjoy the peaceful country lifestyle you’ve been dreaming of! Nestled on just under an acre of fully fenced property, this well-maintained home offers the perfect blend of privacy, comfort, and functionality. Imagine spending warm Florida afternoons relaxing in your above-ground pool, tending to your chickens in the existing coop, or simply enjoying the wide-open space your fully fenced yard provides. With both front and rear gated entrances, you’ll appreciate the added convenience and easy access to the property. Inside, the desirable split-bedroom floor plan offers flexibility for growing families, guests, or a dedicated home office. The spacious guest bathroom features a tub/shower combination and a convenient linen closet. The private primary suite serves as a peaceful retreat with an ensuite bathroom featuring a separate shower, relaxing garden tub, and two generous walk-in closets. Major updates provide added peace of mind, including a newer roof, HVAC system, and vapor barrier with releveling completed in 2022. The septic system was redone in 2016 and pumped in 2023, while a water softener with a transferable warranty was installed in 2024. If you’re looking for room to spread out without sacrificing modern comforts, this property is ready to welcome you home.
Financial Considerations
Price:
$264,900
HOA Fee:
N/A
Tax Amount:
$2005.71
Price per SqFt:
$183.96
Tax Legal Description:
WESTON PARK BLK 2 LOT 18 ORB 427 PG 1145
Exterior Features
Lot Size:
30000
Lot Features:
Cleared, Corner Lot, Paved
Waterfront:
No
Parking Spaces:
N/A
Parking:
Boat, Driveway, Parking Pad
Roof:
Shingle
Pool:
Yes
Pool Features:
Above Ground
Interior Features
Bedrooms:
3
Bathrooms:
2
Heating:
Central
Cooling:
Central Air
Appliances:
Dishwasher, Electric Water Heater, Range, Range Hood, Refrigerator, Water Softener
Furnished:
Yes
Floor:
Carpet, Vinyl
Levels:
One
Additional Features
Property Sub Type:
Manufactured Home
Style:
N/A
Year Built:
2005
Construction Type:
Vinyl Siding
Garage Spaces:
No
Covered Spaces:
N/A
Direction Faces:
West
Pets Allowed:
Yes
Special Condition:
None
Additional Features:
Lighting
Additional Features 2:
N/A
Map
- Address5080 CEDAR LN
Contact a Professional

Featured Properties
Related Properties
- Featured
- Active
Manufactured Home
1750 W FROSTPROOF RD
$ 455,000
$ 230,000
- Featured
- Active
Manufactured Home
6287 GREENFINCH RD
$ 245,000
- Featured
- Active
Manufactured Home
5316 53RD AVE E #L11
$ 200,000
- Featured
- Active
Manufactured Home
10325 MARINETTE
$ 215,000
- Featured
- Active
Manufactured Home
7436 NIELSON AVE
$ 274,900
- Featured
- Active
Manufactured Home
8551 NE 102ND CT
$ 249,900
- Featured
- Active
Manufactured Home
8003 GARDNER RD
$ 395,000
$ 209,900
- Featured
- Active
Manufactured Home
10890 NE 102ND PL
$ 239,900
- Featured
- Active
Manufactured Home
9448 ROUSSEAU ST
$ 228,000
- Featured
- Active
Manufactured Home
11421 RAMPART LN