
Active
4880 HICKORY OAK DR
$599,000
Features:
Property Details
Remarks
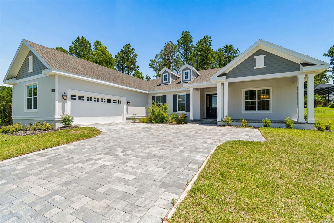
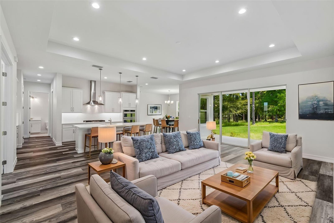
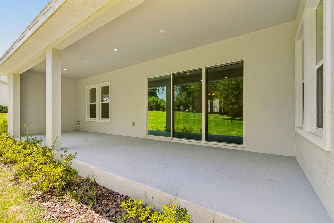
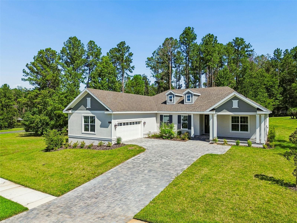
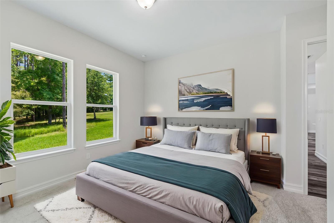
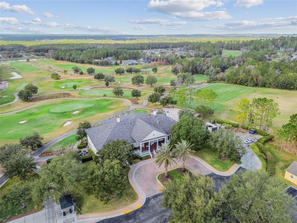
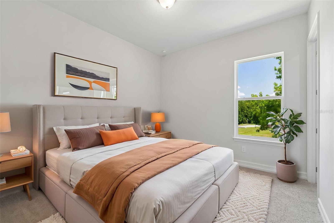
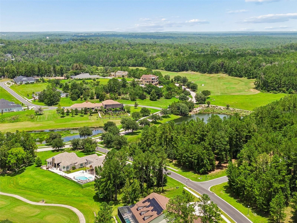
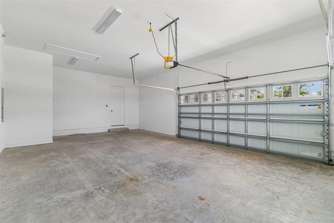
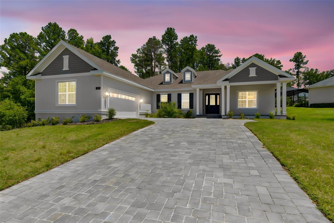
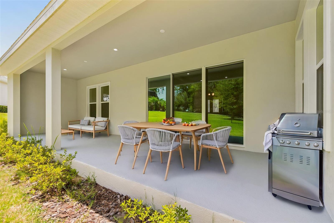
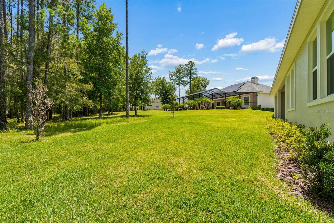
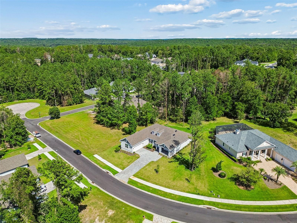
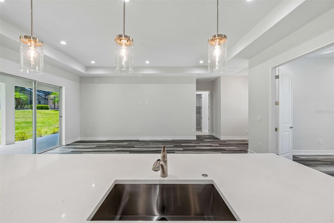
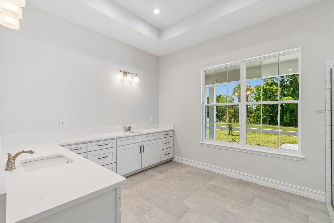
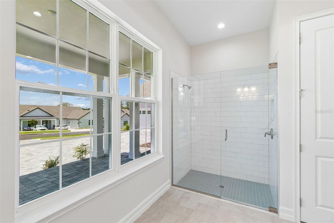
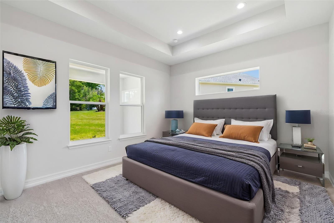
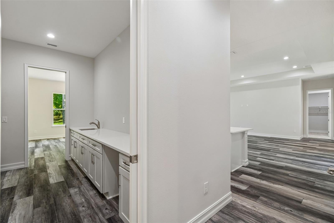
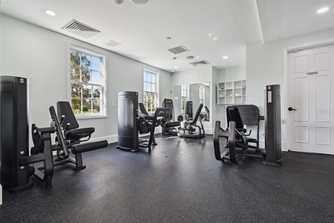
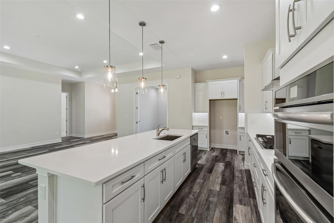
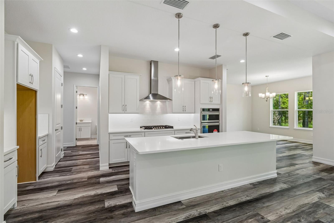
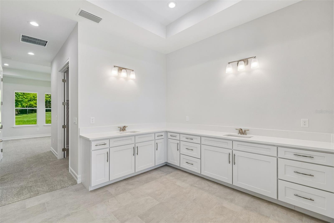
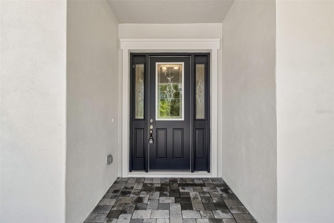
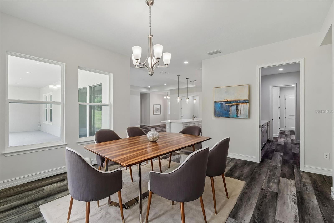
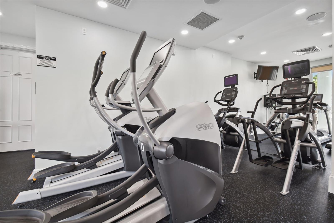
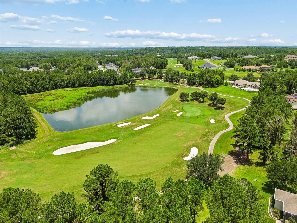
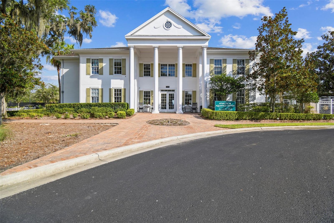
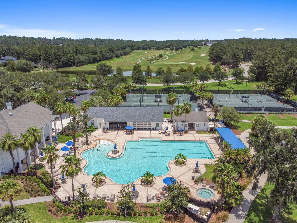
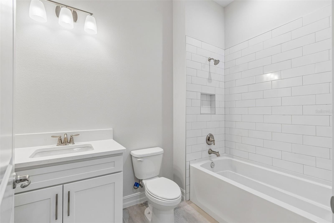
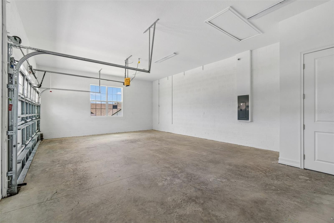
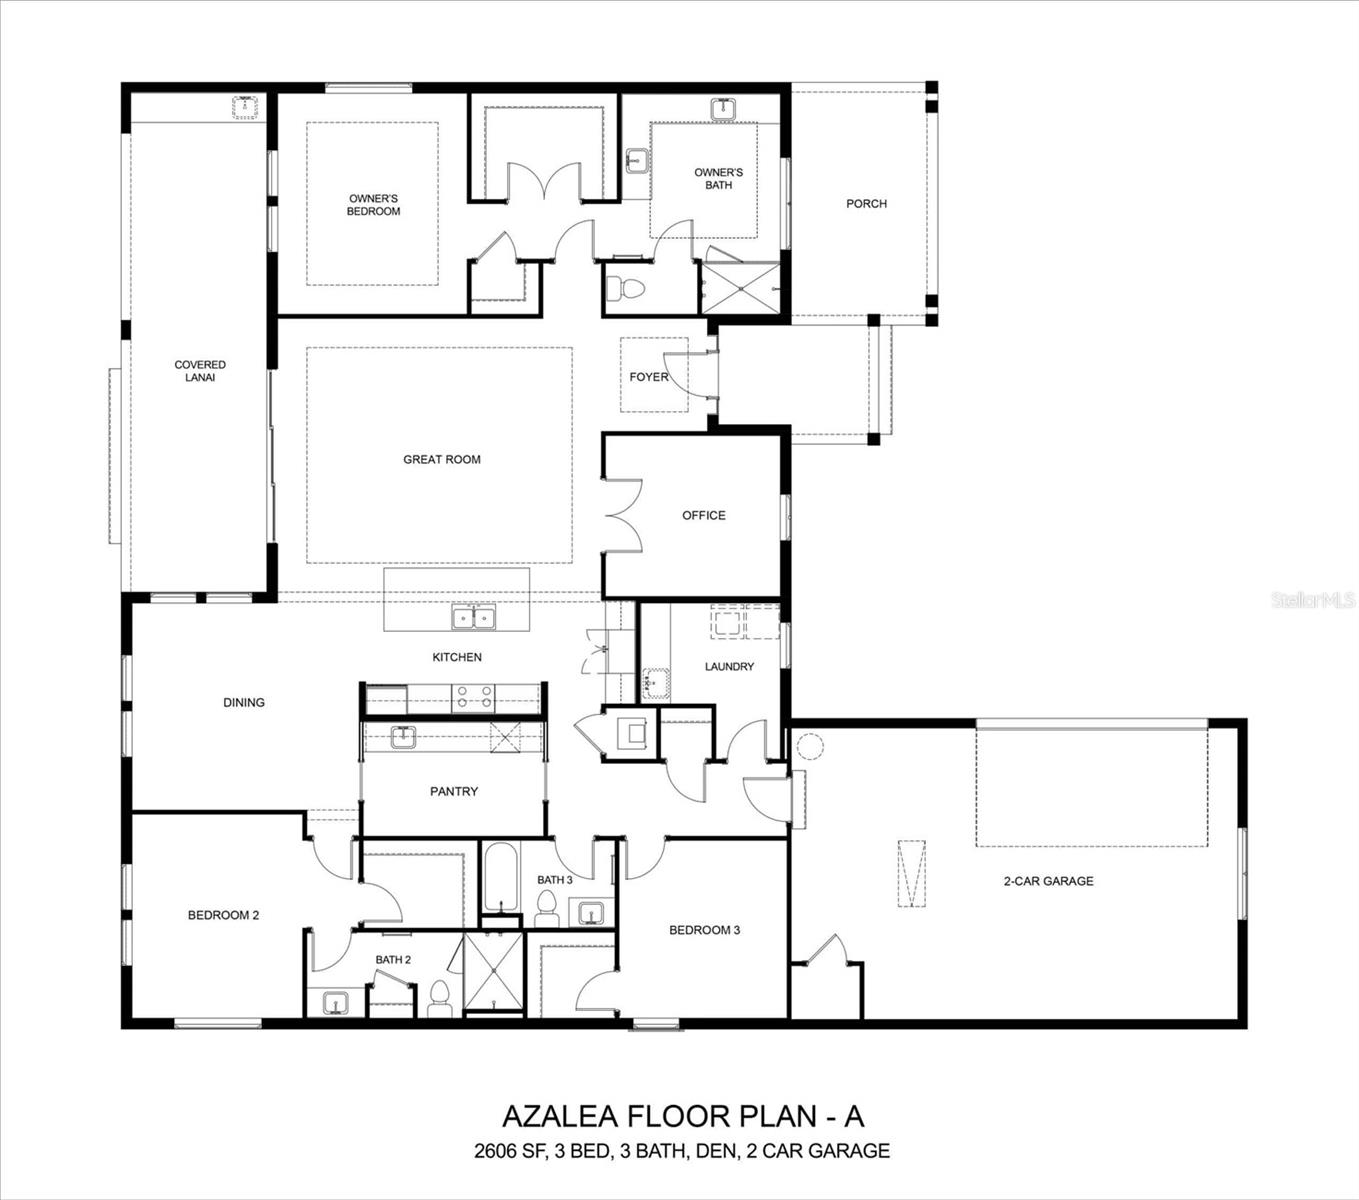
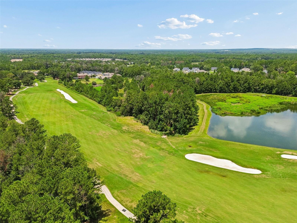
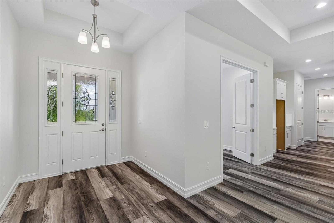
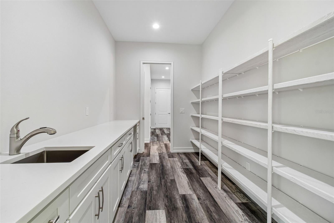
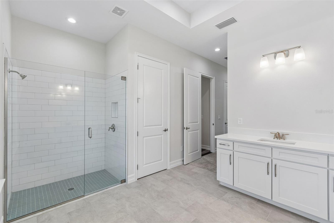
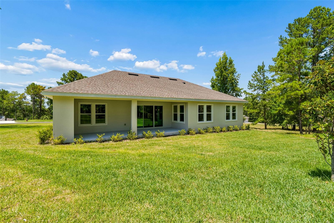
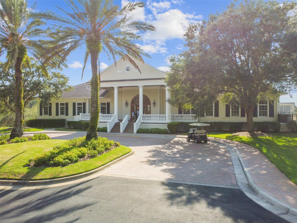
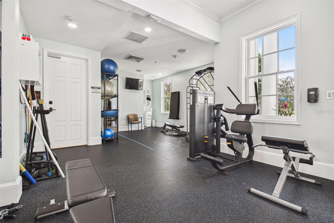
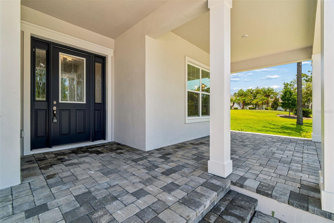
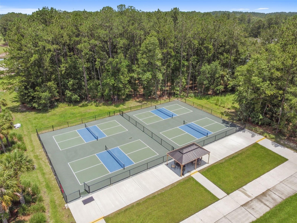
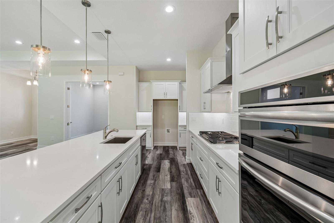
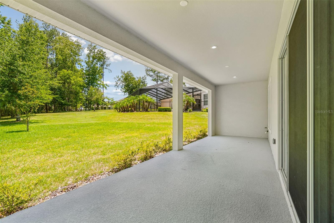
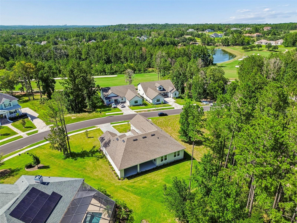
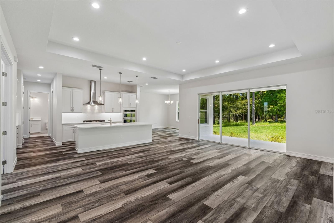
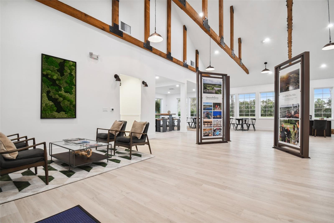
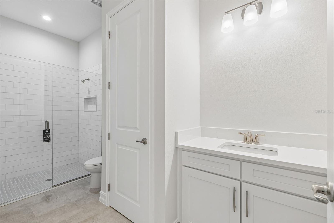
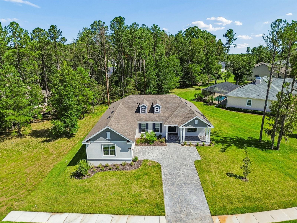
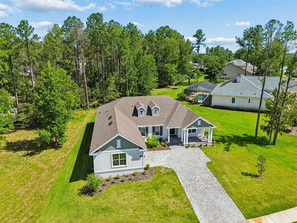
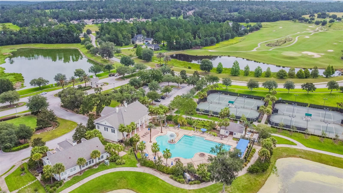
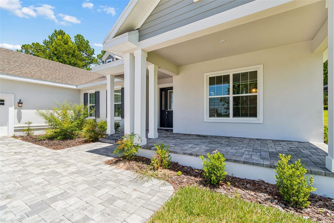
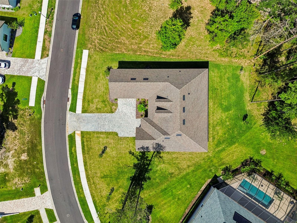
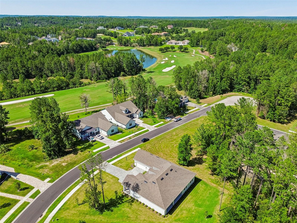
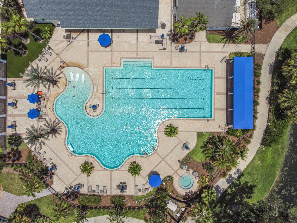
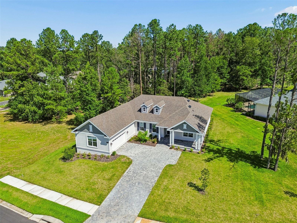
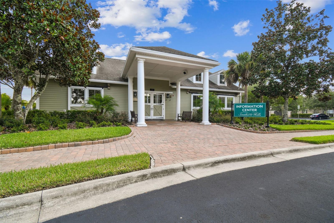
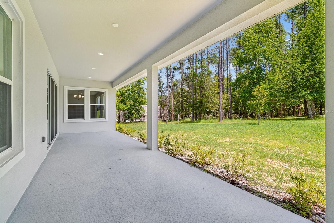
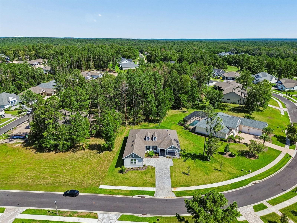
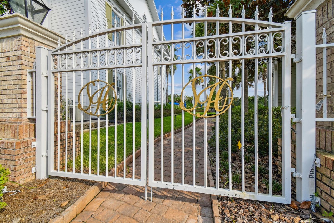
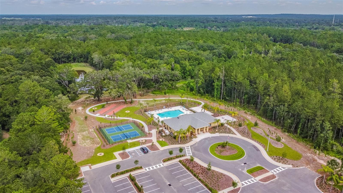
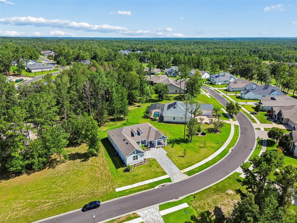
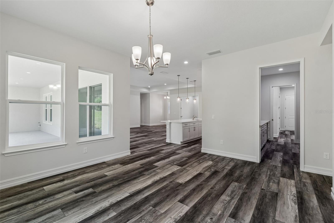
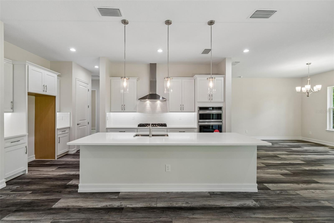
Virtually Staged. Set on an oversized homesite on almost a half an acre, this gorgeous Azalea model home offers 3 bedrooms, 3 baths, and 2,606 square feet of thoughtfully designed living space in one of Tampa Bay's most prestigious gated golf communities. A pavered driveway leads to a home where quality is apparent from the moment you walk in — tall coffered ceilings, 8-foot doors, and 5¼" moldings set the tone for an open floor plan that seamlessly joins the great room, dining area, and gourmet kitchen. The kitchen is spectacular: a 36" gas cooktop, 42" white shaker soft-close cabinets, quartz countertops, a huge center island with seating, subway tile backsplash, and under-cabinet lighting create a space built for both everyday living and entertaining. A rare BUTLER'S PANTRY — complete with sink, double cabinets, and space for a wine fridge — adds abundant storage and prep space, making this any host's dream. The split floor plan ensures privacy for everyone. Both guest bedrooms offer walk-in closets, with one functioning as a second owner's suite complete with its own private bath — ideal for multigenerational living or guests. A versatile den/office provides flexible space for working from home or as a formal living room. The Owner's Retreat is a true sanctuary, featuring a tall coffered ceiling, a huge walk-in closet, individual vanities surrounding the entire bathroom, and a frameless glass shower. Luxury vinyl flooring with a lifetime warranty runs throughout all main living areas, complemented by a tankless gas water heater and four gas outlets for greater efficiency. The spacious covered lanai is plumbed with both gas and water, ready for an outdoor kitchen — and your future pool oasis awaits in the wide, private backyard. A 651-square-foot, side-entry, 3-car-wide garage offers exceptional storage for vehicles, gear, and hobbies alike. Beyond the front door, residents enjoy life in Southern Hills Plantation, a gated, master-planned community set amid the rare rolling topography of Brooksville, Florida, with elevation changes of more than 200 feet and long-range views stretching nearly 20 miles toward the Gulf Coast. At the heart of the community is the private, 18-hole Pete Dye championship golf course — rated among the Top 100 residential courses in the United States by Golfweek and named a Top 50 New Course in the U.S. — along with a 6-hole par-3 course, driving range, and full practice facilities. The 20,000-square-foot clubhouse, styled after a classic old Florida estate, anchors a resort-style lifestyle that includes a full-service spa and fitness center, four tennis courts, a resort-style pool, and miles of scenic walking trails. In 2026, the club joined Heritage Golf Group, bringing continued investment in amenities and member programming. Minutes from I-75 and the Suncoast Parkway, and just a short drive to historic downtown Brooksville, this home offers the rare combination of a spacious private lot, resort-style community amenities, and easy connectivity — with Tampa's dining, culture, and airport all within easy reach.
Financial Considerations
Price:
$599,000
HOA Fee:
586.11
Tax Amount:
$2275
Price per SqFt:
$229.85
Tax Legal Description:
SOUTHERN HILLS PLANTATION PH 1 BLK 5 LOT 82
Exterior Features
Lot Size:
20668
Lot Features:
Landscaped, Near Golf Course, Sidewalk, Paved
Waterfront:
No
Parking Spaces:
N/A
Parking:
Driveway, Garage Door Opener, Garage Faces Side, Ground Level, Off Street, Oversized
Roof:
Shingle
Pool:
No
Pool Features:
Other
Interior Features
Bedrooms:
3
Bathrooms:
3
Heating:
Central, Electric
Cooling:
Central Air, Humidity Control
Appliances:
Built-In Oven, Cooktop, Dishwasher, Disposal, Exhaust Fan, Gas Water Heater, Microwave, Range Hood, Tankless Water Heater
Furnished:
Yes
Floor:
Carpet, Ceramic Tile, Luxury Vinyl
Levels:
One
Additional Features
Property Sub Type:
Single Family Residence
Style:
N/A
Year Built:
2025
Construction Type:
Block, Stone, Stucco
Garage Spaces:
Yes
Covered Spaces:
N/A
Direction Faces:
North
Pets Allowed:
No
Special Condition:
None
Additional Features:
N/A
Additional Features 2:
Please verify with HOA.
Map
- Address4880 HICKORY OAK DR
Contact a Professional

Featured Properties
Related Properties
- Featured
- Active
Single Family Residence
13931 NATURES RESERVE DR
$ 624,900
- Featured
- Active
Single Family Residence
16488 CENTIPEDE ST
$ 399,900
$ 605,000
$ 1,549,000
$ 449,900
- Featured
- Active
Single Family Residence
6146 104TH AVE N
$ 395,000
- Featured
- Active
Single Family Residence
12629 EVINGTON POINT DR
$ 294,000
- Featured
- Active
Single Family Residence
8452 SECRET KEY CV
$ 590,000
$ 325,950
- Featured
- Active
Single Family Residence
16261 YELLOWEYED DR
$ 398,880
- Featured
- Active
Single Family Residence
579 OLIVE CONCH ST
$ 279,000