
Active
14499 SANDY DR
$799,999
Features:
Property Details
Remarks
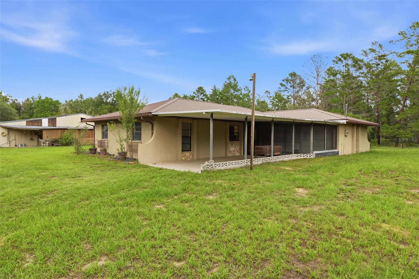
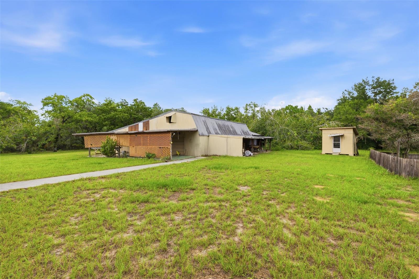
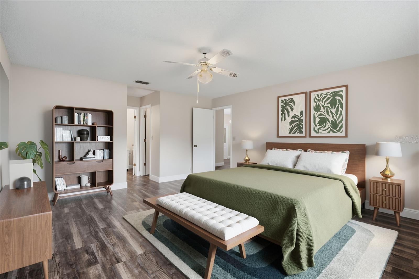
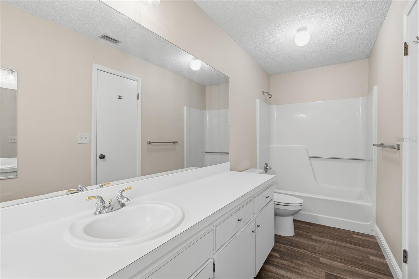
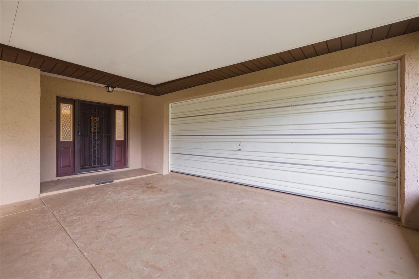
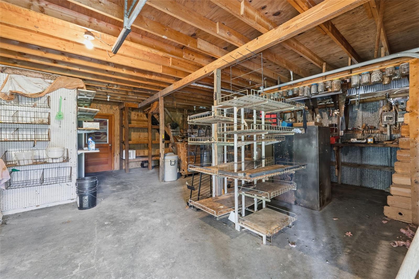
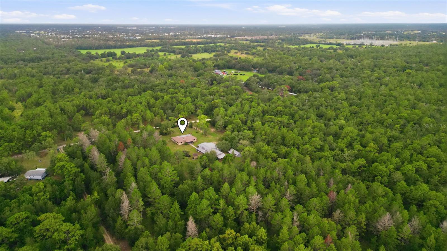
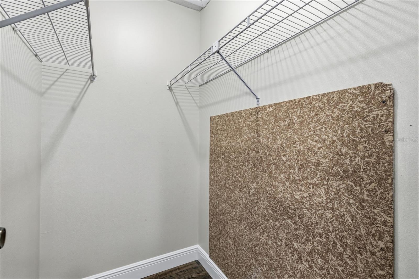
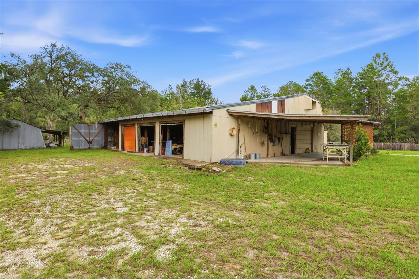
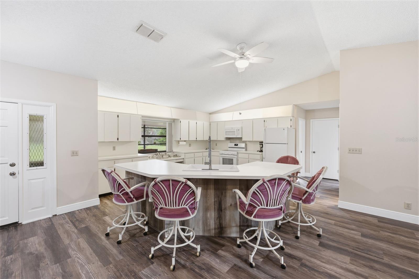
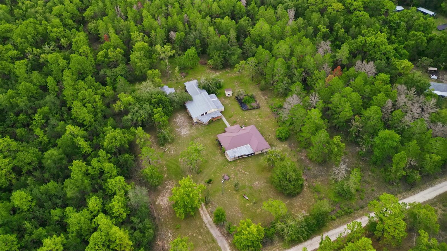
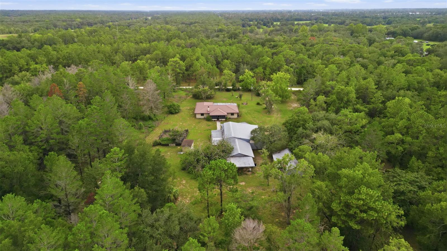
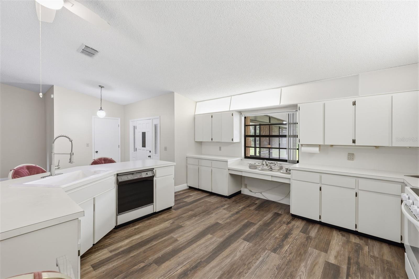
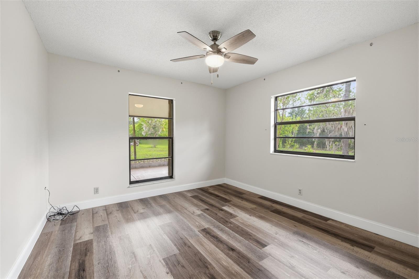
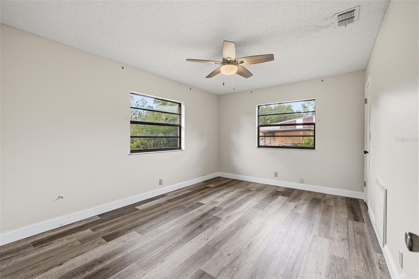
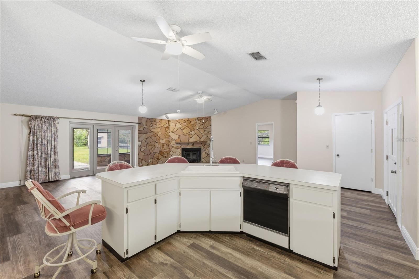
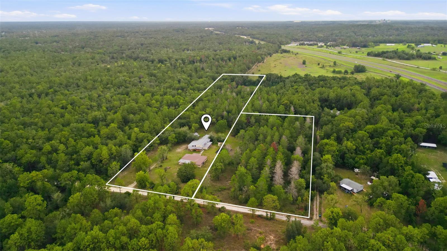
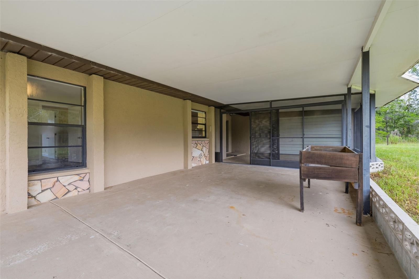
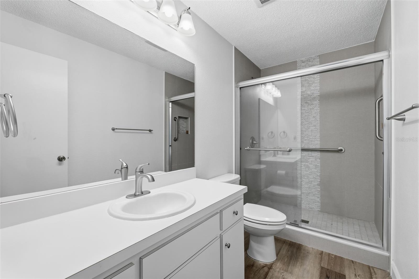
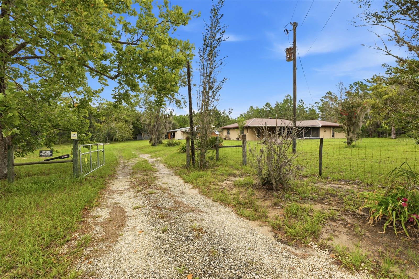
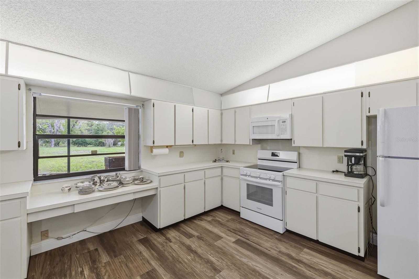
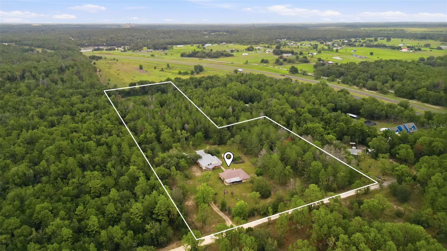
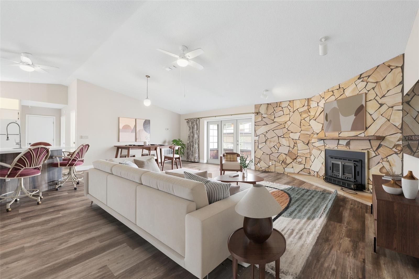
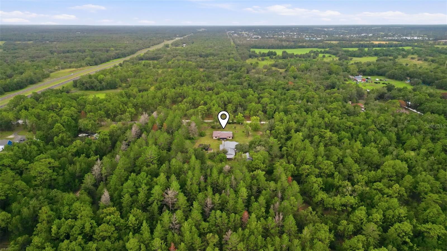
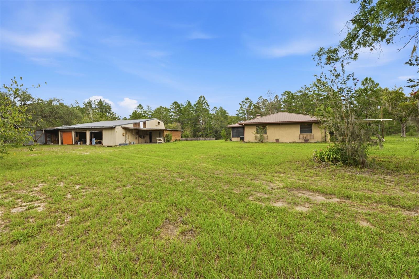
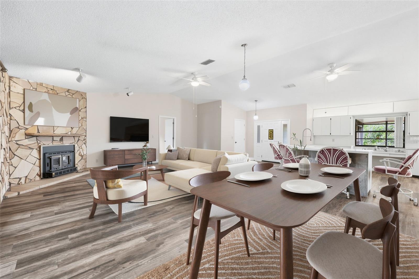
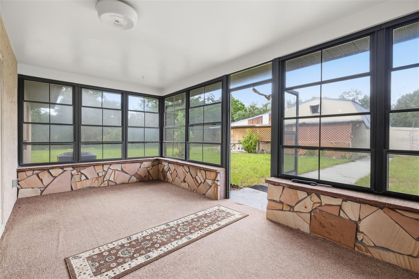
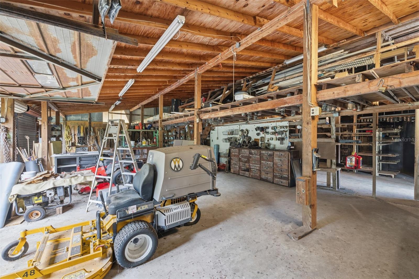
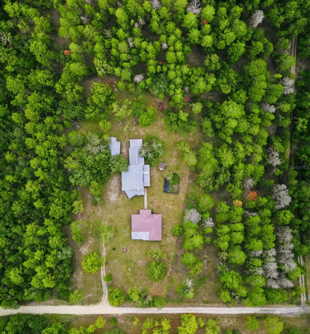
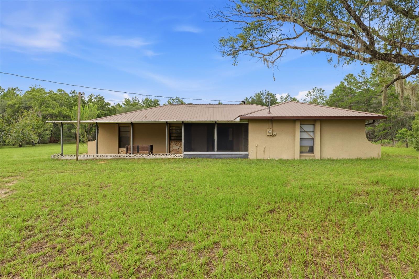
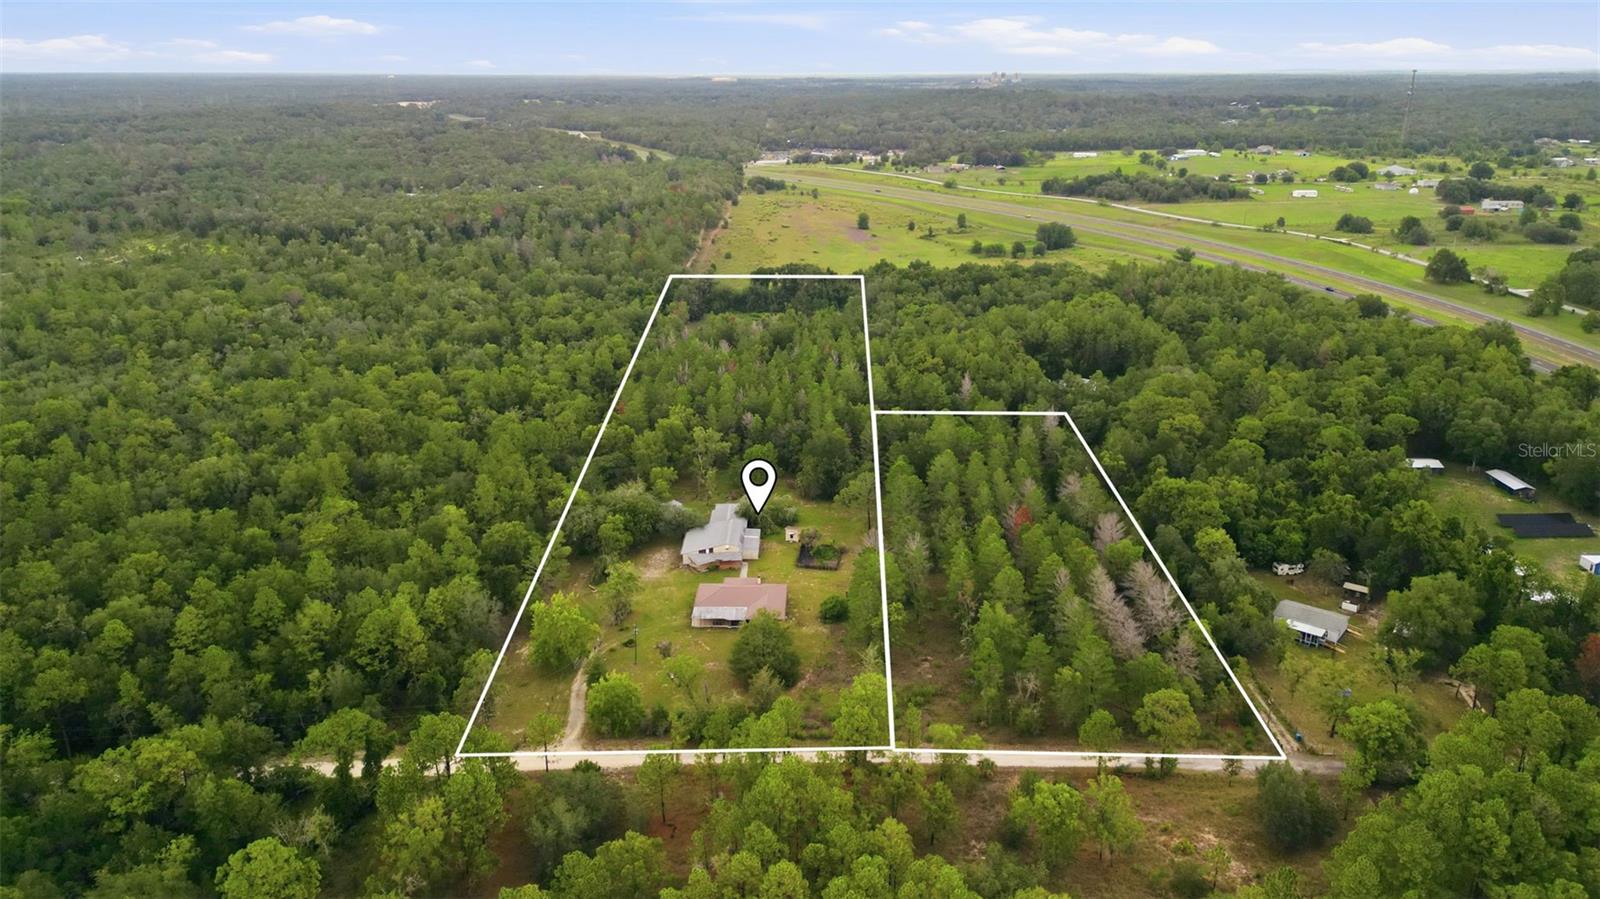
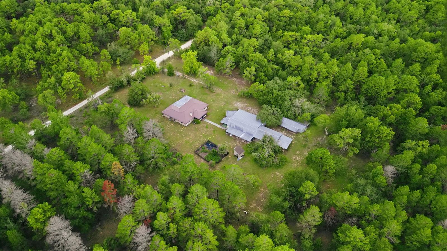
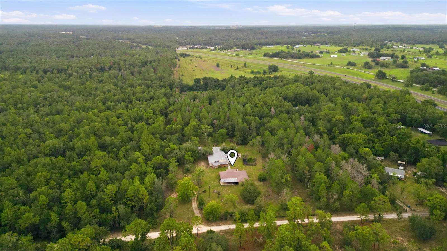
Virtually Staged. Country living at its finest! This contemporary 3/2/2 home boasts a massive 12 acre lot for peaceful and serene life on a secluded and wooded lot. This home has been recently updated with fresh paint and flooring throughout its split floor plan with a spacious open kitchen overlooking the family room and fireplace. The master bedroom comes complete with his and hers walk-in closets as well as a large master bedroom. The home features a quiet screened patio overlooking this expansive property perfect for entertaining or a quiet morning coffee, while the sprawling land around the home offers plenty of opportunity for expansion. The property has nearly 4,000sf of barn space complete with two garage bays, loft storage space, electricity/water, workshop area, and its own private bathroom ready for any project or job your heart desires. The entire property is fenced and cross-fenced, and comes equipped an oversized storage building, a large garden plot, as well as a potting shed perfect for the gardener at heart. The home also features a low maintenance metal roof, additional covered carport parking in addition to the 2 car garage, screened front porch, a private gate, water softener system, and twin water wells. This property is the epitome of quiet country living while only being minutes from the shopping and restaurants of Cortez Blvd., a short drive from scenic downtown Brooksville, and with quick access to Downtown Tampa via the 589. Opportunities such as this do not come along often, schedule your showing today, this property will not last long.
Financial Considerations
Price:
$799,999
HOA Fee:
N/A
Tax Amount:
$4523.39
Price per SqFt:
$452.49
Tax Legal Description:
W1/2 OF SW1/4 OF NW1/4 OF SW1/4 LESS S 15 FT FOR RD
Exterior Features
Lot Size:
522720
Lot Features:
Oversized Lot, Pasture
Waterfront:
No
Parking Spaces:
N/A
Parking:
Covered, Driveway, Off Street
Roof:
Metal
Pool:
No
Pool Features:
N/A
Interior Features
Bedrooms:
3
Bathrooms:
2
Heating:
Central
Cooling:
Central Air
Appliances:
Convection Oven, Cooktop, Range, Range Hood
Furnished:
Yes
Floor:
Luxury Vinyl
Levels:
One
Additional Features
Property Sub Type:
Single Family Residence
Style:
N/A
Year Built:
1984
Construction Type:
Block
Garage Spaces:
Yes
Covered Spaces:
N/A
Direction Faces:
South
Pets Allowed:
No
Special Condition:
None
Additional Features:
Garden, Private Yard, Storage
Additional Features 2:
N/A
Map
- Address14499 SANDY DR
Contact a Professional

Featured Properties
Related Properties
$ 334,900
- Featured
- Active
Single Family Residence
1474 OLYMPIC CLUB BLVD
$ 574,900
- Featured
- Active
Single Family Residence
10821 QUICKWATER CT
$ 313,000
- Featured
- Active
Single Family Residence
10470 RAMBLE RIDGE CT
$ 625,000
- Featured
- Active
Single Family Residence
2924 MAJESTIC ISLE DR
$ 925,000
$ 235,000
- Featured
- Active
Single Family Residence
9467 LEATHERWOOD AVE
$ 450,000
$ 239,000
$ 325,000
$ 989,000
- Featured
- Active
Single Family Residence
#12 CALLE CENTRAL HACIENDA MARGARITA
$ 699,000
- Featured
- Active
Single Family Residence
20211 GRANLAGO DR