
Active
7436 MIA VINE DR
$325,000
Features:
Property Details
Remarks
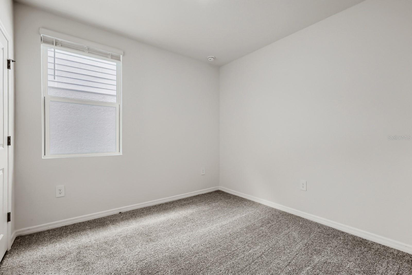
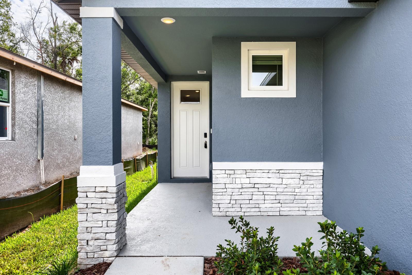
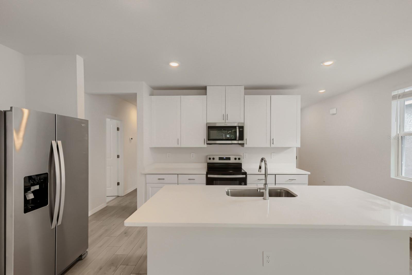
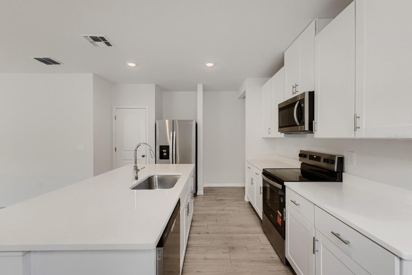
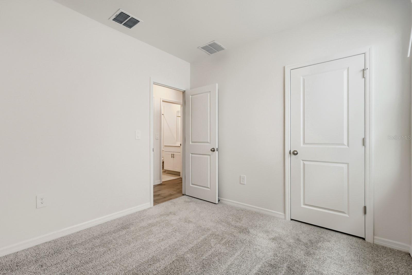
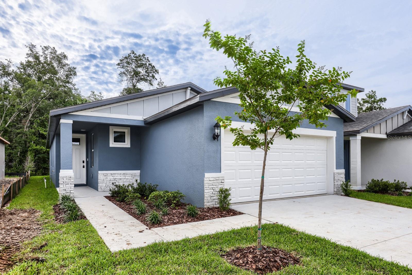
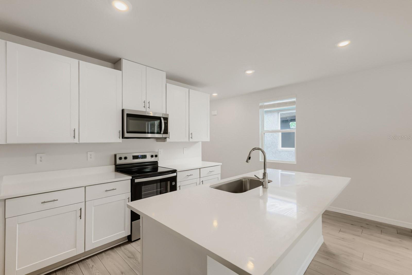
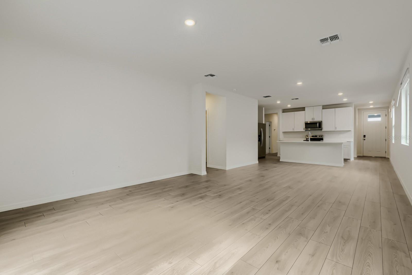
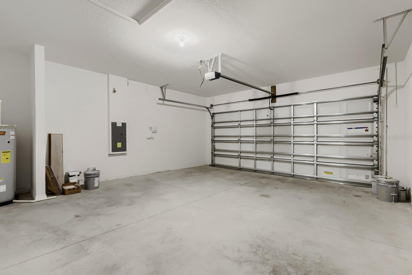
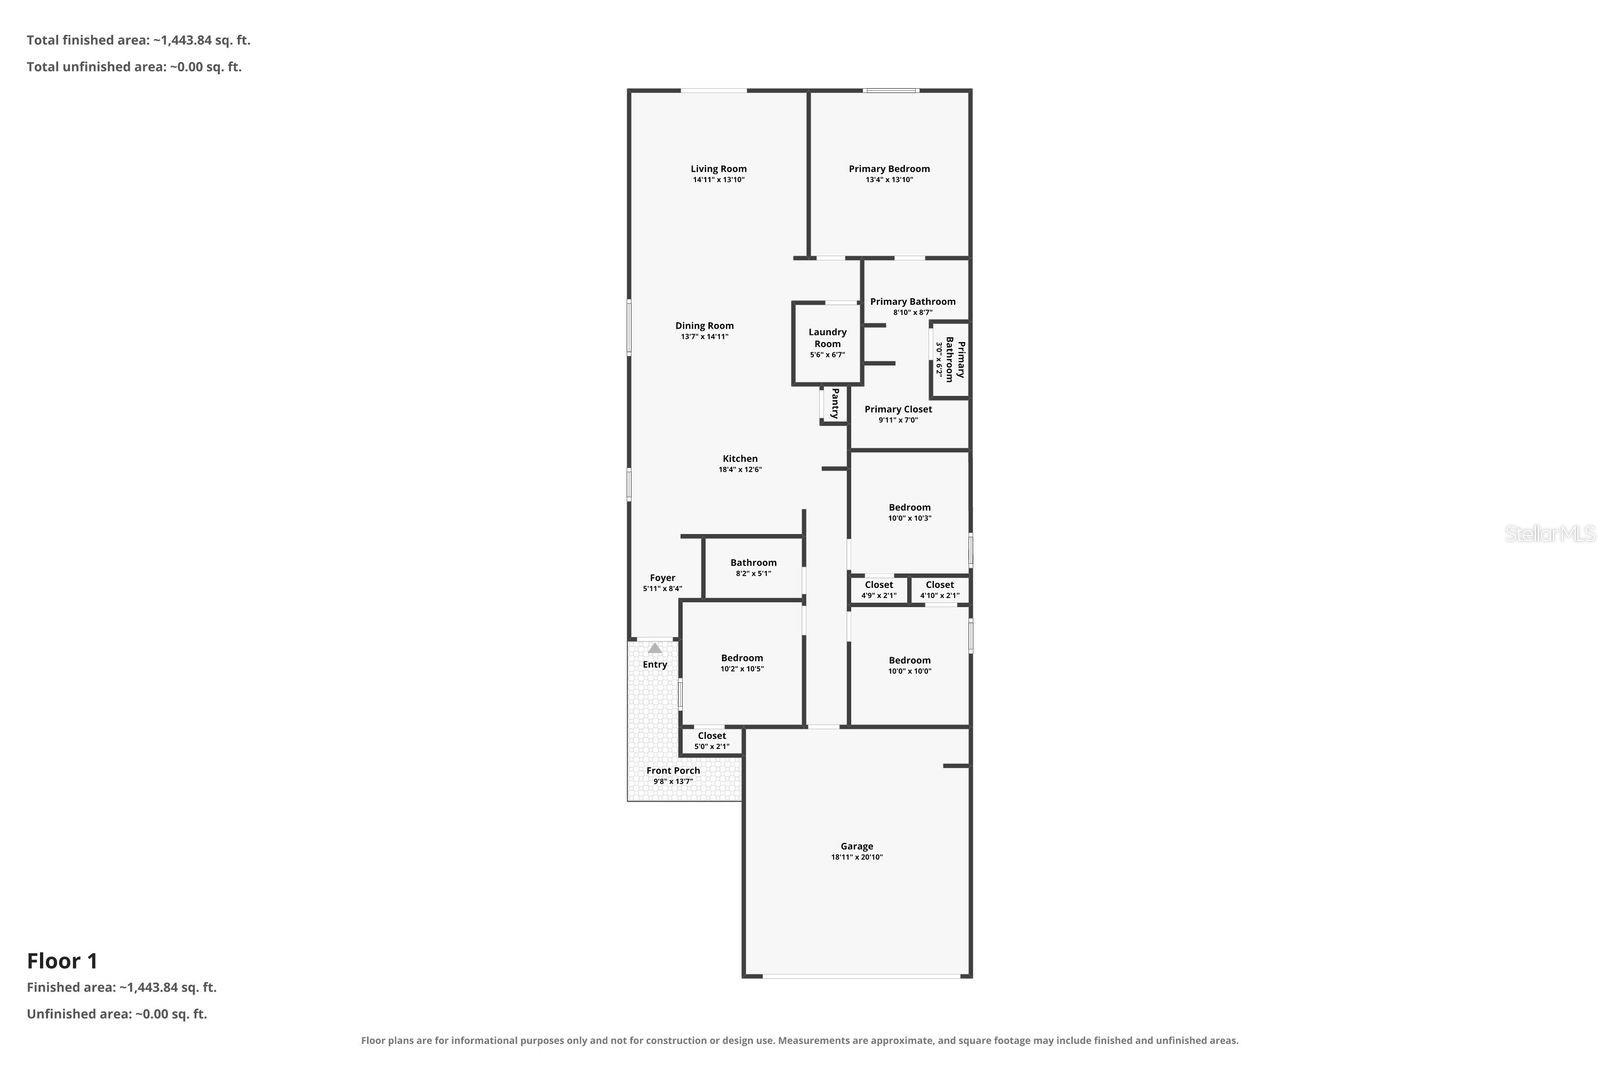
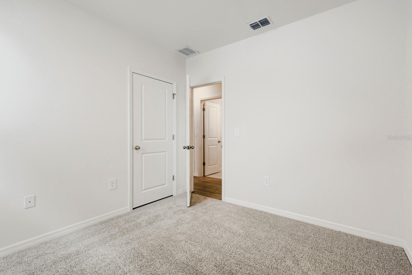
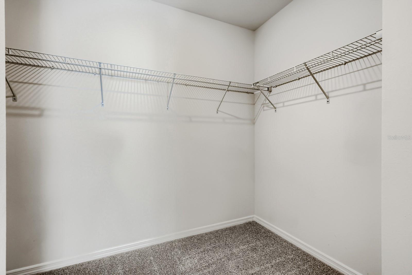
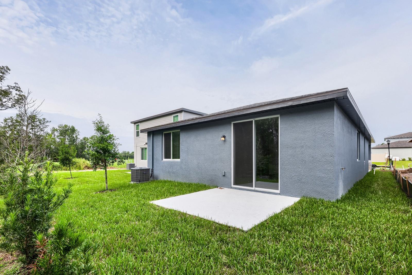
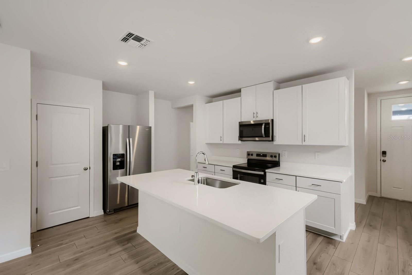
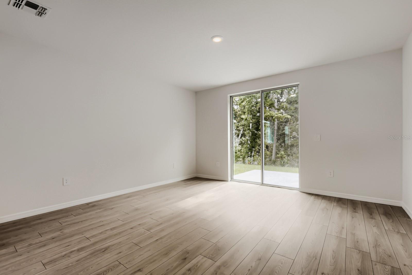
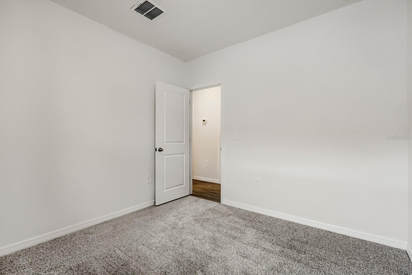
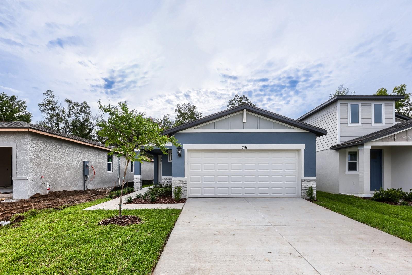
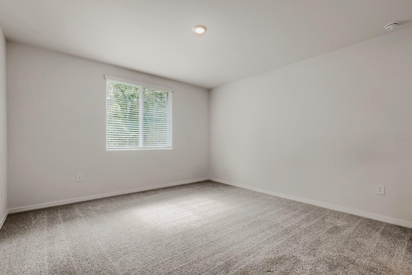
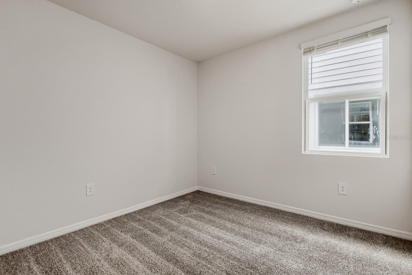
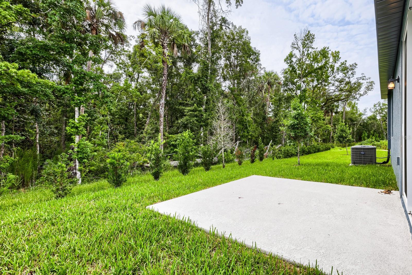
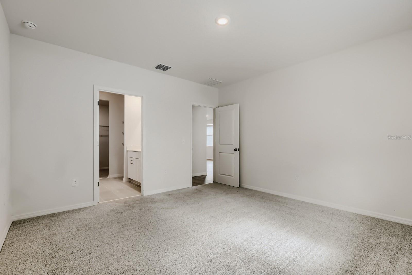
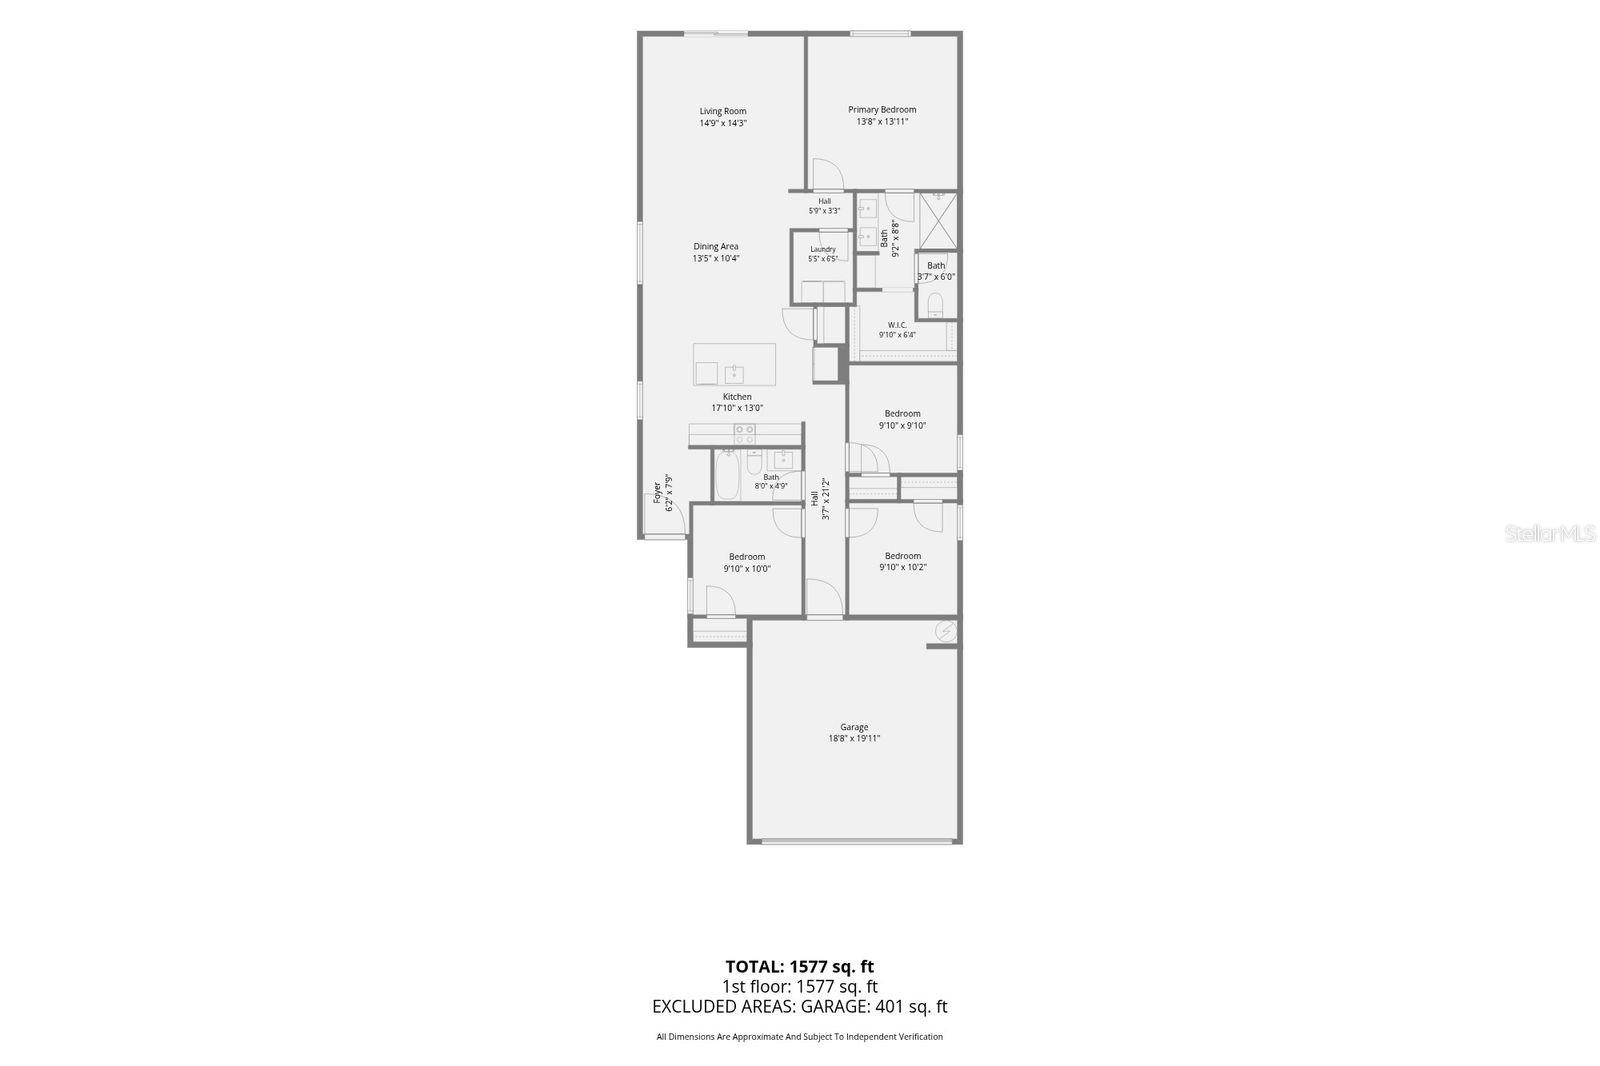
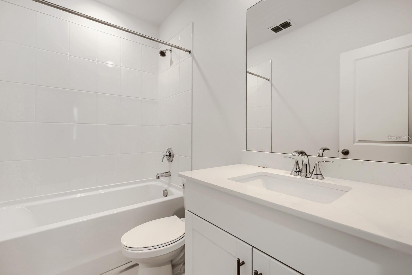
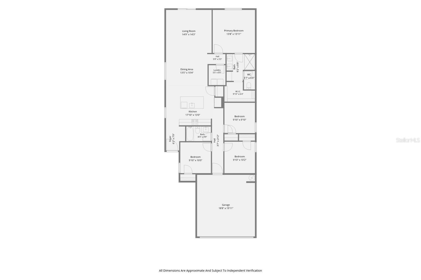
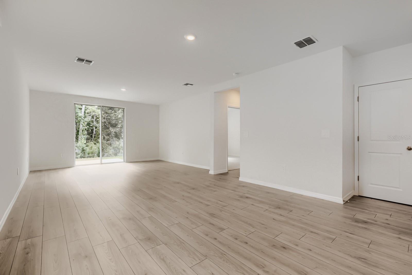
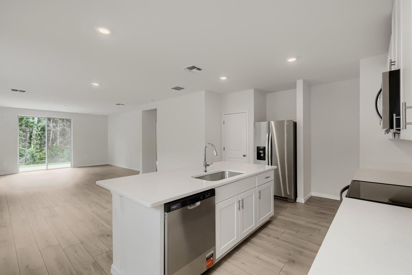
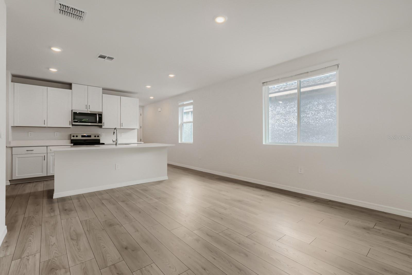
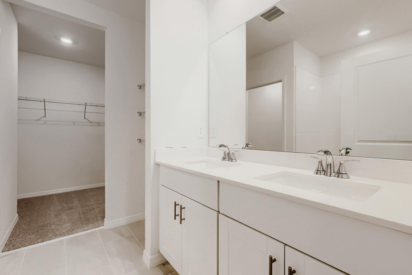
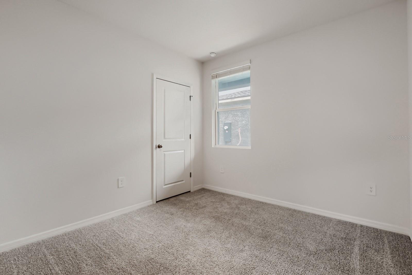
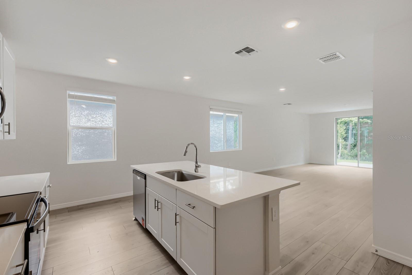
Discover the perfect blend of style, comfort, and energy efficiency in this brand-new Acadia floor plan located in the desirable Leyland Preserve community of Brooksville. This thoughtfully designed 4-bedroom, 2-bath home features an open-concept layout with a spacious great room, dining area, and modern kitchen—ideal for entertaining and everyday living. The private owner's suite is tucked away at the rear of the home and offers a generous walk-in closet and en-suite bath for a peaceful retreat. Built with energy-efficient features to provide year-round comfort and savings, this home also includes a 2-car garage and contemporary finishes throughout. Conveniently located near shopping, dining, parks, and major highways, Leyland Preserve offers the perfect balance of small-town charm and everyday convenience. Don't miss your opportunity to own this beautiful new construction home in one of Brooksville's newest communities!
Financial Considerations
Price:
$325,000
HOA Fee:
125
Tax Amount:
$163
Price per SqFt:
$202.24
Tax Legal Description:
LEYLAND PRESERVE LOT 31 EASE DES IN ORB 4512 PG 796
Exterior Features
Lot Size:
4800
Lot Features:
N/A
Waterfront:
No
Parking Spaces:
N/A
Parking:
Garage Door Opener
Roof:
Shingle
Pool:
No
Pool Features:
N/A
Interior Features
Bedrooms:
4
Bathrooms:
2
Heating:
Central
Cooling:
Central Air
Appliances:
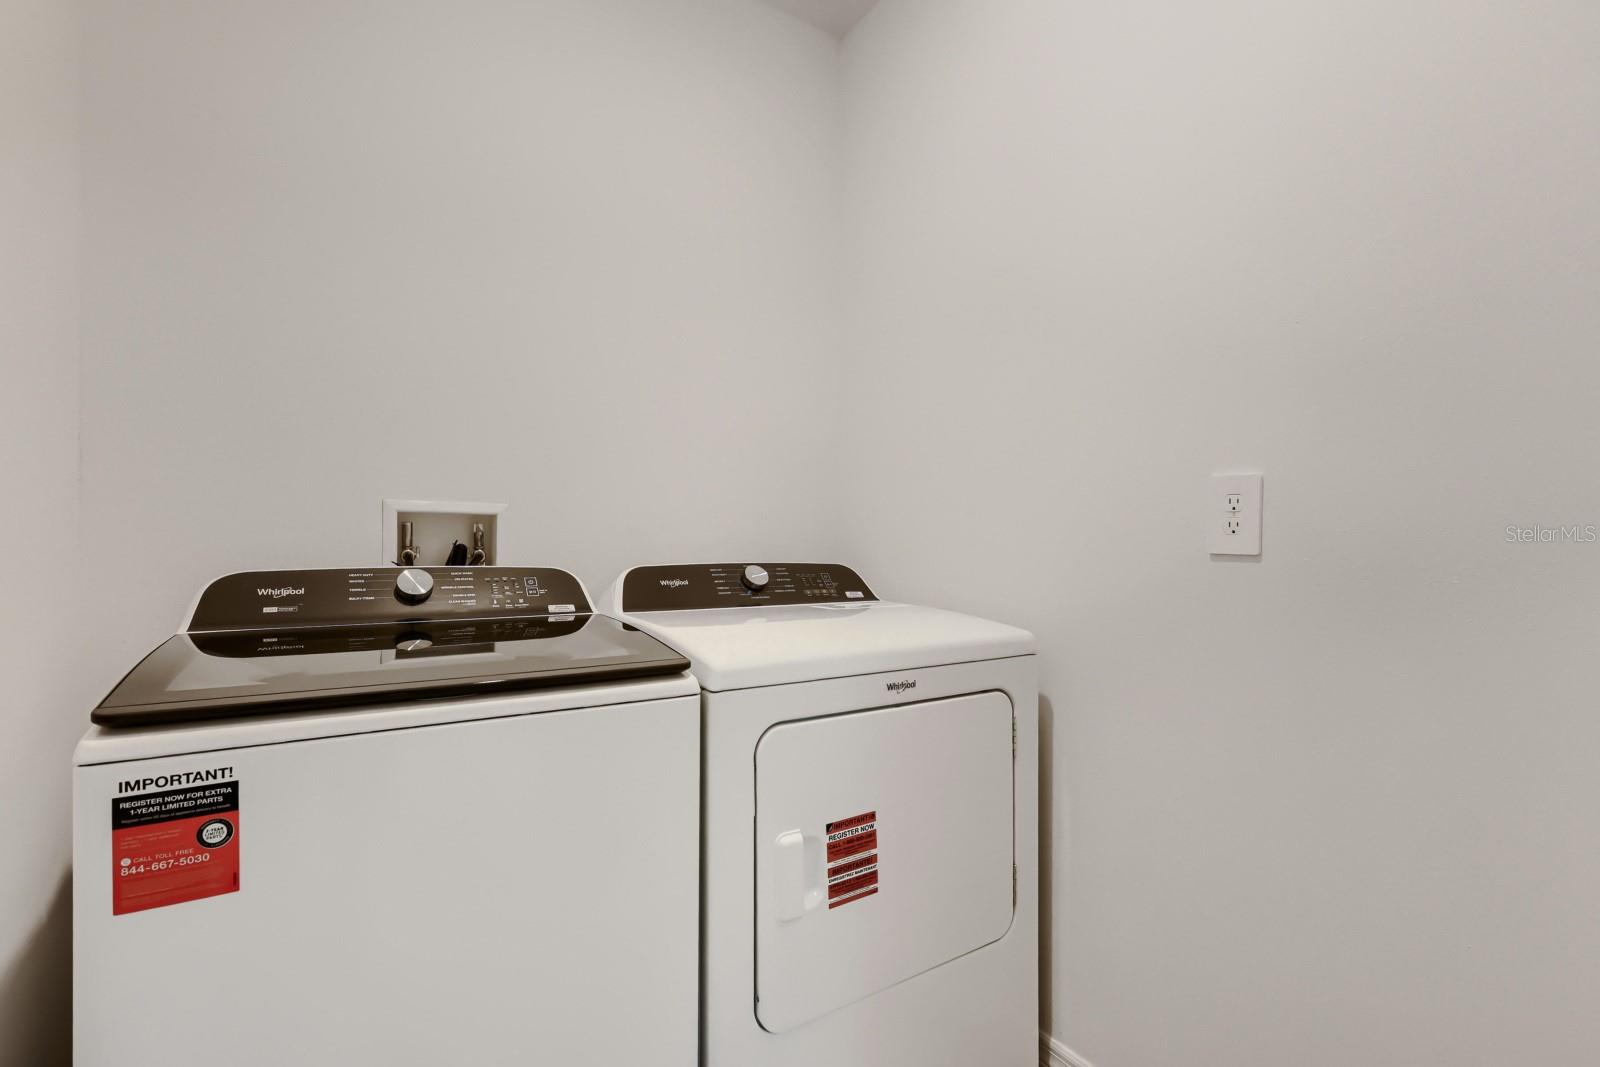
Dishwasher, Disposal, Dryer, Electric Water Heater, Microwave, Range, Refrigerator, Washer
Furnished:
Yes
Floor:
Carpet, Ceramic Tile
Levels:
One
Additional Features
Property Sub Type:
Single Family Residence
Style:
N/A
Year Built:
2026
Construction Type:
Block
Garage Spaces:
Yes
Covered Spaces:
N/A
Direction Faces:
West
Pets Allowed:
Yes
Special Condition:
None
Additional Features:
Sidewalk, Sliding Doors
Additional Features 2:
See on site Sales Agent and review community CC & R's for any lease terms and restrictions, as well as buyers financing may have additional restrictions.
Map
- Address7436 MIA VINE DR
Contact a Professional

Featured Properties
Related Properties
- Featured
- Active
Single Family Residence
13931 NATURES RESERVE DR
$ 624,900
- Featured
- Active
Single Family Residence
16488 CENTIPEDE ST
$ 399,900
$ 605,000
$ 1,549,000
$ 449,900
- Featured
- Active
Single Family Residence
6146 104TH AVE N
$ 395,000
- Featured
- Active
Single Family Residence
12629 EVINGTON POINT DR
$ 294,000
- Featured
- Active
Single Family Residence
8452 SECRET KEY CV
$ 590,000
$ 325,950
- Featured
- Active
Single Family Residence
16261 YELLOWEYED DR
$ 398,880
- Featured
- Active
Single Family Residence
579 OLIVE CONCH ST
$ 279,000