
Active
9209 MCINTYRE RD
$395,000
Features:
Property Details
Remarks
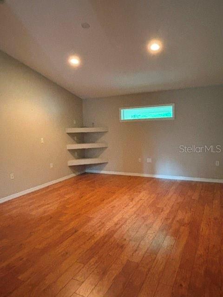
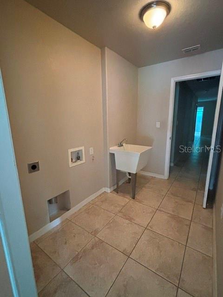
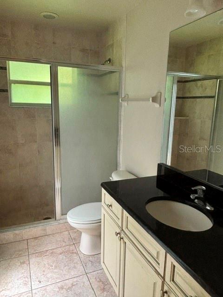
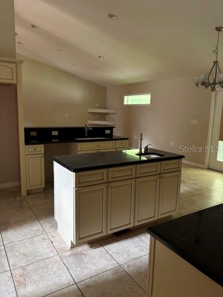
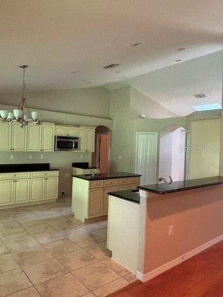
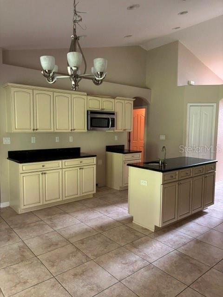
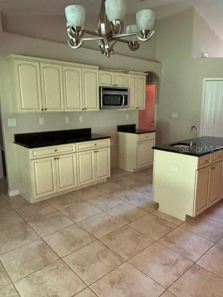
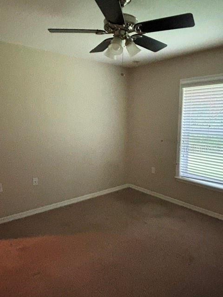
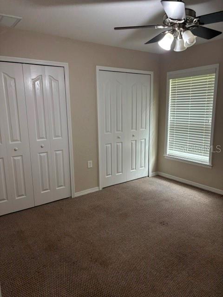
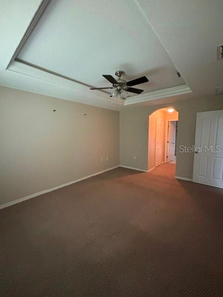
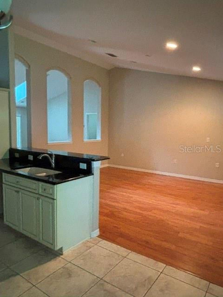
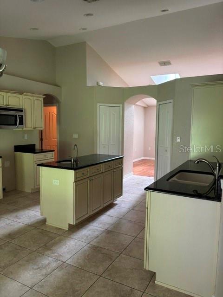
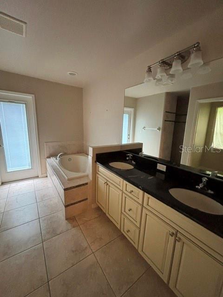
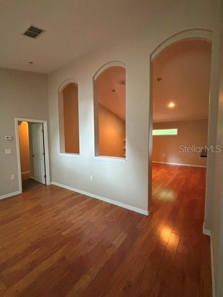
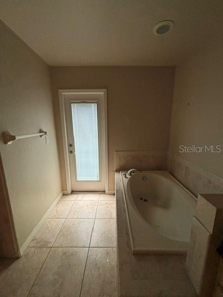
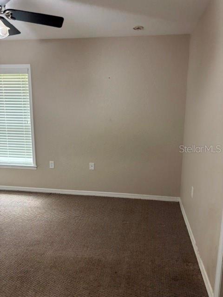
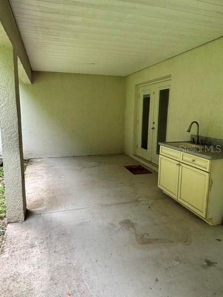
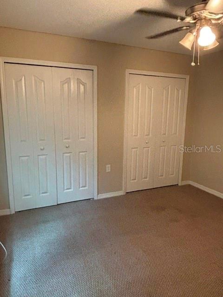
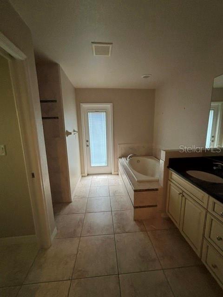
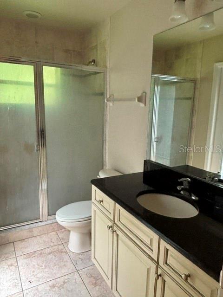
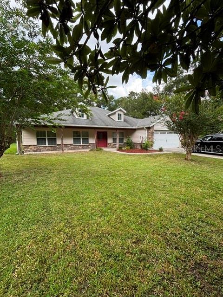
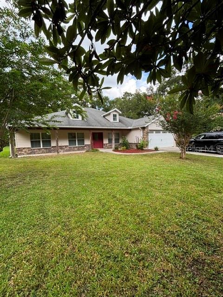
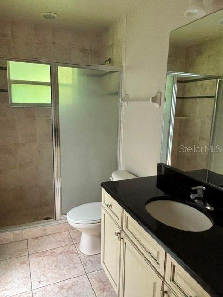
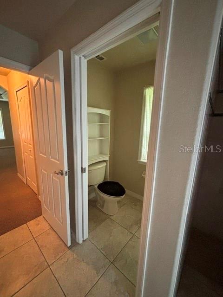
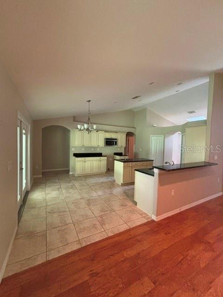
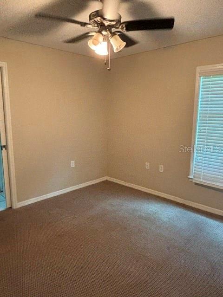
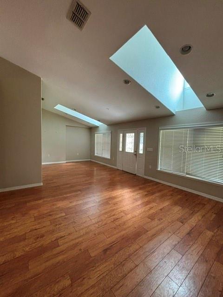
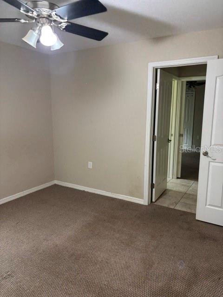
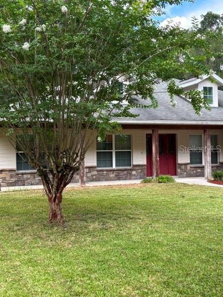
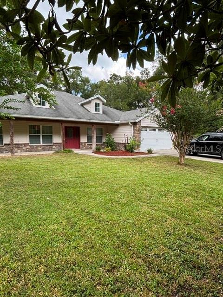
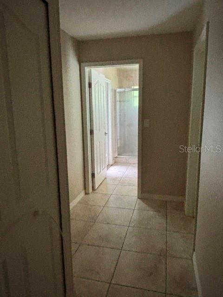
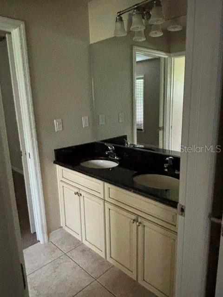
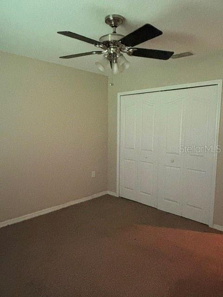
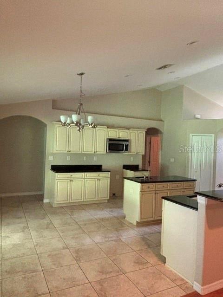
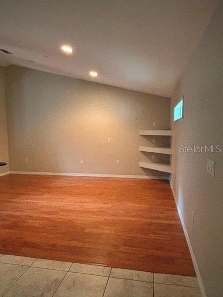
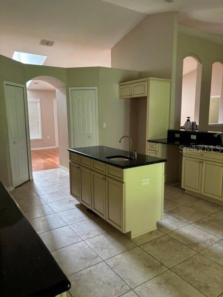
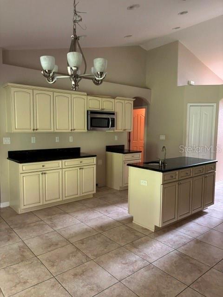
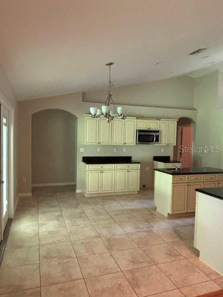
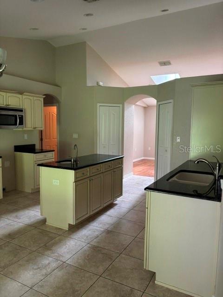
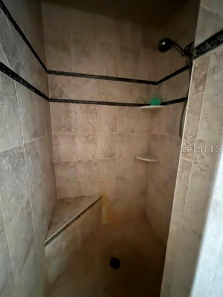
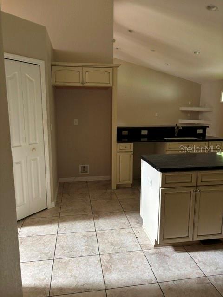
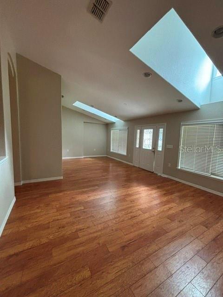
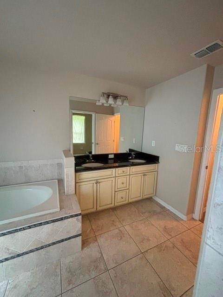
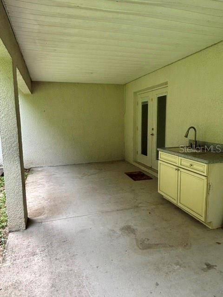
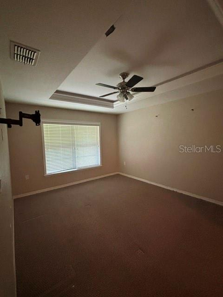
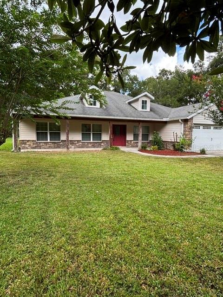
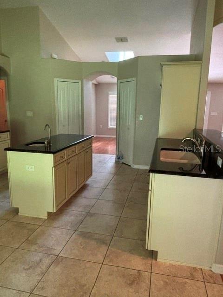
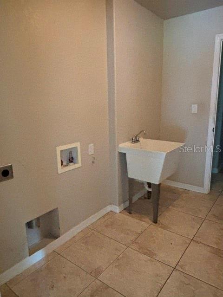
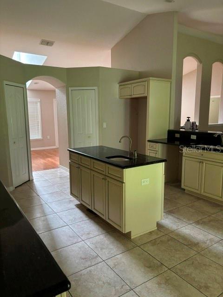
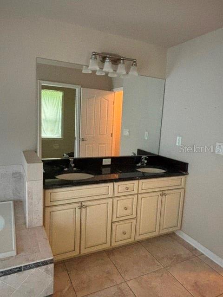
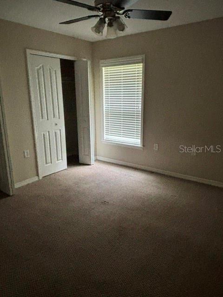
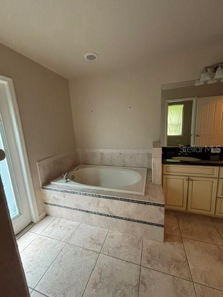
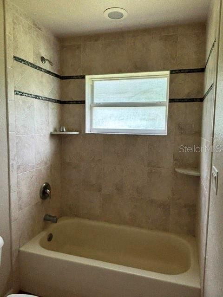
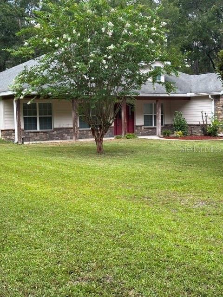
Tucked away on a full acre of agriculturally zoned land, this 4-bedroom, 3-bath home is bursting with character and possibility. Whether you're dreaming of morning walks past your own fruit trees, room for a horse or two, or a sprawling garden that feeds the whole family, this property gives you the space to make it happen. With a little TLC, it's easy to picture this as your forever home. Step inside and you're greeted by an elegant flow of living spaces — warm wood floors underfoot, a formal living room bathed in natural light from two charming decorative dormers, and a graceful arched wall connecting it to the family room. That family room, with its built-in shelving, feels like the kind of place where lazy Sunday afternoons happen. Need more room to gather? There's a formal dining room for special occasions and a cozy second dining area for everyday meals. The kitchen is the true heart of this home — generously sized, with twin pantries for all your storage needs, a prep sink set into the island, a breakfast bar that's perfect for morning coffee or casual meals with friends, and durable ceramic tile underfoot. The split floor plan offers privacy where it counts: the primary suite has its own private wing, complete with soft carpet, a soaking tub, walk-in shower, tray ceiling, twin walk-in closets, and its own exterior door for easy outdoor access. On the opposite side of the home, three additional carpeted bedrooms share thoughtful, well-designed bathroom access — one with its own private bath featuring an exterior door of its own, and two connected by a convenient Jack-and-Jill layout. Ceramic tile flows through all the wet areas for easy care and lasting durability. Step outside to a charming small patio complete with a kitchen sink and cabinets — ideal for entertaining, gardening clean-up, or simply enjoying the outdoors without ever going far from home. Practical touches round things out nicely: a two-car garage, and a laundry room positioned between the garage and kitchen, complete with a utility faucet and wash tub for easy cleanup after a day outdoors. Outside, mature fruit trees already dot the landscape, and there's plenty of open acreage left to expand your orchard, build a pool, or simply enjoy the wide-open space that's so hard to find these days. This is more than a house — it's a canvas for the life you've been imagining. Come see the potential for yourself and bring your vision: with already $15,000 in built-in equity according to current appraisal, even a little sweat equity here could make that number soar. (Room Sizes are Estimates) Current as-is appraisal: $410,000
Financial Considerations
Price:
$395,000
HOA Fee:
N/A
Tax Amount:
$5532.98
Price per SqFt:
$167.8
Tax Legal Description:
EAST BROOKSVILLE A LOT 209.7X235 FT IN N1/2 OF NW1/4 ORB 38 PG 476
Exterior Features
Lot Size:
43560
Lot Features:
N/A
Waterfront:
No
Parking Spaces:
N/A
Parking:
N/A
Roof:
Shingle
Pool:
No
Pool Features:
N/A
Interior Features
Bedrooms:
4
Bathrooms:
3
Heating:
Central
Cooling:
Central Air
Appliances:
Disposal
Furnished:
Yes
Floor:
Tile, Wood
Levels:
One
Additional Features
Property Sub Type:
Single Family Residence
Style:
N/A
Year Built:
2009
Construction Type:
Block
Garage Spaces:
Yes
Covered Spaces:
N/A
Direction Faces:
East
Pets Allowed:
No
Special Condition:
None
Additional Features:
Outdoor Kitchen
Additional Features 2:
N/A
Map
- Address9209 MCINTYRE RD
Contact a Professional

Featured Properties
Related Properties
$ 334,900
- Featured
- Active
Single Family Residence
1474 OLYMPIC CLUB BLVD
$ 574,900
- Featured
- Active
Single Family Residence
10821 QUICKWATER CT
$ 313,000
- Featured
- Active
Single Family Residence
10470 RAMBLE RIDGE CT
$ 625,000
- Featured
- Active
Single Family Residence
2924 MAJESTIC ISLE DR
$ 925,000
$ 235,000
- Featured
- Active
Single Family Residence
9467 LEATHERWOOD AVE
$ 450,000
$ 239,000
$ 325,000
$ 989,000
- Featured
- Active
Single Family Residence
#12 CALLE CENTRAL HACIENDA MARGARITA
$ 699,000
- Featured
- Active
Single Family Residence
20211 GRANLAGO DR