
Active
5223 CAP RD
$295,900
Features:
Property Details
Remarks
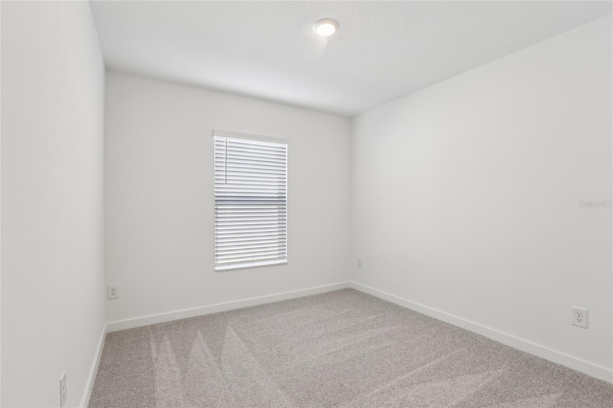
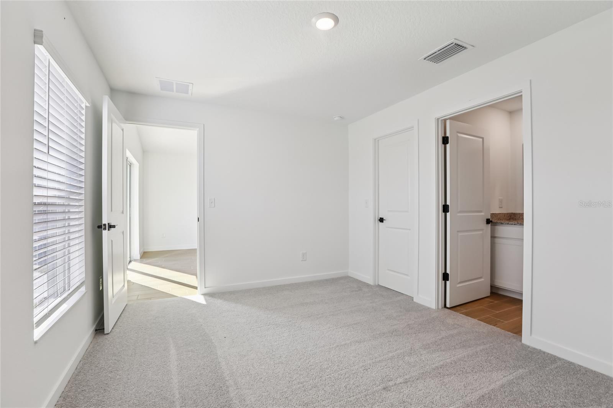
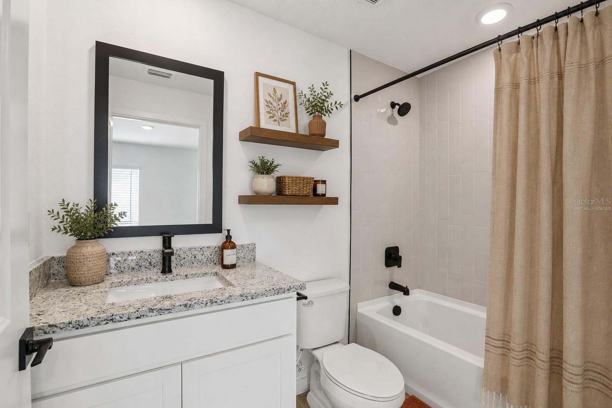
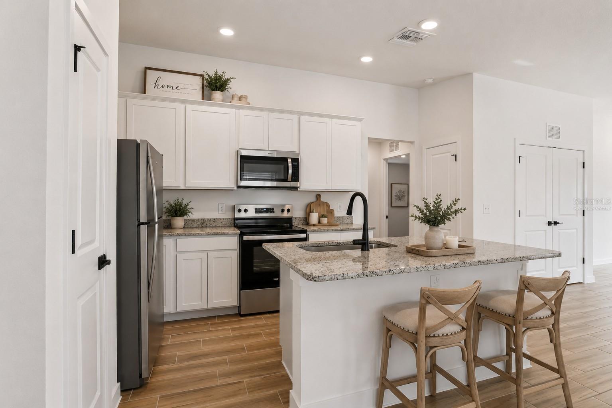
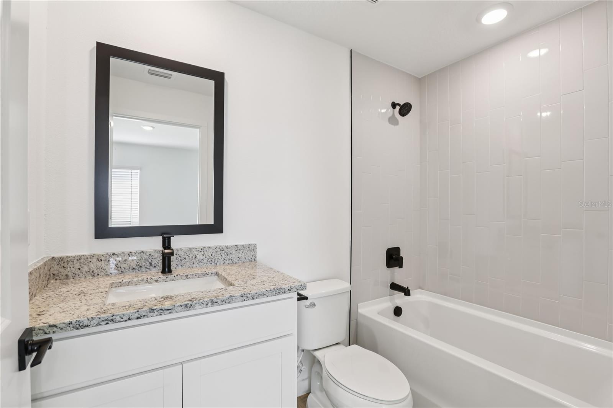
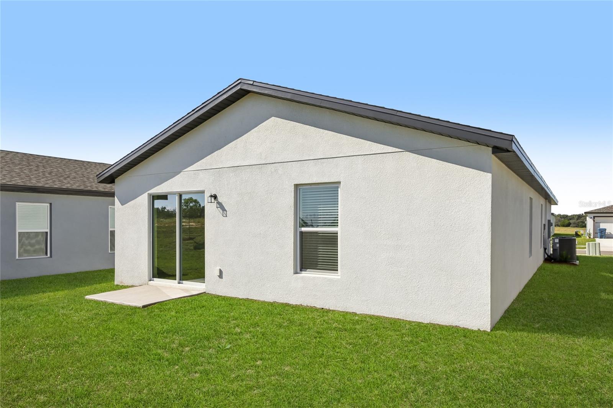
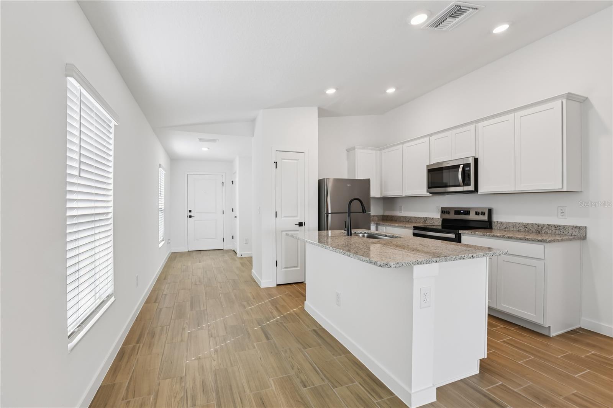
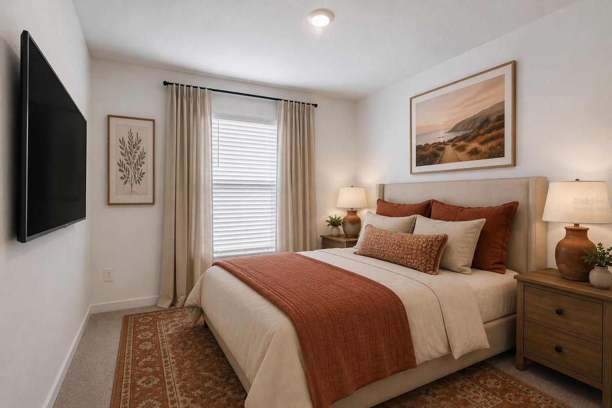
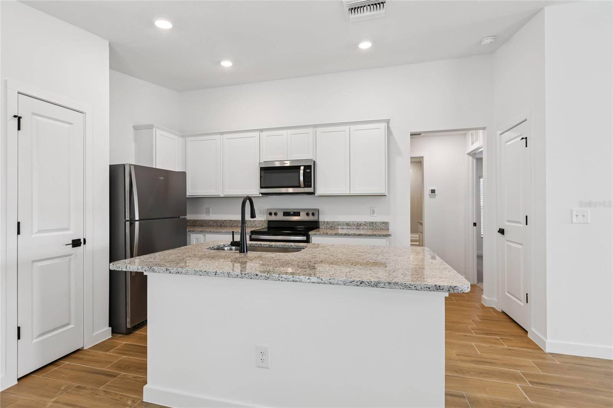
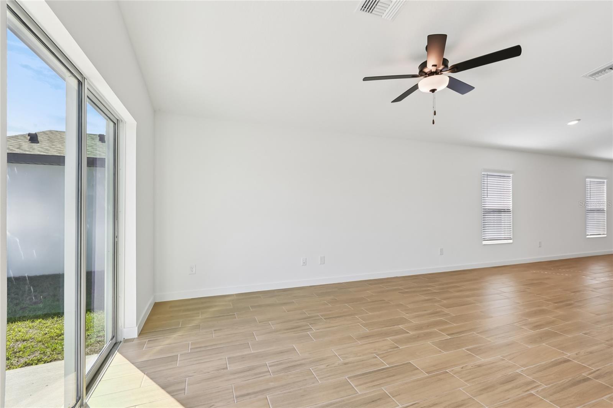
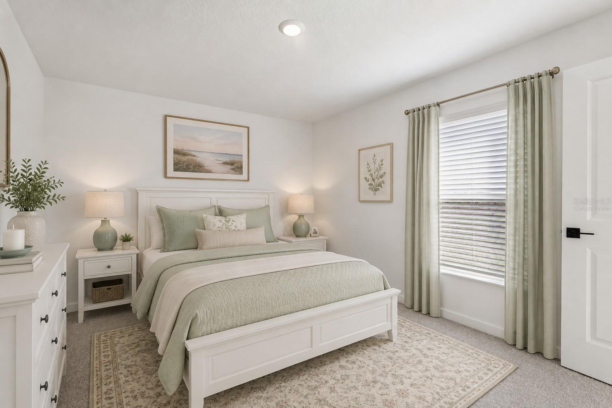
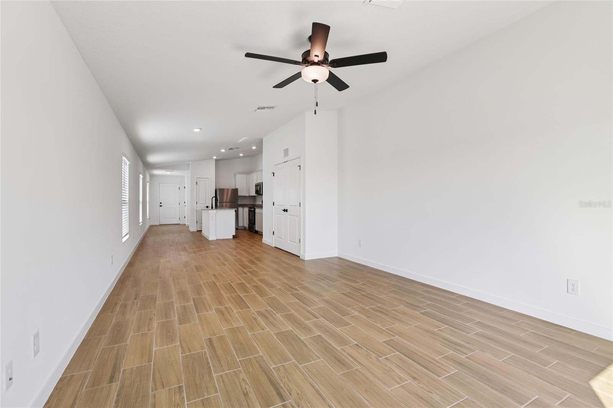
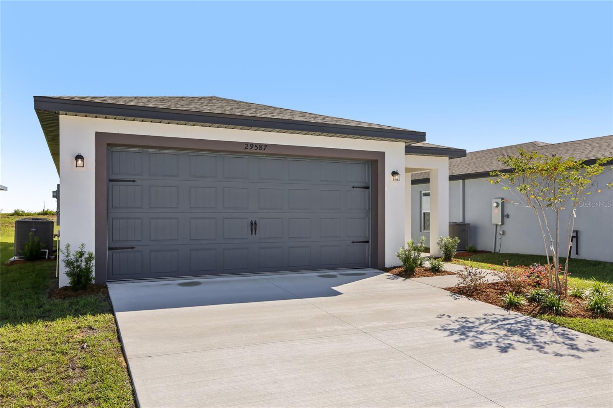
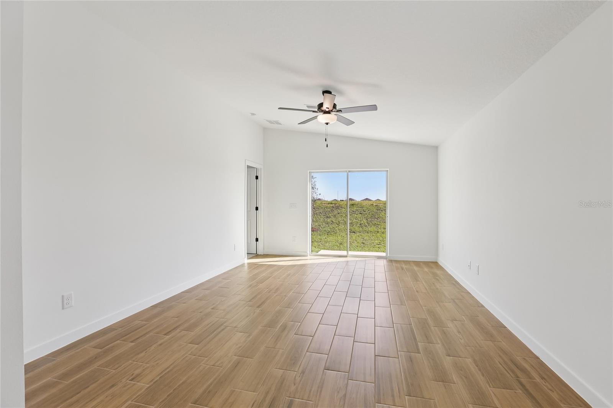
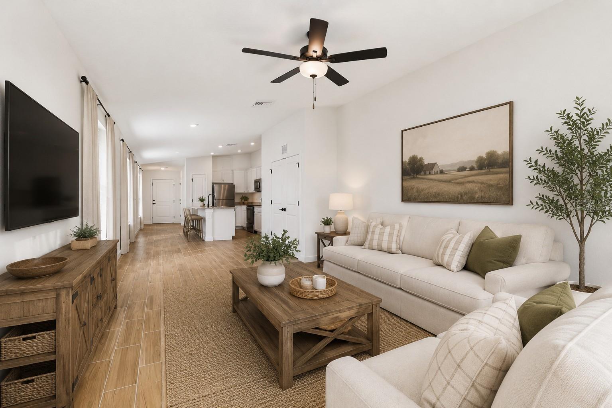
Virtually Staged. Under Construction. Picture this. You wake up in your private master suite, stretch out in your walk in closet, and start the day completely on your terms. That is the kind of morning the Anclote floor plan was built to give you. This gorgeous 3 bedroom, 2 bathroom home at Trilby Crossing is the rare combination of thoughtful design and effortless livability. The open concept entertainment area makes gathering with the people you love feel natural and easy; game days, holiday dinners, or just a quiet night in with your favorite people. The kitchen comes loaded with stainless steel Whirlpool appliances, so whether you are whipping up a quick meal or going all out for a crowd, this space keeps up with you every step of the way. And when it is time to truly unwind, the master bathroom delivers with both a dual shower and a soaking bathtub because you deserve both options. The CompleteHome interior package ties it all together with premium finishes already in place before you ever unpack a single box. This is not just a floor plan. This is your next chapter.
Financial Considerations
Price:
$295,900
HOA Fee:
72
Tax Amount:
$333.49
Price per SqFt:
$233.36
Tax Legal Description:
TRILBY CROSSING PHASE 3 LOT 337
Exterior Features
Lot Size:
4944
Lot Features:
N/A
Waterfront:
No
Parking Spaces:
N/A
Parking:
Covered, Driveway, Garage Door Opener
Roof:
Shingle
Pool:
No
Pool Features:
N/A
Interior Features
Bedrooms:
3
Bathrooms:
2
Heating:
Central
Cooling:
Central Air, Attic Fan
Appliances:
Dishwasher, Disposal, Electric Water Heater, Ice Maker, Microwave, Refrigerator
Furnished:
Yes
Floor:
Carpet, Vinyl
Levels:
One
Additional Features
Property Sub Type:
Single Family Residence
Style:
N/A
Year Built:
2026
Construction Type:
Block, Stucco
Garage Spaces:
Yes
Covered Spaces:
N/A
Direction Faces:
Northeast
Pets Allowed:
Yes
Special Condition:
None
Additional Features:
Lighting, Sidewalk
Additional Features 2:
N/A
Map
- Address5223 CAP RD
Contact a Professional

Featured Properties
Related Properties
$ 399,900
- Featured
- Active
Single Family Residence
6724 HUNTLEIGH HAMMOCK RD
$ 409,990
- Featured
- Active
Single Family Residence
4416 N JOHN BELL JR DR
$ 279,900
- Featured
- Active
Single Family Residence
13931 NATURES RESERVE DR
$ 624,900
- Featured
- Active
Single Family Residence
16488 CENTIPEDE ST
$ 399,900
$ 605,000
$ 1,549,000
$ 449,900
- Featured
- Active
Single Family Residence
6146 104TH AVE N
$ 395,000
- Featured
- Active
Single Family Residence
12629 EVINGTON POINT DR
$ 294,000
- Featured
- Active
Single Family Residence
8452 SECRET KEY CV
$ 590,000