
Active
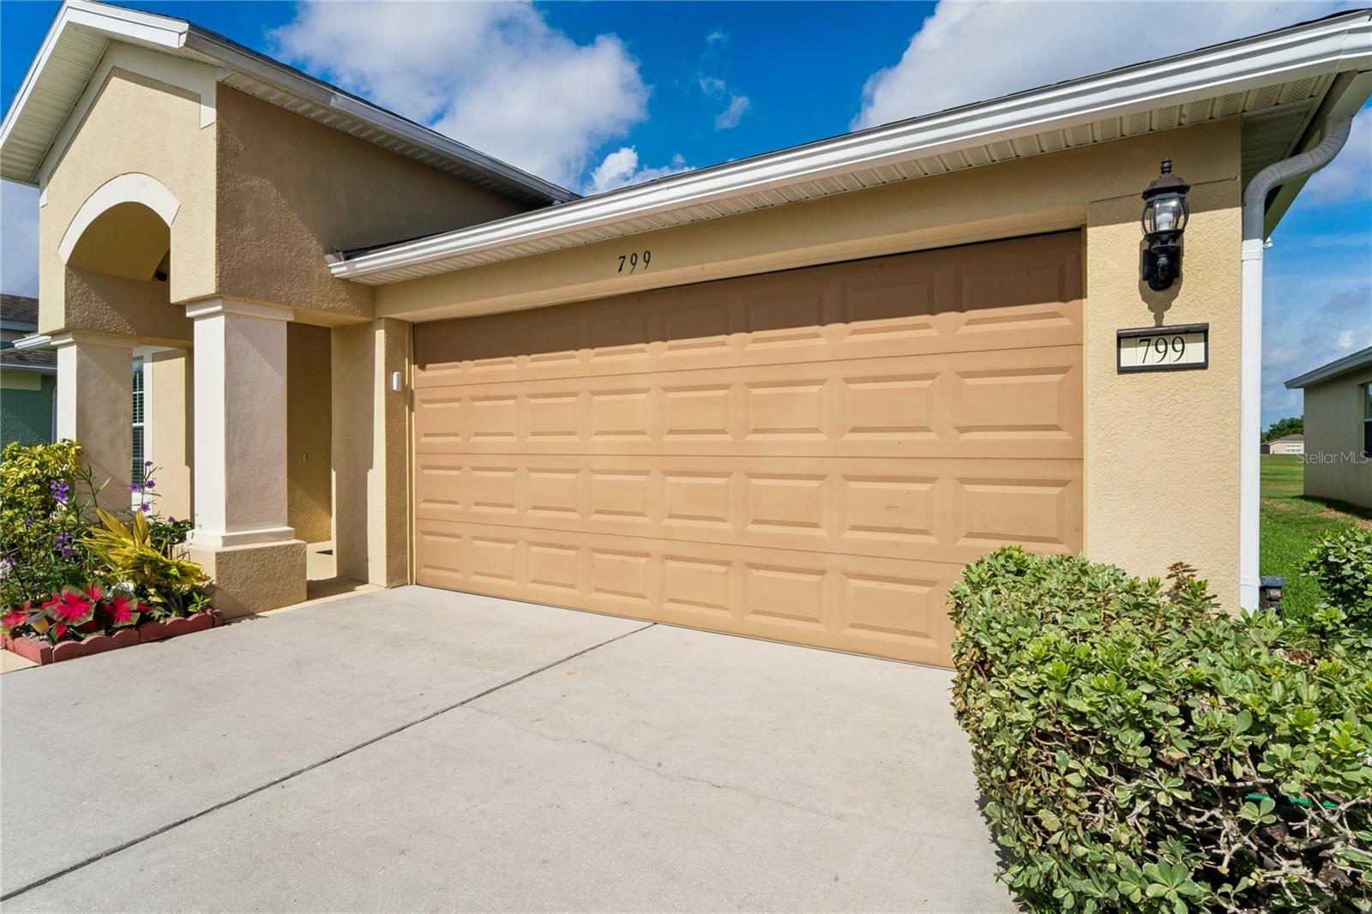
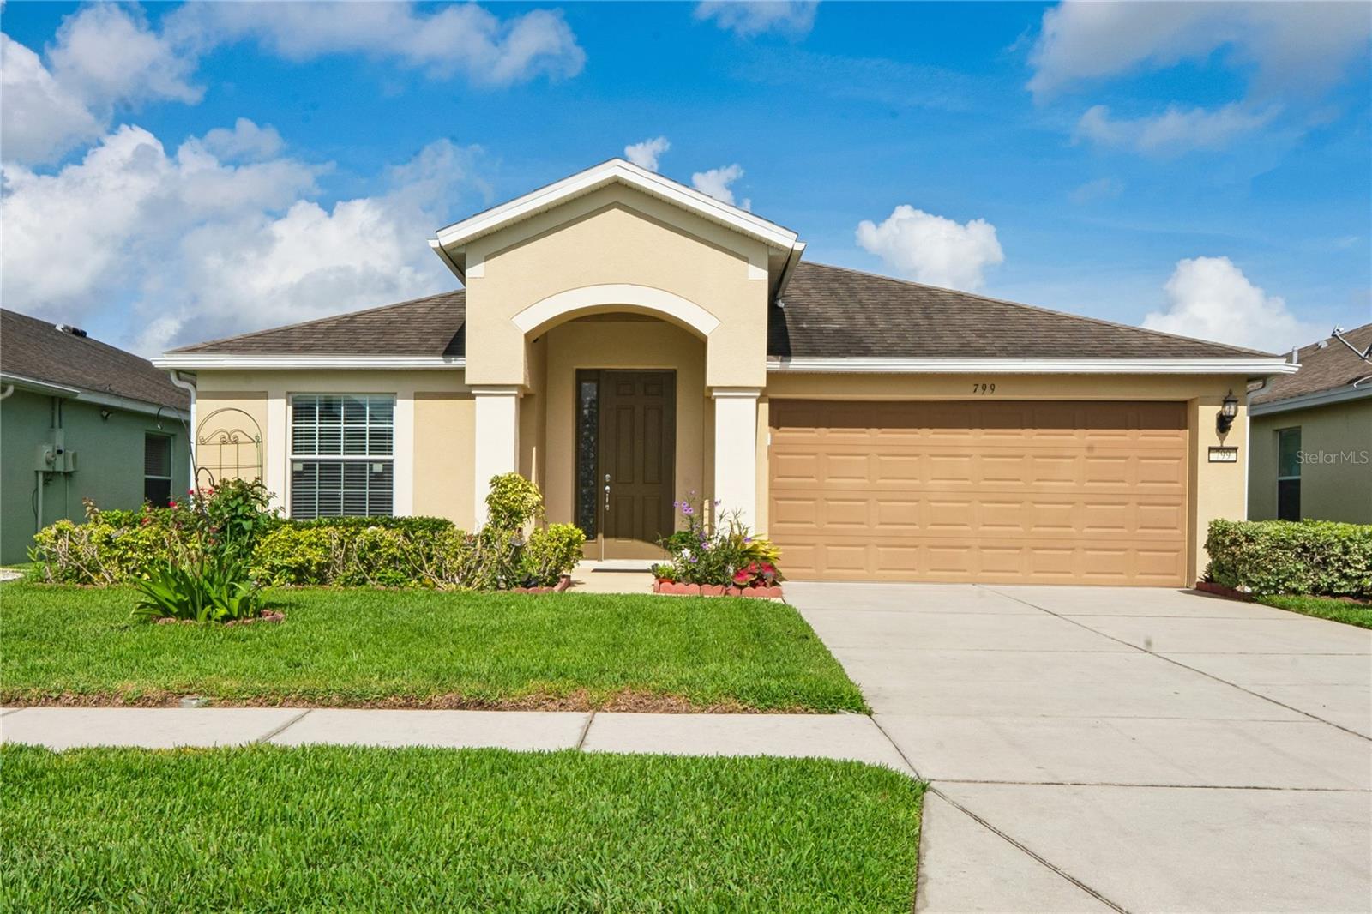
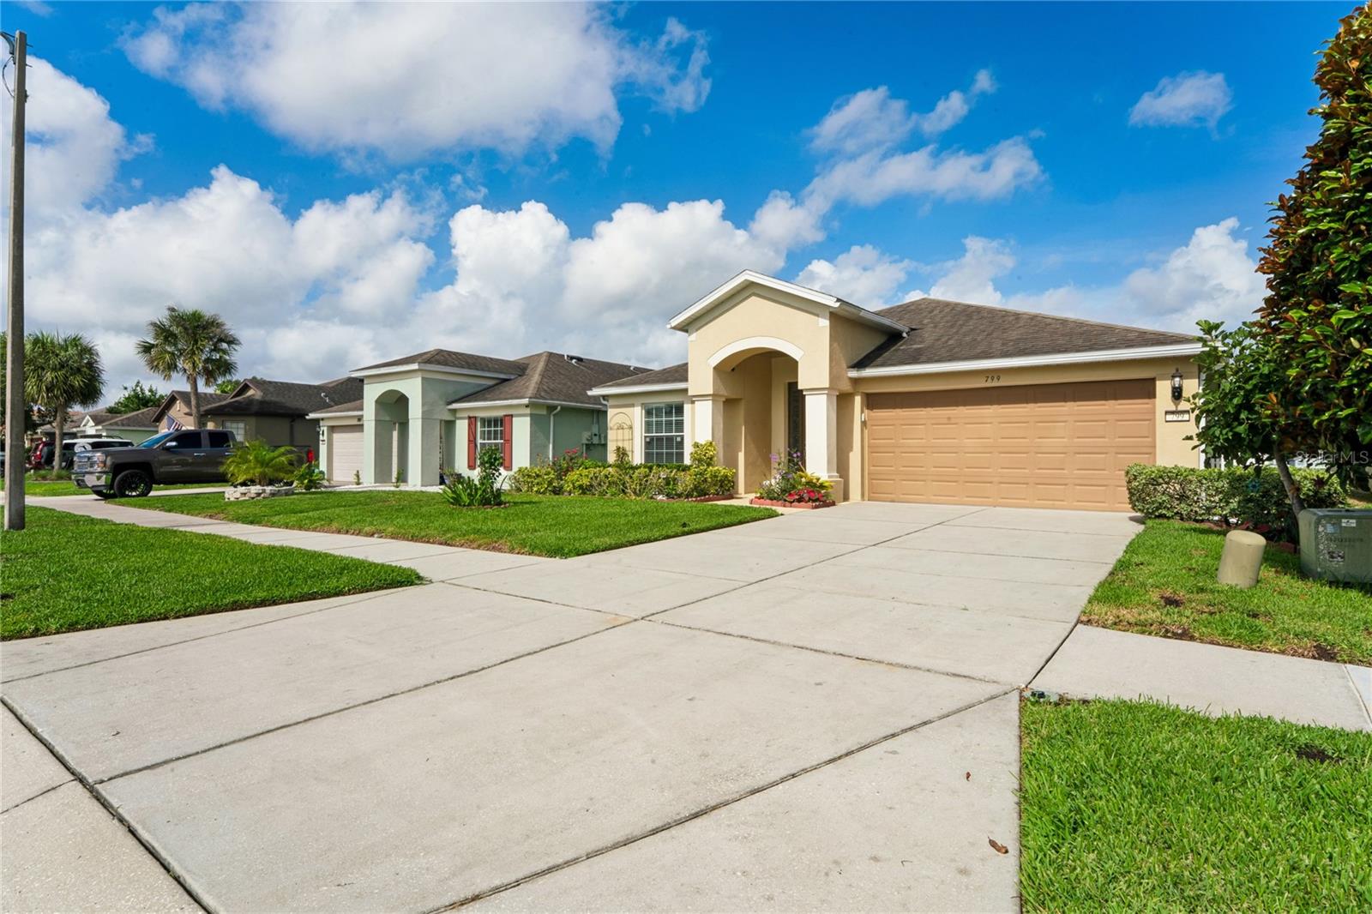
799 ALPINE THISTLE DR
$329,900
Features:
Property Details
Remarks
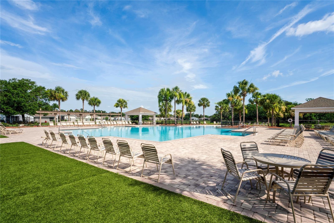
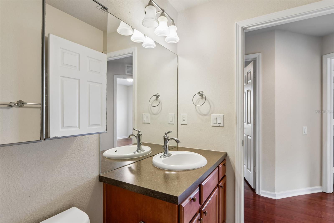
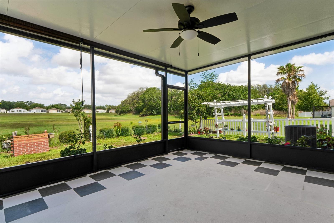
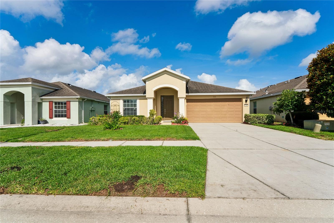
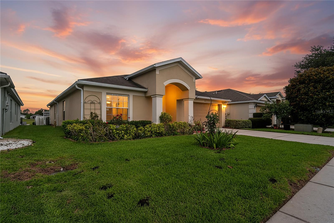
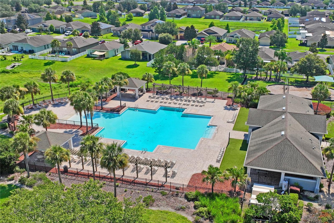
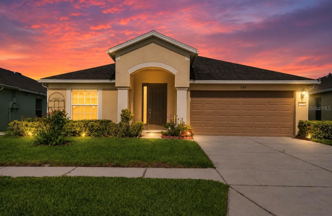
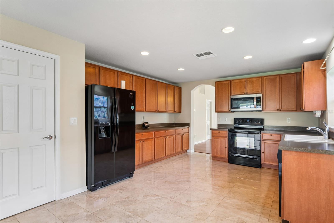
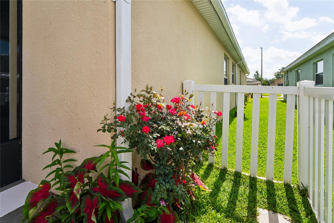
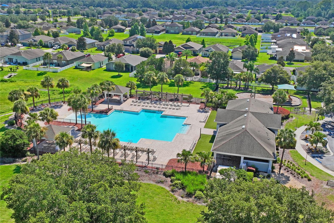
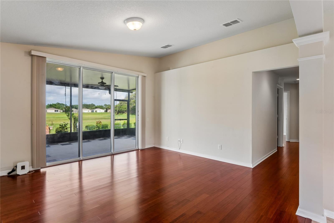
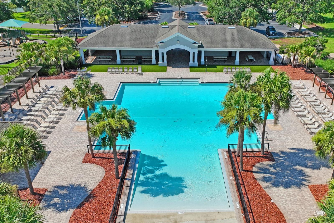
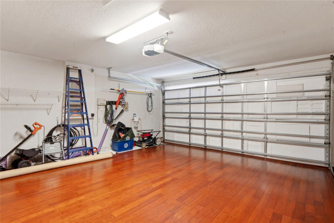
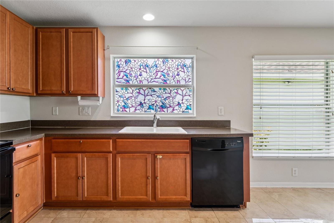
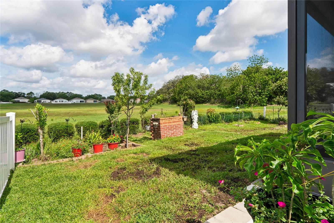
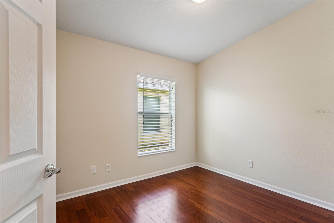
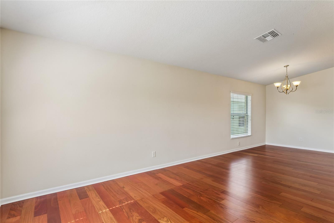
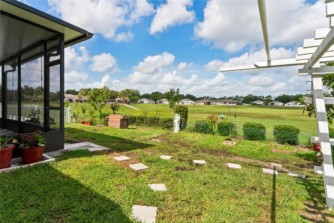
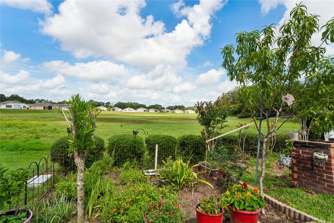
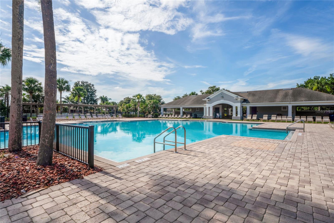
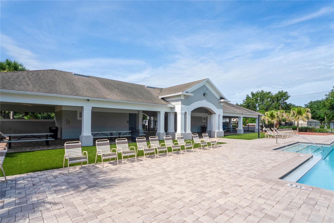
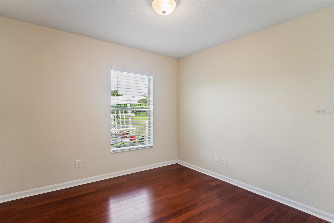
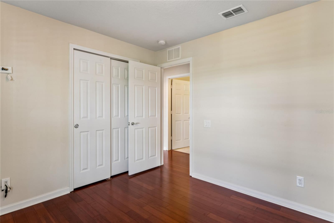
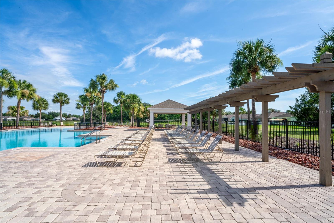
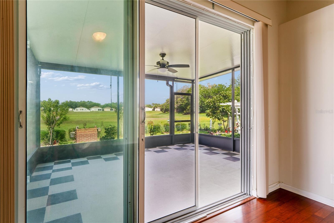
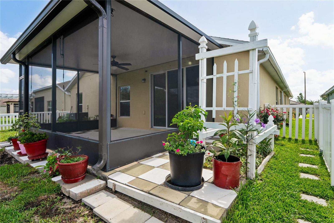
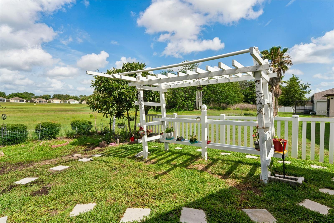
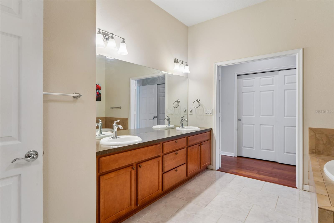
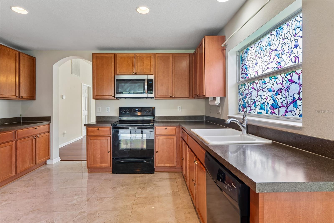
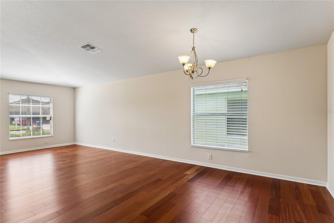
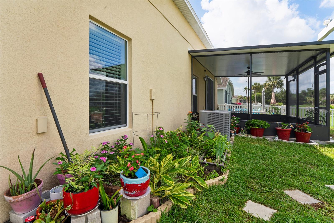
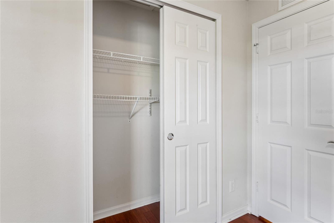
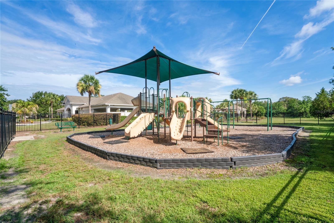
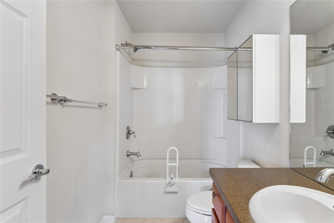
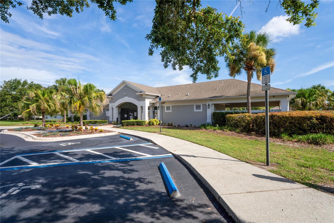
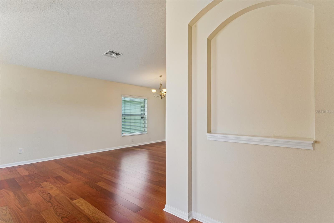
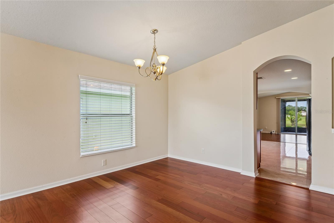
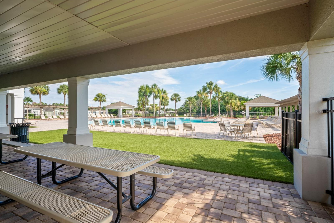
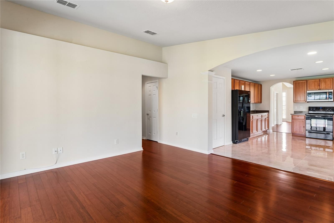
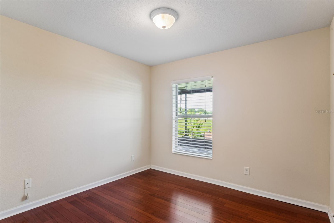
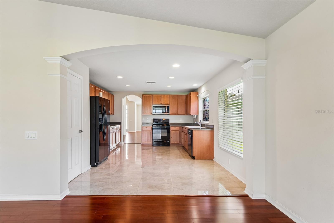
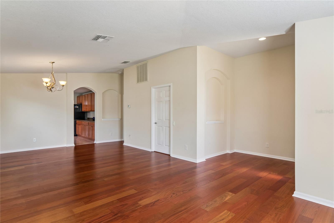
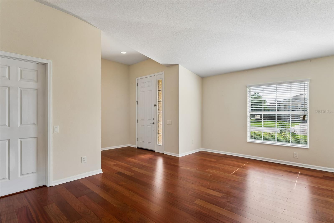
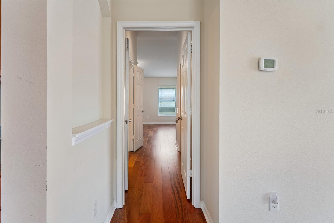
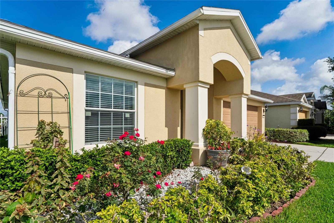
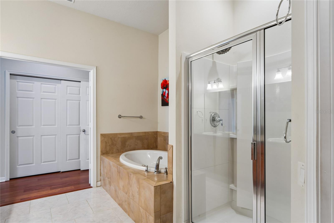
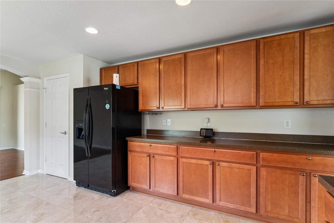
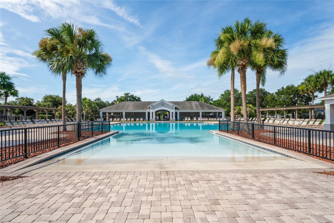
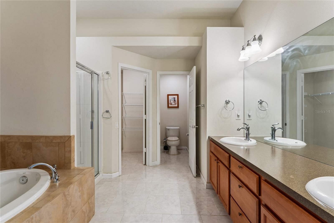
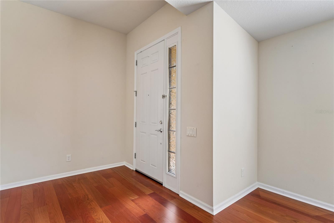
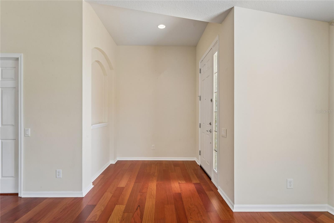
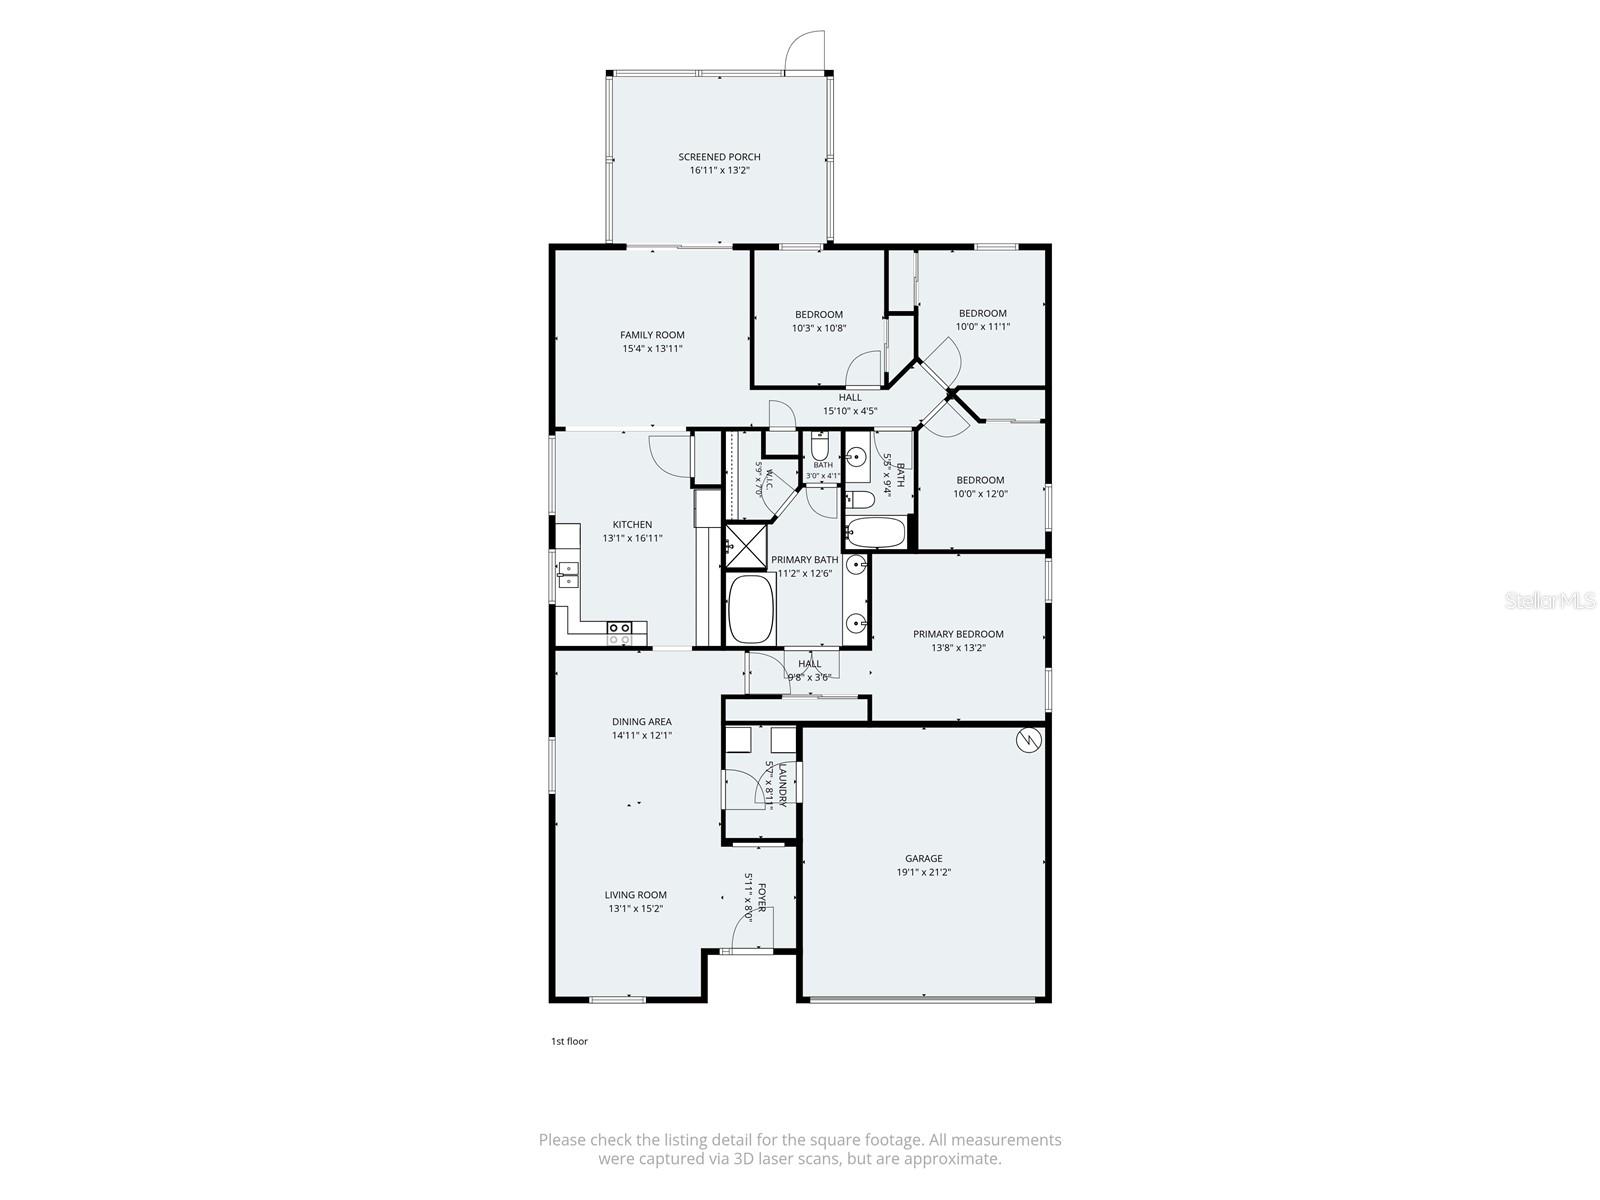
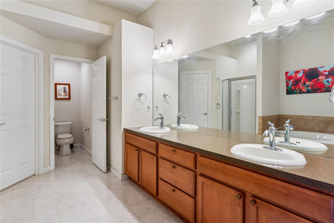
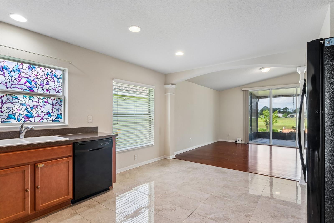
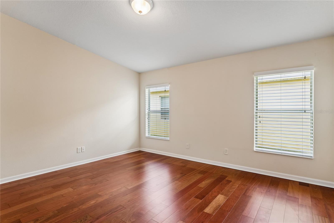
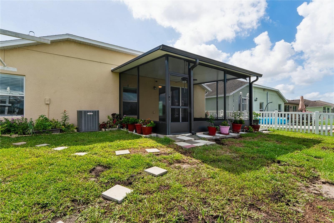
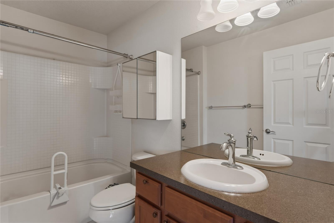
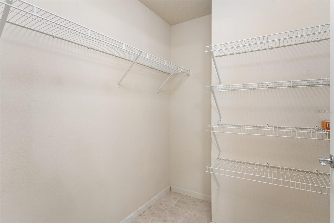
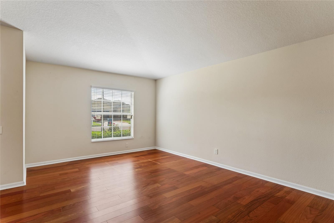
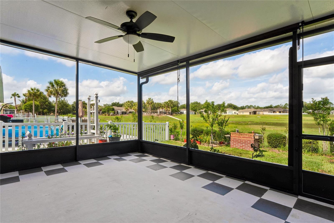
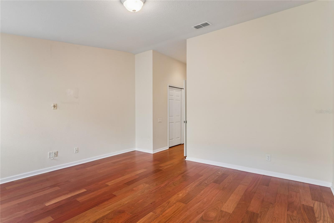
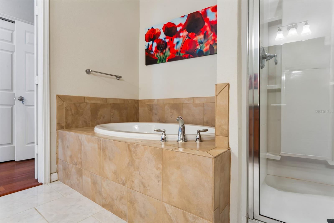
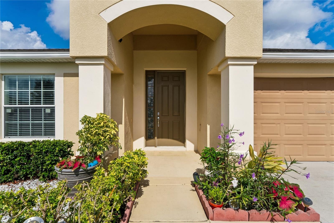
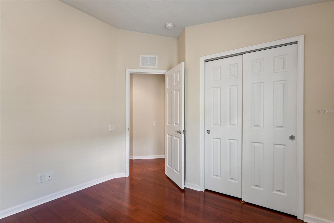
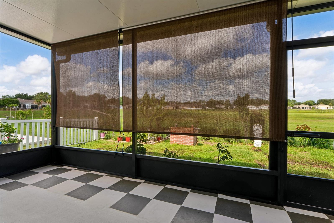
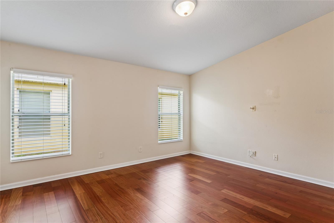
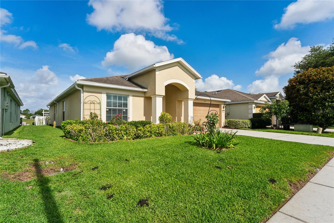
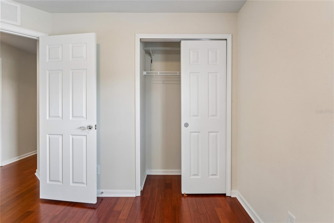
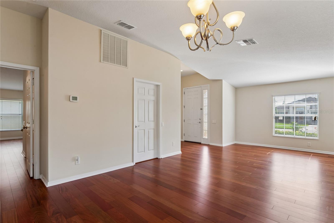
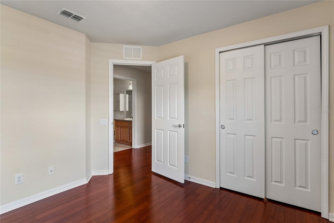
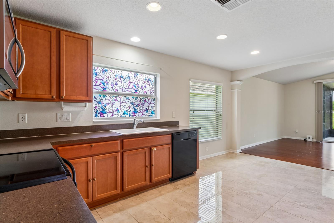
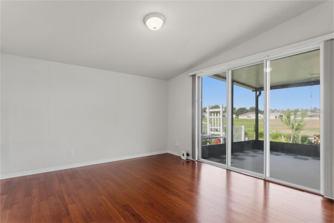
Welcome to this beautifully maintained 4-bedroom, 2-bath home in the highly sought after Trillium community! Proudly owned by its original owner, this move in ready residence showcases pride of ownership throughout. Step inside to an open and spacious floor plan featuring hardwood flooring, fresh paint, and a massive kitchen with abundant cabinetry, generous counter space, and plenty of room for entertaining. The oversized primary suite offers a private retreat complete with a large walk-in closet and an expansive en suite bathroom. Enjoy Florida living year round from the screened and enclosed patio overlooking the beautiful backyard, perfect for relaxing, entertaining, or enjoying your morning coffee. Additional highlights include an updated garage, spacious secondary bedrooms, and a functional layout designed for both comfort and convenience. Residents of Trillium enjoy outstanding community amenities including a resort style swimming pool, clubhouse, playground, and sidewalks throughout the neighborhood. Best of all, this home is within walking distance of the community's resort style pool, clubhouse, and recreation area, allowing you to enjoy the amenities without having to drive through the neighborhood. Ideally located near top rated schools, shopping, restaurants, hospitals, and everyday conveniences, with quick access to the Suncoast Parkway for an easy commute to Tampa and surrounding areas. This exceptional home combines space, location, and lifestyle in one of Spring Hill's most desirable communities. Schedule your private showing today and discover why so many buyers love calling Trillium home.
Financial Considerations
Price:
$329,900
HOA Fee:
97
Tax Amount:
$4643.48
Price per SqFt:
$166.78
Tax Legal Description:
TRILLIUM VILLAGE C PH 2A BLK 21 LOT 12
Exterior Features
Lot Size:
5550
Lot Features:
N/A
Waterfront:
No
Parking Spaces:
N/A
Parking:
N/A
Roof:
Shingle
Pool:
No
Pool Features:
N/A
Interior Features
Bedrooms:
4
Bathrooms:
2
Heating:
Central
Cooling:
Central Air
Appliances:
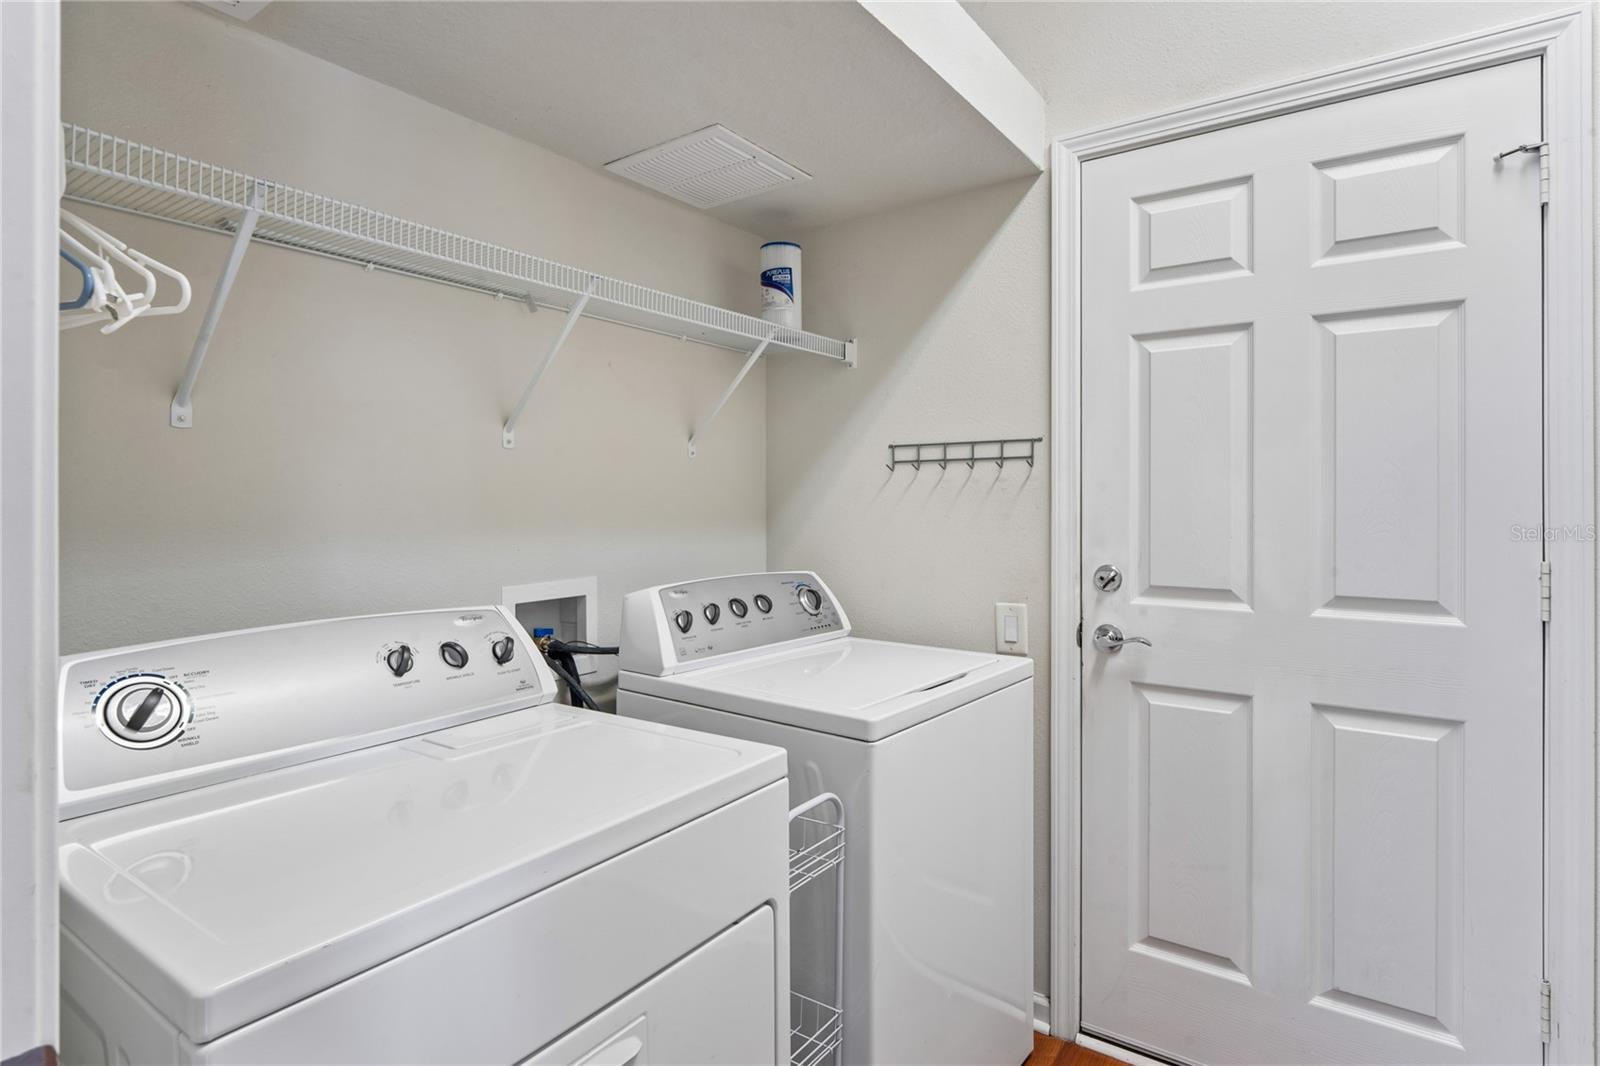
Dishwasher, Disposal, Dryer, Range, Washer
Furnished:
Yes
Floor:
Wood
Levels:
One
Additional Features
Property Sub Type:
Single Family Residence
Style:
N/A
Year Built:
2013
Construction Type:
Block, Stucco
Garage Spaces:
Yes
Covered Spaces:
N/A
Direction Faces:
Northeast
Pets Allowed:
No
Special Condition:
None
Additional Features:
Sidewalk, Sliding Doors, Sprinkler Metered
Additional Features 2:
Please verify all leasing restrictions with HOA
Map
- Address799 ALPINE THISTLE DR
Contact a Professional

Featured Properties
Related Properties
$ 399,900
- Featured
- Active
Single Family Residence
6724 HUNTLEIGH HAMMOCK RD
$ 409,990
- Featured
- Active
Single Family Residence
4416 N JOHN BELL JR DR
$ 279,900
- Featured
- Active
Single Family Residence
13931 NATURES RESERVE DR
$ 624,900
- Featured
- Active
Single Family Residence
16488 CENTIPEDE ST
$ 399,900
$ 605,000
$ 1,549,000
$ 449,900
- Featured
- Active
Single Family Residence
6146 104TH AVE N
$ 395,000
- Featured
- Active
Single Family Residence
12629 EVINGTON POINT DR
$ 294,000
- Featured
- Active
Single Family Residence
8452 SECRET KEY CV
$ 590,000