







Active
5205 CAP RD
$317,900
Features:
Property Details
Remarks
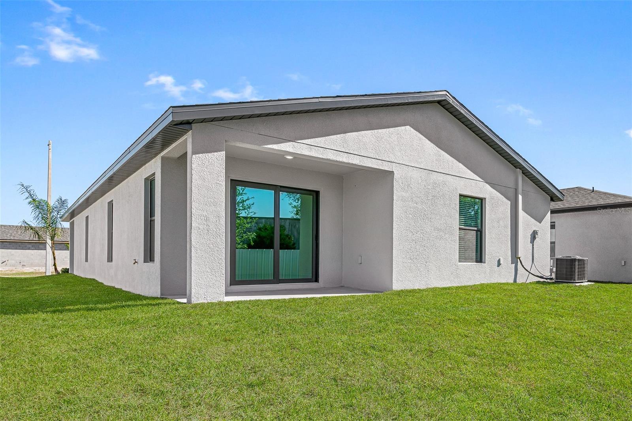
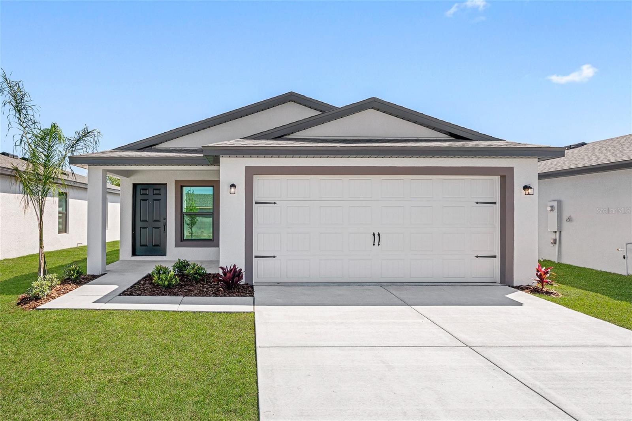
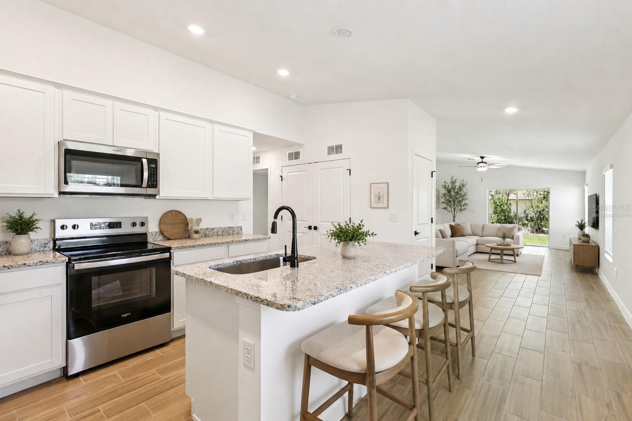
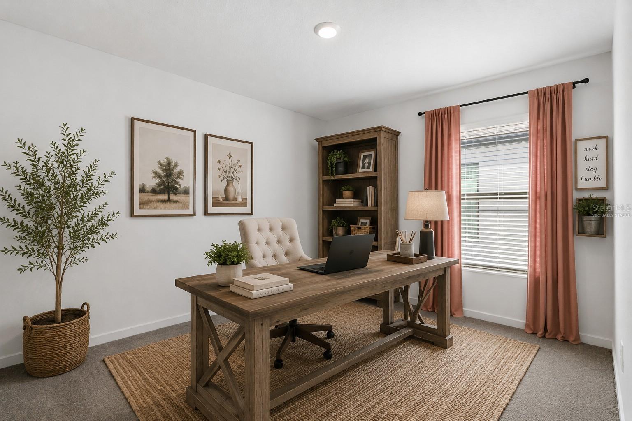
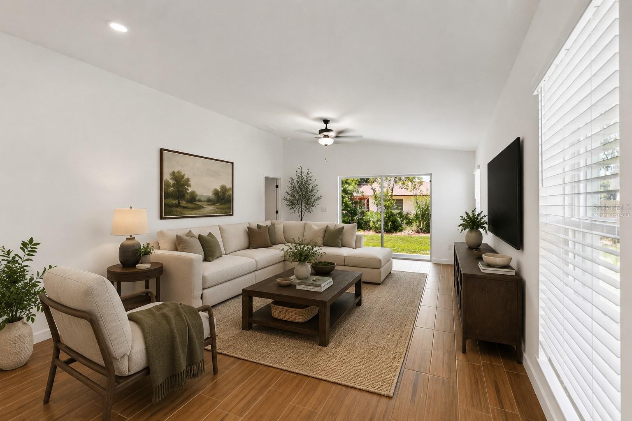
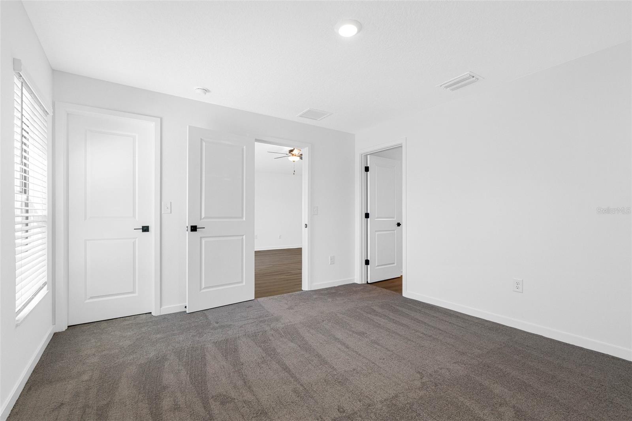
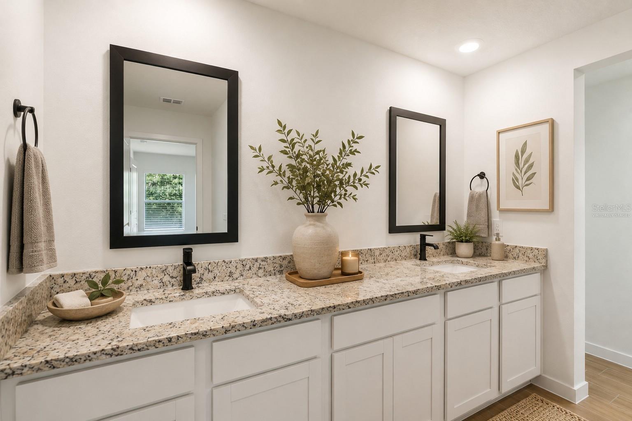
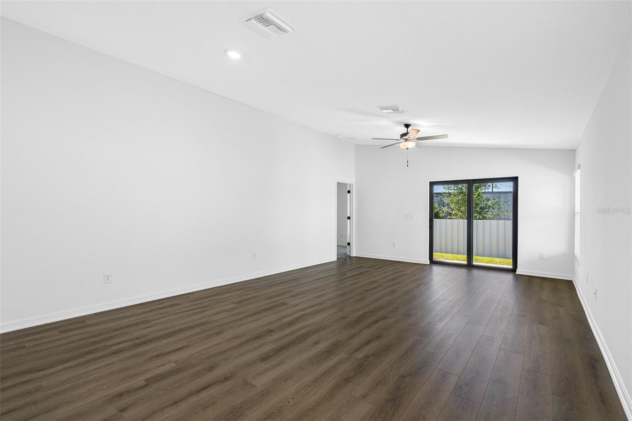
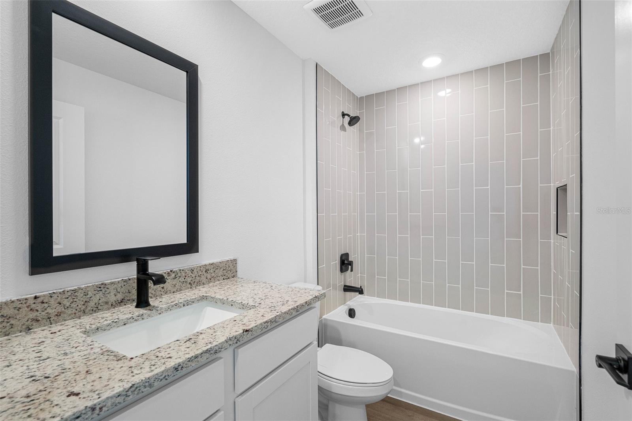
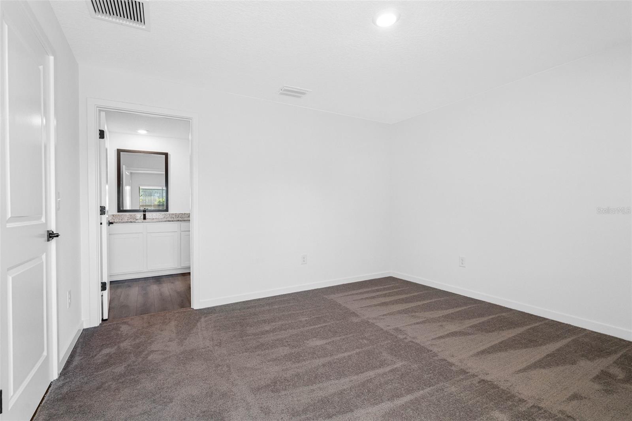
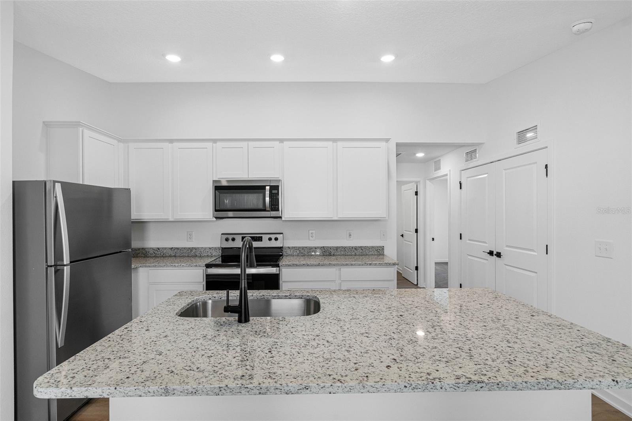
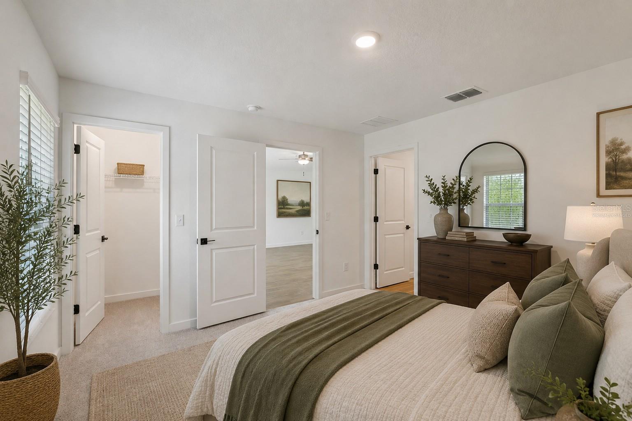
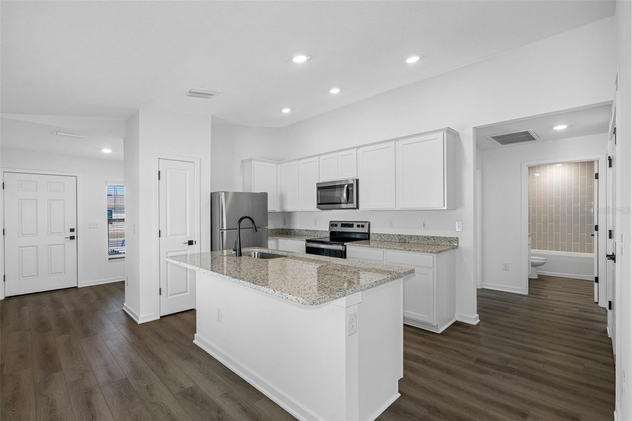
Virtually Staged. Picture yourself pulling into the driveway after a long day, knowing everything you need is waiting just beyond the front door. Sunlight fills the open living space while dinner simmers in the chef inspired kitchen, conversations flow effortlessly into the dining area, and the evening naturally spills onto the covered back patio as the Florida sky begins to glow. The Hillsborough by LGI Homes was designed for the moments that matter most. With three spacious bedrooms and two full bathrooms, this thoughtfully crafted home offers comfort without sacrificing style. The open layout creates a welcoming atmosphere that feels just as perfect for quiet mornings with coffee as it does for hosting family and friends. The chef ready kitchen features sprawling countertops, abundant cabinet space, and modern finishes that make everyday living both beautiful and practical. The private owner's retreat provides a peaceful escape while the additional bedrooms offer flexibility for guests, a home office, or growing families. Located in the desirable community of Trilby Crossing, this move in ready home also includes LGI Homes' CompleteHome package, giving you the upgraded finishes buyers are searching for without the added expense. If you have been waiting for a home that simply feels right from the moment you walk inside, your search may be over.
Financial Considerations
Price:
$317,900
HOA Fee:
72
Tax Amount:
$272
Price per SqFt:
$212.22
Tax Legal Description:
Trilby Crossing Section 3, Block 0, Lot 339
Exterior Features
Lot Size:
4944
Lot Features:
N/A
Waterfront:
No
Parking Spaces:
N/A
Parking:
N/A
Roof:
Shingle
Pool:
No
Pool Features:
N/A
Interior Features
Bedrooms:
3
Bathrooms:
2
Heating:
Central, Heat Pump
Cooling:
Central Air
Appliances:
Convection Oven, Dishwasher, Disposal, Electric Water Heater, Ice Maker, Microwave, Refrigerator
Furnished:
Yes
Floor:
Carpet, Luxury Vinyl
Levels:
One
Additional Features
Property Sub Type:
Single Family Residence
Style:
N/A
Year Built:
2026
Construction Type:
Block, Stucco
Garage Spaces:
Yes
Covered Spaces:
N/A
Direction Faces:
Northeast
Pets Allowed:
Yes
Special Condition:
None
Additional Features:
Lighting
Additional Features 2:
N/A
Map
- Address5205 CAP RD
Contact a Professional

Featured Properties
Related Properties
$ 225,000
$ 395,000
$ 389,000
- Featured
- Active
Single Family Residence
Costa Verde ACADEMY DRIVE #1
$ 1,975,000
$ 200,000
- Featured
- Active
Single Family Residence
9086 MANCHESTER ST
$ 413,000
$ 424,900
- Featured
- Active
Single Family Residence
12202 ACCIPITER DR
$ 650,000
- Featured
- Active
Single Family Residence
18624 GRAND CLUB DR
$ 414,900
- Featured
- Active
Single Family Residence
14038 JOMATT LOOP
$ 989,000
- Featured
- Active
Single Family Residence
13475 PRINCEWOOD CT
$ 448,700