
Active
5263 CAP RD
$295,900
Features:
Property Details
Remarks
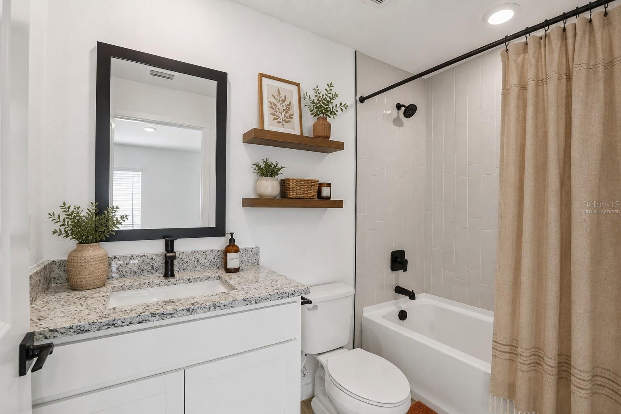
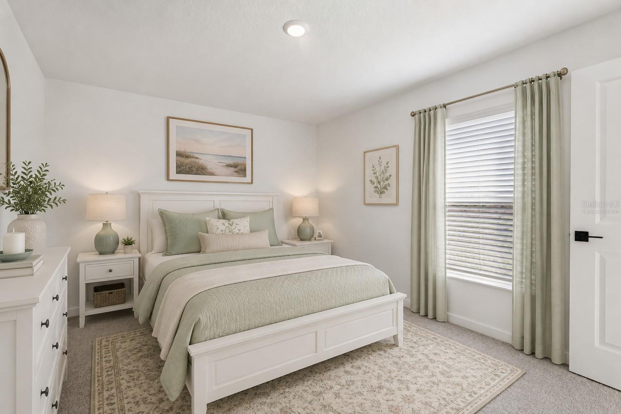
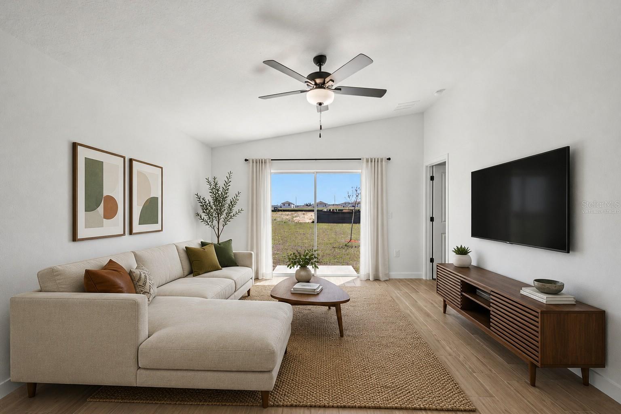
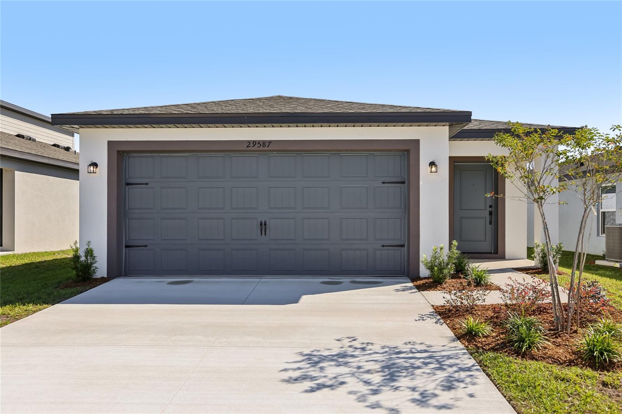
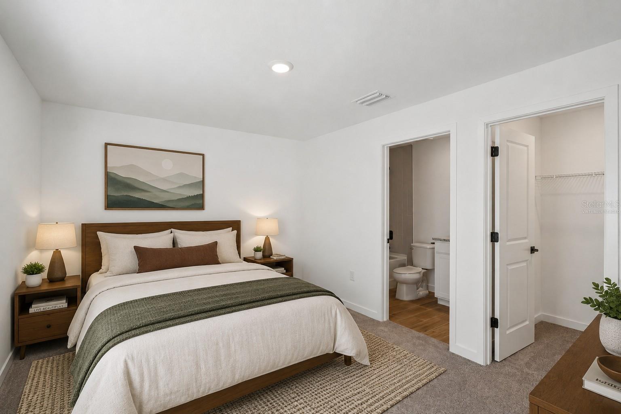
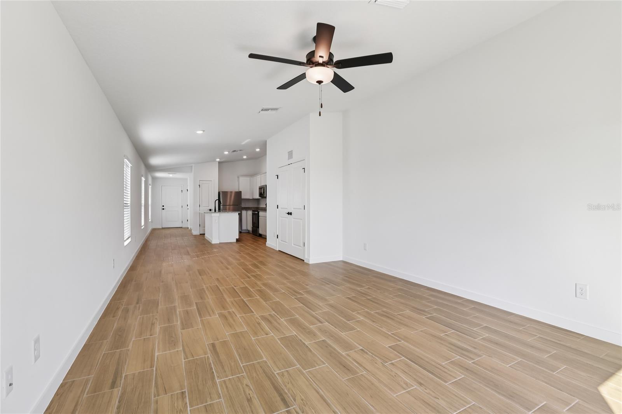
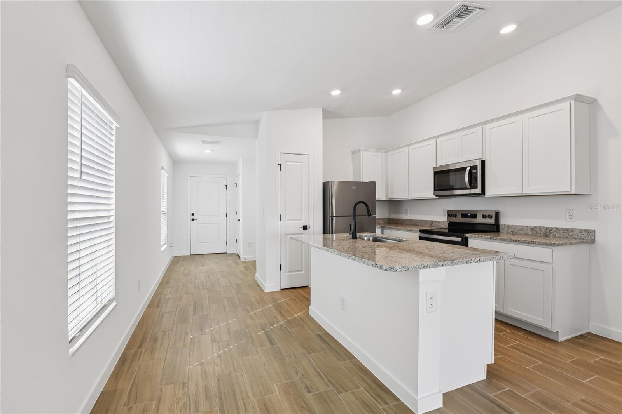
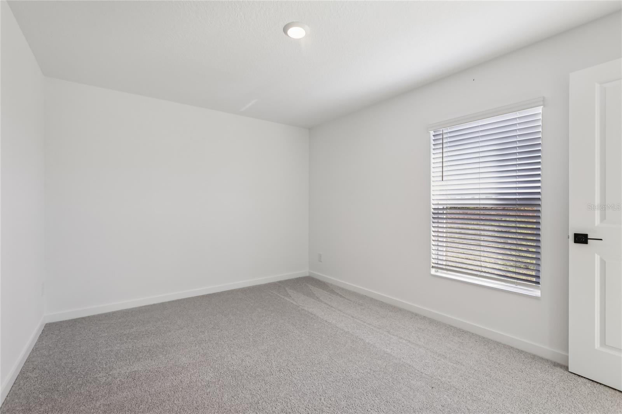
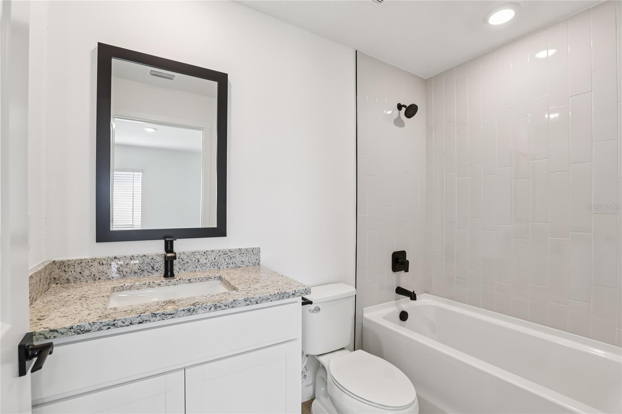
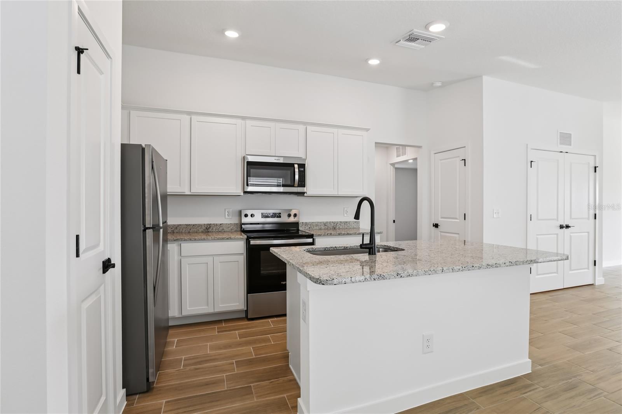
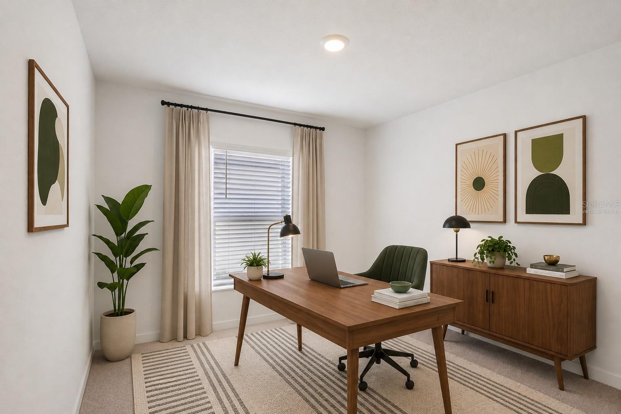
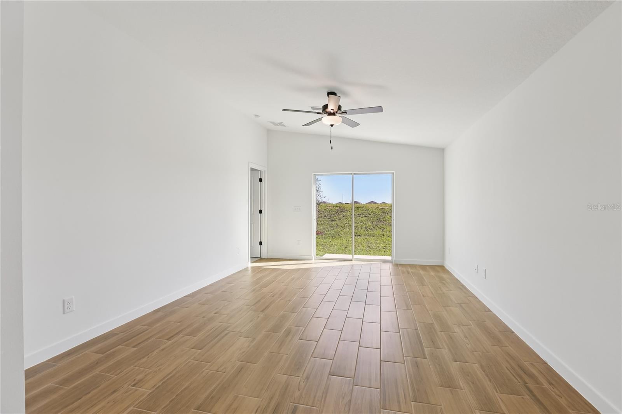
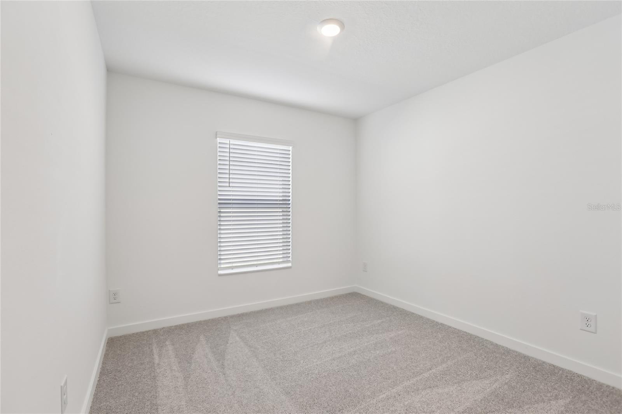
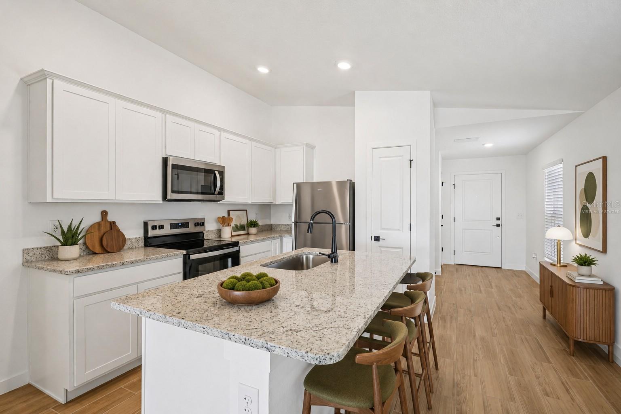
Virtually Staged. From the moment you step into the spacious family room you understand that this home was designed for real life; for laughter, for connection, for the kind of evenings that stretch longer than you planned because nobody wants to leave. The kitchen is a host's dream, anchored by stainless steel Whirlpool appliances that make cooking feel less like a task and more like the highlight of the night. Snacks on the counter, the big game on in the next room, dinner simmering on the stove, this home handles it all without breaking a sweat. Retreat to your master suite when the crowd clears and discover a space that rivals any five star experience. Featuring a generous walk in closet, a dual shower, and a soaking tub that turn your nightly routine into something worth looking forward to. Two additional bedrooms round out this 3 bedroom, 2 bathroom gem with space for every season of life. Topped off with the CompleteHome interior package, this home is move in ready and waiting for you to make it your own. The only hard part is choosing your move in date.
Financial Considerations
Price:
$295,900
HOA Fee:
72
Tax Amount:
$333.49
Price per SqFt:
$233.36
Tax Legal Description:
TRILBY CROSSING PHASE 3 LOT 332
Exterior Features
Lot Size:
4944
Lot Features:
N/A
Waterfront:
No
Parking Spaces:
N/A
Parking:
Covered, Driveway, Garage Door Opener
Roof:
Shingle
Pool:
No
Pool Features:
N/A
Interior Features
Bedrooms:
3
Bathrooms:
2
Heating:
Central
Cooling:
Central Air, Attic Fan
Appliances:
Dishwasher, Disposal, Electric Water Heater, Ice Maker, Microwave, Refrigerator
Furnished:
Yes
Floor:
Carpet, Vinyl
Levels:
One
Additional Features
Property Sub Type:
Single Family Residence
Style:
N/A
Year Built:
2026
Construction Type:
Block, Stucco
Garage Spaces:
Yes
Covered Spaces:
N/A
Direction Faces:
Northeast
Pets Allowed:
Yes
Special Condition:
None
Additional Features:
Lighting, Sidewalk
Additional Features 2:
N/A
Map
- Address5263 CAP RD
Contact a Professional

Featured Properties
Related Properties
$ 225,000
$ 395,000
$ 389,000
- Featured
- Active
Single Family Residence
Costa Verde ACADEMY DRIVE #1
$ 1,975,000
$ 200,000
- Featured
- Active
Single Family Residence
9086 MANCHESTER ST
$ 413,000
$ 424,900
- Featured
- Active
Single Family Residence
12202 ACCIPITER DR
$ 650,000
- Featured
- Active
Single Family Residence
18624 GRAND CLUB DR
$ 414,900
- Featured
- Active
Single Family Residence
14038 JOMATT LOOP
$ 989,000
- Featured
- Active
Single Family Residence
13475 PRINCEWOOD CT
$ 448,700