
Active
5255 CAP RD
$280,900
Features:
Property Details
Remarks
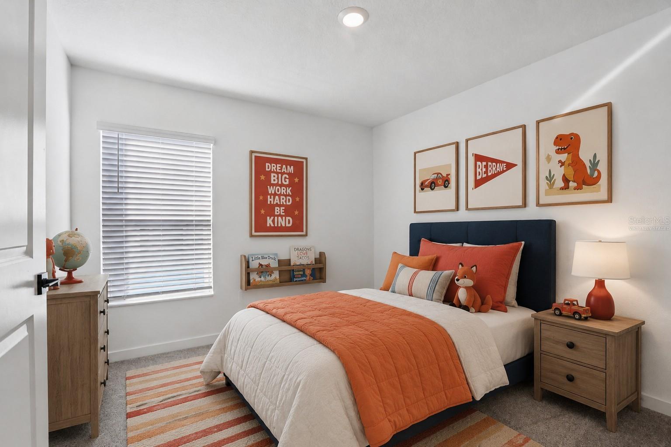
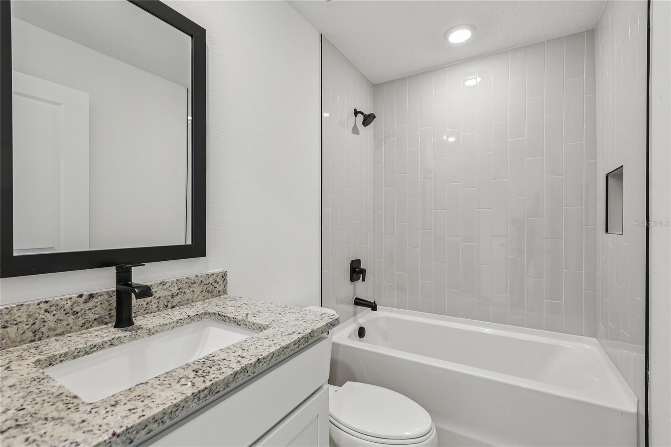
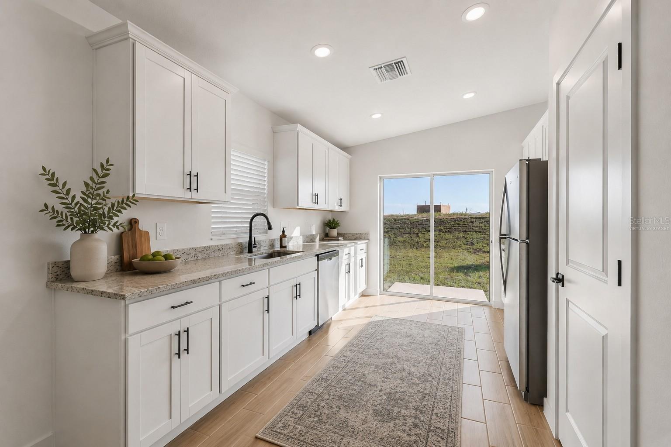
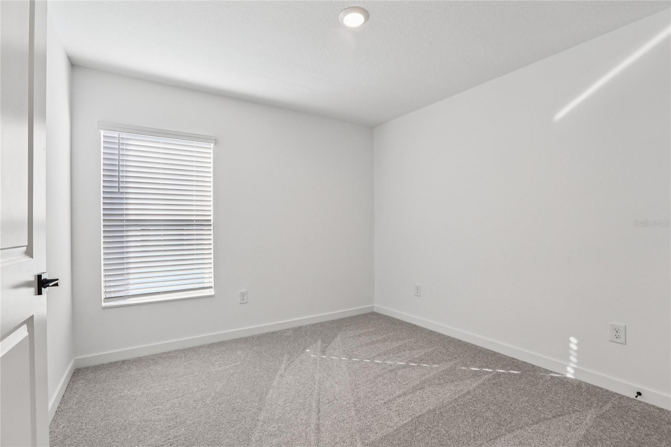
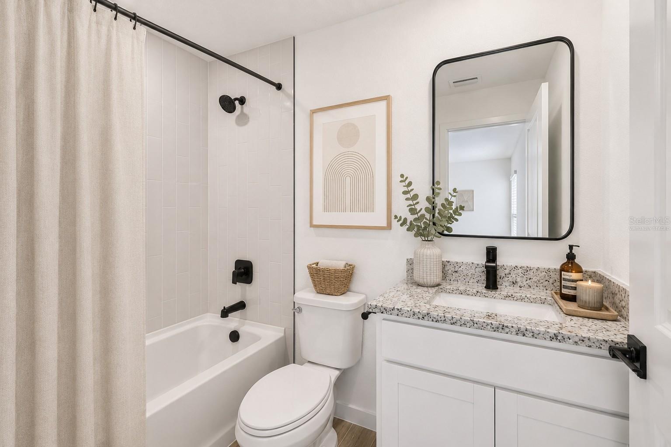
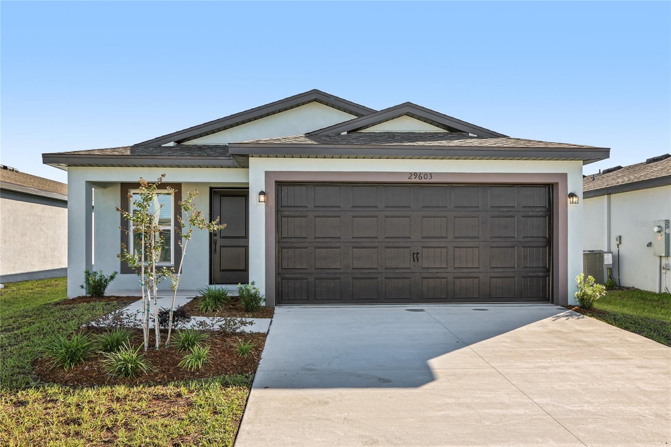
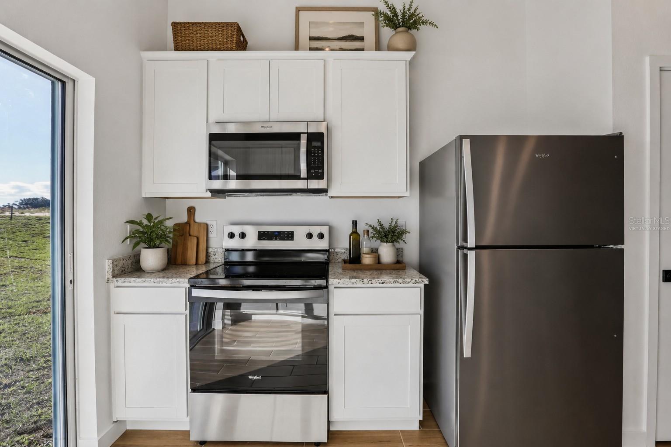
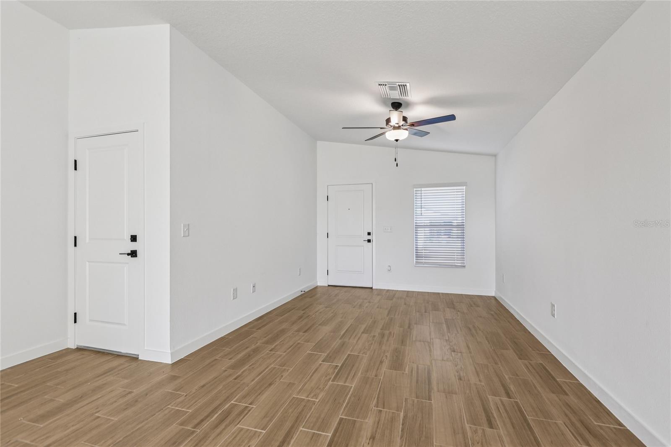
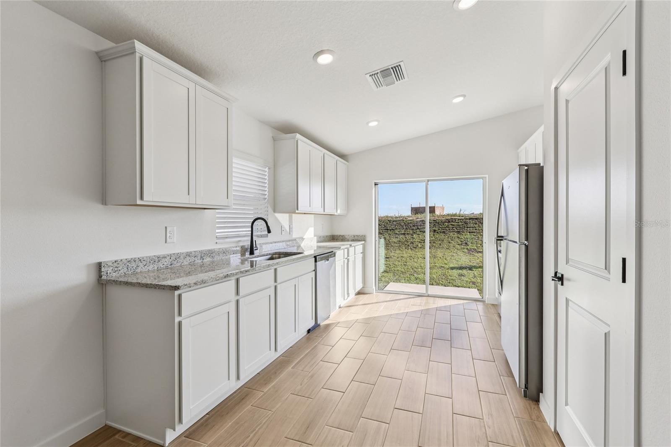
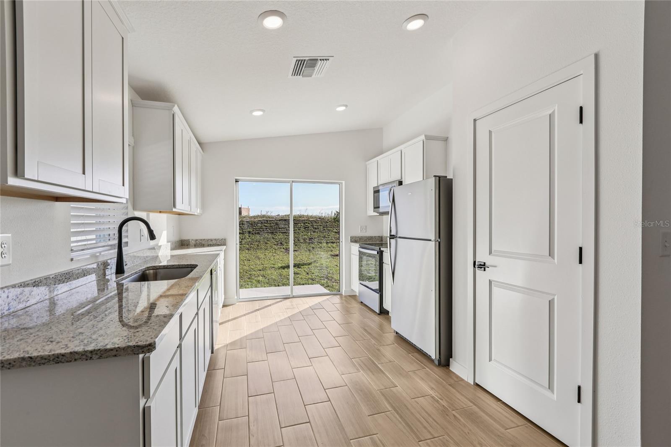
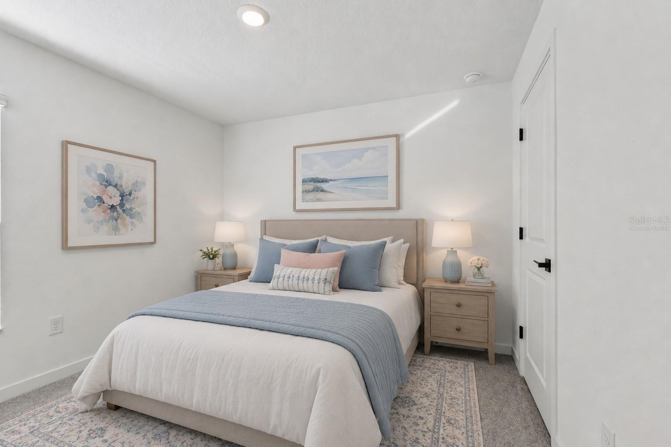
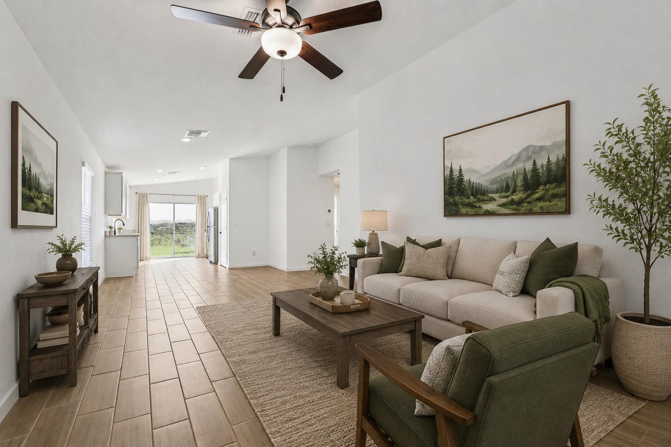
Virtually Staged. Lease to Own Option Available! There's a moment, usually around the first cup of coffee, when you know you made the right choice. This 2-bedroom, 2-bathroom home is built to give you that feeling every single day. The open-concept family room creates a flow that makes the home feel twice its size, perfect for hosting friends or simply spreading out and breathing easy. In the chef-ready kitchen, stainless steel Whirlpool® appliances stand at the ready, because weeknight dinners shouldn't feel ordinary and weekend brunches should feel like an event. The private master suite offers a level of peace and privacy that most homes simply can't deliver. Curb appeal? Already handled! Professional front yard landscaping makes this home impossible to drive past without a second glance. Topped off with the CompleteHome™ Interior Package, this home arrives move-in ready with quality upgrades already built in, not bolted on. Other builders give you a starting point. This home gives you a destination.
Financial Considerations
Price:
$280,900
HOA Fee:
72
Tax Amount:
$333.49
Price per SqFt:
$272.19
Tax Legal Description:
TRILBY CROSSING PHASE 3 LOT 333
Exterior Features
Lot Size:
4944
Lot Features:
N/A
Waterfront:
No
Parking Spaces:
N/A
Parking:
Driveway, Garage Door Opener
Roof:
Shingle
Pool:
No
Pool Features:
N/A
Interior Features
Bedrooms:
2
Bathrooms:
2
Heating:
Central, Heat Pump
Cooling:
Central Air, Attic Fan
Appliances:
Convection Oven, Dishwasher, Disposal, Electric Water Heater, Microwave, Refrigerator
Furnished:
Yes
Floor:
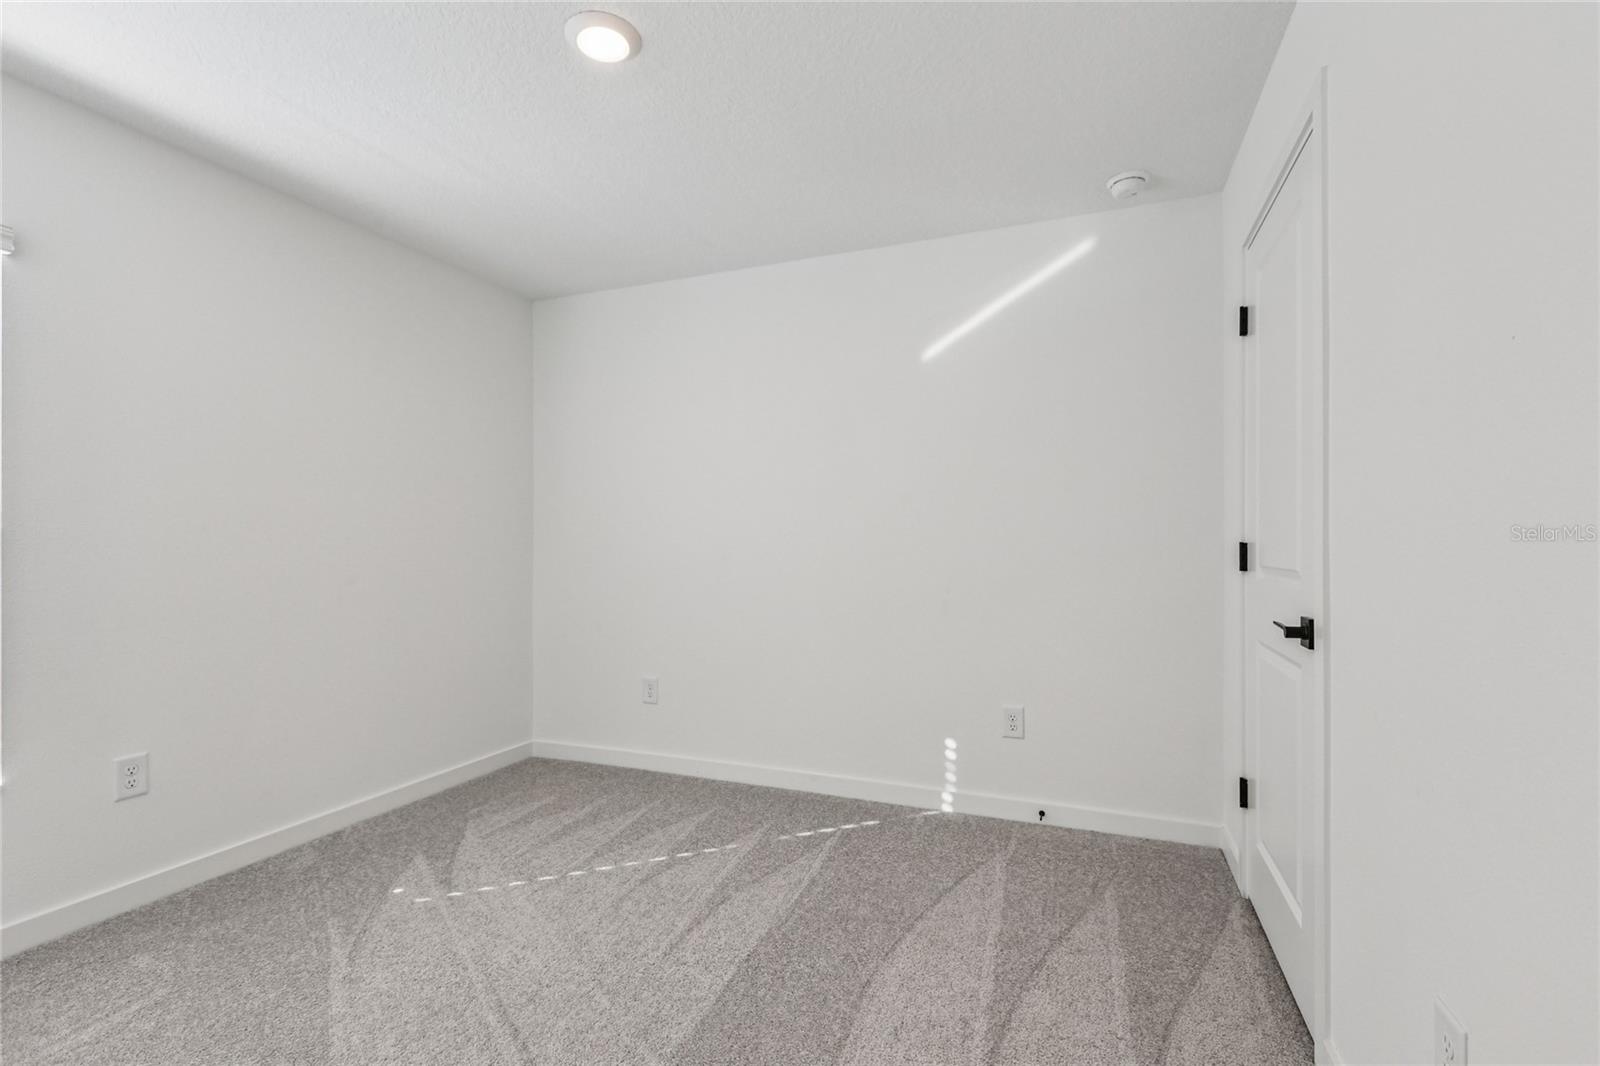
Carpet, Luxury Vinyl
Levels:
One
Additional Features
Property Sub Type:
Single Family Residence
Style:
N/A
Year Built:
2026
Construction Type:
Block, Stucco
Garage Spaces:
Yes
Covered Spaces:
N/A
Direction Faces:
Northeast
Pets Allowed:
Yes
Special Condition:
None
Additional Features:
Lighting
Additional Features 2:
N/A
Map
- Address5255 CAP RD
Contact a Professional

Featured Properties
Related Properties
$ 225,000
$ 395,000
$ 389,000
- Featured
- Active
Single Family Residence
Costa Verde ACADEMY DRIVE #1
$ 1,975,000
$ 200,000
- Featured
- Active
Single Family Residence
9086 MANCHESTER ST
$ 413,000
$ 424,900
- Featured
- Active
Single Family Residence
12202 ACCIPITER DR
$ 650,000
- Featured
- Active
Single Family Residence
18624 GRAND CLUB DR
$ 414,900
- Featured
- Active
Single Family Residence
14038 JOMATT LOOP
$ 989,000
- Featured
- Active
Single Family Residence
13475 PRINCEWOOD CT
$ 448,700