
Active
8261 NE 118TH TER
$345,000
Features:
Property Details
Remarks
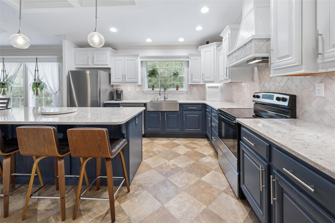
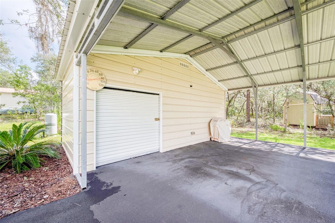
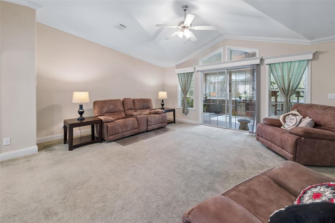
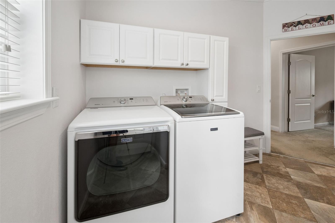
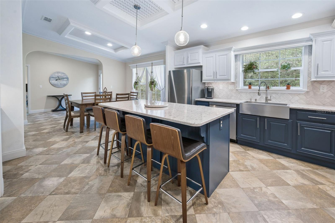
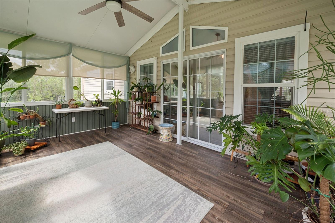
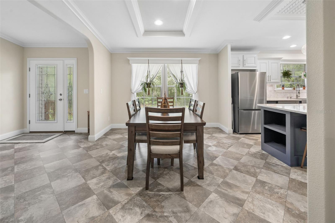
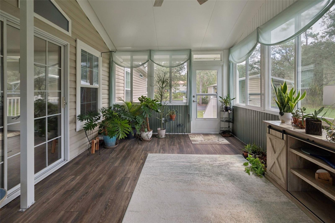
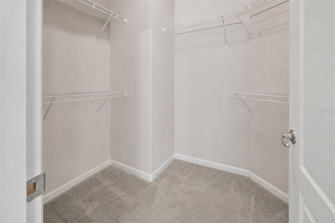
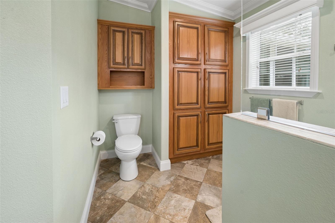
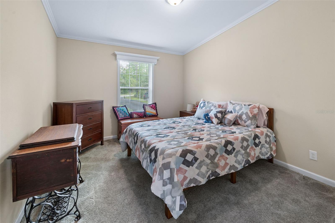
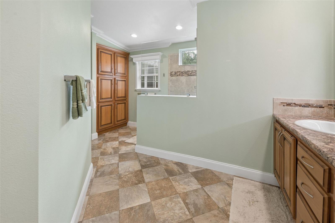
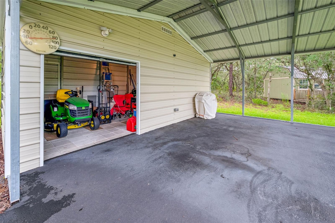
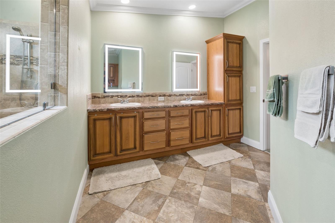
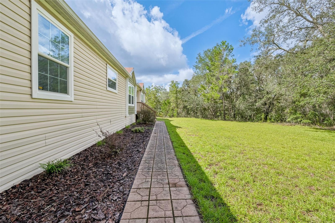
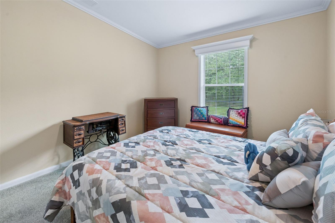
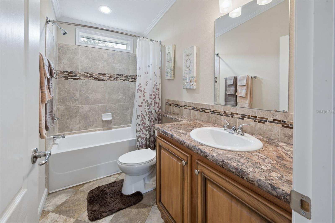
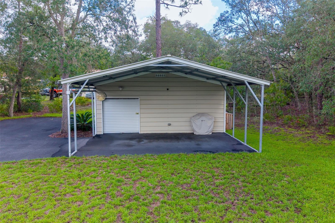
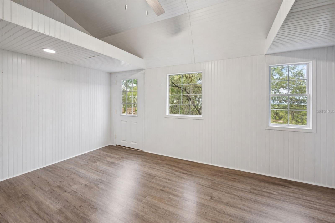
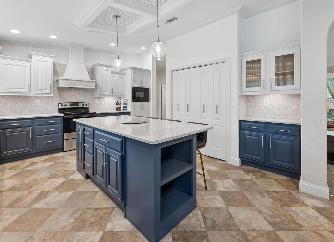
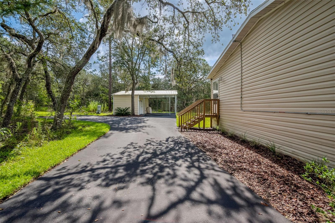
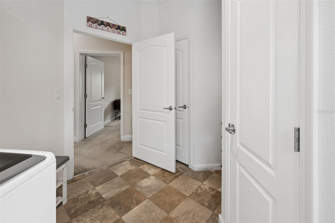
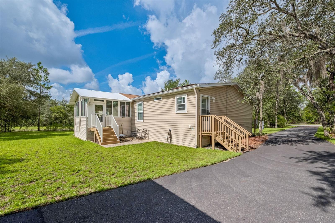
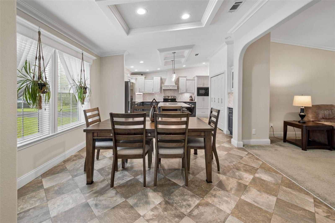
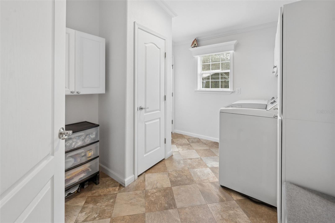
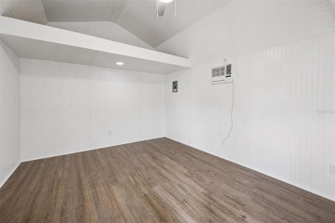
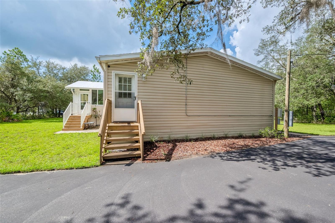
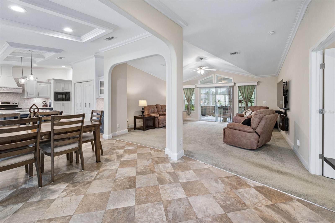
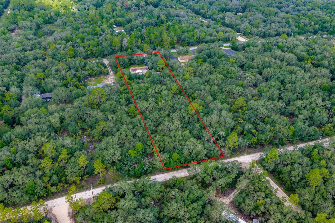
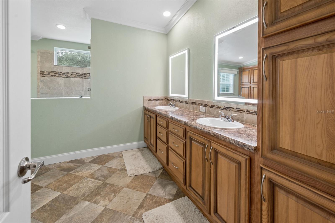
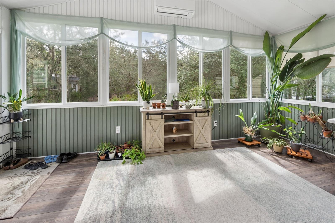
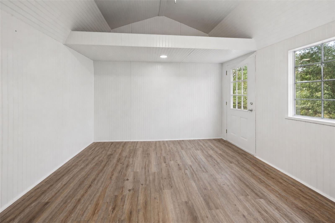
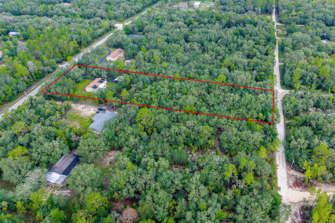
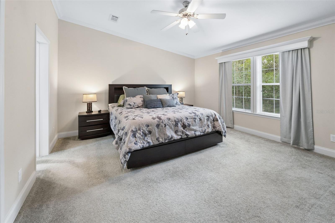
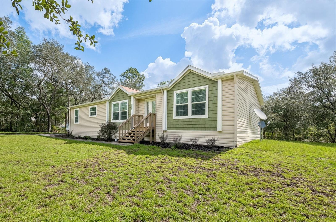
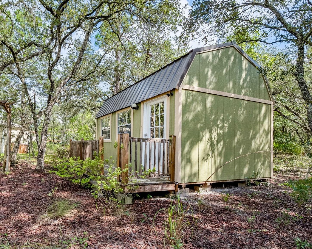
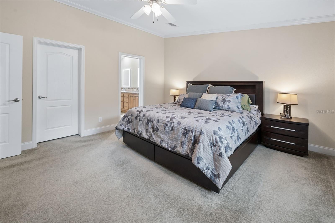
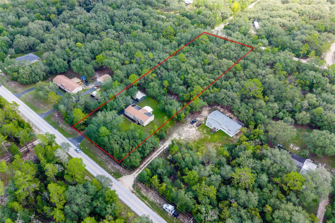
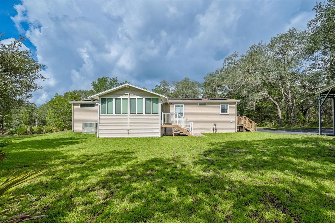
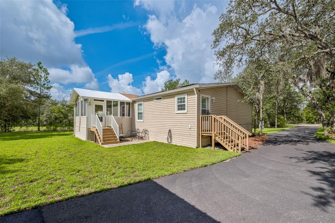
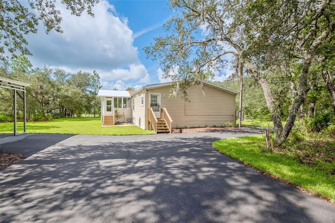
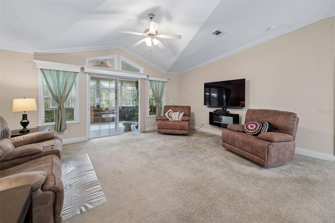
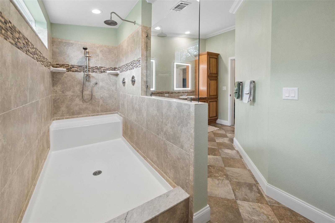
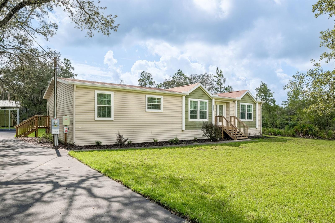
COUNTRY HOME WITH ACREAGE! Located on nearly 2.5 acres, this one-owner 3 bedroom, 2 bath home offers quality construction, extensive upgrades and the convenience of a PAVED ROAD and PAVED DRIVEWAY. Centrally located between Ocala and Gainesville, and just minutes from Bronson and Williston, you’ll enjoy country living with easy access to all the amenities. Inside, you’ll find a well-designed split floorplan and a kitchen that is truly the centerpiece of the home featuring quartz countertops, a large center island, a farmhouse sink, custom tile backsplash, soft-close cabinetry, under-cabinet and pendant lighting, and upgraded stainless steel appliances. The spacious primary suite offers a large walk-in closet and an impressive 4’ x 10’ spa-style shower. Sliding doors lead from the living room into a climate-controlled sunroom overlooking the wooded backyard—an ideal place to enjoy your morning coffee or unwind while watching the wildlife. A large laundry/mudroom with a pantry and additional storage adds everyday convenience. The owners have spared no expense with upgrades, including enhanced R50 insulation, new HVAC (2023) and a professionally installed French drain system. Outside you’ll find a 25’ x 22’ carport with enclosed storage and a 16’ x 12’ air-conditioned she shed perfect for a workshop, home office or artist’s studio. Additional features include crown molding and 36" doors throughout the home, CFEC fiber internet availability, no HOA, and no flood zone. Solar panels will help offset rising energy costs (ask for more details). An added bonus is the additional road frontage at the rear of the property creating the opportunity for a separate, private driveway to a future accessory dwelling unit (ADU) or guest home—ideal for multigenerational living or extended family and friends. This isn’t a home that was updated to sell—it’s a home that the owners invested in because they planned to enjoy it for years to come. That’s a difference you’ll notice from the moment you walk through the door. COME SEE FOR YOURSELF!
Financial Considerations
Price:
$345,000
HOA Fee:
N/A
Tax Amount:
$1504.02
Price per SqFt:
$185.48
Tax Legal Description:
Lot 41 of Forest Park Unit II according to the plat thereof, as same is recorded in Plat Book 4, on Page 27 of the Public Records of Levy County, Florida.
Exterior Features
Lot Size:
104979
Lot Features:
Level, Oversized Lot
Waterfront:
No
Parking Spaces:
N/A
Parking:
N/A
Roof:
Shingle
Pool:
No
Pool Features:
N/A
Interior Features
Bedrooms:
3
Bathrooms:
2
Heating:
Central, Electric
Cooling:
Central Air
Appliances:
Dishwasher, Electric Water Heater, Microwave, Range, Range Hood, Refrigerator
Furnished:
Yes
Floor:
Carpet, Vinyl
Levels:
One
Additional Features
Property Sub Type:
Manufactured Home
Style:
N/A
Year Built:
2018
Construction Type:
Vinyl Siding
Garage Spaces:
No
Covered Spaces:
N/A
Direction Faces:
Southwest
Pets Allowed:
Yes
Special Condition:
None
Additional Features:
Rain Gutters, Sliding Doors, Storage
Additional Features 2:
N/A
Map
- Address8261 NE 118TH TER
Contact a Professional

Featured Properties
Related Properties
- Featured
- Active
Manufactured Home
21919 NE 69TH PL
$ 209,000
$ 232,000
$ 249,990
- Featured
- Active
Manufactured Home
11293 CLEEVER ST
$ 399,000
- Featured
- Active
Manufactured Home
7103 GLEN MEADOW DR
$ 319,000
- Featured
- Active
Manufactured Home
31622 ANOTHER ANNA RD
$ 299,000
- Featured
- Active
Manufactured Home
13250 NW 160TH AVE
$ 440,000
- Featured
- Active
Manufactured Home
8945 SE 57TH DR
$ 310,000
- Featured
- Active
Manufactured Home
4235 PINE TREE DR
$ 449,900
- Featured
- Active
Manufactured Home
6325 OAKVIEW LN
$ 599,000
- Featured
- Active
Manufactured Home
1916 FRUITLAND PARK BLVD
$ 215,000