
Active
2205 MALIBU DR
$420,000
Features:
Property Details
Remarks
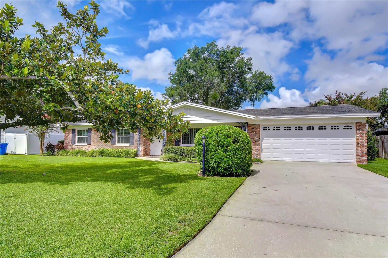
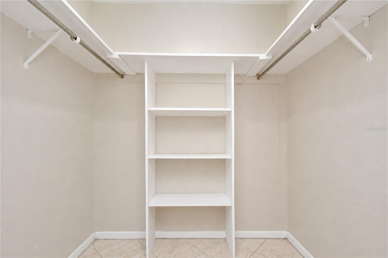
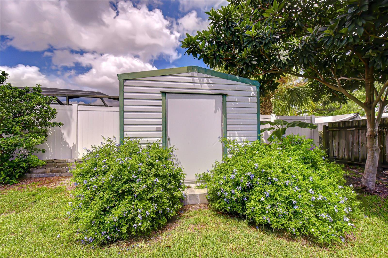
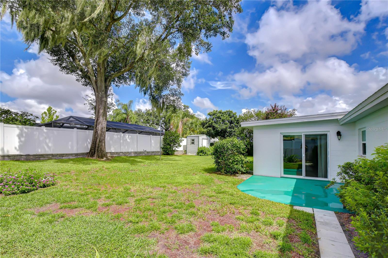
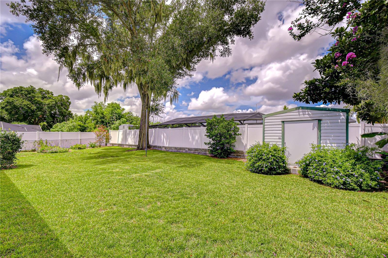
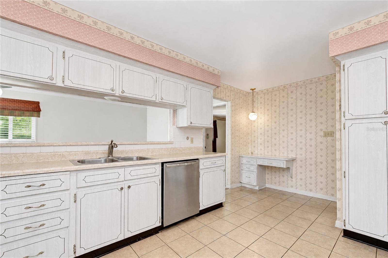
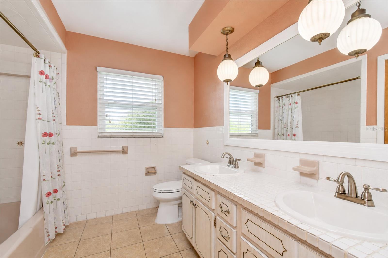
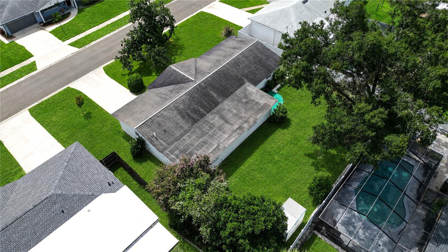
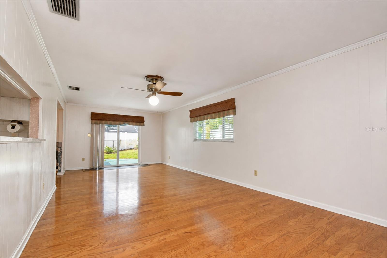
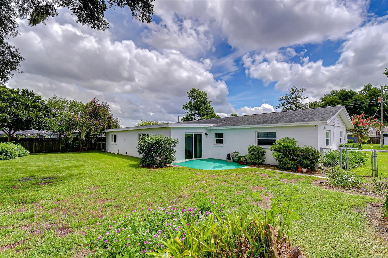
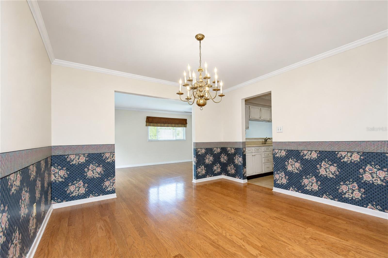
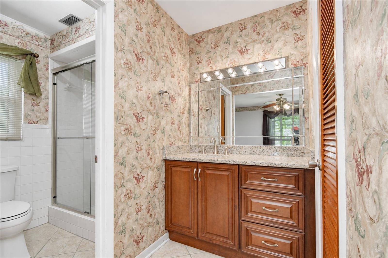
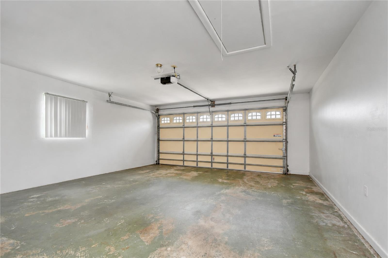
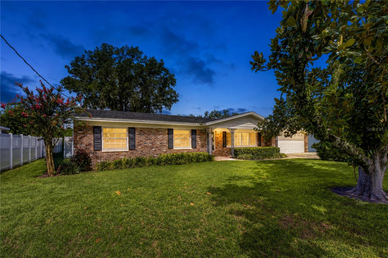
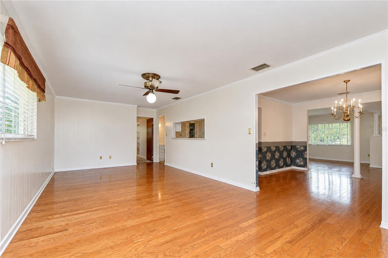
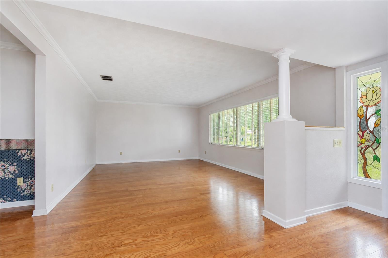
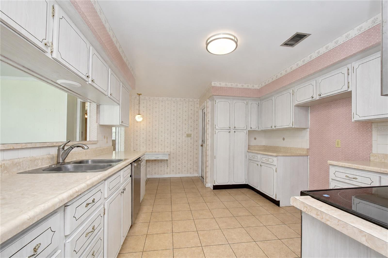
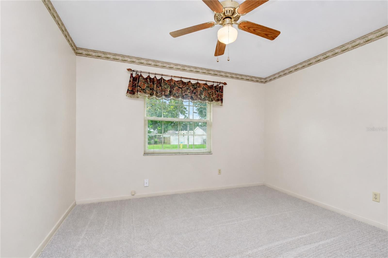
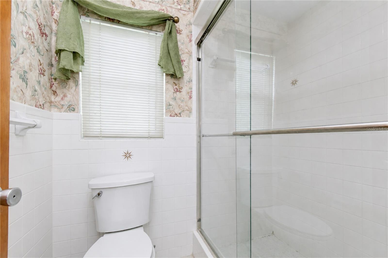
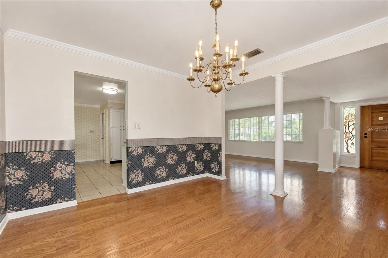
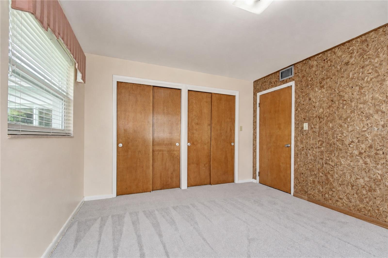
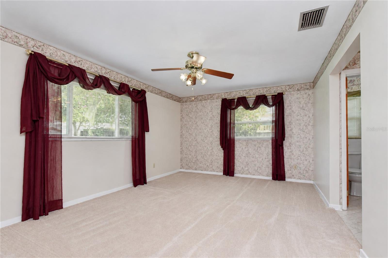
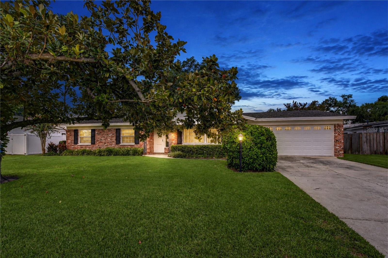
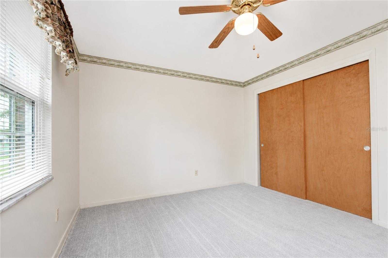
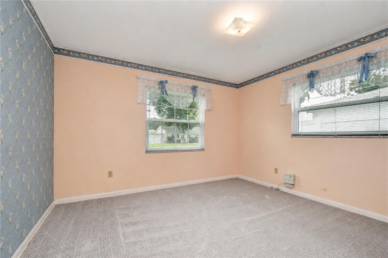
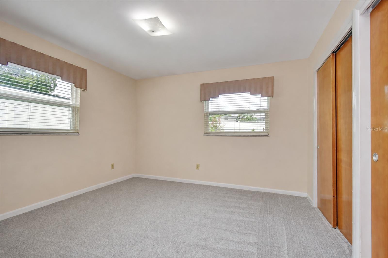
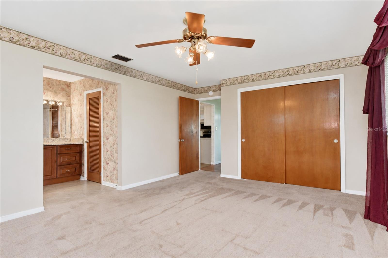
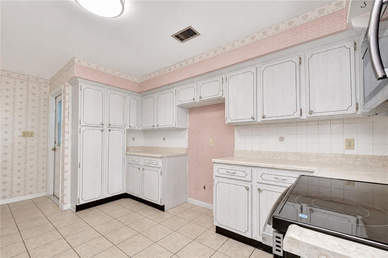
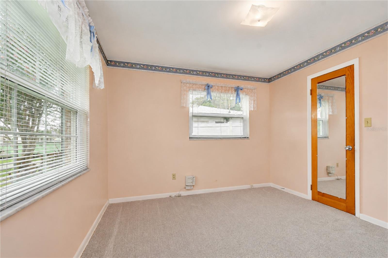
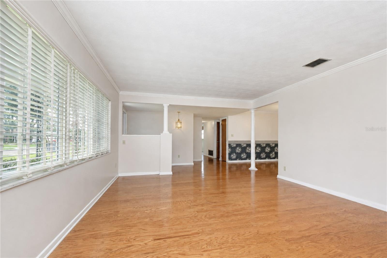
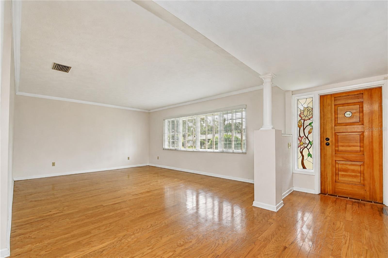
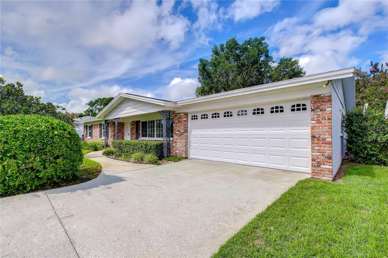
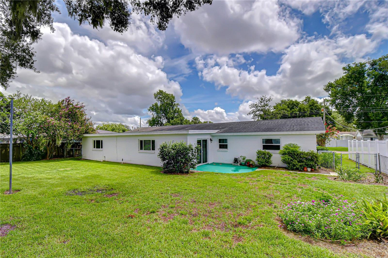
Welcome to Holiday Hills! Sitting on a wide .23-acre lot in the heart of Brandon, this single-story home features one of BW’s favorite floor plans—and once you step inside, it’s easy to see why! The split design offers two oversized living rooms, giving families the flexibility to be together while still allowing everyone to have a space of their own. Whether you’re hosting a house full of friends, gathering for the holidays, watching the big game, or simply enjoying everyday life, this is a floor plan that just works. Beautiful wood floors bring warmth and character to the living room, dining room, and family room, while the centrally located kitchen offers an abundance of cabinetry, storage, and prep space with easy access to the surrounding living and dining areas. The primary suite is privately tucked away at the back of the home with its own en-suite bath and walk-in closet, while three additional bedrooms are grouped together in a separate wing with a full bath nearby. Just beyond the family room, sliding glass doors open to the patio and expansive backyard, creating an easy connection between indoor and outdoor living. Start your mornings outside with a cup of coffee, enjoy dinner on the patio, or gather around a fire pit with friends and family as the evening winds down. And with so many newer communities offering smaller, narrower homesites, this wide .23-acre lot is something to appreciate. There’s plenty of usable space for kids and pets to play, gardening, outdoor games, entertaining, or creating the backyard retreat you’ve been envisioning. A storage shed provides additional space for lawn equipment, tools, and all the extras. Located close to Brandon Regional Hospital, shopping, dining, and everyday conveniences, this home keeps you connected to everything Brandon has to offer.
Financial Considerations
Price:
$420,000
HOA Fee:
N/A
Tax Amount:
$1774.87
Price per SqFt:
$204.88
Tax Legal Description:
HOLIDAY HILLS UNIT NO 2 LOT 5 BLOCK B
Exterior Features
Lot Size:
9900
Lot Features:
In County, Landscaped, Level, Sidewalk, Paved
Waterfront:
No
Parking Spaces:
N/A
Parking:
Driveway, Garage Door Opener
Roof:
Shingle
Pool:
No
Pool Features:
N/A
Interior Features
Bedrooms:
4
Bathrooms:
2
Heating:
Central, Electric
Cooling:
Central Air
Appliances:
Dishwasher, Microwave, Range
Furnished:
Yes
Floor:
Carpet, Ceramic Tile, Hardwood
Levels:
One
Additional Features
Property Sub Type:
Single Family Residence
Style:
N/A
Year Built:
1966
Construction Type:
Block, Concrete
Garage Spaces:
Yes
Covered Spaces:
N/A
Direction Faces:
North
Pets Allowed:
Yes
Special Condition:
None
Additional Features:
Private Entrance, Private Mailbox, Private Yard, Sidewalk, Storage
Additional Features 2:
N/A
Map
- Address2205 MALIBU DR
Contact a Professional

Featured Properties
Related Properties
$ 499,000
- Featured
- Active
Single Family Residence
6331 ALAMANDA HILLS DR
$ 458,220
- Featured
- Active
Single Family Residence
5004 PEARL CREST CT
$ 425,000
$ 369,000
$ 990,000
$ 379,890
$ 515,000
$ 250,000
$ 625,000
$ 360,000
$ 425,000