
Active
1312 N TAYLOR RD
$384,900
Features:
Property Details
Remarks
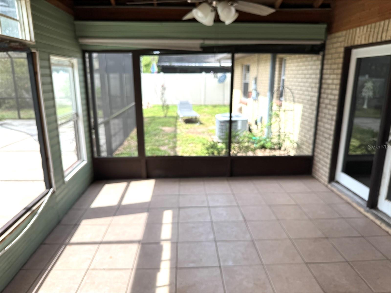
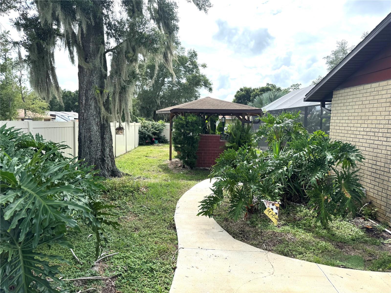
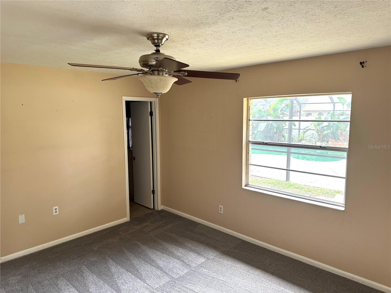
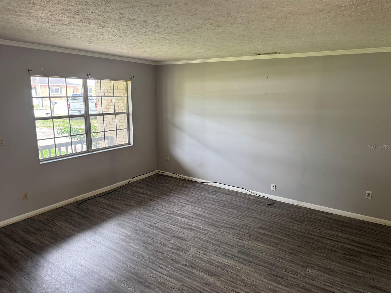
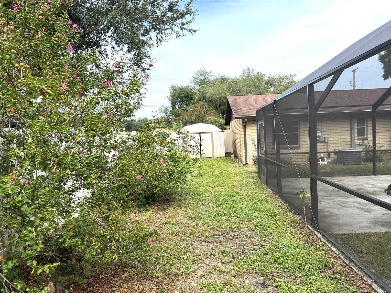
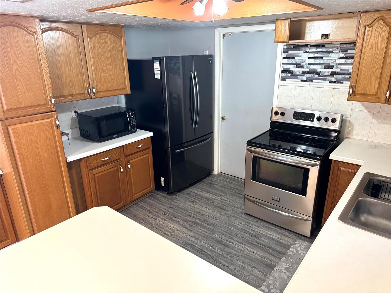
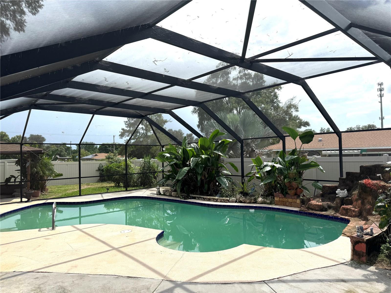
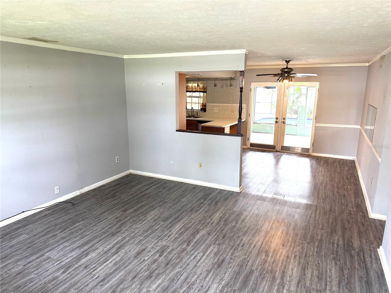
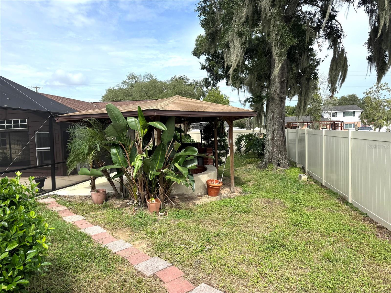
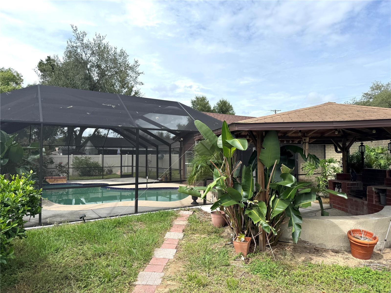
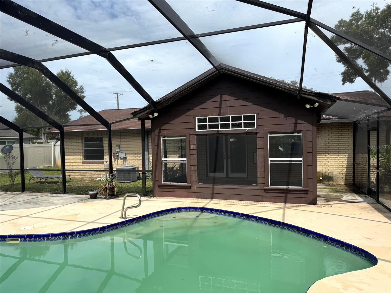
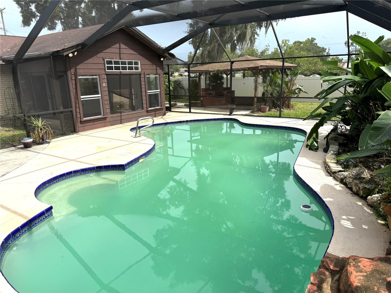
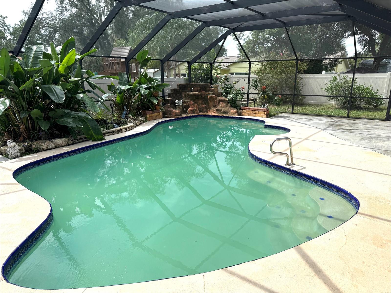
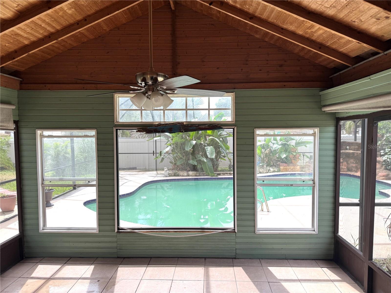
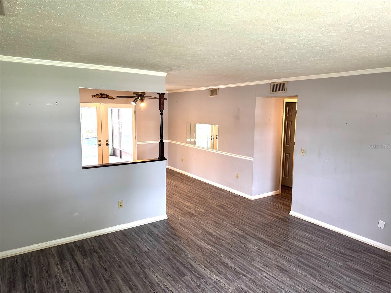
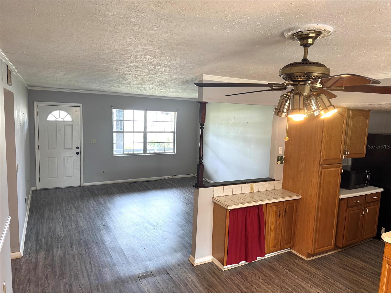
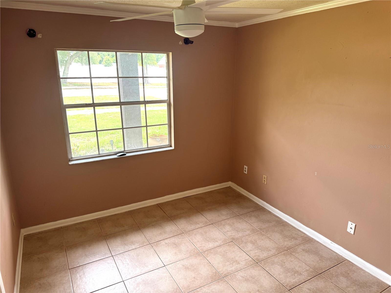
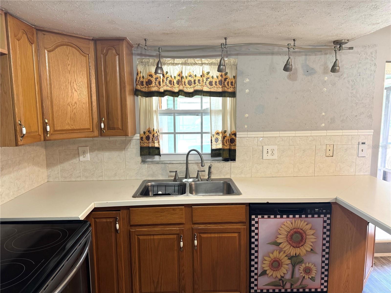
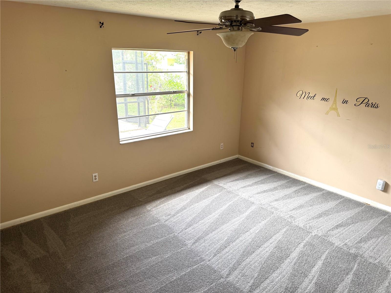
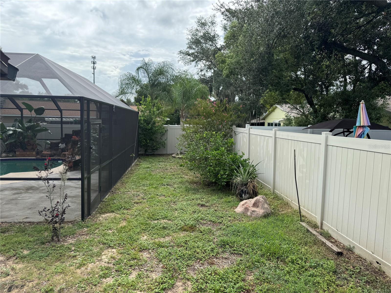
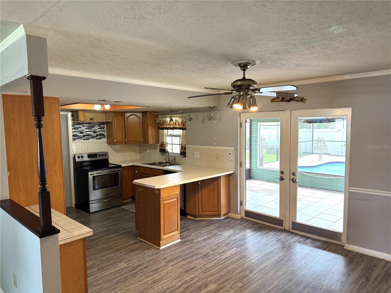
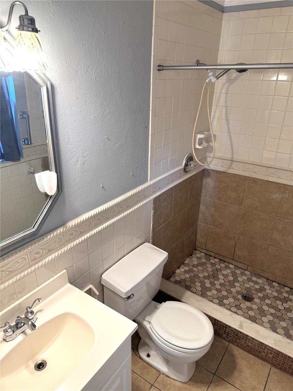
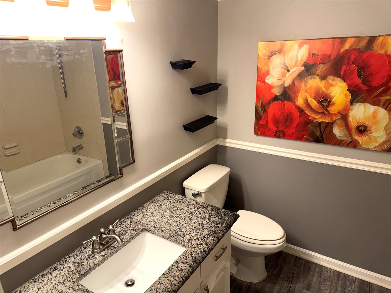
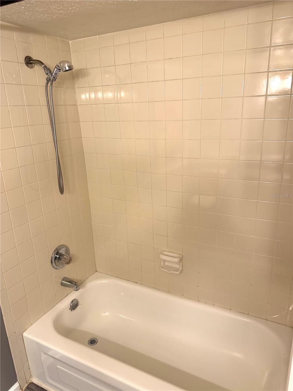
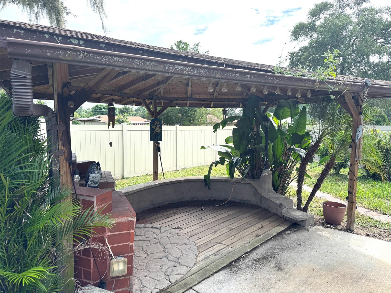
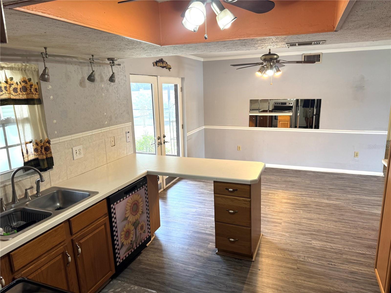
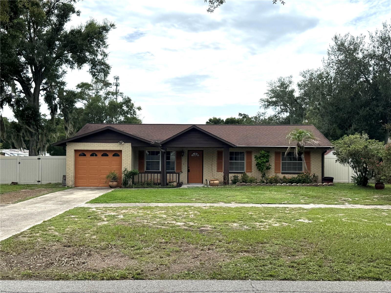
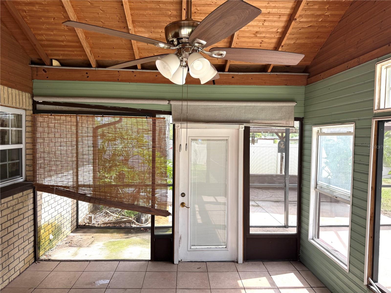
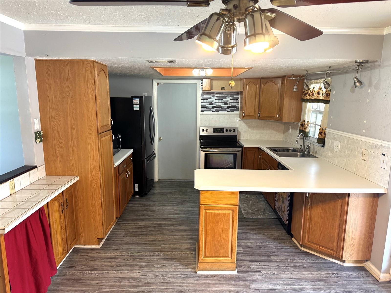
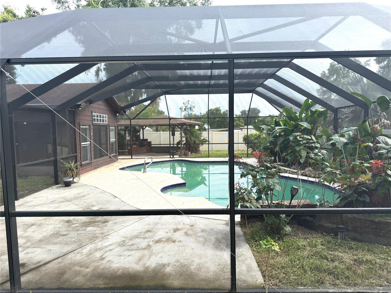
You are really going to love coming home to this classic ranch style POOL home in a quiet part of old Brandon with almost a quarter of an acre of land! You can really make the most of your privacy and outdoor living in this wonderful home with a large and spacious entirely fenced in back yard with it's own gazebo. You will love the open floor plan where the living room, dining room and kitchen all seamlessly flow into each other for a surprisingly large living space. You are sure to appreciate the recently renovated bathrooms with tile showers and solid surface counters. You will love coming home to the nature and serenity of this home as it sits on a very quiet street with very little traffic and this location is perfect for working in Tampa or Brandon and it's just minutes to all of the shopping, dining, and nightlife that both towns offer as well as being close to the Brandon mall, Publix, 2 brand new theaters in Riverview and Brandon Regional Hospital. You can be in Tampa since it's just a few minutes to I-75, the crosstown Expressway and I-4 where you can easily get to USF, MacDill AFB, Busch Gardens, Disney World, Universal Studios, or all of the wonderful Championship sporting events that Tampa has to offer at Raymond James Stadium and Benchmark International Arena or spend the day boating or just relaxing on our world famous beaches. You'll love this feel of a 'REAL' neighborhood where the neighbors know each other! Make an appointment today to take a private tour of this beautiful home before it's gone!
Financial Considerations
Price:
$384,900
HOA Fee:
N/A
Tax Amount:
$2620.63
Price per SqFt:
$263.63
Tax Legal Description:
TIMBER CREEK LOT 1 BLOCK 2
Exterior Features
Lot Size:
9810
Lot Features:
Level, Paved
Waterfront:
No
Parking Spaces:
N/A
Parking:
N/A
Roof:
Shingle
Pool:
Yes
Pool Features:
Gunite, In Ground
Interior Features
Bedrooms:
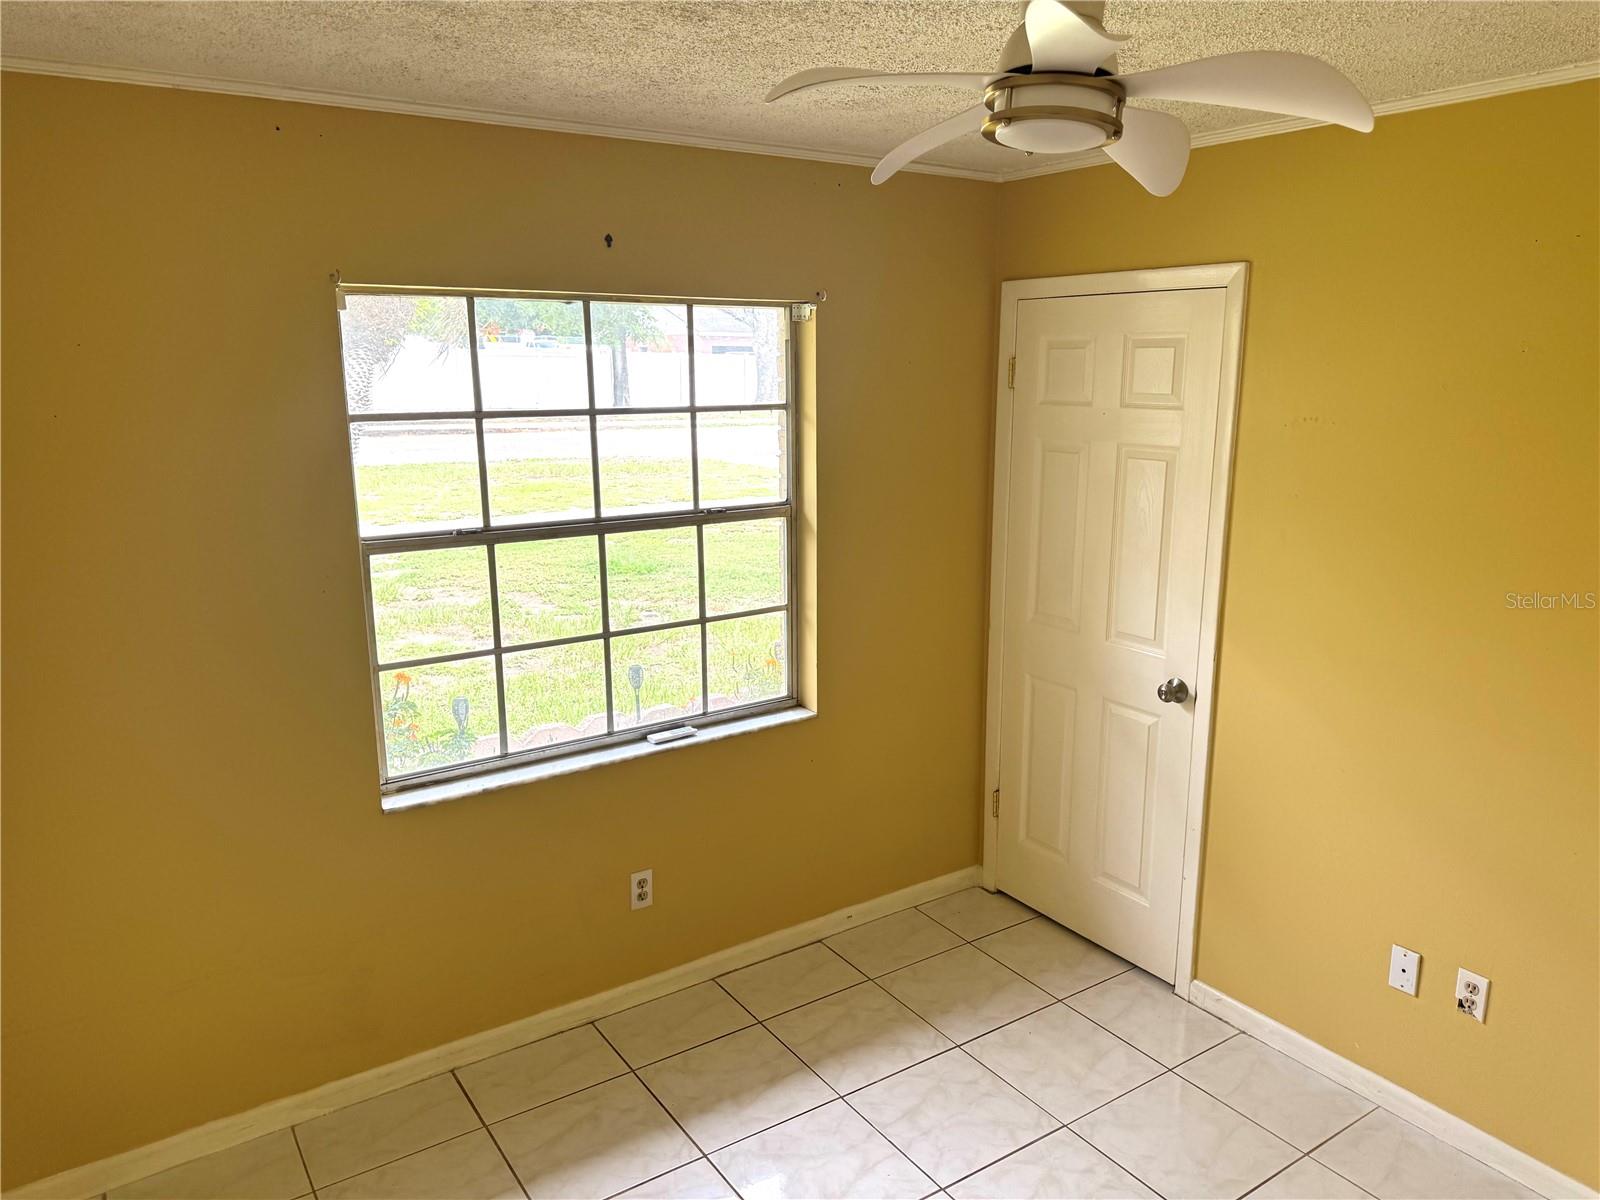
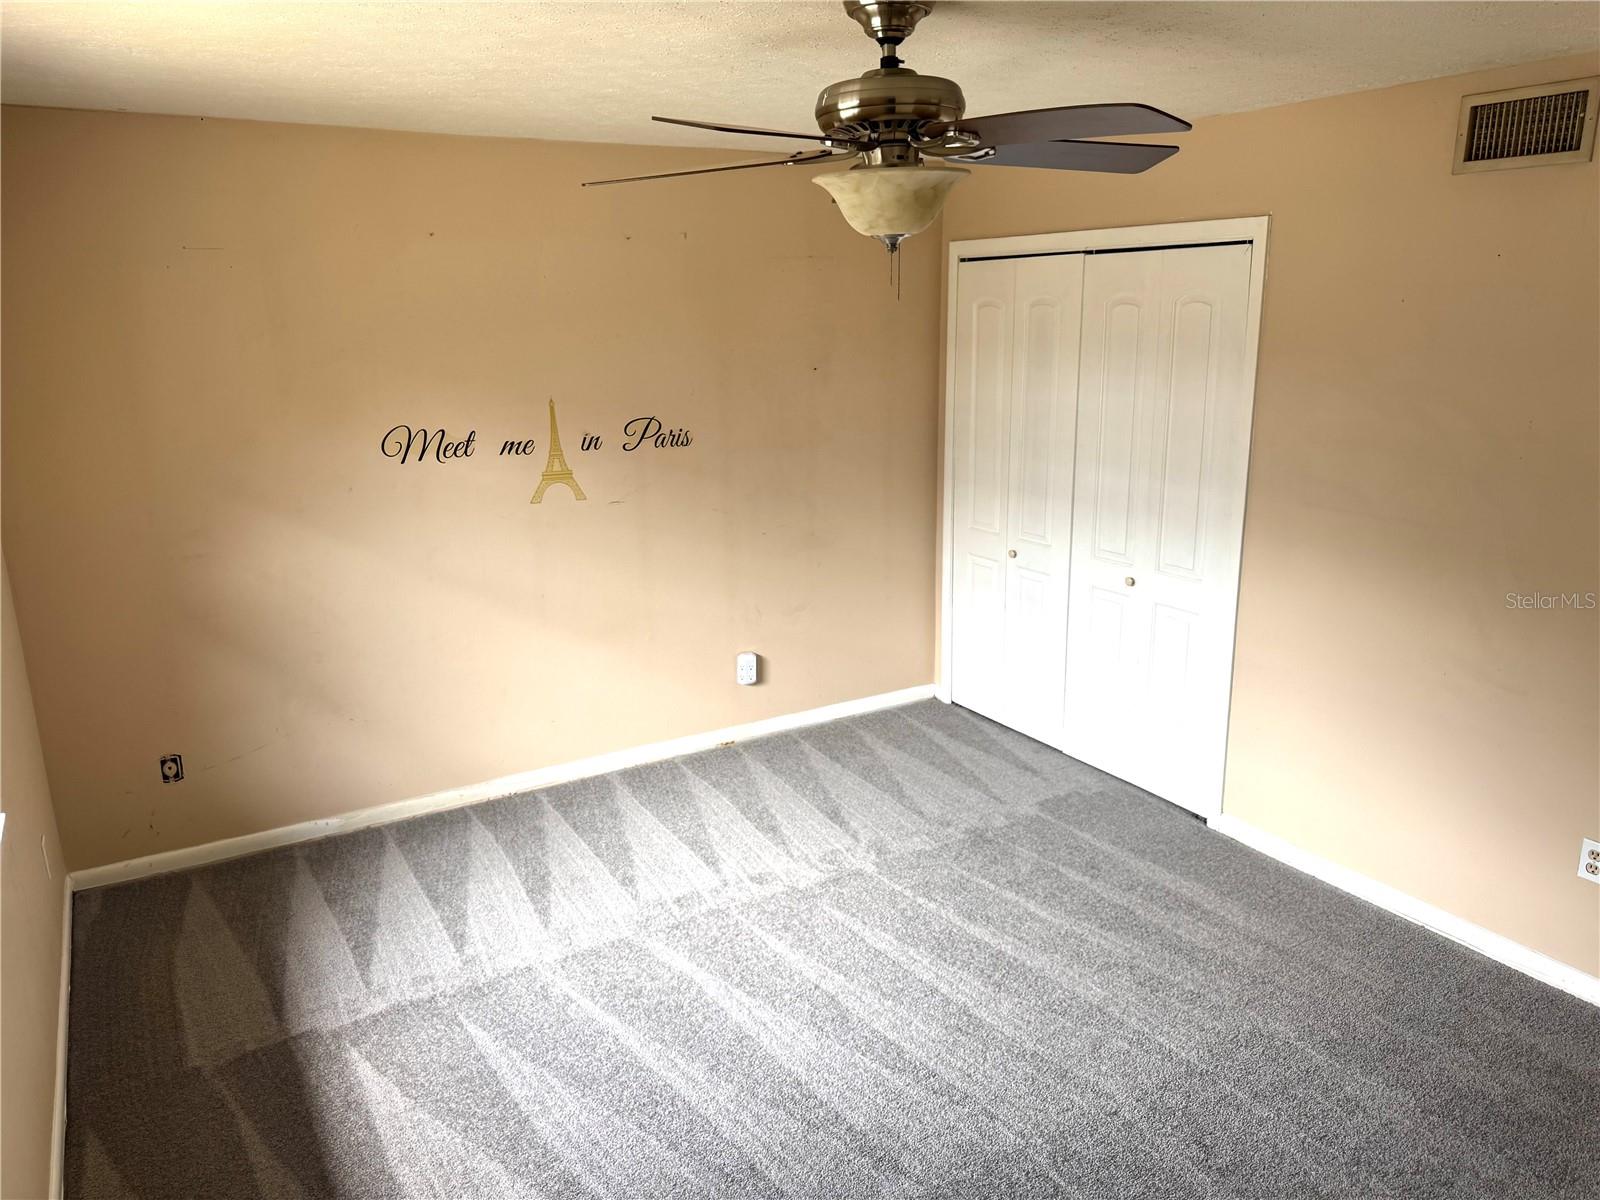
3
Bathrooms:
2
Heating:
Central, Electric
Cooling:
Central Air
Appliances:
Dishwasher, Dryer, Electric Water Heater, Microwave, Range, Refrigerator, Washer
Furnished:
Yes
Floor:
Carpet, Tile, Wood
Levels:
One
Additional Features
Property Sub Type:
Single Family Residence
Style:
N/A
Year Built:
1981
Construction Type:
Block
Garage Spaces:
Yes
Covered Spaces:
N/A
Direction Faces:
East
Pets Allowed:
Yes
Special Condition:
None
Additional Features:
French Doors, Storage
Additional Features 2:
N/A
Map
- Address1312 N TAYLOR RD
Contact a Professional

Featured Properties
Related Properties
$ 499,000
- Featured
- Active
Single Family Residence
6331 ALAMANDA HILLS DR
$ 458,220
- Featured
- Active
Single Family Residence
5004 PEARL CREST CT
$ 425,000
$ 369,000
$ 990,000
$ 379,890
$ 515,000
$ 250,000
$ 625,000
$ 360,000
$ 425,000