


Active
230 BEVERLY BLVD
$364,900
Features:
Property Details
Remarks
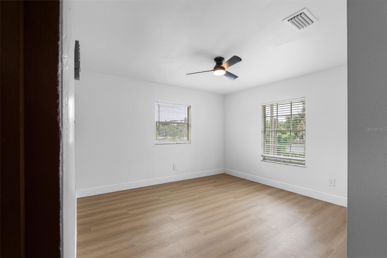
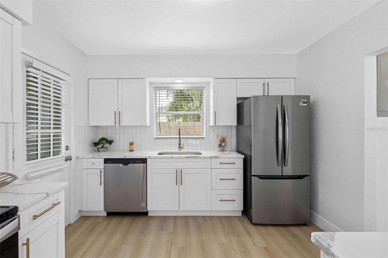
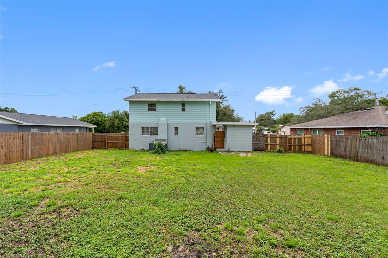
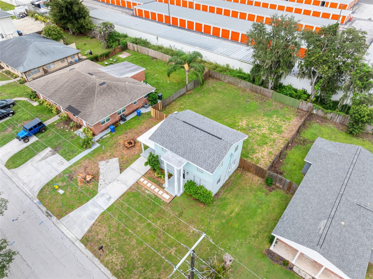
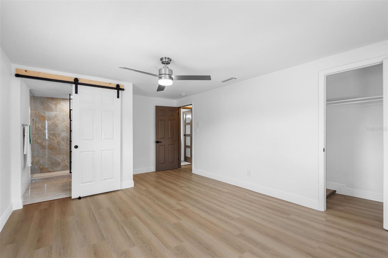
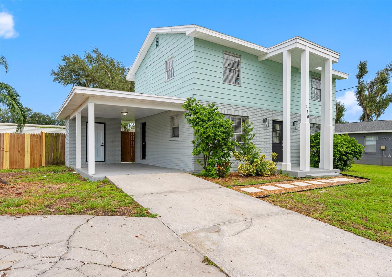
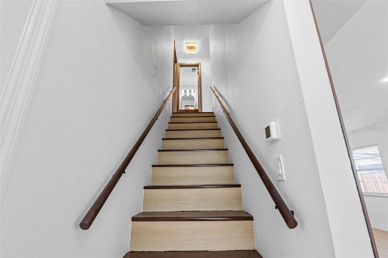
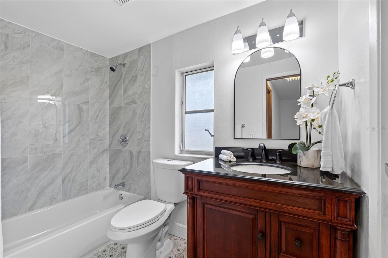
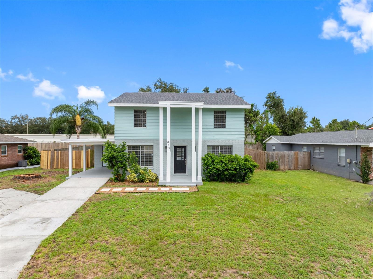
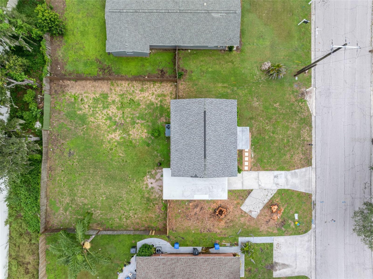
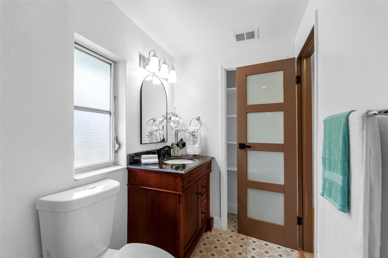
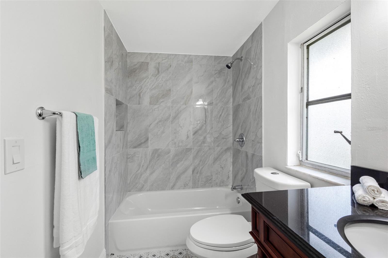
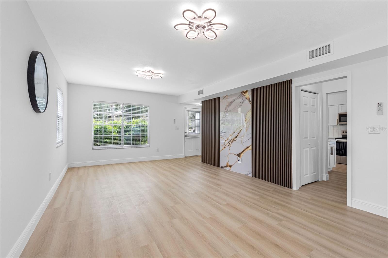
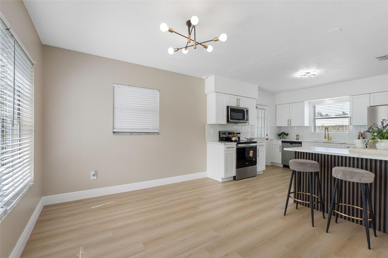
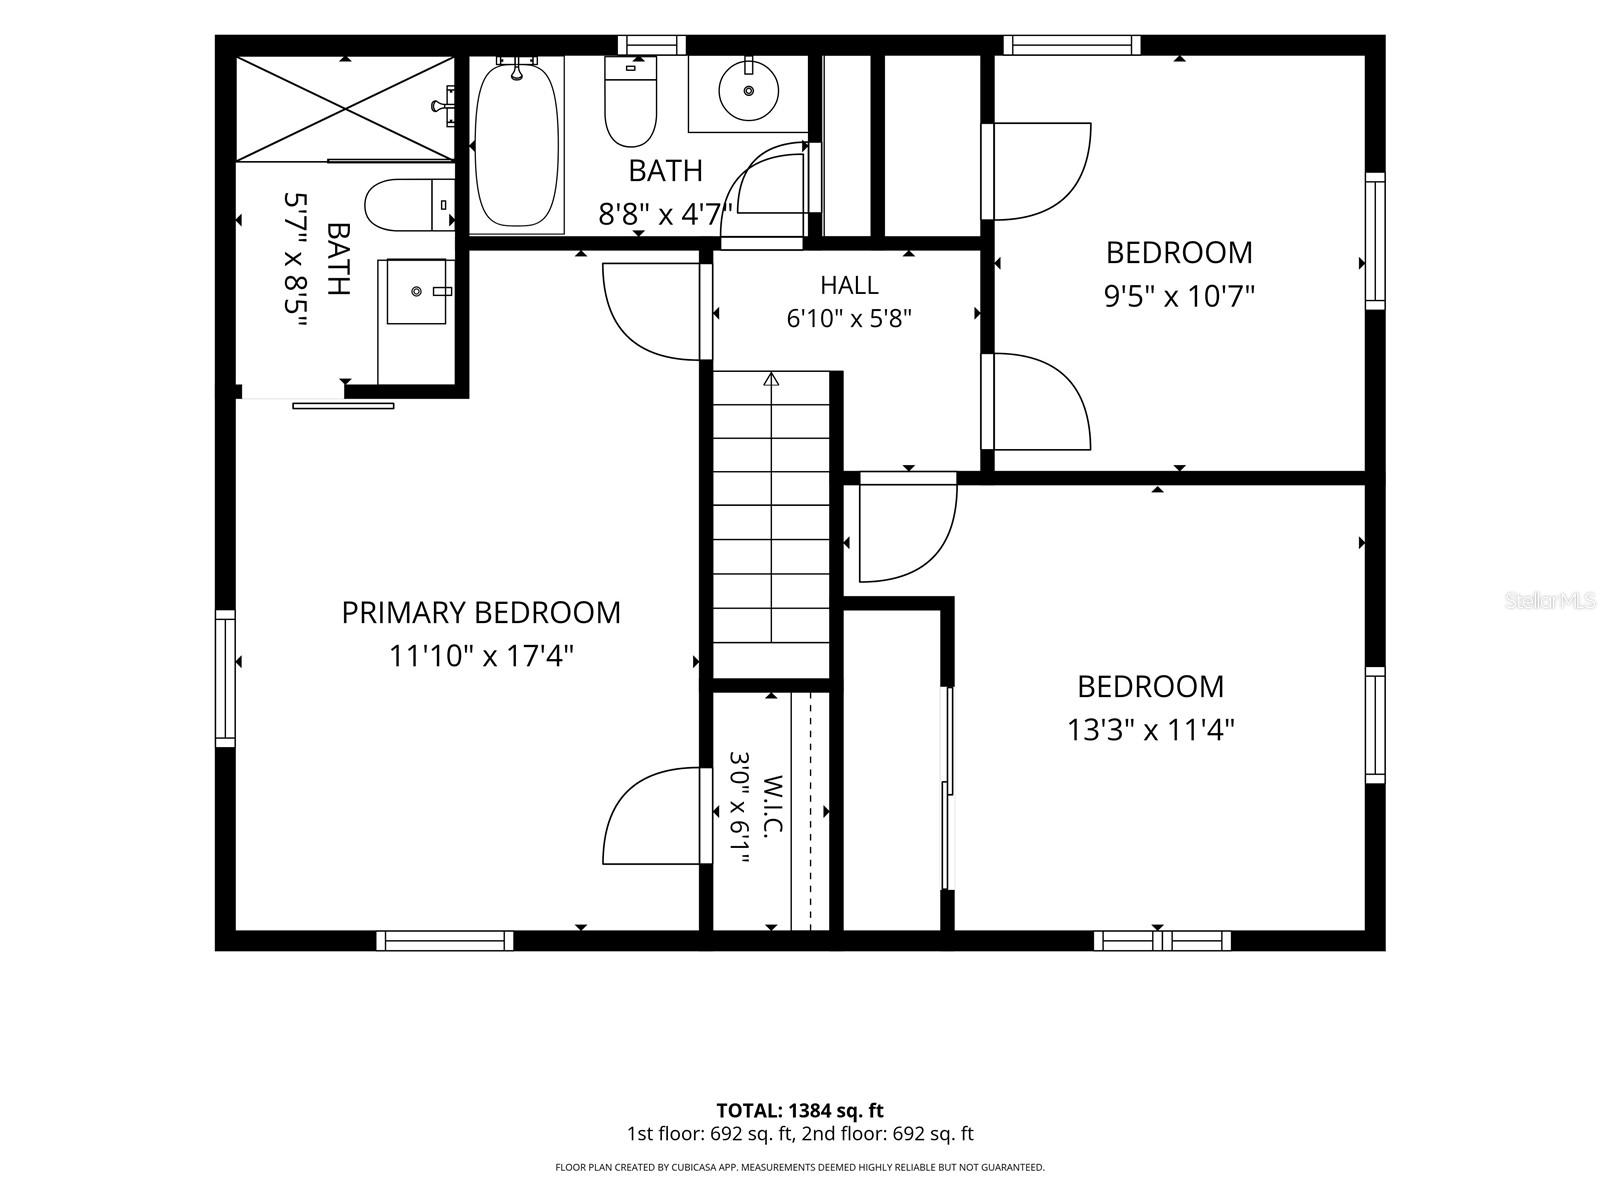
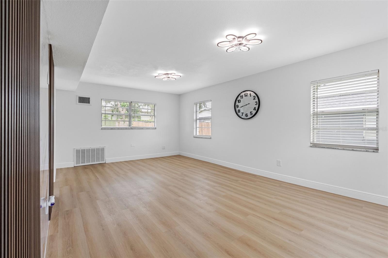
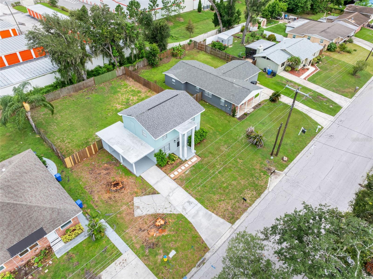
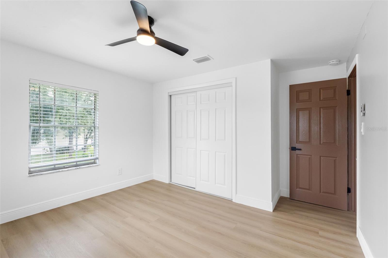
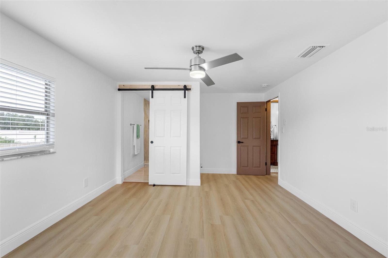
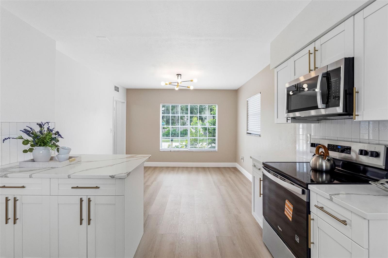
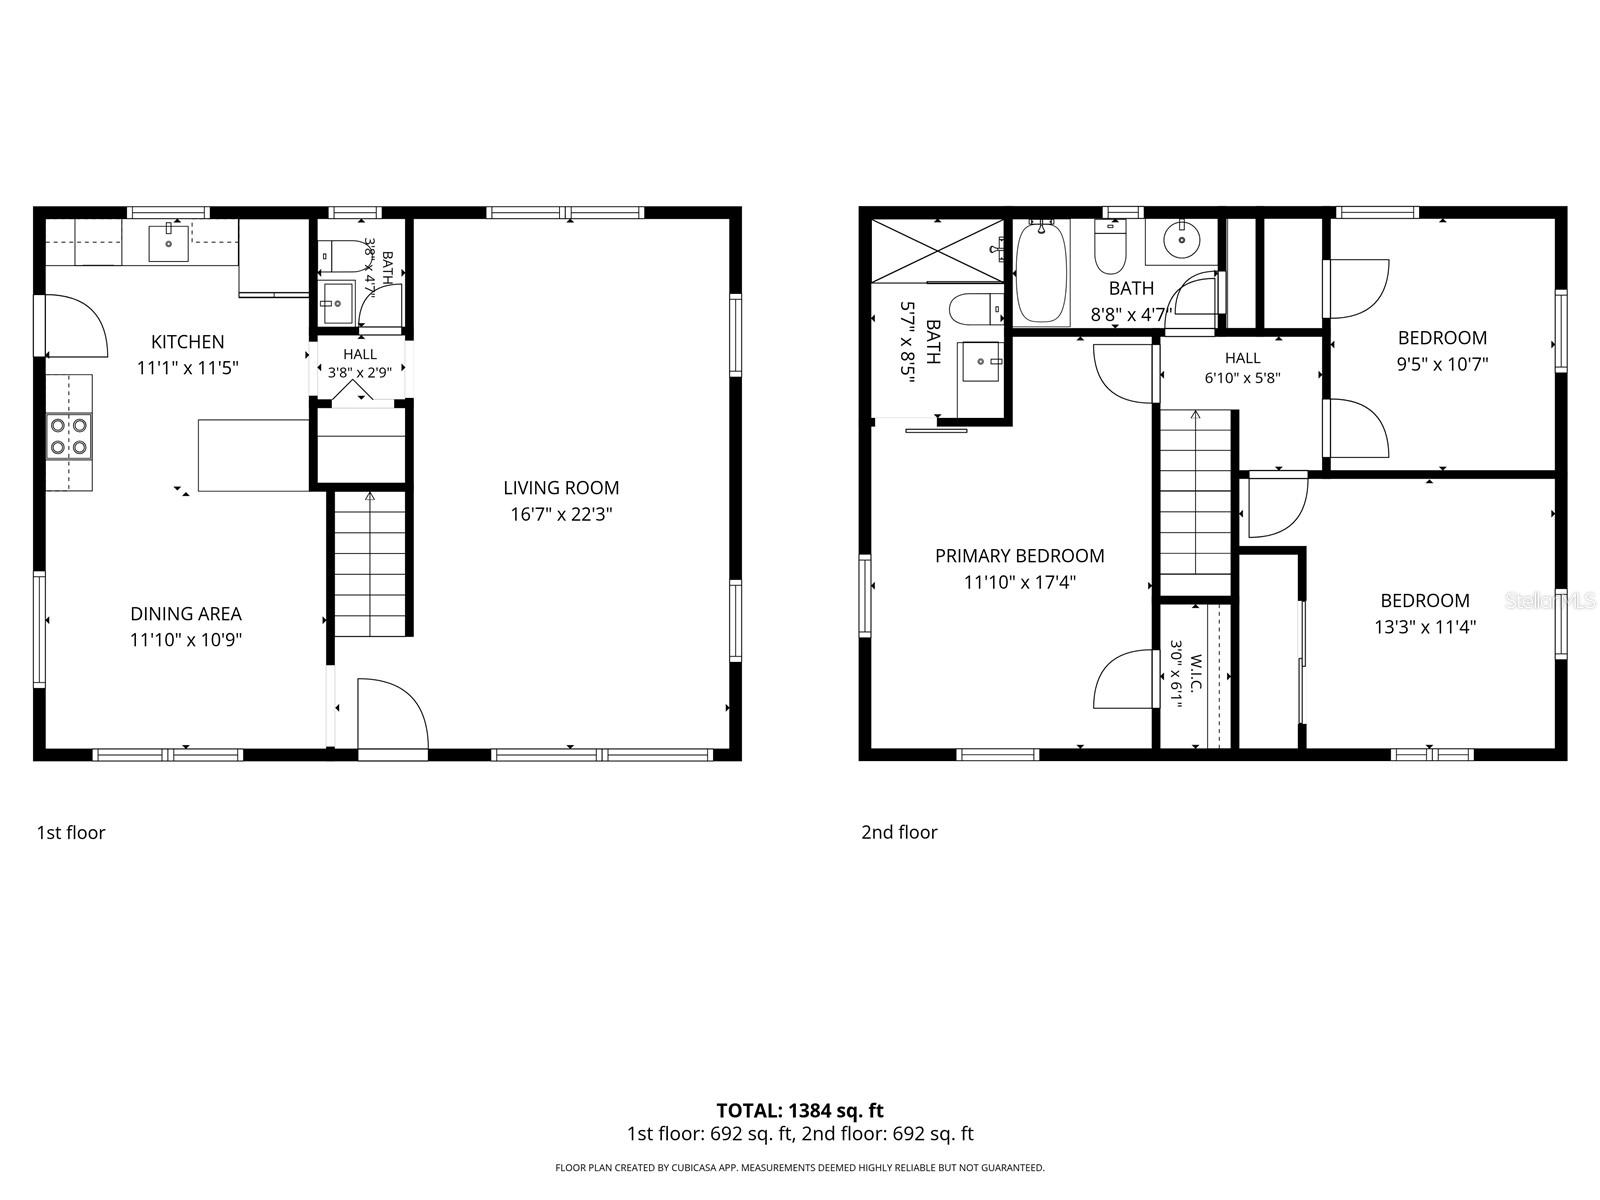
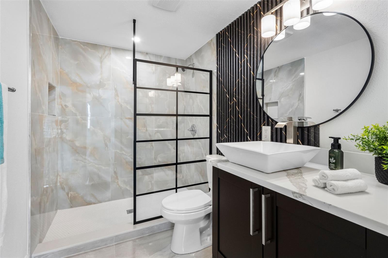
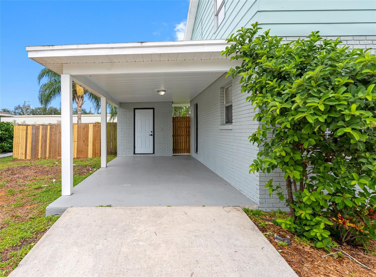
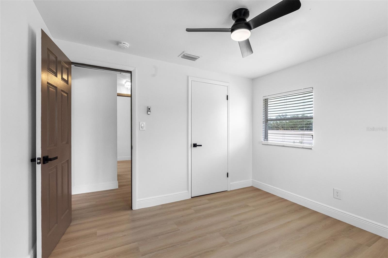
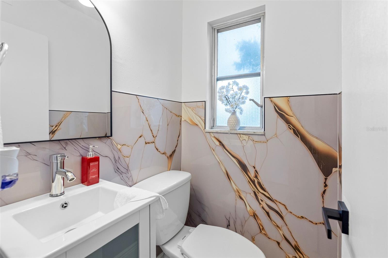
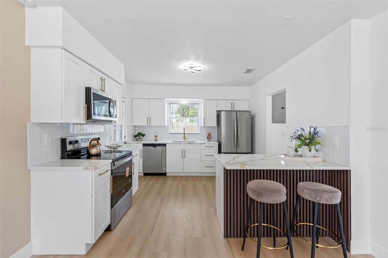
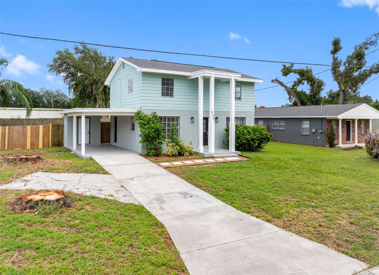
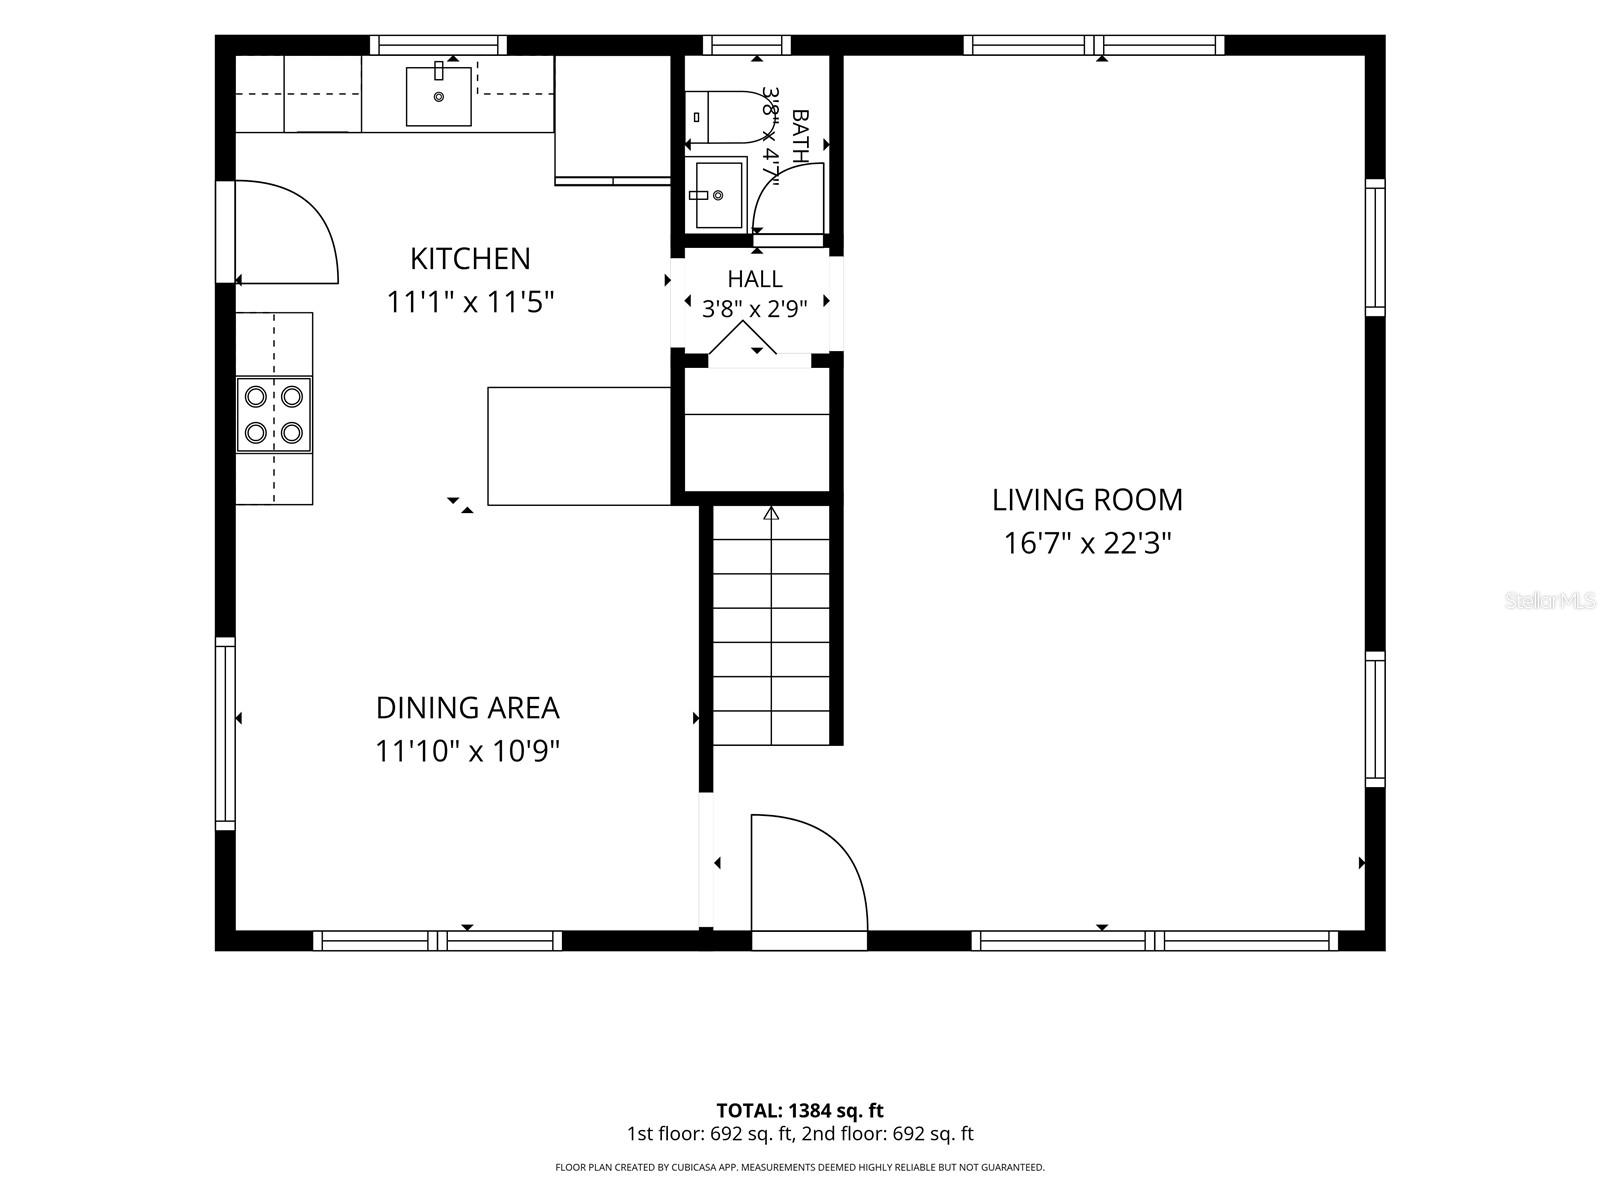
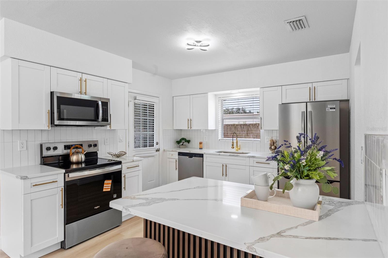
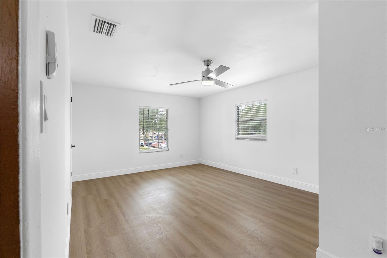
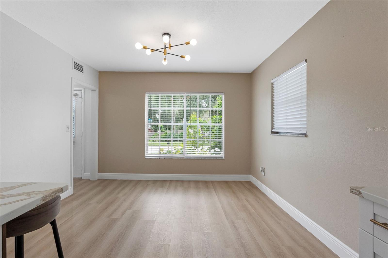
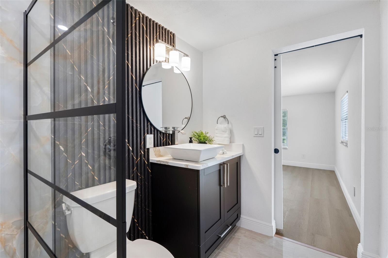
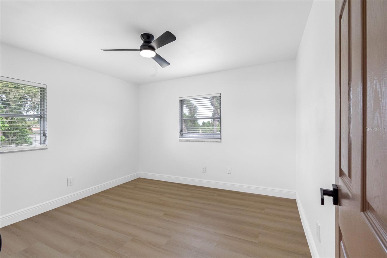
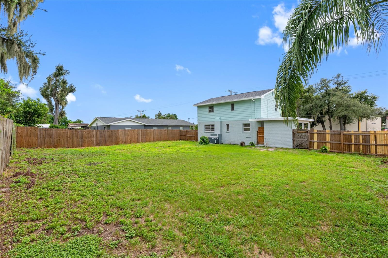
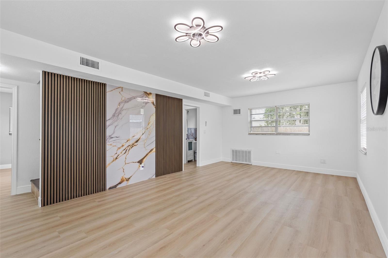
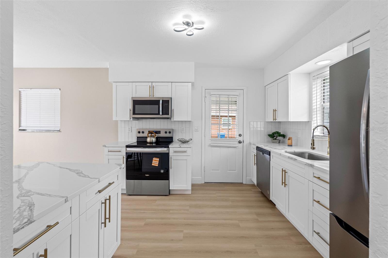
Fully remodeled | 3 bedrooms | 2.5 bathrooms | No HOA | Move-in ready Welcome to this beautifully transformed two-story home in the heart of Brandon, offering 3 bedrooms, 2.5 bathrooms, and ample thoughtfully updated living space. Extensively remodeled from top to bottom, this home combines modern style, functionality, and everyday comfort. From the new roof to the beautifully renovated interior, much of the work has already been done—allowing the next owner to simply move in and enjoy. Fully fenced. Step inside to bright, inviting living spaces featuring updated flooring, modern lighting and fixtures, fresh finishes, and a clean contemporary design throughout. The remodeled kitchen is a true centerpiece, featuring stylish cabinetry, beautiful countertops, updated appliances, and modern finishes designed for both everyday living and entertaining. The bathrooms have also been beautifully updated, continuing the home's fresh and cohesive design. With three comfortable bedrooms, two full bathrooms plus a convenient half bath, the layout provides both functionality and privacy. Outside, enjoy a spacious lot with plenty of room to relax, entertain, or create your own outdoor retreat. Covered carport parking adds convenience, and with no HOA, you'll enjoy additional flexibility without monthly association fees. Conveniently located near shopping, restaurants, parks, entertainment, and major roadways providing easy access throughout the Tampa Bay area. New roof. Fully remodeled. Modern kitchen. Updated bathrooms. No HOA. Move-in ready. The renovation has already been done for you—just bring your furniture and make it home. Schedule your private showing today!
Financial Considerations
Price:
$364,900
HOA Fee:
N/A
Tax Amount:
$3480
Price per SqFt:
$264.42
Tax Legal Description:
TRACT DESC AS BEG 333.78 FT E & 669.36 FT N OF SW COR OF NW 1/4 OF NW 1/4 AND RUN W 110.2 FT N 76 FT E 110.22 FT AND S 76 FT TO BEG
Exterior Features
Lot Size:
8360
Lot Features:
N/A
Waterfront:
No
Parking Spaces:
N/A
Parking:
N/A
Roof:
Shingle
Pool:
No
Pool Features:
N/A
Interior Features
Bedrooms:
3
Bathrooms:
3
Heating:
Central
Cooling:
Central Air
Appliances:
Dishwasher, Microwave, Range, Refrigerator
Furnished:
Yes
Floor:
Laminate
Levels:
One
Additional Features
Property Sub Type:
Single Family Residence
Style:
N/A
Year Built:
1963
Construction Type:
Block, Wood Siding
Garage Spaces:
No
Covered Spaces:
N/A
Direction Faces:
West
Pets Allowed:
No
Special Condition:
None
Additional Features:
Other
Additional Features 2:
N/A
Map
- Address230 BEVERLY BLVD
Contact a Professional

Featured Properties
Related Properties
$ 345,000
$ 285,000
- Featured
- Active
Single Family Residence
585 BARRIER REEF ST
$ 490,000
$ 364,900
- Featured
- Active
Single Family Residence
354 MONTGOMERY AVE
$ 630,000
$ 347,990
- Featured
- Active
Single Family Residence
6832 CRANES ROOST RD
$ 460,000
- Featured
- Active
Single Family Residence
12625 TANNENCREST DR
$ 439,000
$ 383,490
- Featured
- Active
Single Family Residence
2140 CREEK SIDE DR
$ 275,000
- Featured
- Active
Single Family Residence
13316 SAW PALM CREEK TRL
$ 629,000