
Active
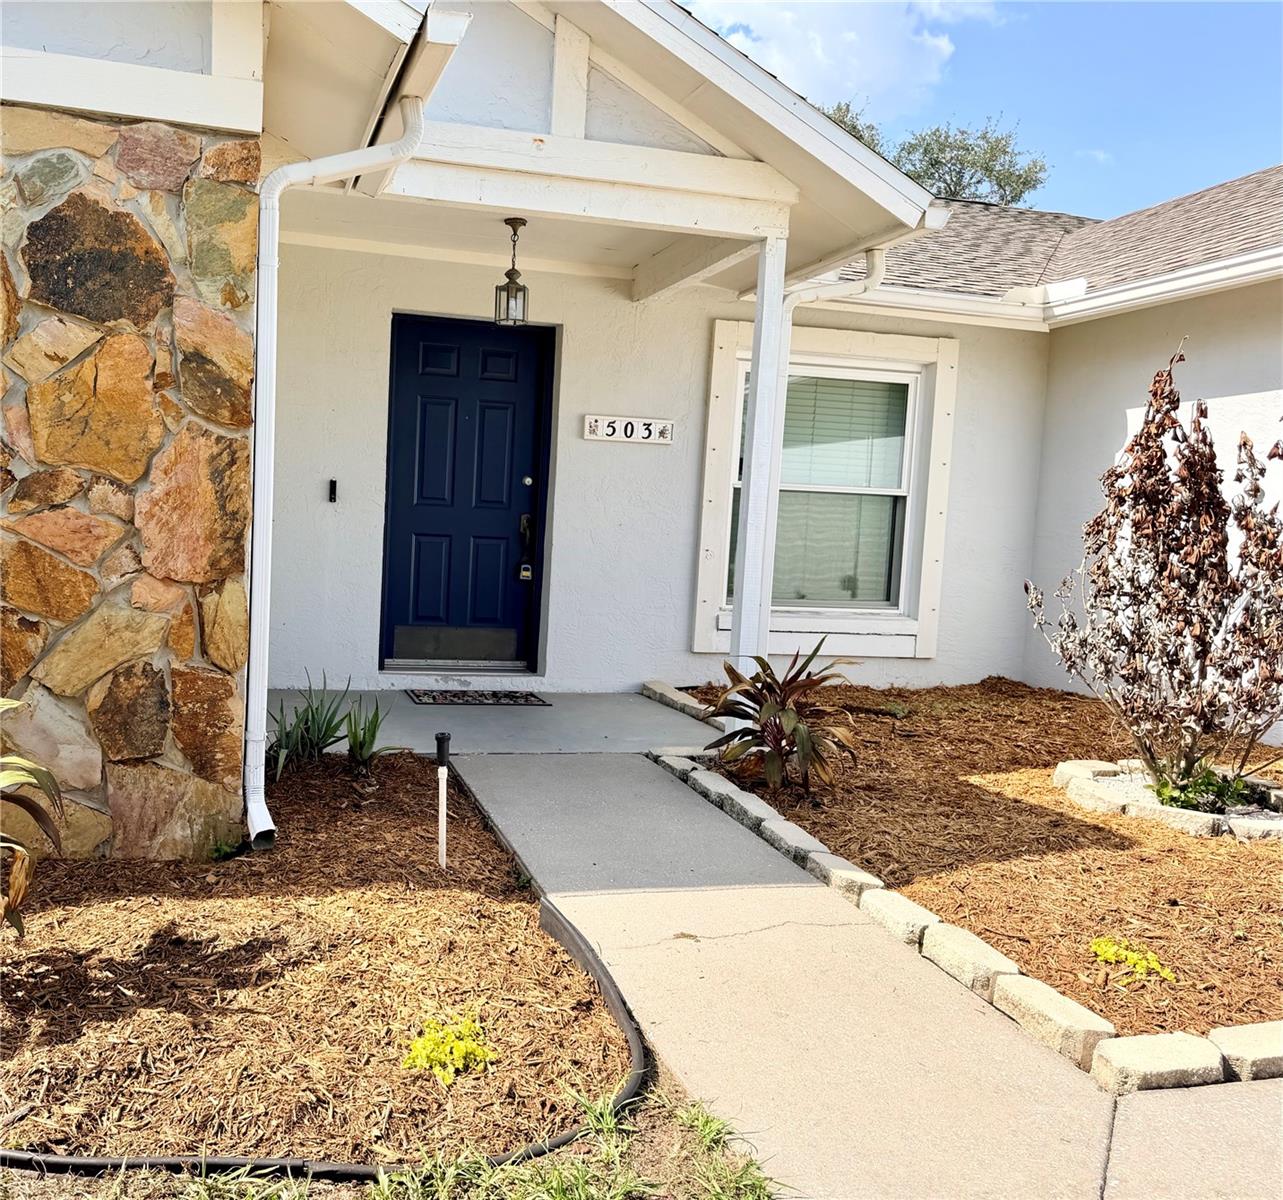
503 RAPID FALLS DR
$385,900
Features:
Property Details
Remarks
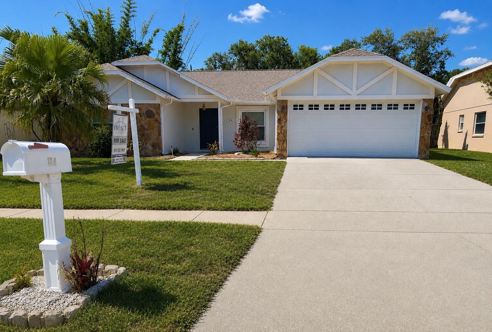
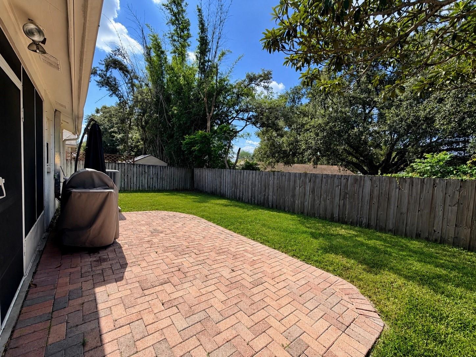
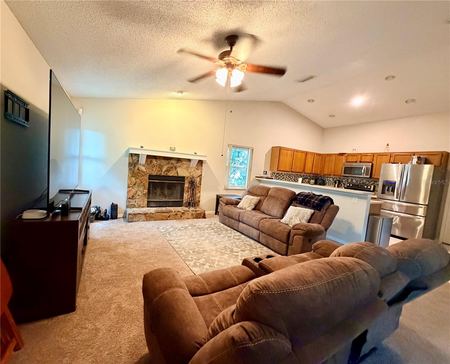
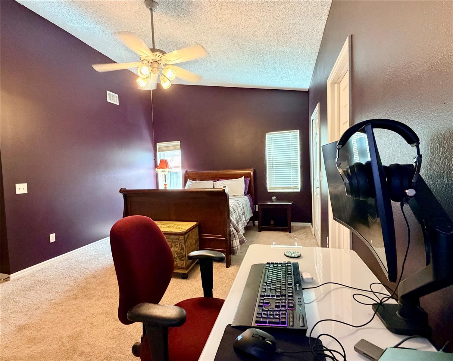
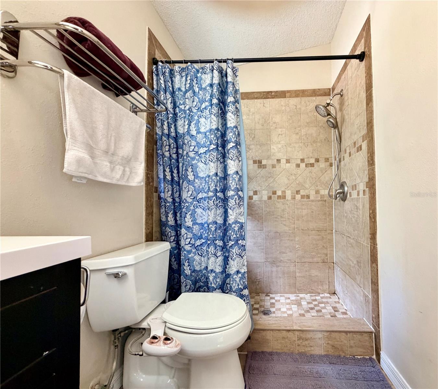
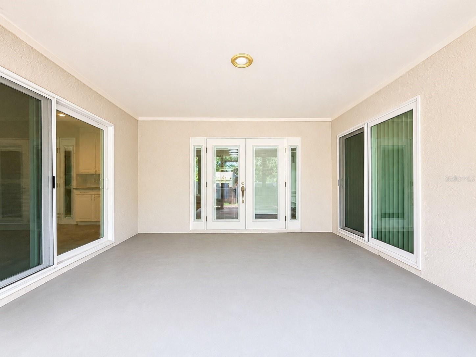
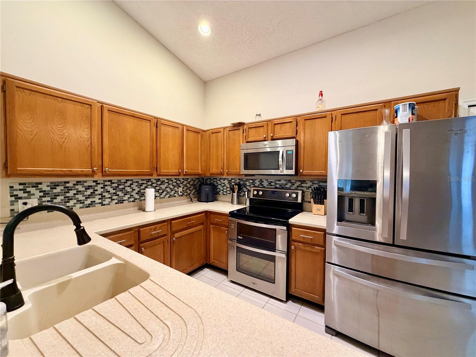
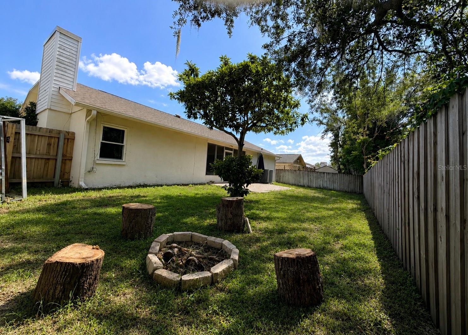
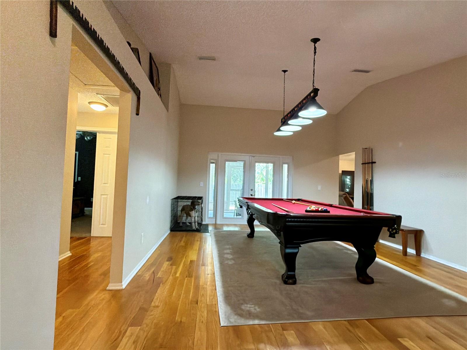
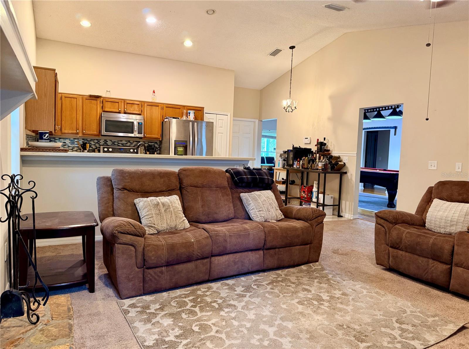
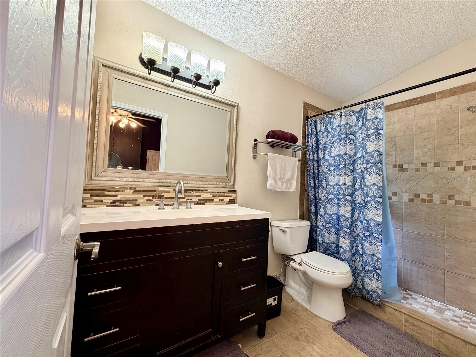
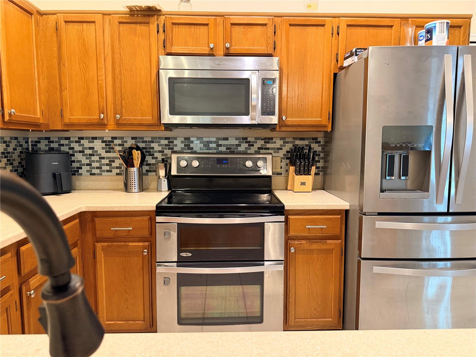
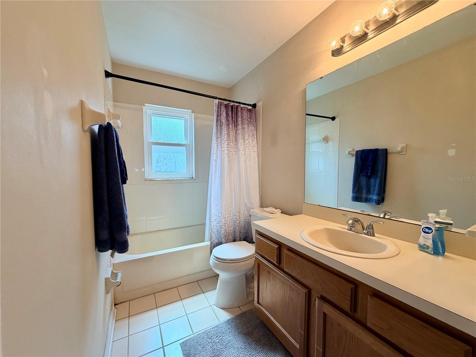
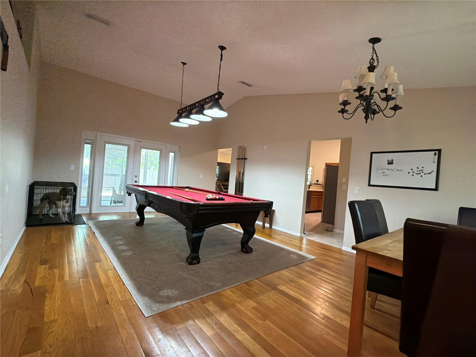
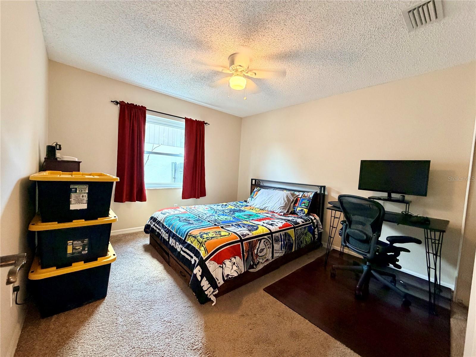
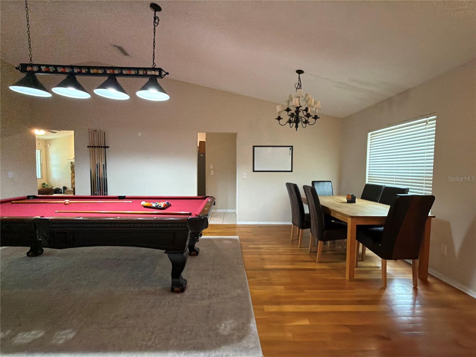
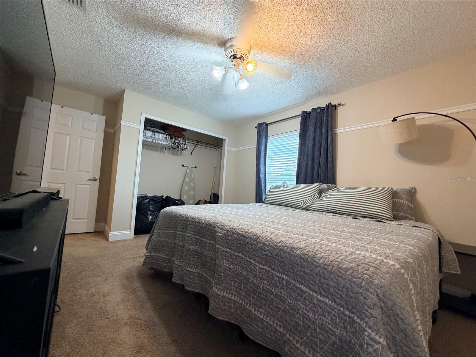
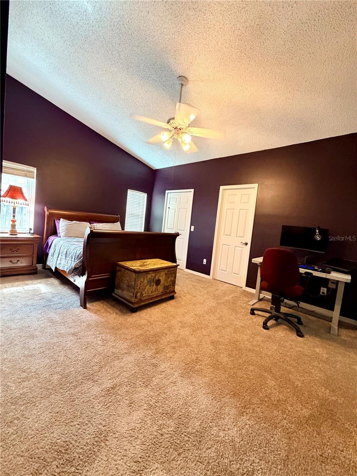
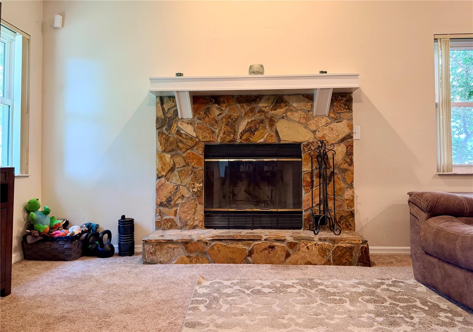
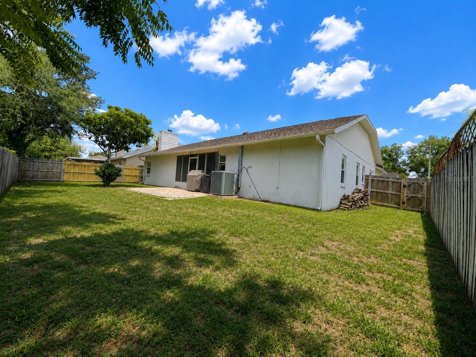
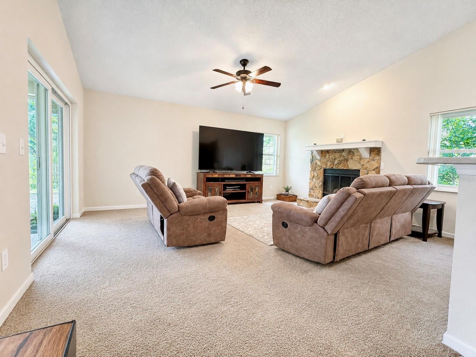
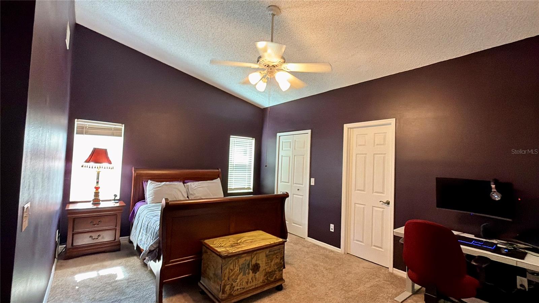
ALL BIG EXPENSE ITEMS TAKEN CARE OF- AC and Duck work ( 2020), Replummed ( 2021), New electrical box ( 2020) , Hot water heater ( 2021), and New Roof ( 2024). Welcoming 3 bedroom, 2 bath, 2 car garage with formal living/dining room combination. Easily entertain in this open concept Kitchen and Family Room with wood-burning fireplace and cathedral ceilings. The kitchen is bright with a spacious counter top opened to the Family Room with room for a casual eating area. Plenty of cabinet space accompany the stylish Corian counters with a breakfast bar and stainless steel whirlpool appliances. The main bedroom is spacious with a double door entry and a huge walk-in closet. The ensuite bathroom was recently updated with a large shower and modern finishes. Awaiting outside is an oversized screen lanai which leads to an extended open patio with pavers for entertaining and a large fenced backyard. The community is centrally located offering multiple shopping options, restaurants, local Parks, and near Brooker Elementary and Burns Middle Schools. The home is wired for the Safe Touch Security System, and Polycarbonate Hurricane Panels for windows and sliding doors are stowed in the garage. This home has been well cared for and maintained over the years. **BE SURE TO PUT THIS ON YOUR LIST and come SEE**
Financial Considerations
Price:
$385,900
HOA Fee:
195
Tax Amount:
$6659
Price per SqFt:
$217.41
Tax Legal Description:
HIGHLAND RIDGE UNIT NO 3 LOT 13 BLOCK 1
Exterior Features
Lot Size:
7000
Lot Features:
N/A
Waterfront:
No
Parking Spaces:
N/A
Parking:
Driveway, Garage Door Opener, Oversized
Roof:
Shingle
Pool:
No
Pool Features:
N/A
Interior Features
Bedrooms:
3
Bathrooms:
2
Heating:
Central, Electric
Cooling:
Central Air
Appliances:
Dishwasher, Disposal, Electric Water Heater, Microwave, Range, Refrigerator
Furnished:
Yes
Floor:
Carpet, Tile, Wood
Levels:
One
Additional Features
Property Sub Type:
Single Family Residence
Style:
N/A
Year Built:
1989
Construction Type:
Block, Stone, Stucco
Garage Spaces:
Yes
Covered Spaces:
N/A
Direction Faces:
South
Pets Allowed:
Yes
Special Condition:
None
Additional Features:
French Doors, Hurricane Shutters, Rain Gutters, Sidewalk, Sliding Doors
Additional Features 2:
If leasing is the buyer's intention, have them check with the association for specifics.
Map
- Address503 RAPID FALLS DR
Contact a Professional

Featured Properties
Related Properties
- Featured
- Active
Single Family Residence
8878 SW 85TH LOOP
$ 490,000
- Featured
- Active
Single Family Residence
582 GOOD LIFE WAY
$ 420,000
$ 469,000
$ 265,000
$ 350,000
- Featured
- Active
Single Family Residence
11655 ANHINGA AVE
$ 459,900
- Featured
- Active
Single Family Residence
2980 BRIDLEWOOD DR
$ 849,000
- Featured
- Active
Single Family Residence
1062 EAGLES FLIGHT WAY
$ 649,900
- Featured
- Active
Single Family Residence
545 PEMBROKE DR
$ 365,000
- Featured
- Active
Single Family Residence
5126 ROSEWOOD DR
$ 279,000
- Featured
- Active
Single Family Residence
4250 OAK BLUFF AVE
$ 315,000
- Featured
- Active
Single Family Residence
10036 SW 62ND CIR