
Active
514 W HILDA DR
$365,000
Features:
Property Details
Remarks
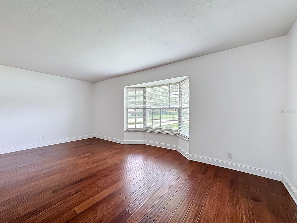
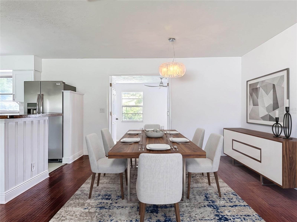
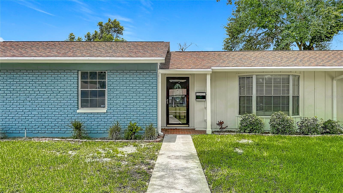
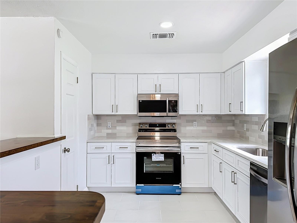
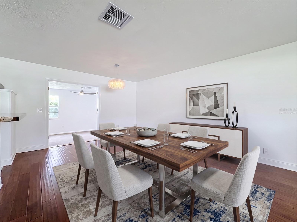
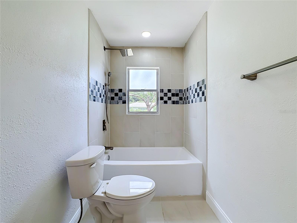
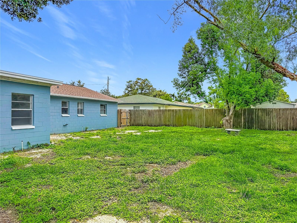
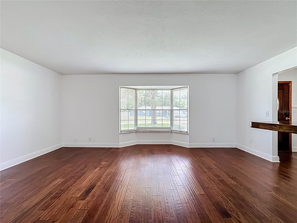
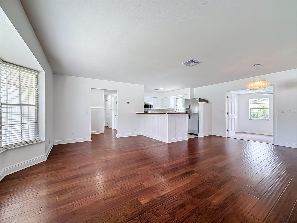
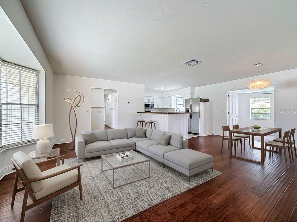
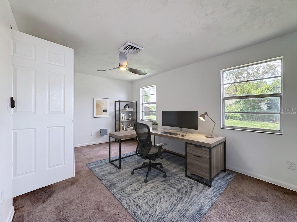
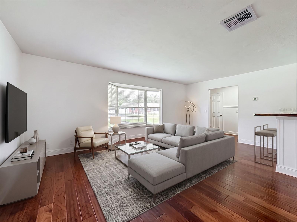
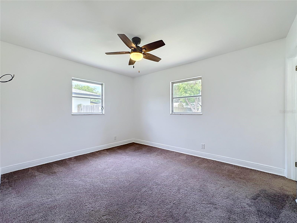
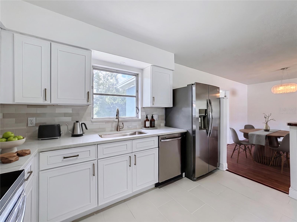
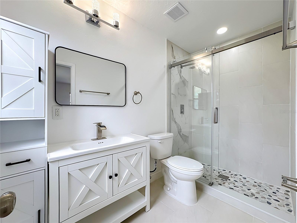
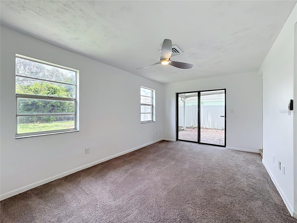
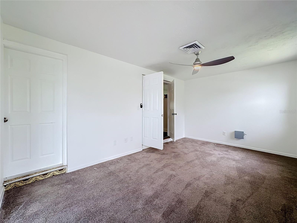
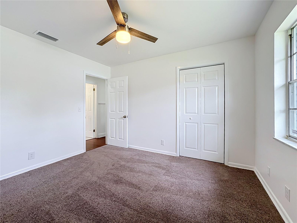
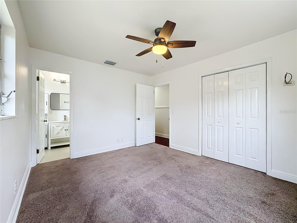
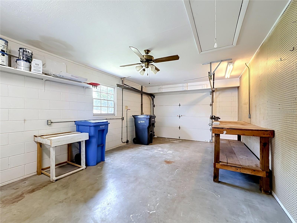
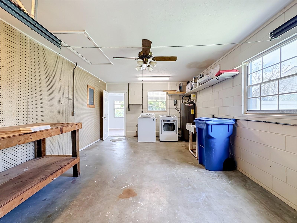
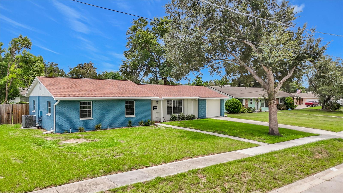
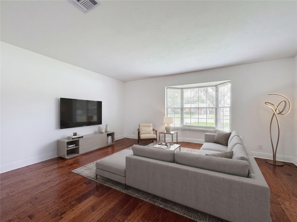
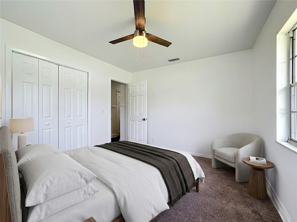
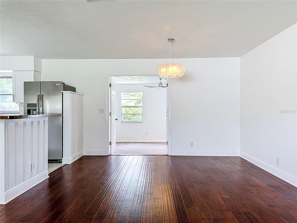
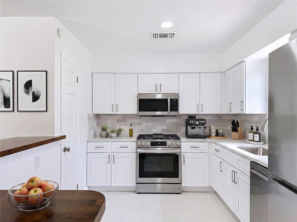
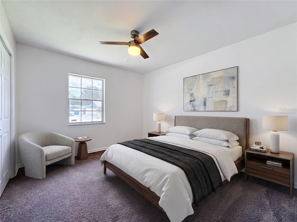
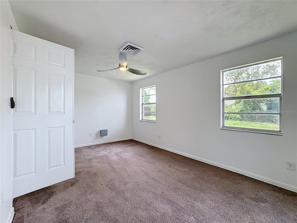
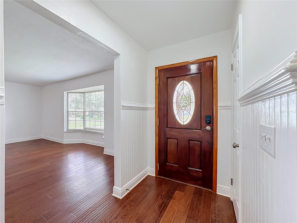
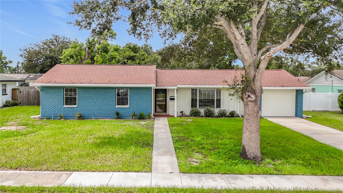
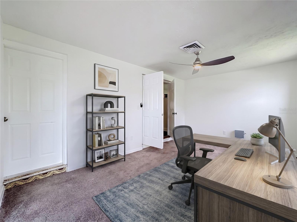
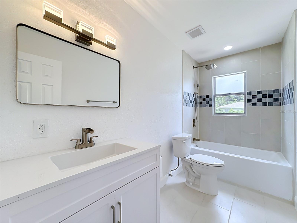
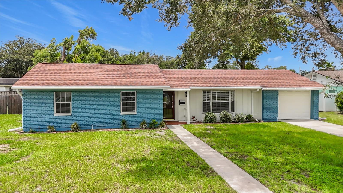
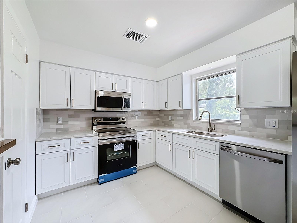
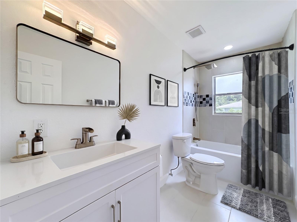
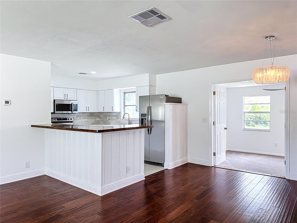

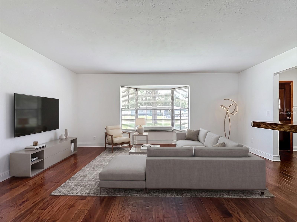
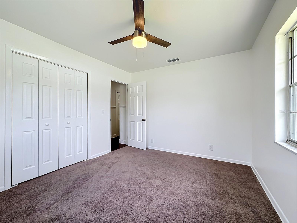
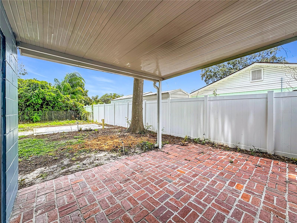
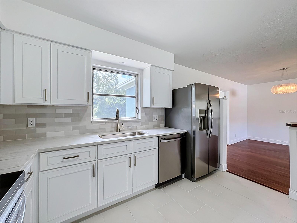
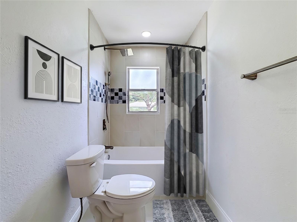
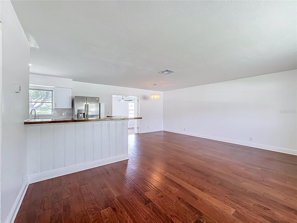
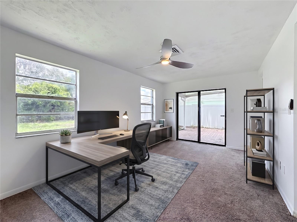
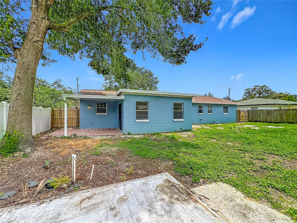
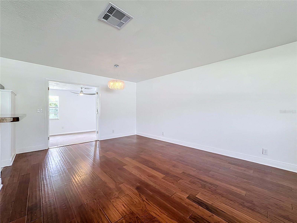
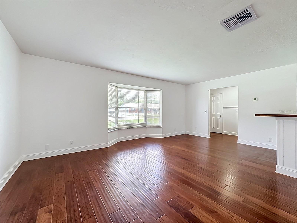
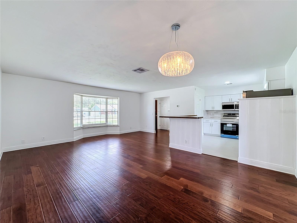
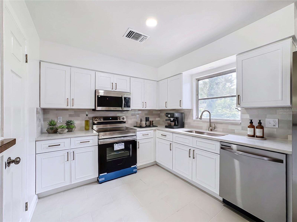
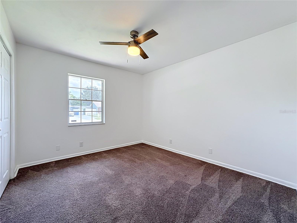
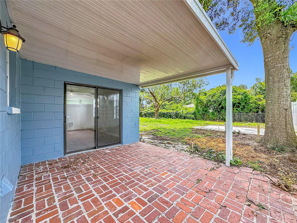
Welcome to this beautifully renovated 3-bedroom, 2-bathroom home with a 1-car garage, spacious bonus room, and an ideal central Brandon location. With no HOA and no deed restrictions, this property offers flexibility, convenience, and extensive updates throughout. The home has been freshly painted inside and out and features new tile in the wet areas and comfortable carpet in the bedrooms. An abundance of natural light fills the interior, creating a bright and inviting atmosphere. The kitchen and both bathrooms have been completely remodeled, including new stainless steel appliances in the kitchen. Major system improvements include a new air-conditioning system, new water heater, and extensive plumbing upgrades. Sliding glass doors open to a covered paver patio and a fully fenced backyard with plenty of room for entertaining, pets, or play. Conveniently located near Brandon’s wide variety of shopping, dining, and everyday services, this move-in-ready home has far too many improvements to list. Schedule your showing today! Some photos are virtually staged.
Financial Considerations
Price:
$365,000
HOA Fee:
N/A
Tax Amount:
$4324
Price per SqFt:
$246.46
Tax Legal Description:
KINGSWAY GARDENS UNIT NO 2 LOT 10 BLOCK D
Exterior Features
Lot Size:
10080
Lot Features:
N/A
Waterfront:
No
Parking Spaces:
N/A
Parking:
N/A
Roof:
Shingle
Pool:
No
Pool Features:
N/A
Interior Features
Bedrooms:
3
Bathrooms:
2
Heating:
Central
Cooling:
Central Air
Appliances:
Dishwasher, Dryer, Range, Refrigerator, Washer
Furnished:
Yes
Floor:
Carpet, Ceramic Tile, Wood
Levels:
One
Additional Features
Property Sub Type:
Single Family Residence
Style:
N/A
Year Built:
1967
Construction Type:
Block
Garage Spaces:
Yes
Covered Spaces:
N/A
Direction Faces:
East
Pets Allowed:
No
Special Condition:
None
Additional Features:
Private Yard, Sliding Doors
Additional Features 2:
N/A
Map
- Address514 W HILDA DR
Contact a Professional

Featured Properties
Related Properties
$ 369,000
$ 990,000
$ 379,890
$ 515,000
$ 250,000
$ 625,000
$ 360,000
$ 425,000
$ 930,000
$ 398,000
- Featured
- Active
Single Family Residence
15000 CANOPY COVER DRIVE
$ 899,000
- Featured
- Active
Single Family Residence
2329 15TH AVE S