
Active
2206 PAVILION PL
$383,000
Features:
Property Details
Remarks
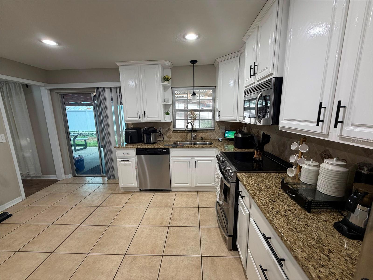
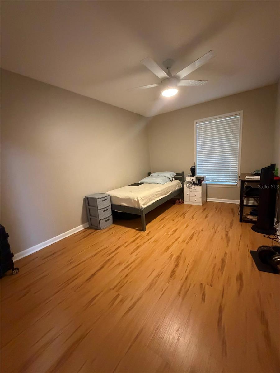
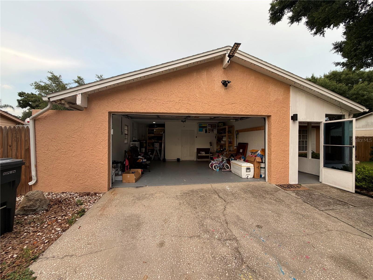
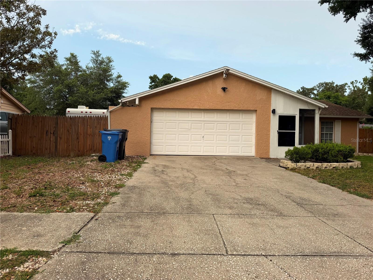
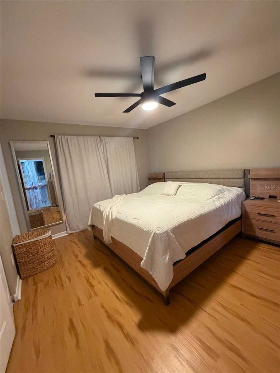
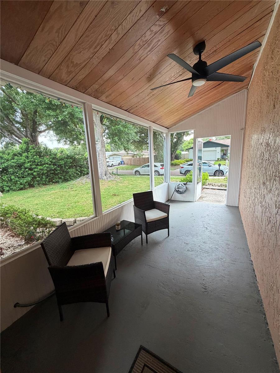
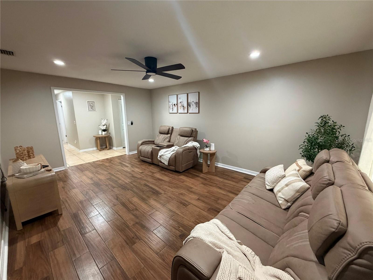
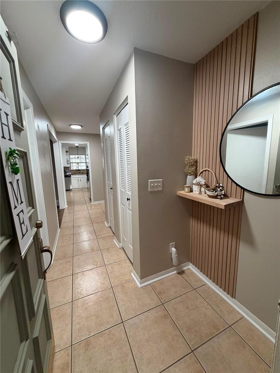
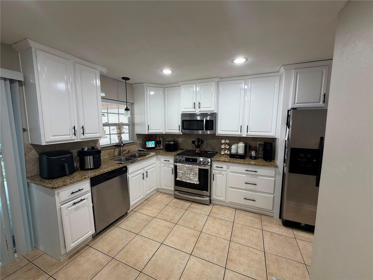
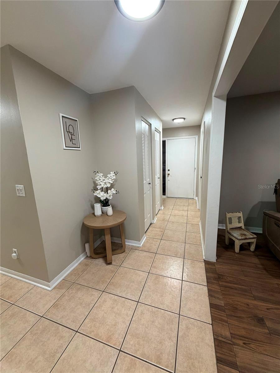
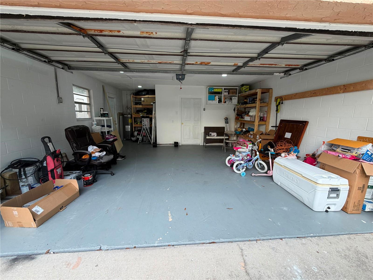
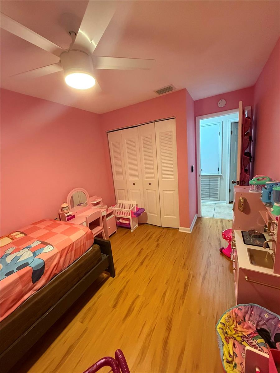
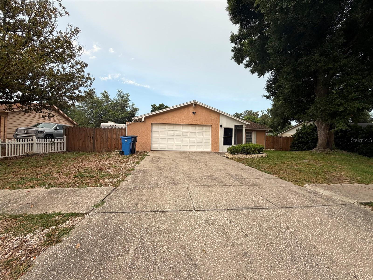
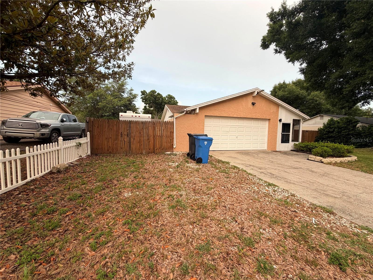
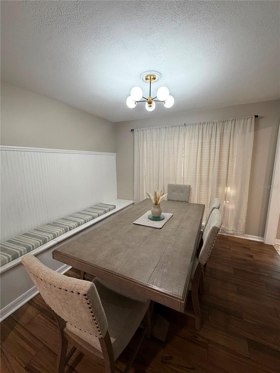
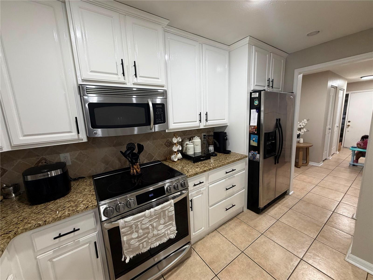
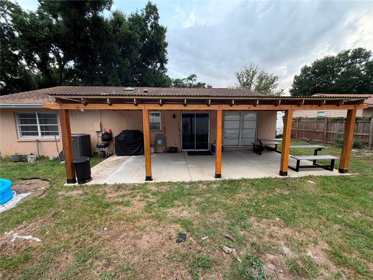
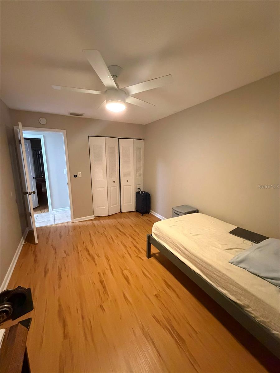
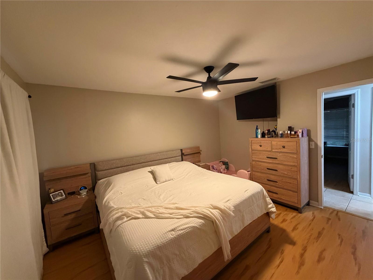
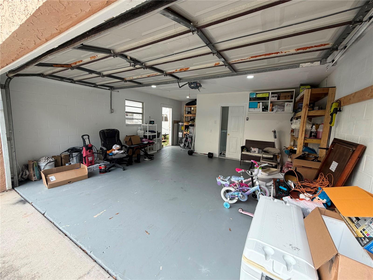
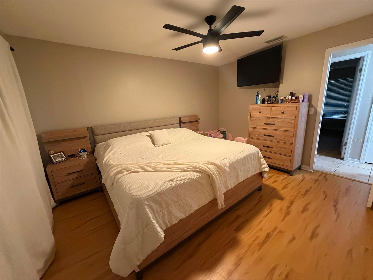
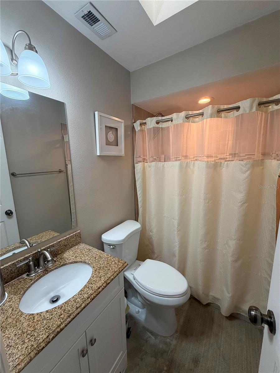
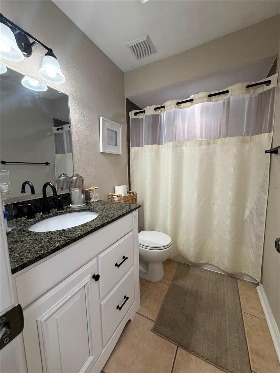
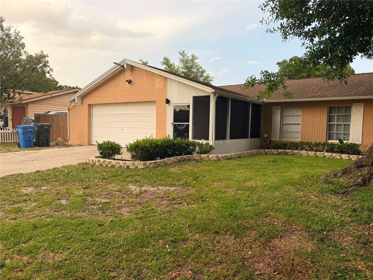
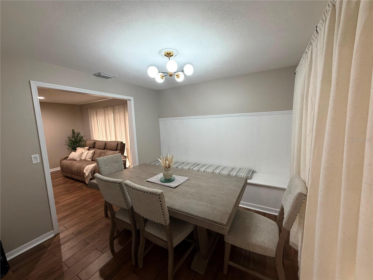
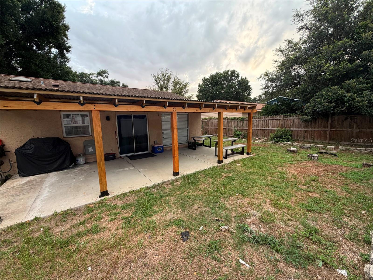
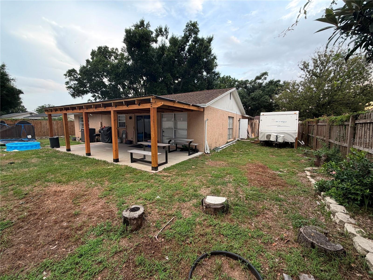
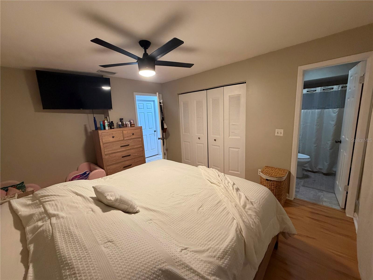
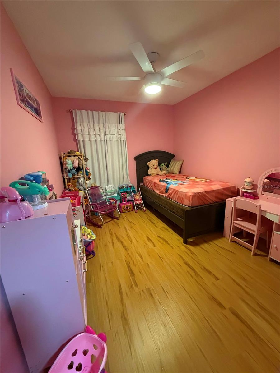
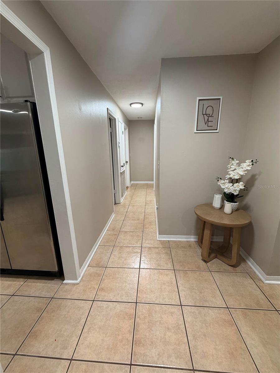
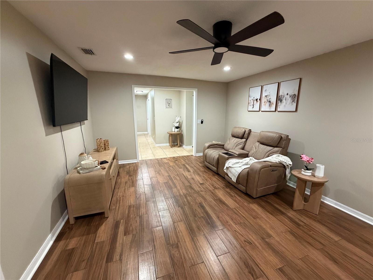
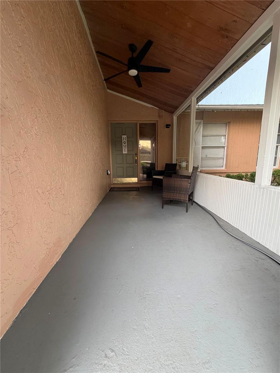
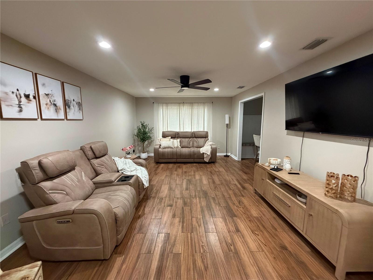
This beautifully upgraded 1,386-square-foot Brandon/Valrico 3-bedroom, 2-bathroom single-family residence offers incredible value in a sought-after community with absolutely NO HOA or CDD fees. Situated in FEMA flood zone X (minimal flood risk) on a spacious 8,100-square-foot lot, it is packed with premium enhancements. Inside, the welcoming entry boasts a front enclosed patio and decorative mudroom leading into a spacious living room and a cozy dining area with built-in bench storage. The gourmet kitchen shines with granite countertops, 41-inch solid wood cabinets (freshly painted 2024) and stainless steel appliances. More upgrades include freshly painted bathroom cabinets and tub refresh (December 2024), a garage ceiling update (December 2024), a built-in laundry room desk (June 2025), sleek living and dining room flooring (June 2025), and a gorgeous back patio pergola (May 2026). Retreat to the private primary suite featuring an en-suite bathroom with a granite vanity and a custom-tiled shower, situated right next to the second bedroom, with a third bedroom and second full bath just down the hall. Perfectly positioned just 30 minutes from Tampa International Airport and under an hour from Clearwater Beach, this highly accessible home is exceptionally close to premier local shopping, dining, and community attractions.
Financial Considerations
Price:
$383,000
HOA Fee:
N/A
Tax Amount:
$4360.64
Price per SqFt:
$294.62
Tax Legal Description:
OAKMONT PARK LOT 3 BLOCK 3
Exterior Features
Lot Size:
7700
Lot Features:
N/A
Waterfront:
No
Parking Spaces:
N/A
Parking:
N/A
Roof:
Shingle
Pool:
No
Pool Features:
N/A
Interior Features
Bedrooms:
3
Bathrooms:
2
Heating:
Central, Electric
Cooling:
Central Air
Appliances:
Dishwasher, Microwave, Range, Refrigerator
Furnished:
Yes
Floor:
Tile, Vinyl
Levels:
One
Additional Features
Property Sub Type:
Single Family Residence
Style:
N/A
Year Built:
1977
Construction Type:
Block, Stucco
Garage Spaces:
Yes
Covered Spaces:
N/A
Direction Faces:
West
Pets Allowed:
No
Special Condition:
None
Additional Features:
Other
Additional Features 2:
N/A
Map
- Address2206 PAVILION PL
Contact a Professional

Featured Properties
Related Properties
$ 609,990
$ 315,000
- Featured
- Active
Single Family Residence
736 OVERLOOK GROVE DR
$ 312,000
$ 848,000
- Featured
- Active
Single Family Residence
120 CREEK CROSSING RD
$ 679,900
$ 779,000
$ 599,000
- Featured
- Active
Single Family Residence
18857 DAYBREAK DR
$ 574,900
$ 480,000
$ 279,000
$ 245,000
- Featured
- Active
Single Family Residence
13011 HIDDEN RIDGE LN