
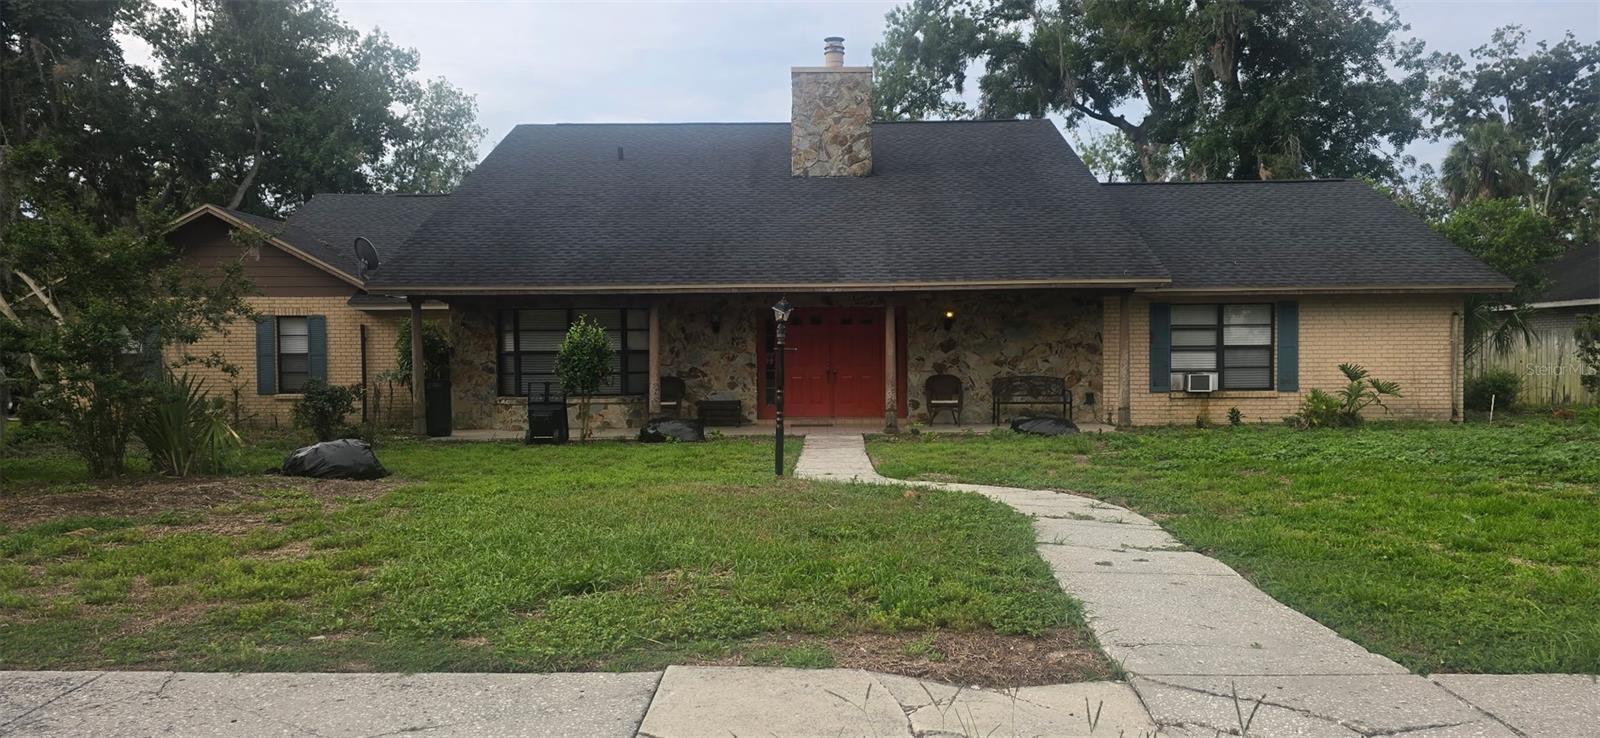
Active
113 LOCUST DR
$800,000
Features:
Property Details
Remarks
Welcome to this spacious and beautifully maintained 5-bedroom, 4-bathroom home nestled on over half an acre in one of Brandon's most established neighborhoods. Offering more than 3,100 square feet of living space, this property provides the perfect blend of comfort, functionality, and room to grow. Step inside to discover generous living and entertaining areas, a thoughtfully designed floor plan, and abundant natural light throughout. The spacious kitchen offers ample cabinetry and workspace, making it ideal for family gatherings and everyday living. The primary suite provides a private retreat with generous closet space and an en-suite bath. Outside, enjoy the expansive lot with endless possibilities for outdoor entertaining, gardening, recreation, or future enhancements. With mature landscaping and ample space to create your dream backyard oasis, with a sparkling pool under a screened patio. This property offers the flexibility today's buyers seek. Conveniently located near shopping, dining, schools, parks, and major commuter routes, this home offers both privacy and accessibility. Whether you're looking for space for a growing family, multi-generational living, or simply room to spread out, this Brandon gem is ready to welcome you home. Schedule your private showing today and discover all the possibilities this exceptional property offers.
Financial Considerations
Price:
$800,000
HOA Fee:
35
Tax Amount:
$6411.23
Price per SqFt:
$256
Tax Legal Description:
DOGWOOD HILLS UNIT NO 2 LOT 6 BLOCK 3
Exterior Features
Lot Size:
22962
Lot Features:
Corner Lot
Waterfront:
No
Parking Spaces:
N/A
Parking:
Driveway, Garage Door Opener, Garage Faces Rear
Roof:
Shingle
Pool:
Yes
Pool Features:
Deck, In Ground, Screen Enclosure
Interior Features
Bedrooms:
5
Bathrooms:
4
Heating:
Central
Cooling:
Central Air
Appliances:
Built-In Oven, Convection Oven, Cooktop, Dishwasher, Disposal, Dryer, Electric Water Heater, Indoor Grill, Microwave, Washer, Wine Refrigerator
Furnished:
Yes
Floor:
Ceramic Tile
Levels:
Two
Additional Features
Property Sub Type:
Single Family Residence
Style:
N/A
Year Built:
1979
Construction Type:
Block
Garage Spaces:
Yes
Covered Spaces:
N/A
Direction Faces:
West
Pets Allowed:
Yes
Special Condition:
None
Additional Features:
Awning(s), French Doors
Additional Features 2:
N/A
Map
- Address113 LOCUST DR
Contact a Professional

Featured Properties
Related Properties
- Featured
- Active
Single Family Residence
506 HERON POINT WAY
$ 389,900
$ 399,000
- Featured
- Active
Single Family Residence
11770 FENNEMORE WAY
$ 630,000
$ 439,900
$ 245,000
$ 345,000
- Featured
- Active
Single Family Residence
210 TOURNAMENT RD
$ 649,000
$ 359,900
$ 349,999
- Featured
- Active
Single Family Residence
1355 INDIAN ROCK CT
$ 385,000
- Featured
- Active
Single Family Residence
258-A JESUS M, ORTIZ
$ 798,000
- Featured
- Active
Single Family Residence
4428 57TH AVE N