
Active
503 HEDGE ROW RD
$390,000
Features:
Property Details
Remarks
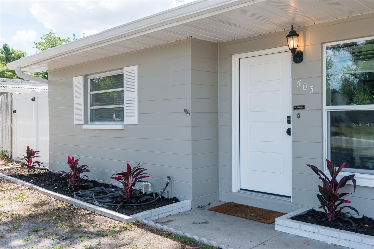
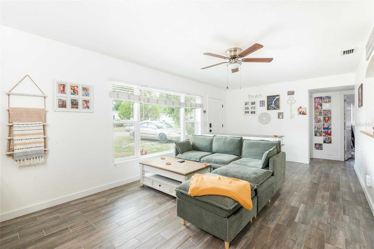
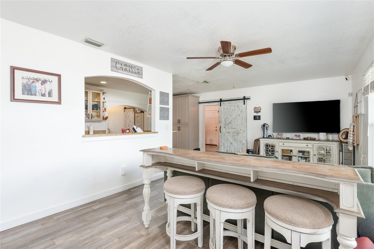
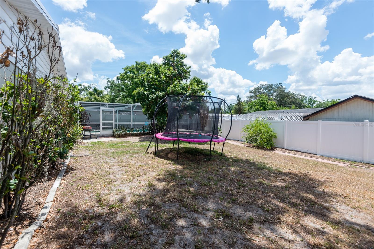
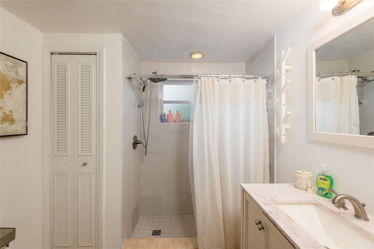
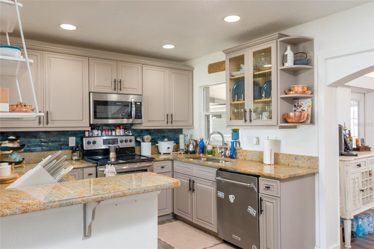
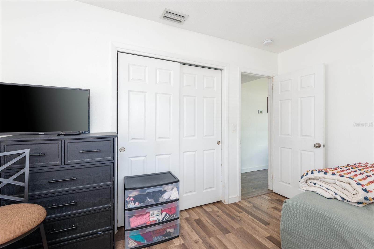
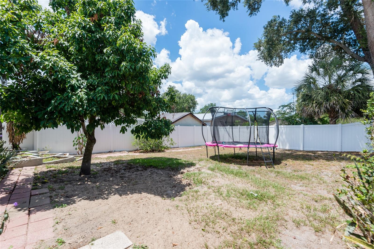
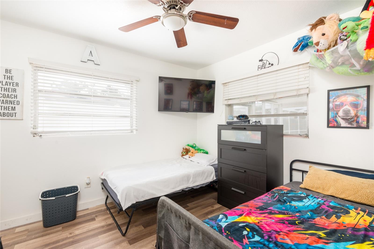
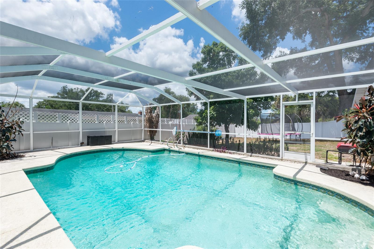
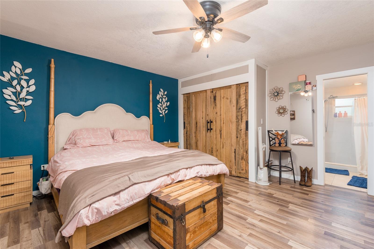
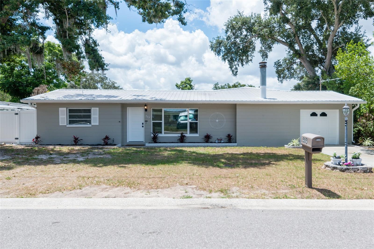
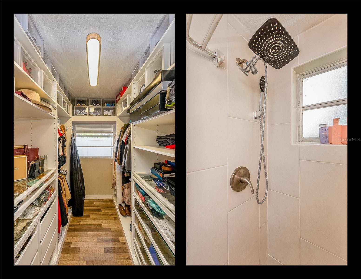
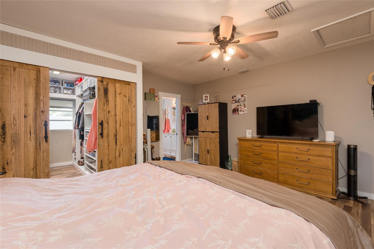
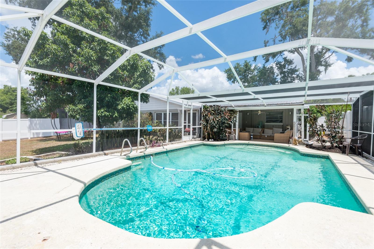
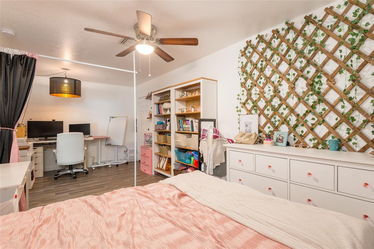
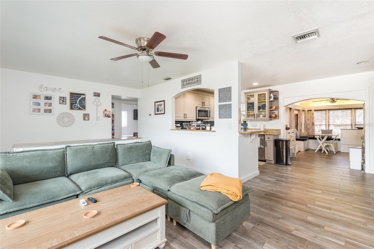
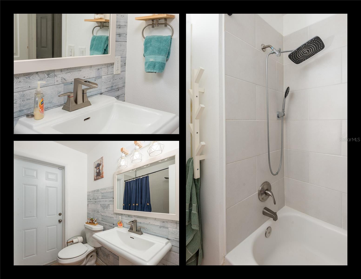
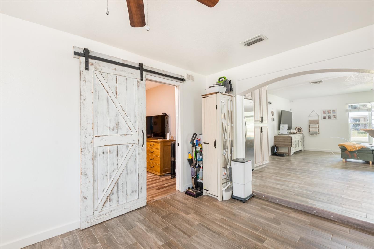
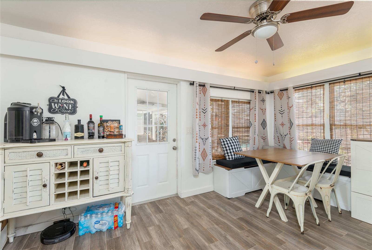
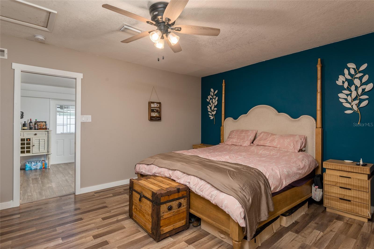
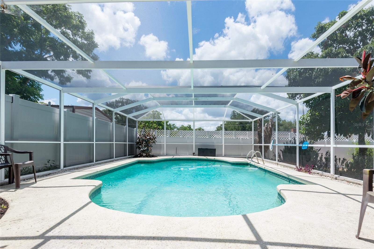
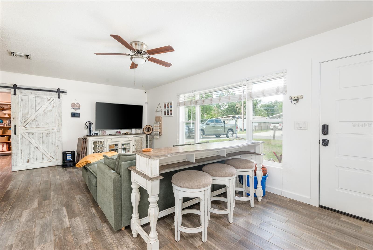
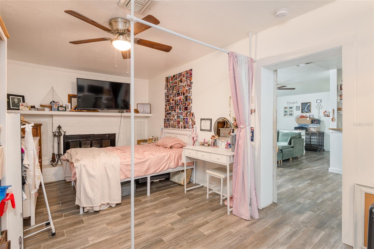
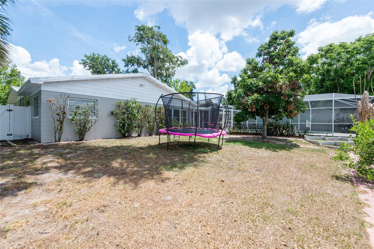
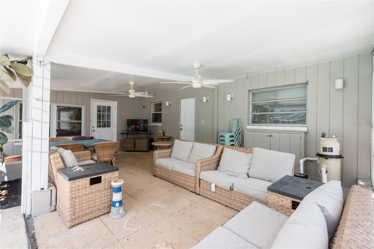
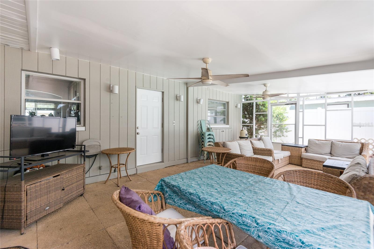
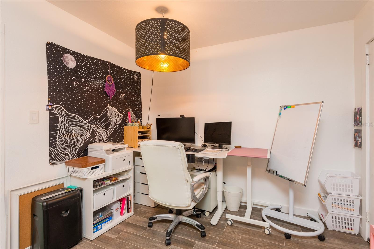
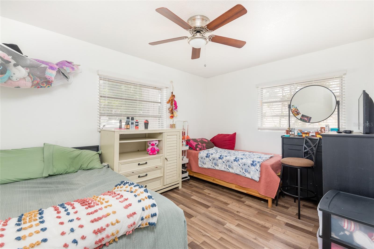
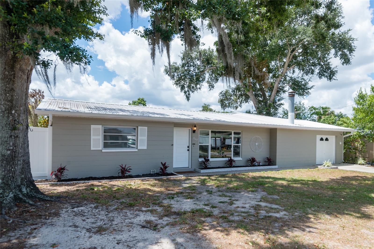
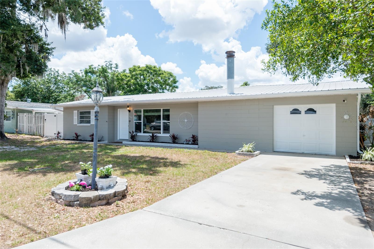
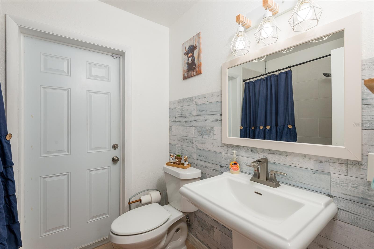
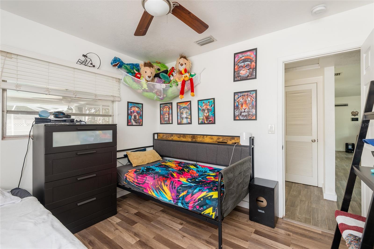
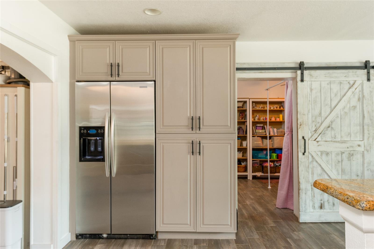
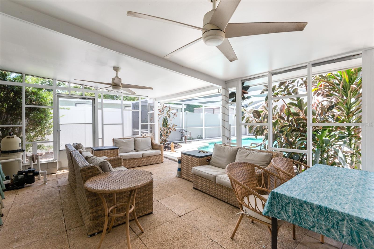
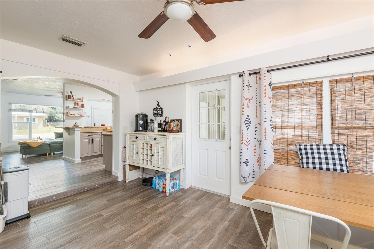
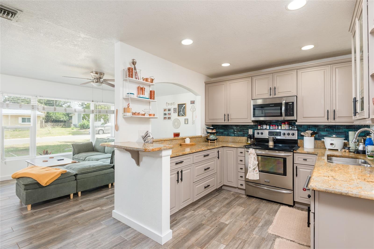
Welcome to this beautifully updated 3-bedroom, 2-bath home offering 1,691 sq ft of comfortable living space with NO HOA! Featuring an open-concept layout with a spacious living room, dining area, and kitchen, this home is perfect for both everyday living and entertaining. The oversized bonus room with a cozy fireplace adds flexible living space ideal for a second family room, game room, office, or media room. The kitchen is equipped with granite countertops, stainless steel appliances, and plenty of prep and storage space. The large primary suite features a custom walk-in closet and private bath, while the entire home has been refreshed with new flooring throughout — tile in the main living areas, bonus room, and bathrooms, plus luxury vinyl plank flooring in the bedrooms. Fresh interior and exterior paint give the home a clean, modern feel. Major updates provide peace of mind, including: New metal roof (2016) New septic system (2016) New water heater (2016) New HVAC system (2024) Pool enclosure rescreened (2021) New pool filter (2023) Step outside to enjoy the large screened patio and fully fenced backyard with new privacy fencing, mature avocado and lime trees, and plenty of space to relax or entertain. Additional features include a single-car garage with custom built-in cabinetry and shelving for exceptional storage and organization. Recently appraised at $410,000 (April 2026) and competitively listed at $390,000 — this move-in-ready home is an incredible value!
Financial Considerations
Price:
$390,000
HOA Fee:
N/A
Tax Amount:
$3823.9
Price per SqFt:
$230.63
Tax Legal Description:
EVERINA HOMES LOT 5 BLOCK 4
Exterior Features
Lot Size:
8085
Lot Features:
N/A
Waterfront:
No
Parking Spaces:
N/A
Parking:
N/A
Roof:
Shingle
Pool:
Yes
Pool Features:
In Ground
Interior Features
Bedrooms:
3
Bathrooms:
2
Heating:
Central
Cooling:
Central Air
Appliances:
Dishwasher, Electric Water Heater, Microwave, Range, Refrigerator
Furnished:
Yes
Floor:
Luxury Vinyl
Levels:
One
Additional Features
Property Sub Type:
Single Family Residence
Style:
N/A
Year Built:
1959
Construction Type:
Block, Stucco
Garage Spaces:
Yes
Covered Spaces:
N/A
Direction Faces:
North
Pets Allowed:
No
Special Condition:
None
Additional Features:
Other, Sidewalk
Additional Features 2:
N/A
Map
- Address503 HEDGE ROW RD
Contact a Professional

Featured Properties
Related Properties
- Featured
- Active
Single Family Residence
2230 NW 23RD LOOP
$ 269,150
- Featured
- Active
Single Family Residence
301 S SEMINOLE AVE
$ 350,000
- Featured
- Active
Single Family Residence
17569 SEIDNER RD
$ 599,999
$ 585,000
$ 399,900
$ 255,000
$ 625,000
- Featured
- Active
Single Family Residence
10228 HUNTERS HAVEN BLVD
$ 370,000
- Featured
- Active
Single Family Residence
5009 PLEASURE ISLAND RD
$ 1,999,000
- Featured
- Active
Single Family Residence
4856 STONE ACRES CIR
$ 757,000
- Featured
- Active
Single Family Residence
4605 VALLEY VIEW DR E
$ 325,000
- Featured
- Active
Single Family Residence
21347 MORNING MIST WAY