
Active
811 SANDCASTLE CIR
$629,900
Features:
Property Details
Remarks
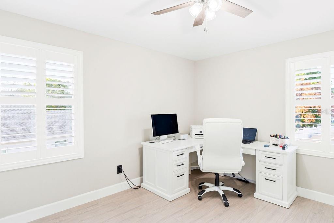
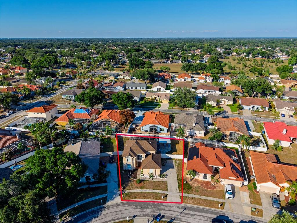
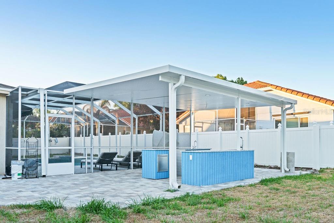
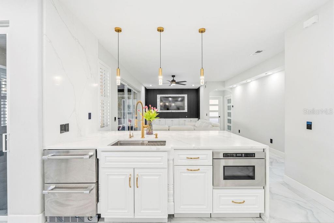
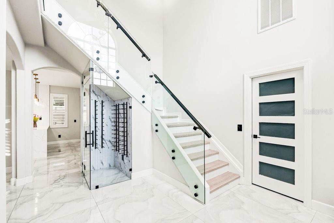
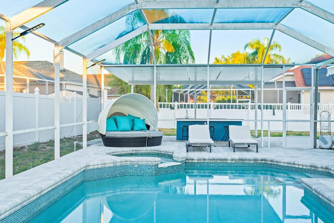
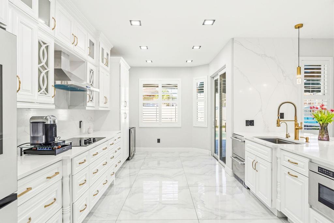
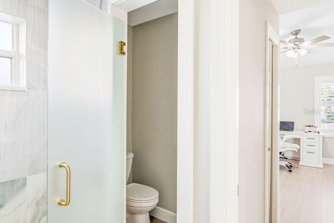
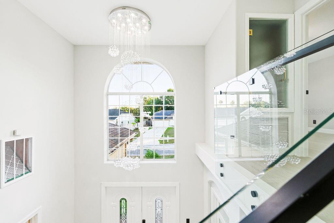
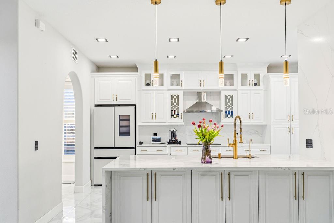
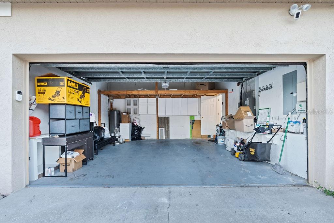
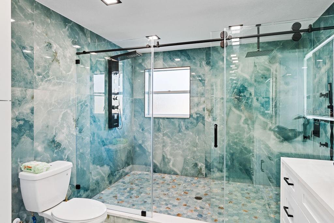
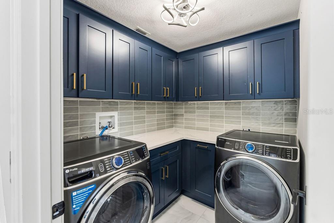
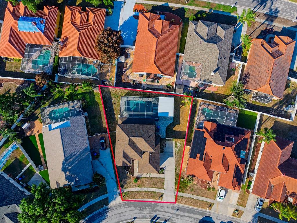
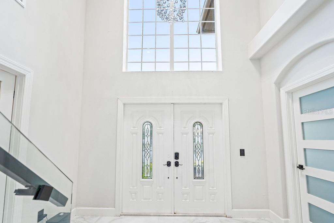
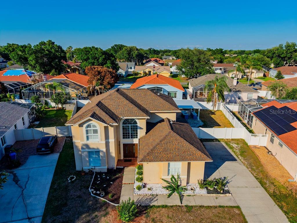
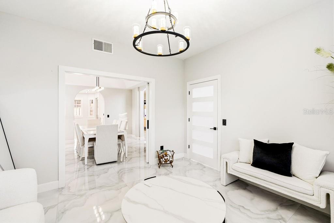
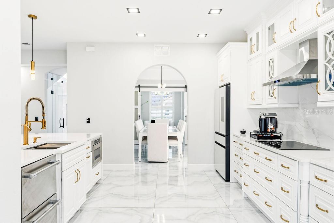
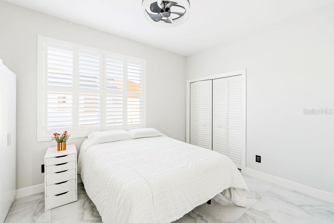
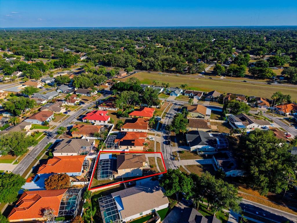
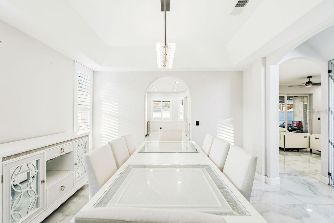
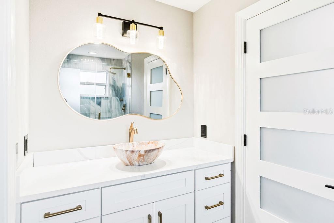
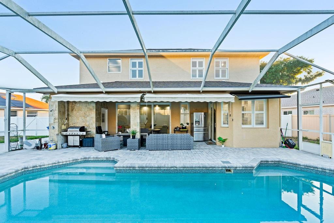
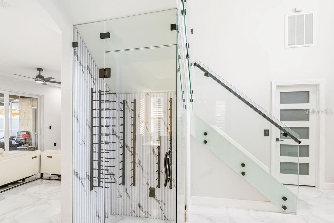
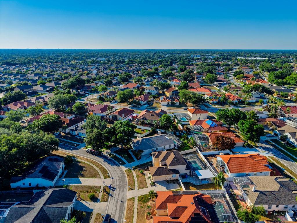
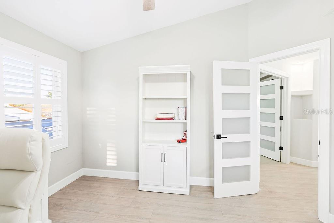
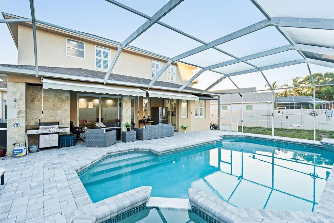
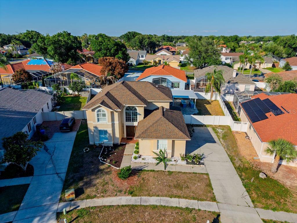
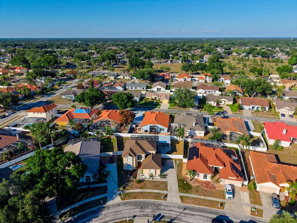
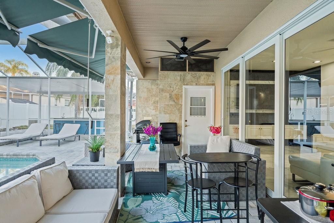
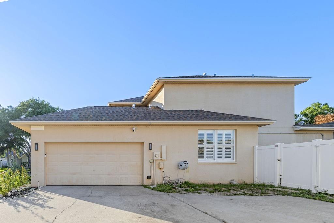
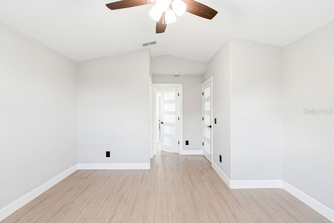
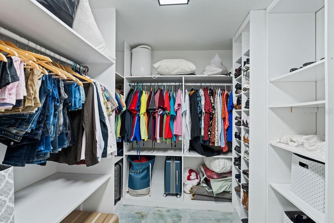
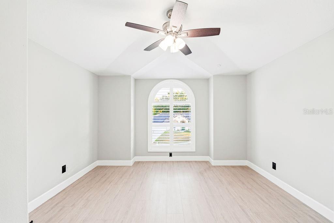
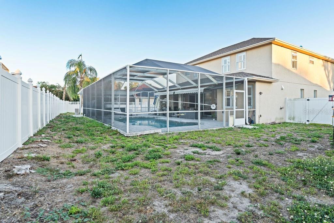
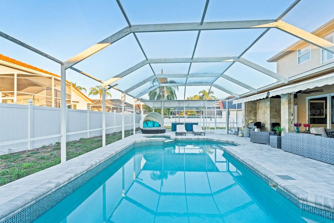
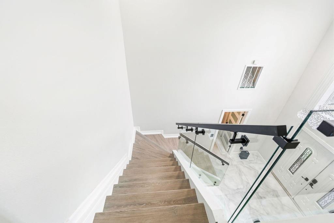
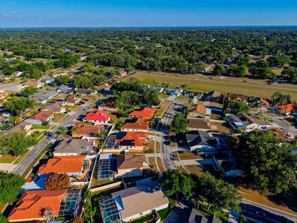
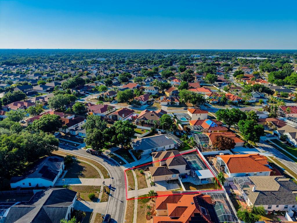
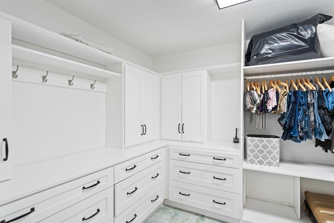
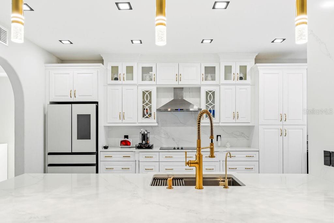
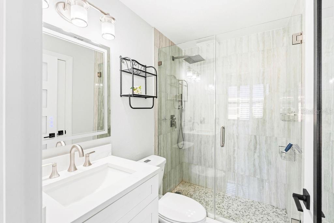
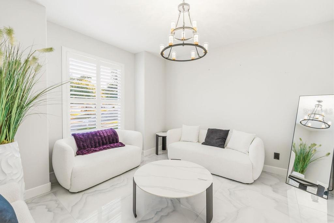
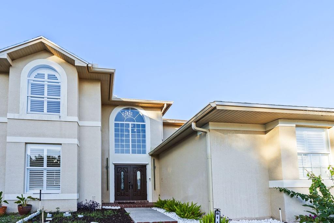
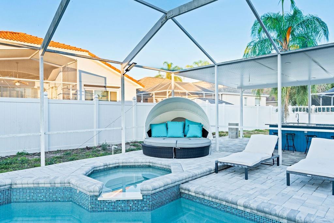
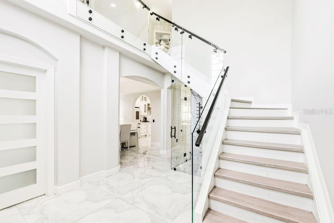
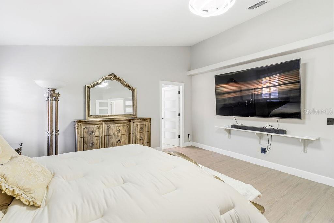
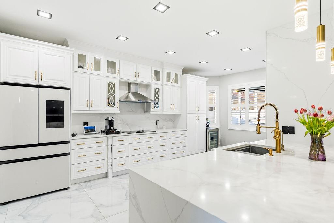
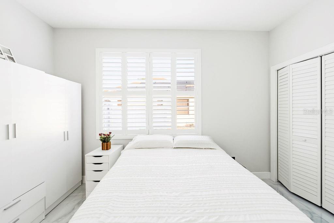
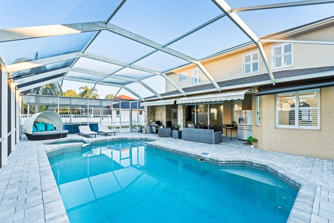
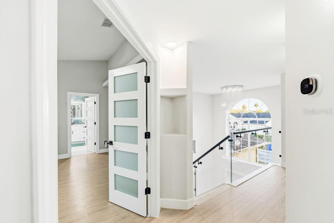
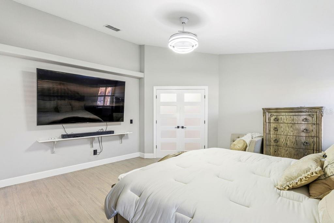
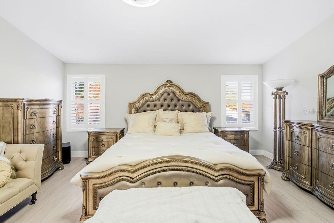
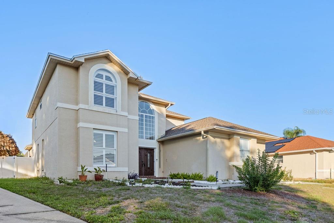
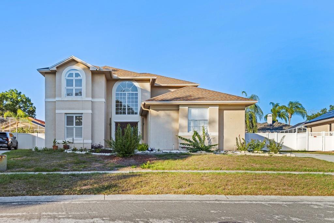
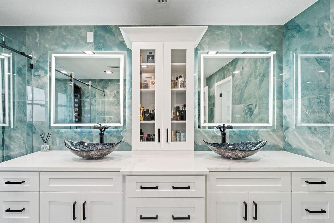
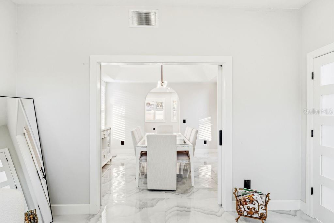
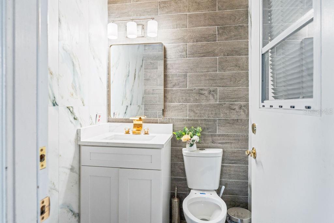
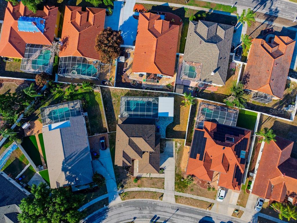
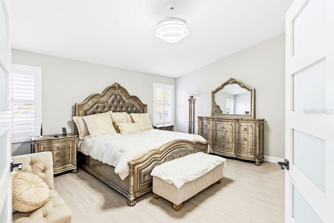
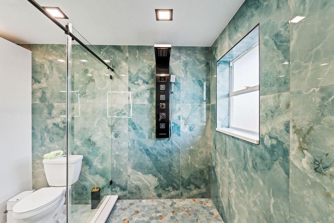
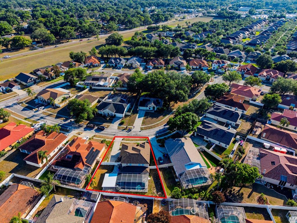
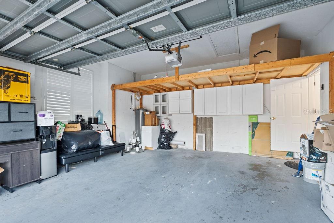
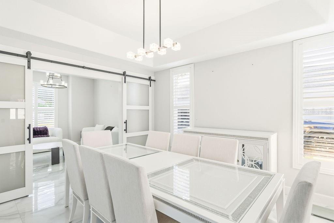
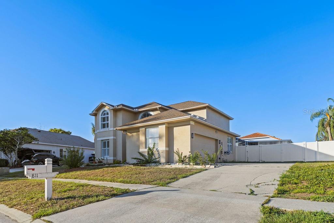
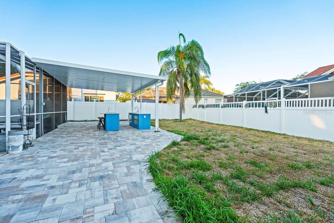
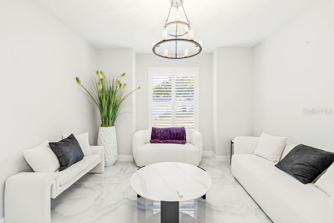
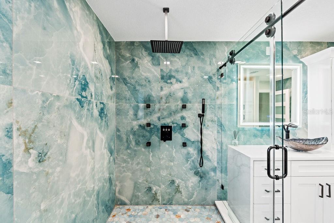
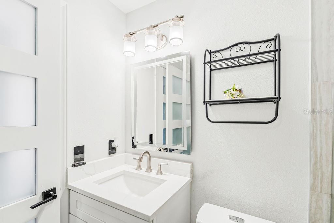
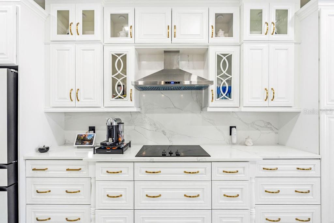
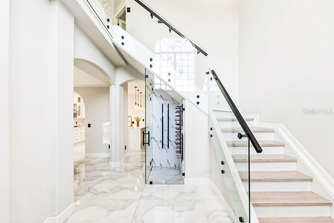
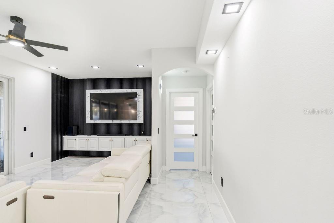
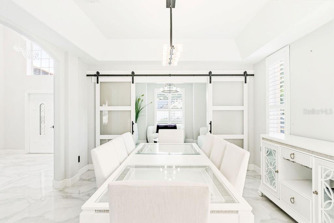
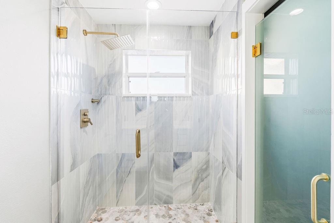
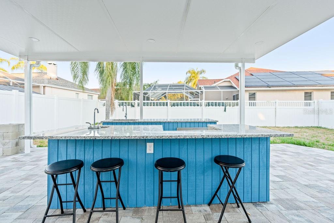
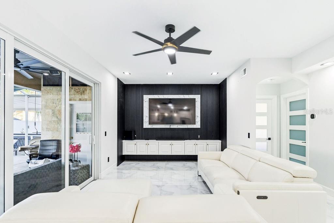
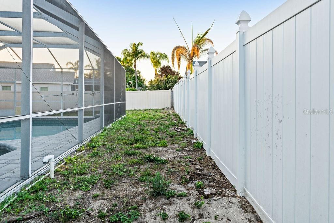
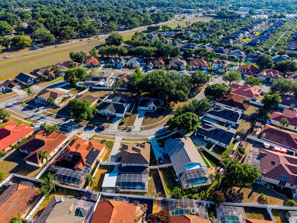
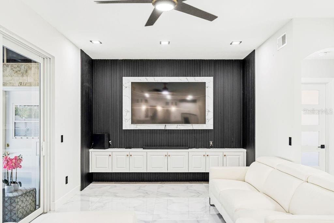
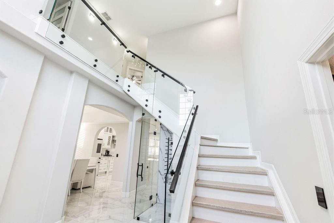
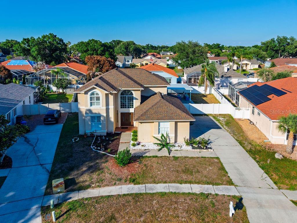
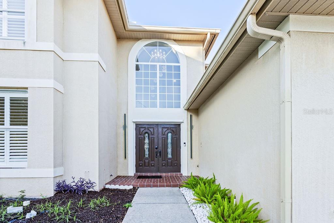
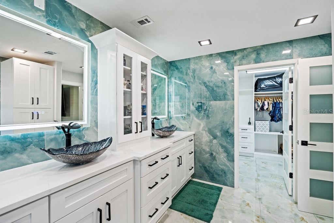
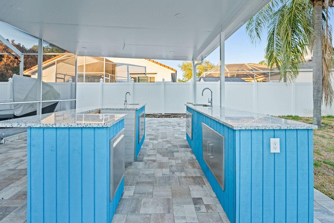
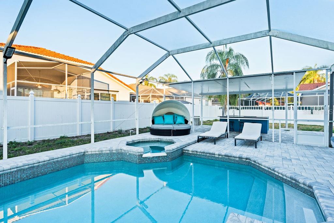
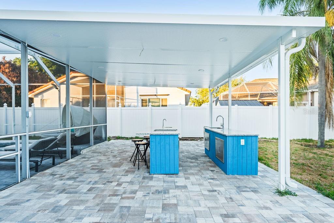
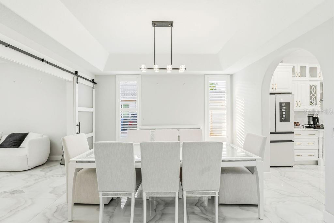
Welcome to this home, luxuriously updated in 2024. The entryway is distinguished by a cascading "rain-style" chandelier that is visible from the street. Inside, a glass-enclosed wine closet showcases your curated selection. The home is equipped with high-end appliances and features sleek glass-finish touch-sensor outlets throughout (the master bathroom outlet includes Wi-Fi control). The first floor houses the kitchen and entertainment areas—both indoor and outdoor—offering various flexible spaces that can be adapted to suit the preferences of any prospective buyer. The second floor comprises the private sleeping quarters and bathrooms. The property features a lanai, a heated swimming pool, and a grilling area, while still leaving ample yard space for outdoor activities for all ages. The grounds also shows plenty of room for gardening enthusiasts and those with a passion for cultivation. The garage is accessed via a semi-circular driveway, providing convenient parking space for multiple guest vehicles. This property is situated in one of the most desirable areas of Brandon, surrounded by shopping and dining, just minutes from I-4, and zoned for top-rated schools. For those seeking a truly central yet tranquil neighborhood, this home represents the ultimate choice—offering exceptional value in terms of price, location, and condition, with a modern aesthetic and meticulous renovations. This is a home that was truly remodeled to the seller's personal taste, designed to be lived in and enjoyed to the fullest. Additional features of note include a Roof (2023), 1-A/C 2020, 2-A/C 2022, Water Heater installed 2025, Saltwater Pool conversion (2024) heater pool was installed from prior owner.
Financial Considerations
Price:
$629,900
HOA Fee:
190
Tax Amount:
$7495
Price per SqFt:
$230.14
Tax Legal Description:
BRENTWOOD HILLS TRACT F UNIT 1 LOT 14 BLOCK 3
Exterior Features
Lot Size:
9584
Lot Features:
N/A
Waterfront:
No
Parking Spaces:
N/A
Parking:
Driveway, Garage Door Opener
Roof:
Shingle
Pool:
Yes
Pool Features:
In Ground, Screen Enclosure
Interior Features
Bedrooms:
4
Bathrooms:
4
Heating:
Central
Cooling:
Central Air
Appliances:
Built-In Oven, Cooktop, Electric Water Heater, Microwave, Refrigerator
Furnished:
Yes
Floor:
Tile
Levels:
Two
Additional Features
Property Sub Type:
Single Family Residence
Style:
N/A
Year Built:
1997
Construction Type:
Stucco
Garage Spaces:
Yes
Covered Spaces:
N/A
Direction Faces:
East
Pets Allowed:
Yes
Special Condition:
None
Additional Features:
Garden, Lighting, Outdoor Grill, Outdoor Kitchen, Private Yard, Rain Gutters, Sidewalk, Sliding Doors
Additional Features 2:
Buyer/Buyer's agent should contact the property management company during the due diligence period to independently verify any and all restrictions, if applicable.
Map
- Address811 SANDCASTLE CIR
Contact a Professional

Featured Properties
Related Properties
- Featured
- Active
Single Family Residence
19314 RED SKY CT
$ 315,000
$ 329,900
- Featured
- Active
Single Family Residence
6323 CRESTED EAGLE LN
$ 560,000
$ 774,999
- Featured
- Active
Single Family Residence
817 AMBASSADOR LOOP
$ 400,000
- Featured
- Active
Single Family Residence
241 SW BUENA VISTA RD
$ 349,900
$ 329,990
- Featured
- Active
Single Family Residence
5102 DELACROIX DR
$ 579,000
$ 550,000
$ 225,000
$ 475,000
- Featured
- Active
Single Family Residence
8935 CUBAN PALM RD