
Active
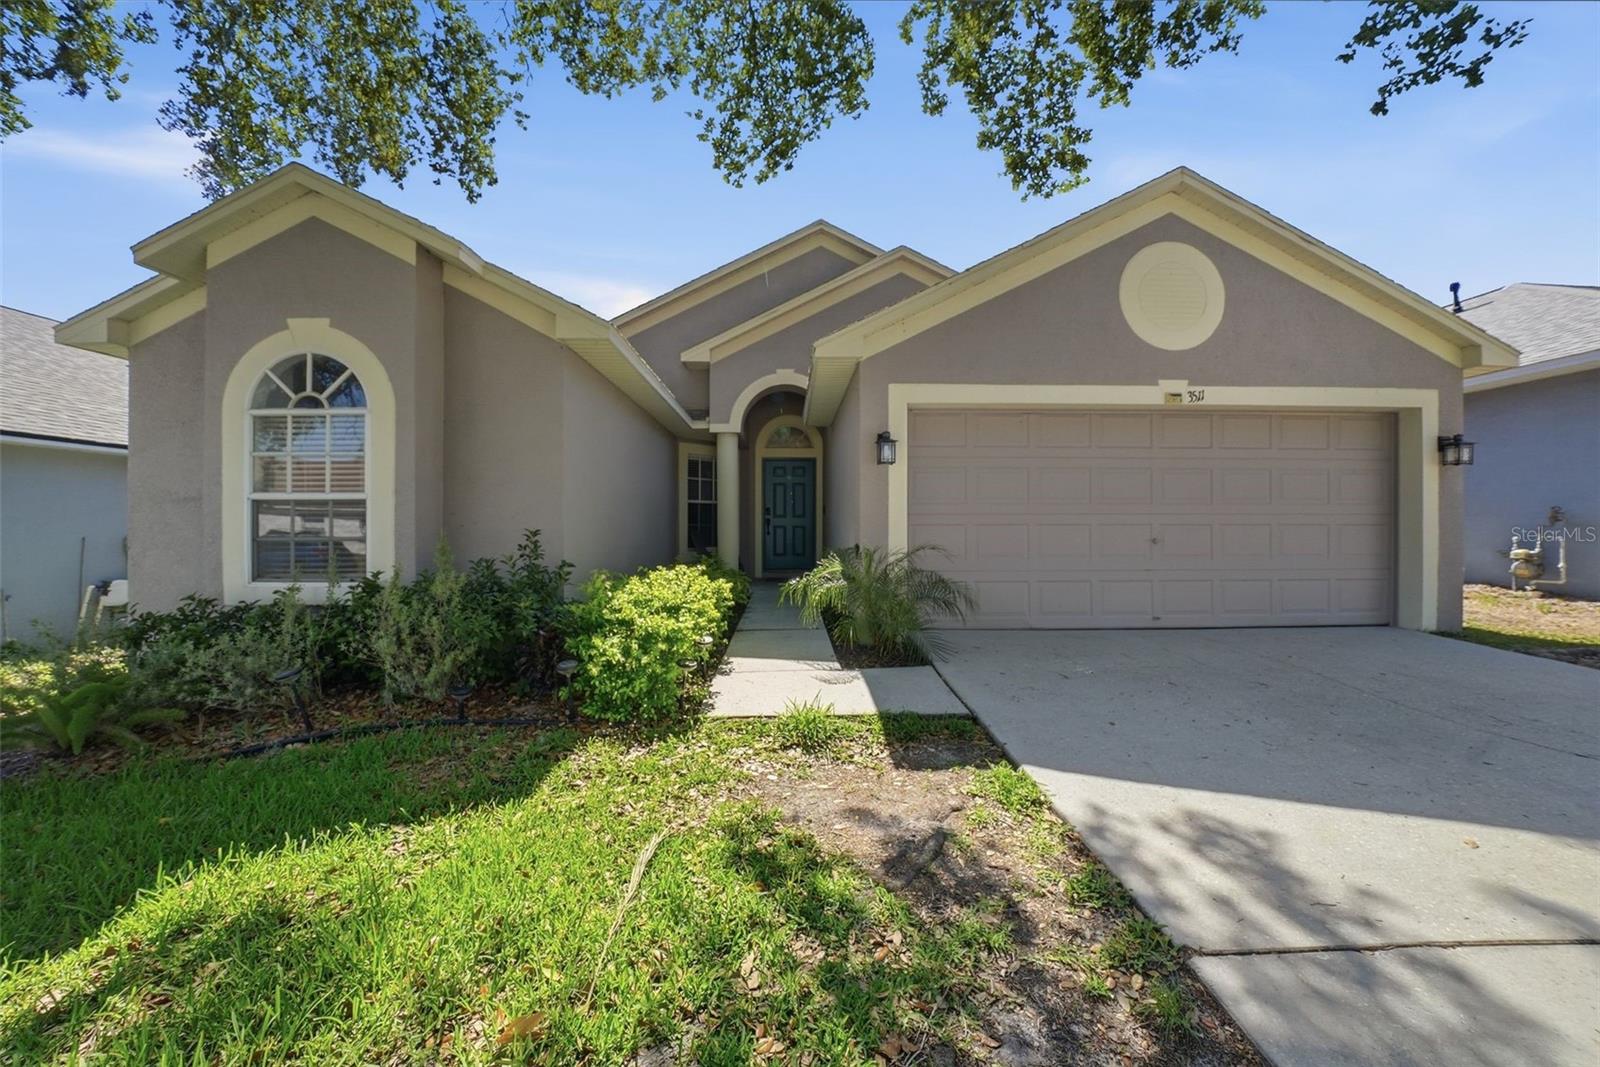
3511 GRAY WHETSTONE ST
$425,000
Features:
Property Details
Remarks
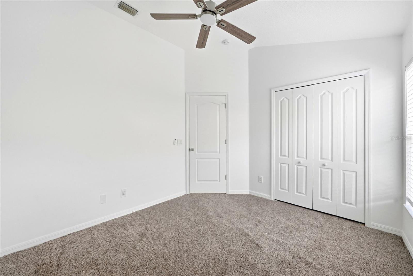
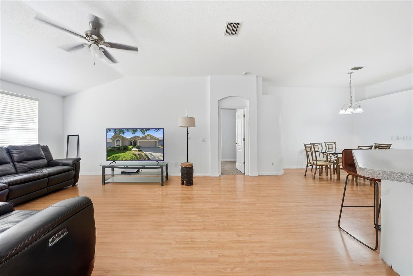
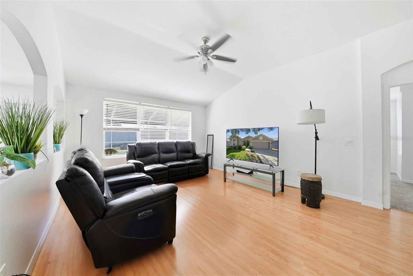
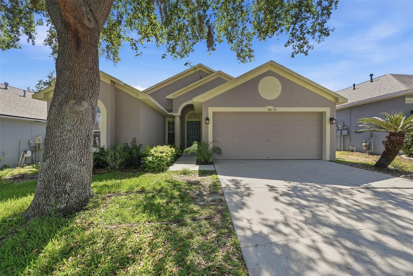
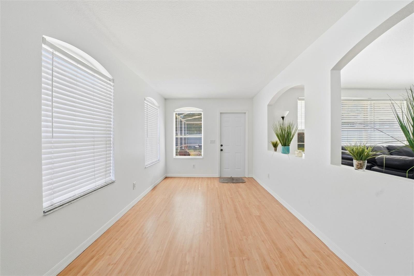
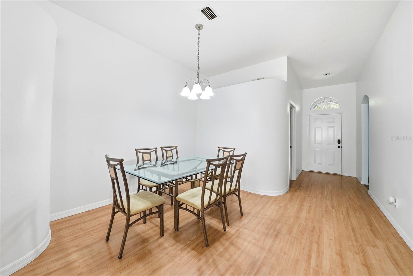
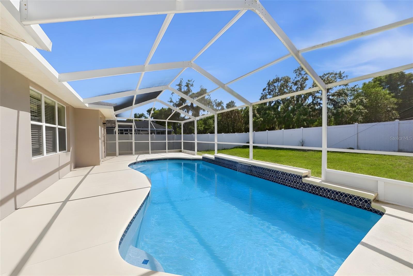
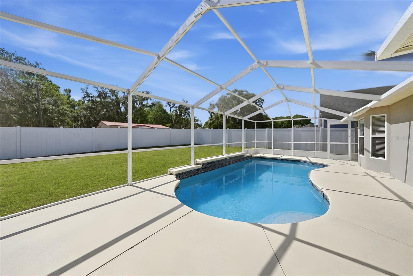
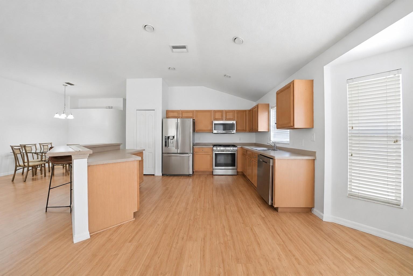
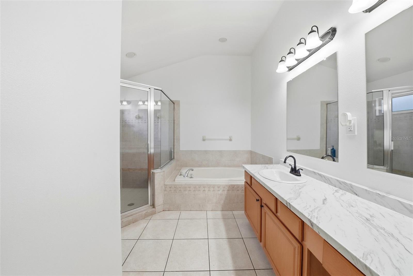
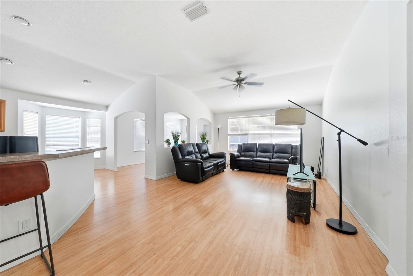
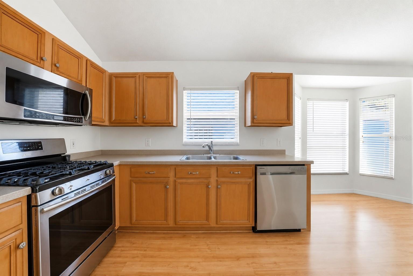
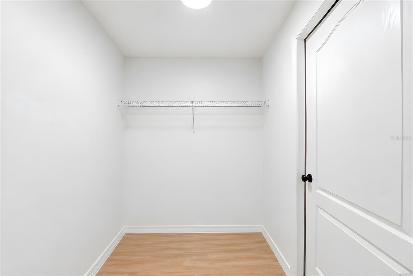
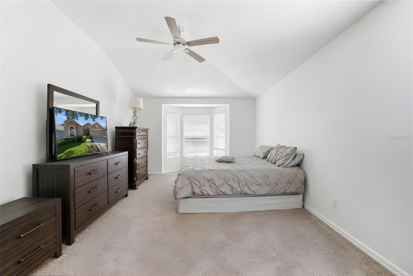
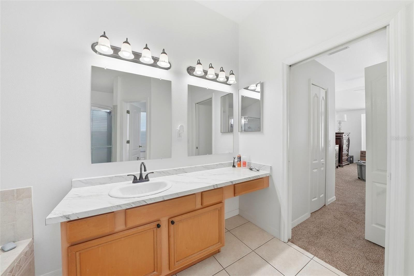
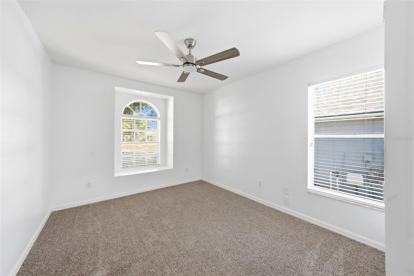
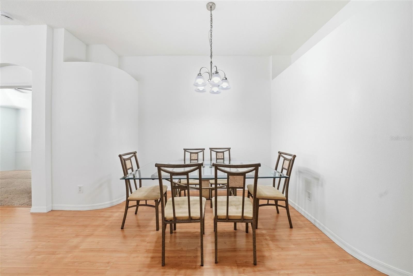
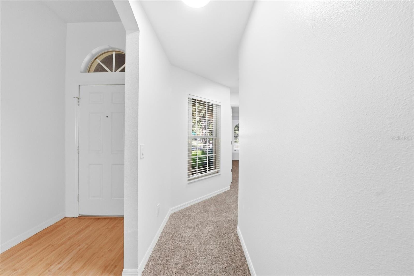
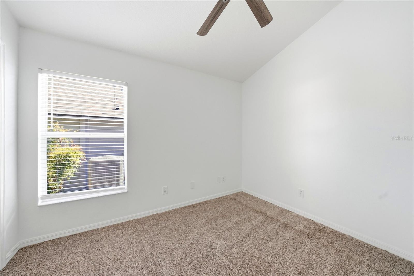
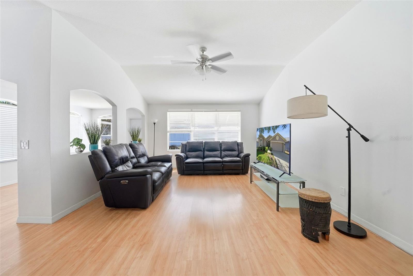
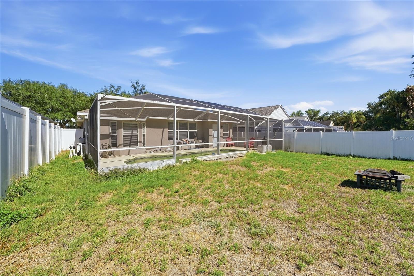
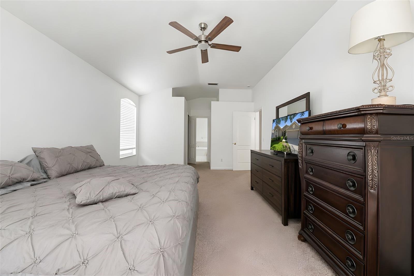
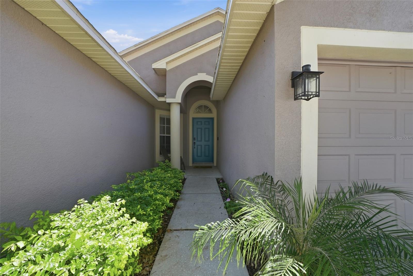
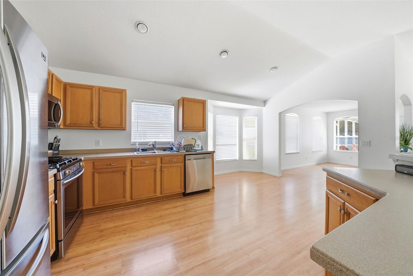
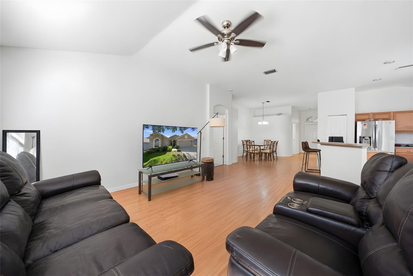
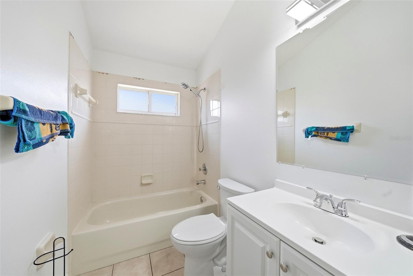
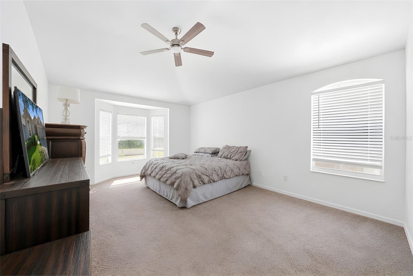
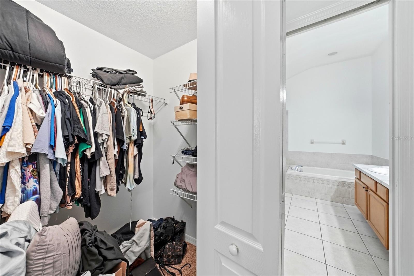
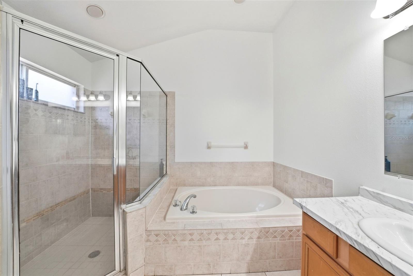
Welcome to this beautifully maintained home located in the desirable gated community of Bloomingdale Trails in Brandon. Offering the perfect combination of comfort, functionality, and location, this home features 3 bedrooms, 2 bathrooms, and a desirable split-bedroom floorplan with an open and airy layout ideal for everyday living and entertaining. Step inside to find an entire freshly painted interior along with brand new carpeting, creating a clean, move-in ready feel from the moment you walk through the door. Vaulted ceilings and abundant natural light enhance the spacious living areas, while the kitchen offers granite countertops, stainless steel appliances, a gas cooktop, and ample cabinet space. The private primary suite provides a relaxing retreat, while the secondary bedrooms offer flexibility for guests, family, or a home office. Outside, enjoy your own backyard oasis complete with a pool, and large fenced in yard — perfect for enjoying Florida living year-round. Located in the gated community of Bloomingdale Trails, residents enjoy a highly desirable Brandon location with convenient access to shopping, dining, parks, major highways, and an easy commute to Tampa, MacDill Air Force Base, and surrounding areas. If you’ve been searching for a move-in ready pool home in a sought-after gated community with a prime commuter-friendly location, this is one you won’t want to miss.
Financial Considerations
Price:
$425,000
HOA Fee:
230
Tax Amount:
$6090.66
Price per SqFt:
$227.03
Tax Legal Description:
BLOOMINGDALE TRAILS LOT 14 BLOCK D
Exterior Features
Lot Size:
5250
Lot Features:
N/A
Waterfront:
No
Parking Spaces:
N/A
Parking:
N/A
Roof:
Shingle
Pool:
Yes
Pool Features:
In Ground
Interior Features
Bedrooms:
3
Bathrooms:
2
Heating:
Central
Cooling:
Central Air, Attic Fan
Appliances:
Cooktop, Dishwasher, Microwave, Refrigerator
Furnished:
Yes
Floor:
Carpet, Laminate
Levels:
One
Additional Features
Property Sub Type:
Single Family Residence
Style:
N/A
Year Built:
2001
Construction Type:
Stucco
Garage Spaces:
Yes
Covered Spaces:
N/A
Direction Faces:
South
Pets Allowed:
No
Special Condition:
None
Additional Features:
Sidewalk
Additional Features 2:
Please contact HOA for additional information
Map
- Address3511 GRAY WHETSTONE ST
Contact a Professional

Featured Properties
Related Properties
- Featured
- Active
Single Family Residence
67 ISLAND ESTATES PKWY
$ 1,750,000
- Featured
- Active
Single Family Residence
12611 PINEFOREST WAY E
$ 579,900
$ 319,999
$ 227,000
$ 549,000
- Featured
- Active
Single Family Residence
12107 EAGLE POINT CT
$ 625,000
$ 385,000
- Featured
- Active
Single Family Residence
583 BLACK EAGLE DR
$ 398,000
$ 330,000
$ 346,900
$ 799,000
- Featured
- Active
Single Family Residence
13428 MANDALAY PL