


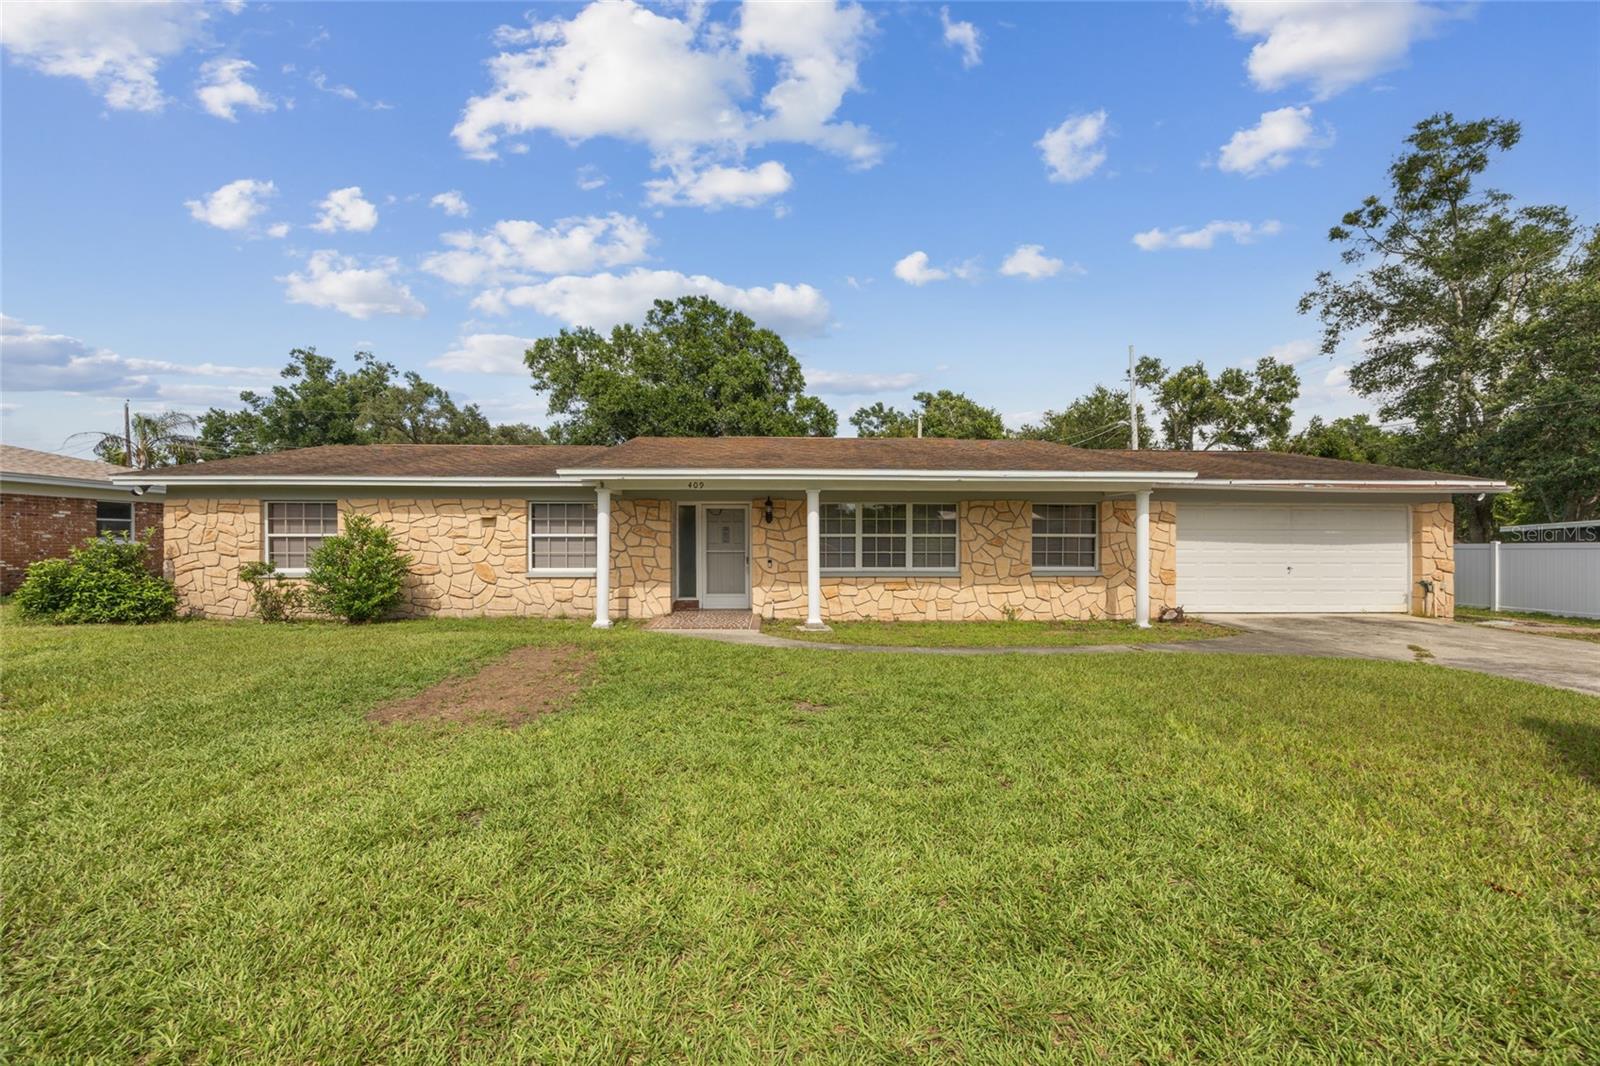
Active
409 DEBRA DR
$510,000
Features:
Property Details
Remarks
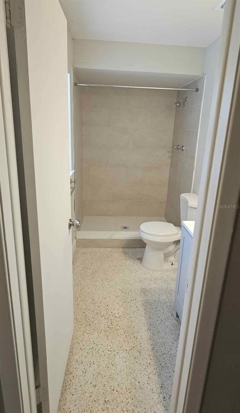
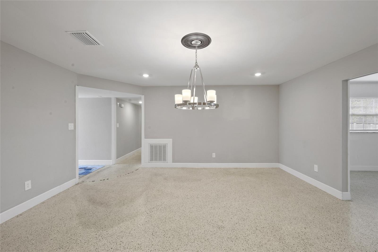
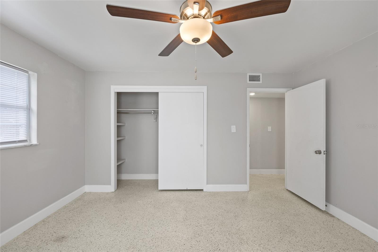
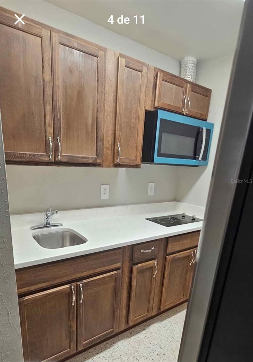
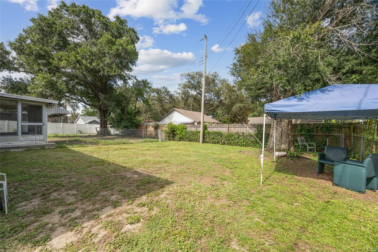
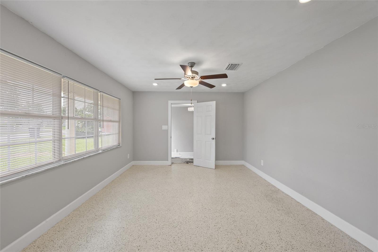
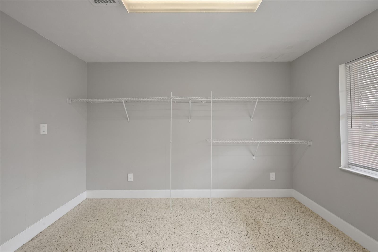
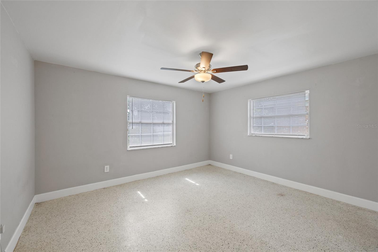
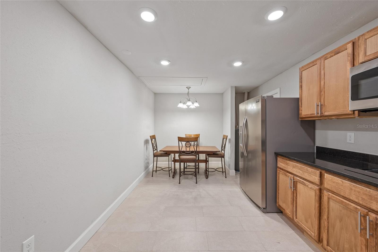
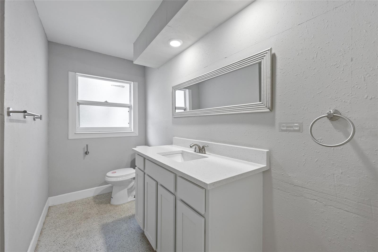
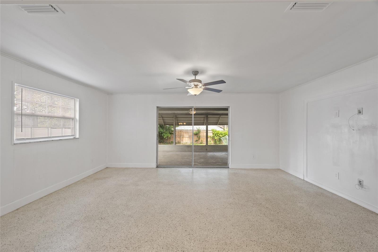
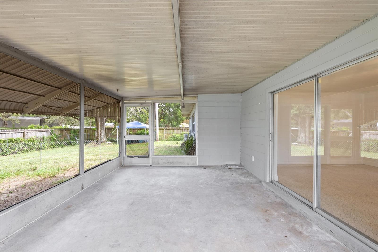
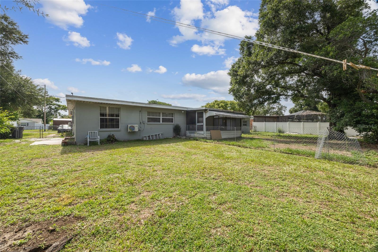
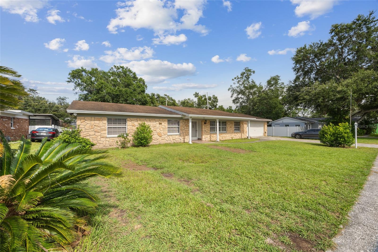
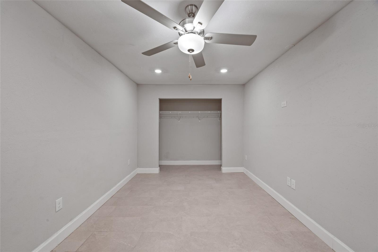
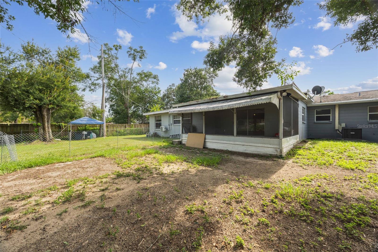
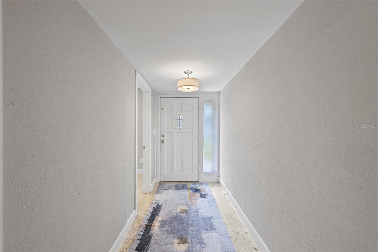
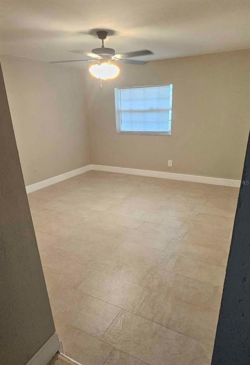
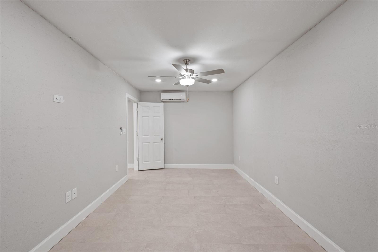
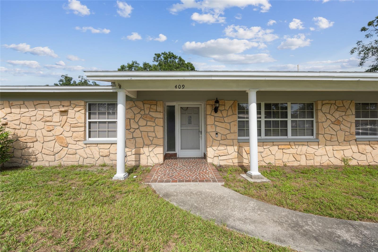
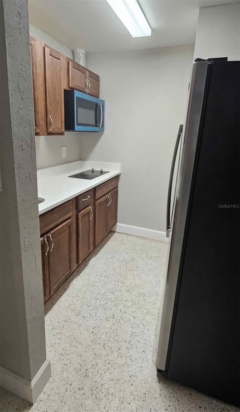
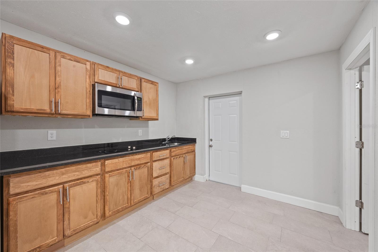
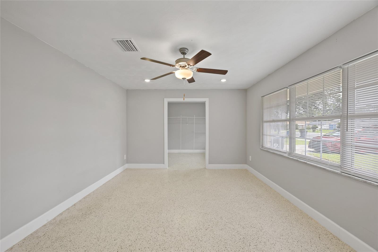
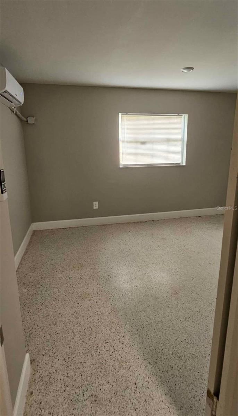
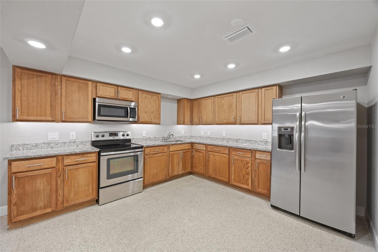
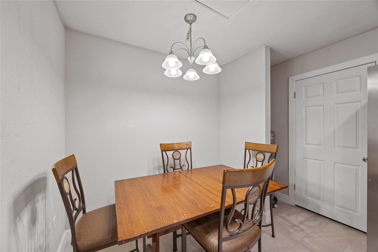
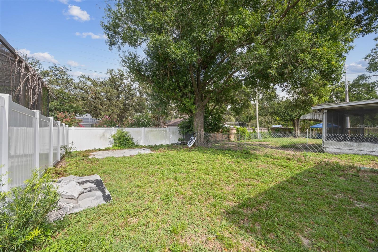
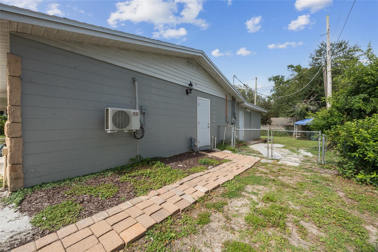
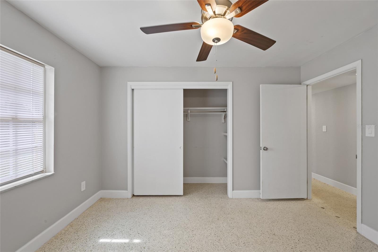
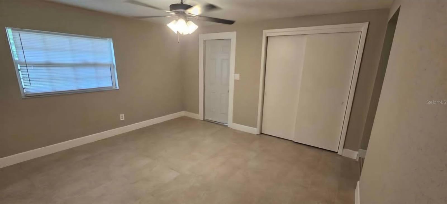
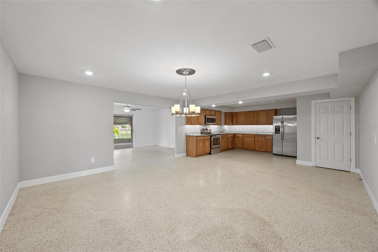
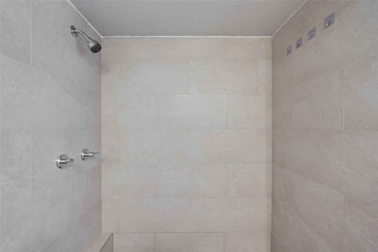
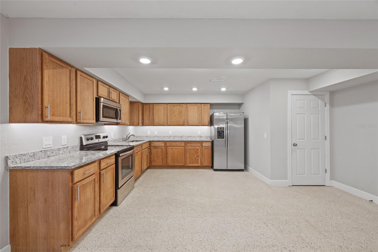
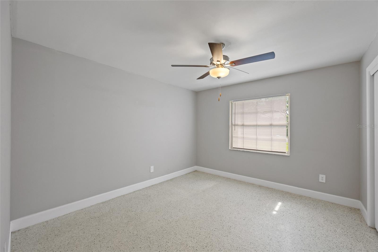
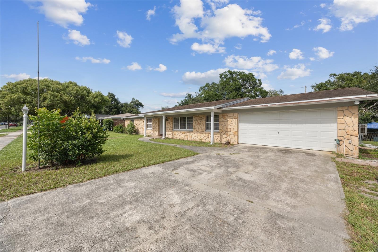
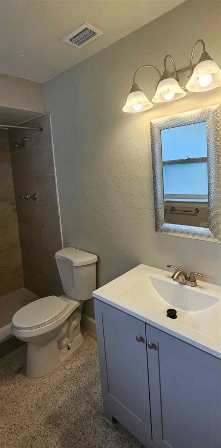
Back on the market. Welcome to this spacious and thoughtfully designed 6-bedroom, 4-bath home located in the heart of Brandon! With a functional layout with generous living spaces, this home is perfect for both everyday living and entertaining. The main level features an open-concept kitchen and dining area with a walk-in pantry and seamless flow into the large living room, creating a bright and inviting central gathering space. Just off the living area, enjoy a screened porch ideal for relaxing mornings, outdoor dining, or hosting guests year-round. The split-bedroom floor plan provides privacy and flexibility, including a spacious primary suite complete with a walk-in closet and convenient access to the main living areas. Additional bedrooms is comfortable accommodations for family, guests, or a home office setup. With its practical layout, spacious common areas, and desirable Brandon location close to shopping, dining, schools, and major roadways, this home is the perfect combination of comfort and convenience. This is a single-family residence with a main house, along with a mother in law on the property, each with its own private entrance.
Financial Considerations
Price:
$510,000
HOA Fee:
N/A
Tax Amount:
$6495.55
Price per SqFt:
$176.72
Tax Legal Description:
MELODIE PARK UNIT NO 1 LOT 7 BLOCK 4
Exterior Features
Lot Size:
13125
Lot Features:
N/A
Waterfront:
No
Parking Spaces:
N/A
Parking:
N/A
Roof:
Shingle
Pool:
No
Pool Features:
N/A
Interior Features
Bedrooms:
6
Bathrooms:
4
Heating:
Electric
Cooling:
Central Air
Appliances:
Built-In Oven, Cooktop, Dishwasher, Electric Water Heater, Microwave, Refrigerator
Furnished:
Yes
Floor:
Carpet, Laminate
Levels:
One
Additional Features
Property Sub Type:
Single Family Residence
Style:
N/A
Year Built:
1966
Construction Type:
Block, Stucco
Garage Spaces:
Yes
Covered Spaces:
N/A
Direction Faces:
West
Pets Allowed:
No
Special Condition:
None
Additional Features:
Sidewalk
Additional Features 2:
N/A
Map
- Address409 DEBRA DR
Contact a Professional

Featured Properties
Related Properties
$ 274,900
$ 355,000
- Featured
- Active
Single Family Residence
643 CALLE DEL OTONO
$ 895,500
- Featured
- Active
Single Family Residence
12821 BRUNELLO CIR
$ 870,000
- Featured
- Active
Single Family Residence
2632 SPRING GLEN LN
$ 439,900
$ 555,000
- Featured
- Active
Single Family Residence
2652 REFLECTIONS PL
$ 485,000
- Featured
- Active
Single Family Residence
10421 CARLOWAY HILLS DR
$ 249,000
$ 239,000
$ 422,000
- Featured
- Active
Single Family Residence
2901 PROTAGONIST ST
$ 919,000